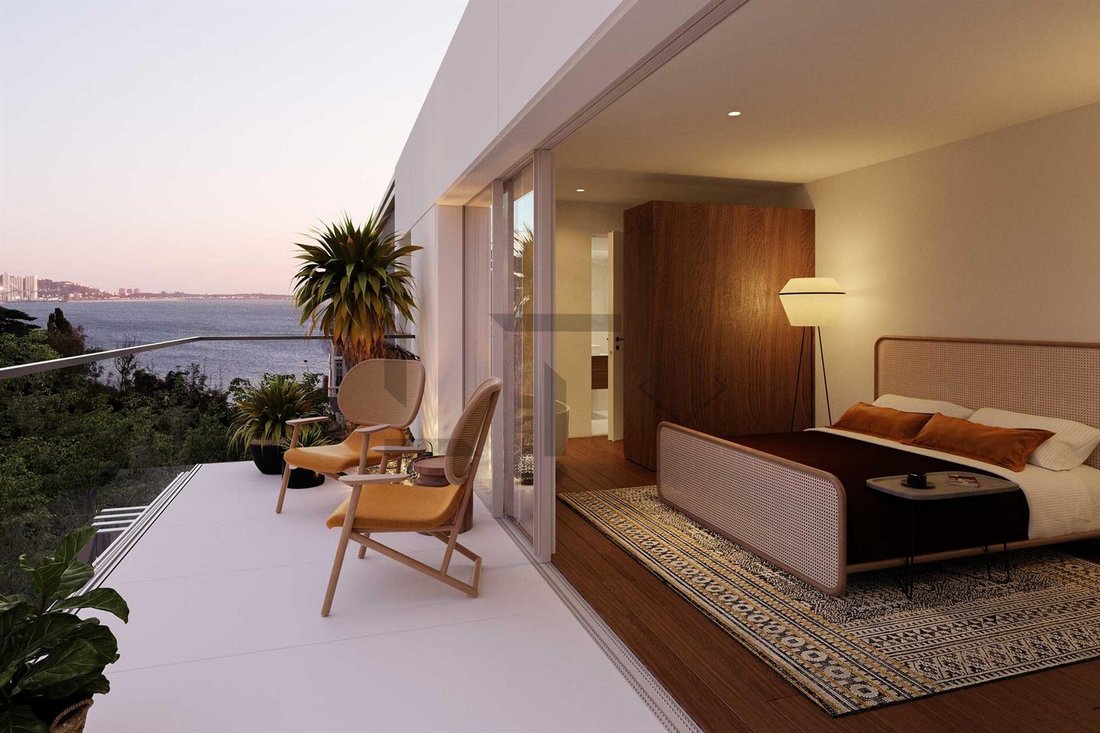
$1,549,998
3 Bedroom Apartment With Garden And Garage For Sale In Algés, Oeiras, Lisbon
- 3 Beds
- 4 Baths
- 1,733 Sqft
- Updated: June 18
About the Property
3-Bedroom Apartment with Garden and Garage for Sale in Algés, Oeiras, Lisbon
- Gross Private Area: 175 sqm
- Parking Spaces: 2
- Storage Room: 1 (14.27 sqm)
- Elevator: Yes
-------
Expected Completion Date: July 2025
-------
Apartment Layout:
Ground Floor:
- Hall: 2.92 sqm
- Living Room: 49.58 sqm
- Kitchen: 19.
- Gross Private Area: 175 sqm
- Parking Spaces: 2
- Storage Room: 1 (14.27 sqm)
- Elevator: Yes
-------
Expected Completion Date: July 2025
-------
Apartment Layout:
Ground Floor:
- Hall: 2.92 sqm
- Living Room: 49.58 sqm
- Kitchen: 19.
3-Bedroom Apartment with Garden and Garage for Sale in Algés, Oeiras, Lisbon
- Gross Private Area: 175 sqm
- Parking Spaces: 2
- Storage Room: 1 (14.27 sqm)
- Elevator: Yes
-------
Expected Completion Date: July 2025
-------
Apartment Layout:
Ground Floor:
- Hall: 2.92 sqm
- Living Room: 49.58 sqm
- Kitchen: 19.63 sqm
- Laundry Room: 4.57 sqm
- Bathroom: 2.50 sqm
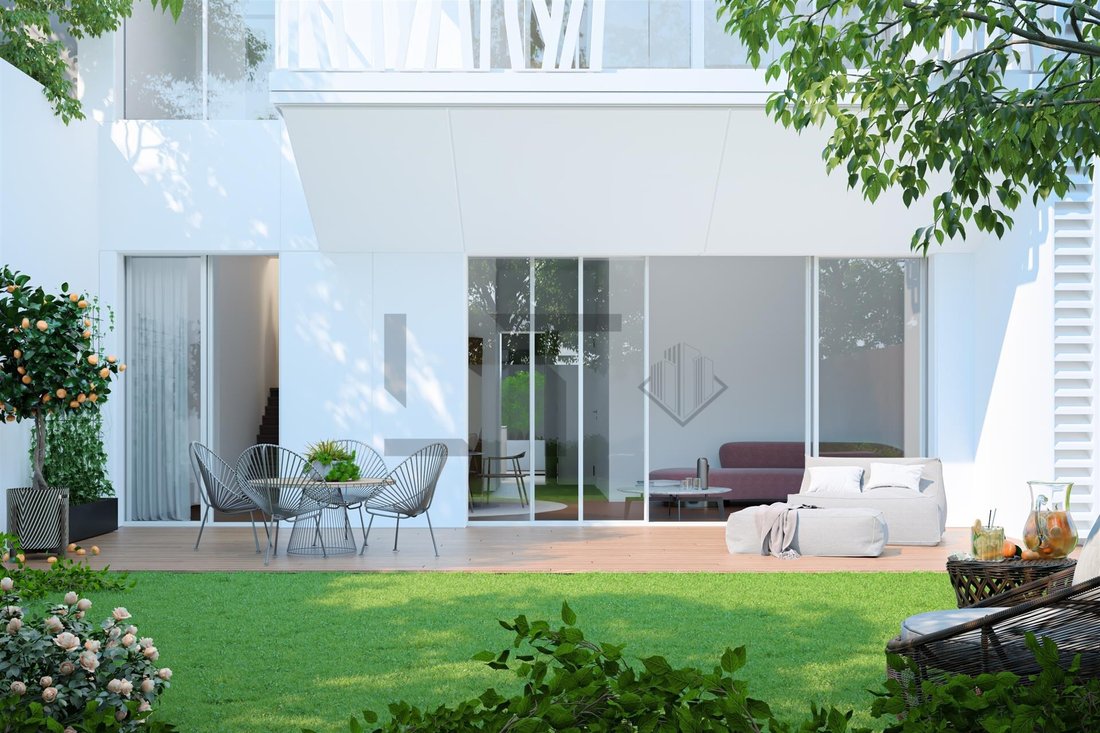
- Garden 1: 103.98 sqm
- Patio: 3.08 sqm
1st Floor:
- Circulation Area: 6.38 sqm
- Staircase: 5.55 sqm
- Bathroom: 5.65 sqm
- Suite 1 (Master): Bedroom: 25.10 sqm + Walk-in Closet: 6.87 sqm + Bathroom: 8.41 sqm
- Balcony 1: 13.48 sqm
- Bedroom 2: 20.79 sqm
- Bedroom 3: 17.39 sqm
- Balcony 2: 1.56 sqm
- Balcony 3: 0.52 sqm
-----
(Other apartments of various layouts are still available. Contact us for more information.)
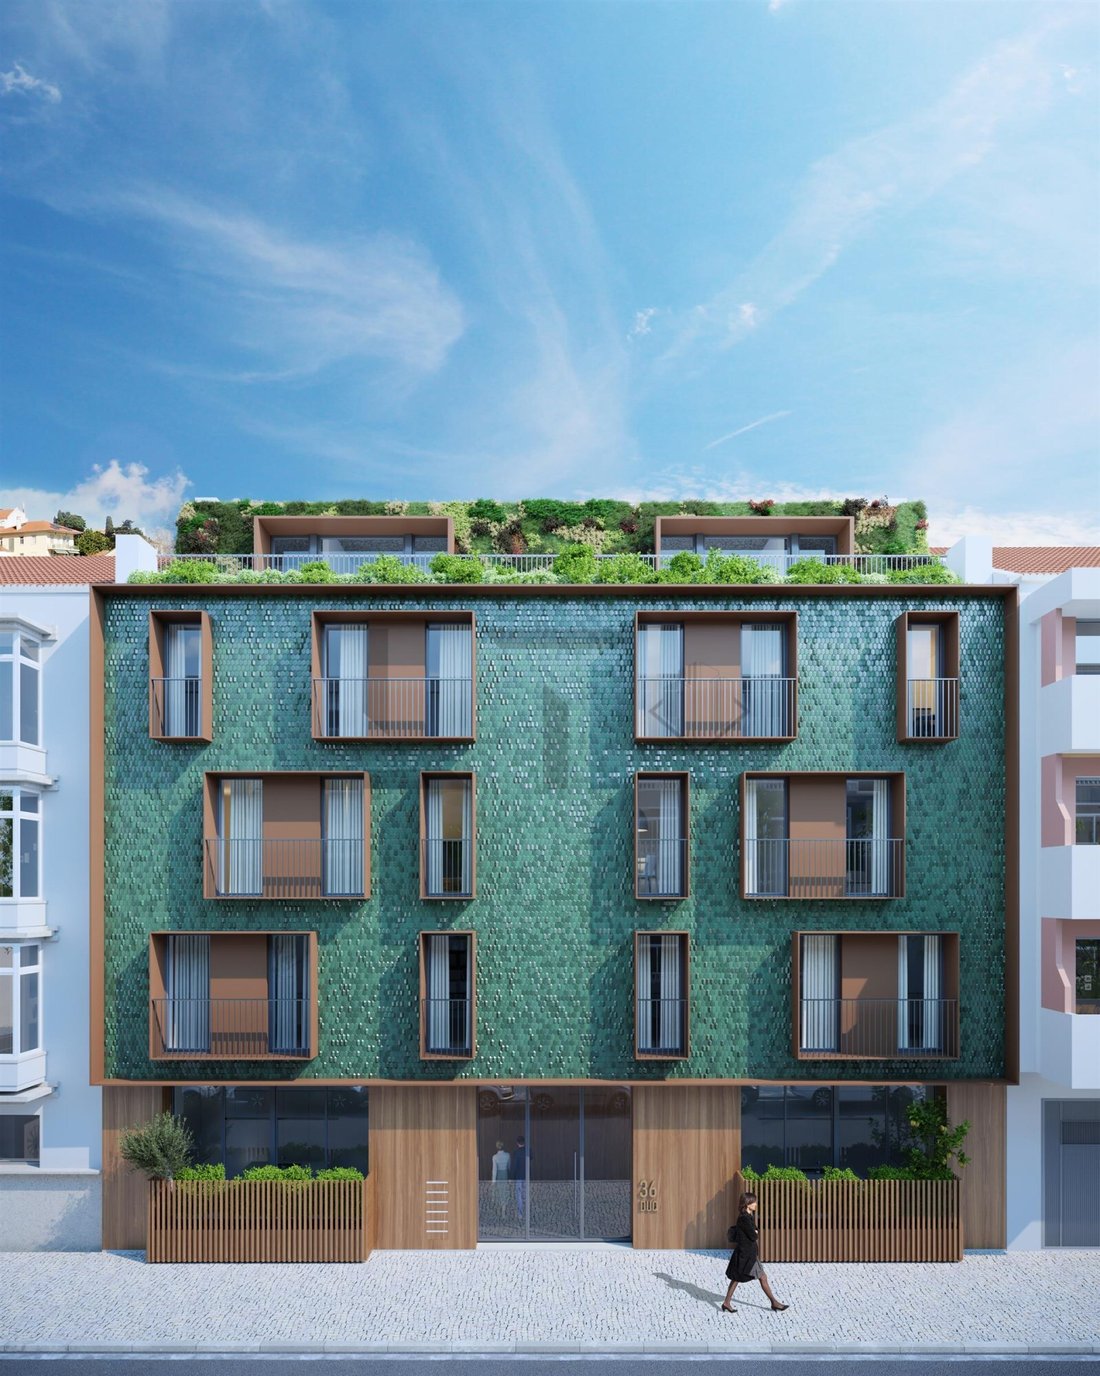
- Spacious riverside apartments with superior quality finishes, durability, and charm define this new development.
- Its prime location, just steps away from Cedro Gardens and a coastal stretch between Oeiras and Cascais, offers a serene and revitalizing environment near Lisbon’s city center, nature, and outdoor activities in Jamor, the Marginal beaches, and fast access to highways.
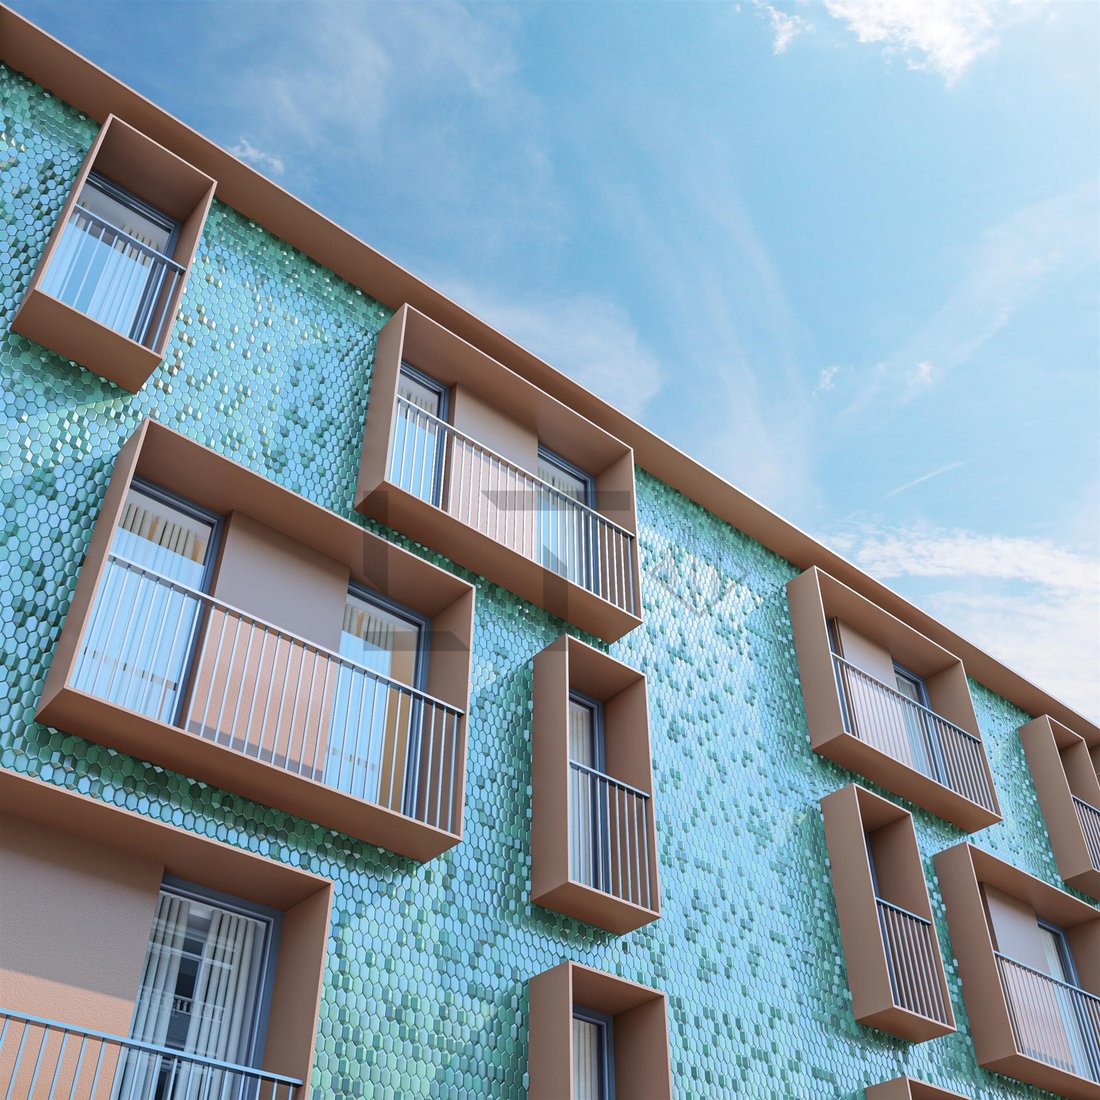
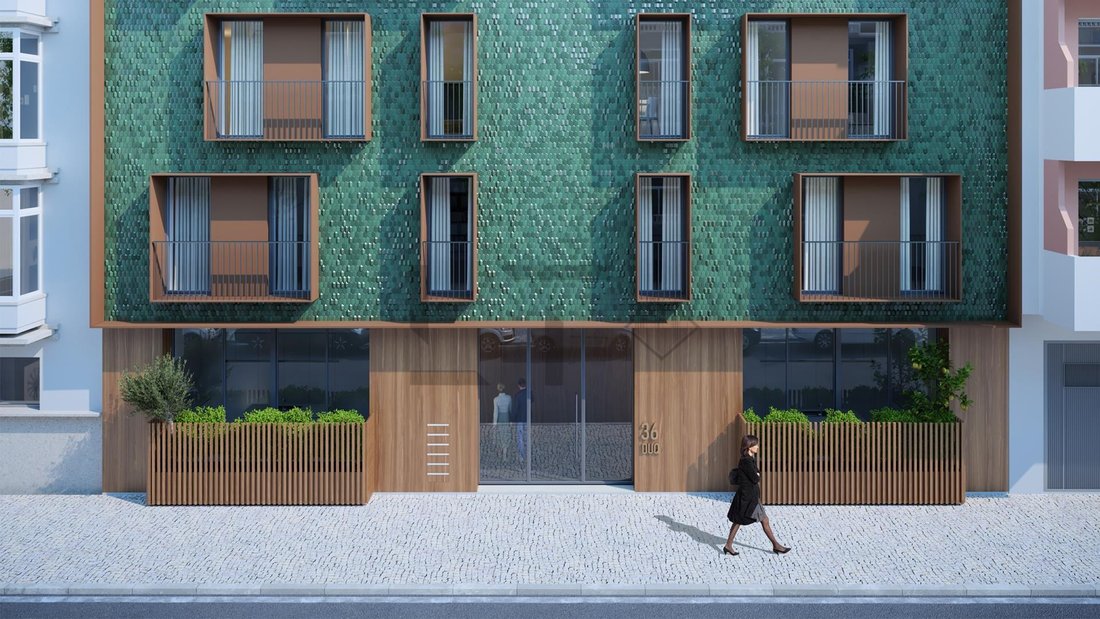
- A unique hexagonal glazed ceramic façade in bottle-green tones has been developed, creating dynamic light reflections that change with the sun throughout the day. This innovative façade enhances natural light in the interiors and strengthens the connection with the green spaces of Cedro Gardens.
- The interior finishes reflect the premium segment of this development, prioritizing comfort, sophistication, and durability. Superior-quality materials, such as American walnut flooring and panels, have been carefully selected. A meticulous study of material alignments ensures a cohesive and harmonious design throughout the project.
- These features combine to create a contemporary aesthetic, seamlessly integrated into multiple details, visible in carpentry and hardware.
General Finishes:
- Flooring in American walnut (rafloor); Walls painted in white (RAL 9010); Ceilings painted in white (RAL 9010); American walnut wardrobes and cabinets; Paneled wardrobe fronts; Integrated bathroom doors.
Kitchens:
- Ceramic mosaic flooring and walls; Stucco finishes; Cabinets with matte white lacquered fronts (RAL 9010); Countertops with backsplash; Composite stone sinks.
Kitchenettes:
- Flooring in American walnut; White lacquered cabinet fronts; Countertops with backsplash; Composite stone sinks.
Bathrooms:
- Ceramic mosaic flooring and walls; Stucco finishes; Composite stone countertops.
Guest WC:
- Flooring in American walnut; American walnut cabinets; Wall-mounted drawer cabinet; Suspended toilets and bidets; Ceramic sinks.
Common Areas:
- Ceramic mosaic flooring; 3D panel walls with stucco; American walnut cabinetry; Technical cabinets with panel fronts.
----------
Any doubt, just call us.
NOTE: We make partnership and sharing with all professional real estate agents on a 50% / 50% basis.
----
ABOUT LT REAL ESTATE
LT Real Estate was founded by Marisa Guedes and Bruno Queirós, with the goal of being a reference brand in the Premium/Luxury Housing Market and in the Investment area.
The exclusivity, speed and quality of service to its customers are the most important pillars of the brand.
At LT we are focused on the attention given to each client, with the goal that their experience is unique and unforgettable.
[hidden information]/en-gb/properties
Energy Rating: A
#ref:APA_1814
- Gross Private Area: 175 sqm
- Parking Spaces: 2
- Storage Room: 1 (14.27 sqm)
- Elevator: Yes
-------
Expected Completion Date: July 2025
-------
Apartment Layout:
Ground Floor:
- Hall: 2.92 sqm
- Living Room: 49.58 sqm
- Kitchen: 19.63 sqm
- Laundry Room: 4.57 sqm
- Bathroom: 2.50 sqm
- Garden 1: 103.98 sqm
- Patio: 3.08 sqm
1st Floor:
- Circulation Area: 6.38 sqm
- Staircase: 5.55 sqm
- Bathroom: 5.65 sqm
- Suite 1 (Master): Bedroom: 25.10 sqm + Walk-in Closet: 6.87 sqm + Bathroom: 8.41 sqm
- Balcony 1: 13.48 sqm
- Bedroom 2: 20.79 sqm
- Bedroom 3: 17.39 sqm
- Balcony 2: 1.56 sqm
- Balcony 3: 0.52 sqm
-----
(Other apartments of various layouts are still available. Contact us for more information.)
- Spacious riverside apartments with superior quality finishes, durability, and charm define this new development.
- Its prime location, just steps away from Cedro Gardens and a coastal stretch between Oeiras and Cascais, offers a serene and revitalizing environment near Lisbon’s city center, nature, and outdoor activities in Jamor, the Marginal beaches, and fast access to highways.
- A unique hexagonal glazed ceramic façade in bottle-green tones has been developed, creating dynamic light reflections that change with the sun throughout the day. This innovative façade enhances natural light in the interiors and strengthens the connection with the green spaces of Cedro Gardens.
- The interior finishes reflect the premium segment of this development, prioritizing comfort, sophistication, and durability. Superior-quality materials, such as American walnut flooring and panels, have been carefully selected. A meticulous study of material alignments ensures a cohesive and harmonious design throughout the project.
- These features combine to create a contemporary aesthetic, seamlessly integrated into multiple details, visible in carpentry and hardware.
General Finishes:
- Flooring in American walnut (rafloor); Walls painted in white (RAL 9010); Ceilings painted in white (RAL 9010); American walnut wardrobes and cabinets; Paneled wardrobe fronts; Integrated bathroom doors.
Kitchens:
- Ceramic mosaic flooring and walls; Stucco finishes; Cabinets with matte white lacquered fronts (RAL 9010); Countertops with backsplash; Composite stone sinks.
Kitchenettes:
- Flooring in American walnut; White lacquered cabinet fronts; Countertops with backsplash; Composite stone sinks.
Bathrooms:
- Ceramic mosaic flooring and walls; Stucco finishes; Composite stone countertops.
Guest WC:
- Flooring in American walnut; American walnut cabinets; Wall-mounted drawer cabinet; Suspended toilets and bidets; Ceramic sinks.
Common Areas:
- Ceramic mosaic flooring; 3D panel walls with stucco; American walnut cabinetry; Technical cabinets with panel fronts.
----------
Any doubt, just call us.
NOTE: We make partnership and sharing with all professional real estate agents on a 50% / 50% basis.
----
ABOUT LT REAL ESTATE
LT Real Estate was founded by Marisa Guedes and Bruno Queirós, with the goal of being a reference brand in the Premium/Luxury Housing Market and in the Investment area.
The exclusivity, speed and quality of service to its customers are the most important pillars of the brand.
At LT we are focused on the attention given to each client, with the goal that their experience is unique and unforgettable.
[hidden information]/en-gb/properties
Energy Rating: A
#ref:APA_1814
-
Property type
Apartment
-
Price/sqft
$894
-
Emissions
NI
-
Consumption
A
Features
Explore the Area
R. Clemente Vicente 2-4, Alges, Lisbon, Portugal
View on Google Maps
Price per sqft
Low
High
Joined 2 years ago
You have inquired about this property
The agent will contact you soon by
Listed by
119
Listings
2025
Joined
Book home tour with the agent
Choose a date and whether you'd like a virtual or in-person tour with the agent.
Preferred date
Tour type
Last updated
June 18
First listed
November 13, 2025
Listing reference
APA_1814-0524554822
Similar Properties Nearby
New Listings in Alges



Explore More Homes for Sale
Alges, Portugal property types
Alges, Portugal popular searches
- Sea View properties in Alges, Portugal
- Properties with Garden in Alges, Portugal
- Golf View properties in Alges, Portugal
- Gated Community properties in Alges, Portugal
- High Altitude properties in Alges, Portugal
- Equestrian properties in Alges, Portugal
- Properties with Steam Room in Alges, Portugal
- Mansion properties in Alges, Portugal
- Properties with Open Kitchen in Alges, Portugal
- Beachfront properties in Alges, Portugal
Related Guides & Stories
Trusted by the World's Leading Brokers
The agents behind the world's most exceptional properties list with JamesEdition.
- Listings from Sotheby's, Christie's, BARNES, and Engel & Völkers
- Every listing reviewed before it goes live
- Connect directly with verified listing agents
By continuing you agree to our Terms and Privacy Policy.