$1,224,065
Maison Familiale Avec Jardin Et Bureau Indépendant Dans Le Quartier Des Fleurs
- 3 Beds
- 1 Baths
- 2,515 Sqft
- 2,735 Sqft lot
- Updated: July 21
About the Property
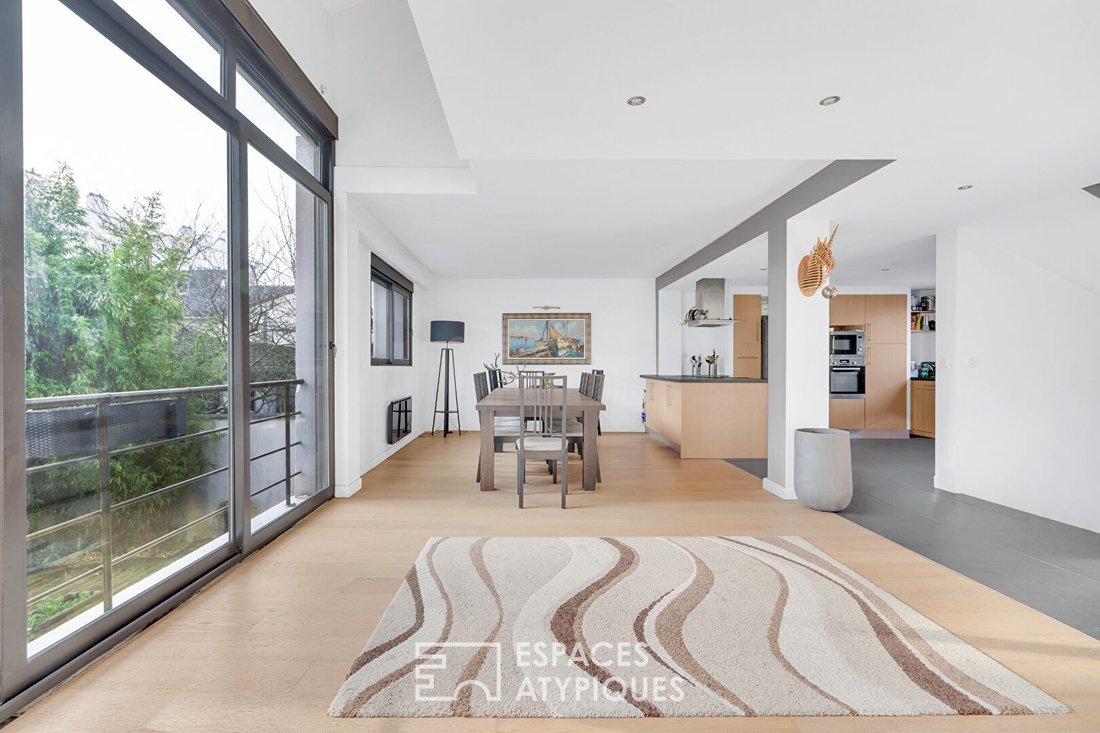
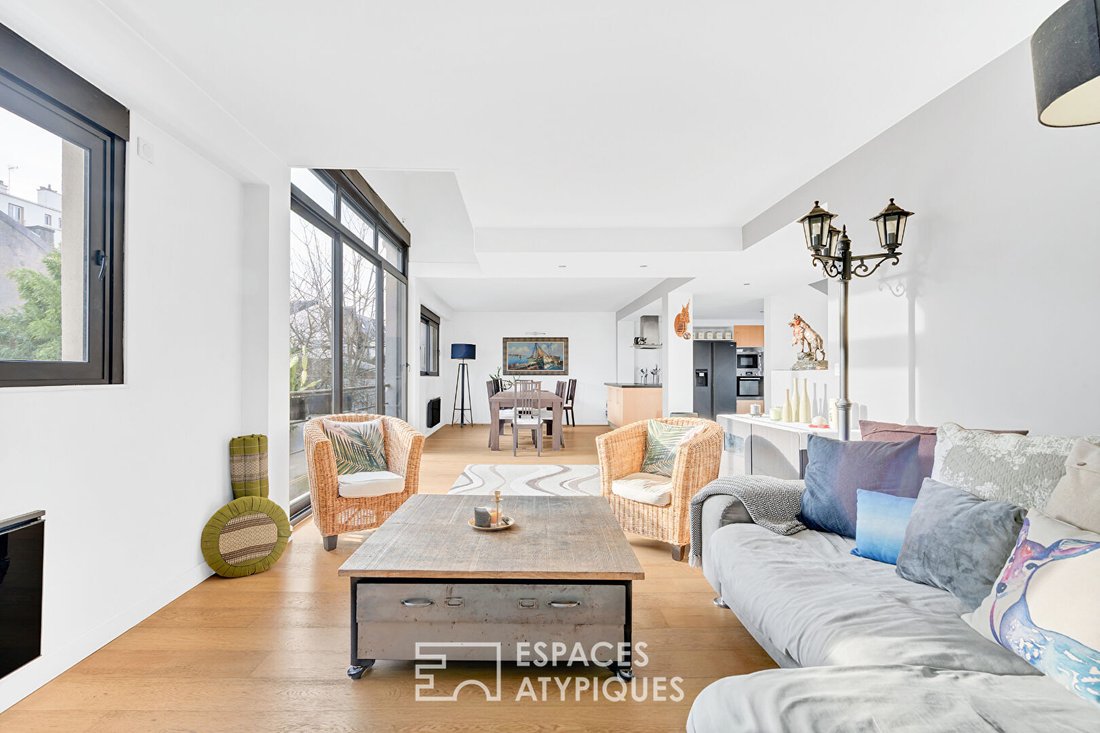
Located in the residential Mairie district, this house offers 233 m² of living space (including an outbuilding) on a private plot with garden, terrace, garage, and separate office. Its cross-layout, split levels, and multiple outdoor accesses make it a flexible, functional, and easy-to-live-in home.
The entrance opens onto a single-level area, currently set up as a reception space, which
The entrance opens onto a single-level area, currently set up as a reception space, which
Located in the residential Mairie district, this house offers 233 m² of living space (including an outbuilding) on a private plot with garden, terrace, garage, and separate office. Its cross-layout, split levels, and multiple outdoor accesses make it a flexible, functional, and easy-to-live-in home.
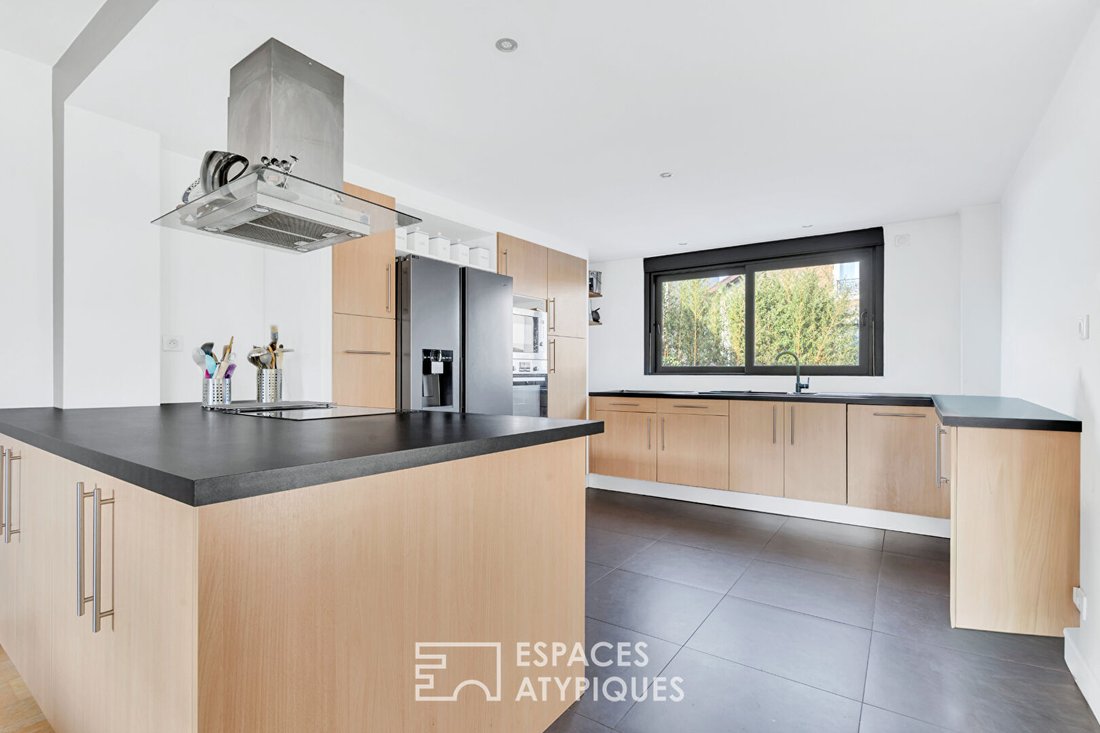
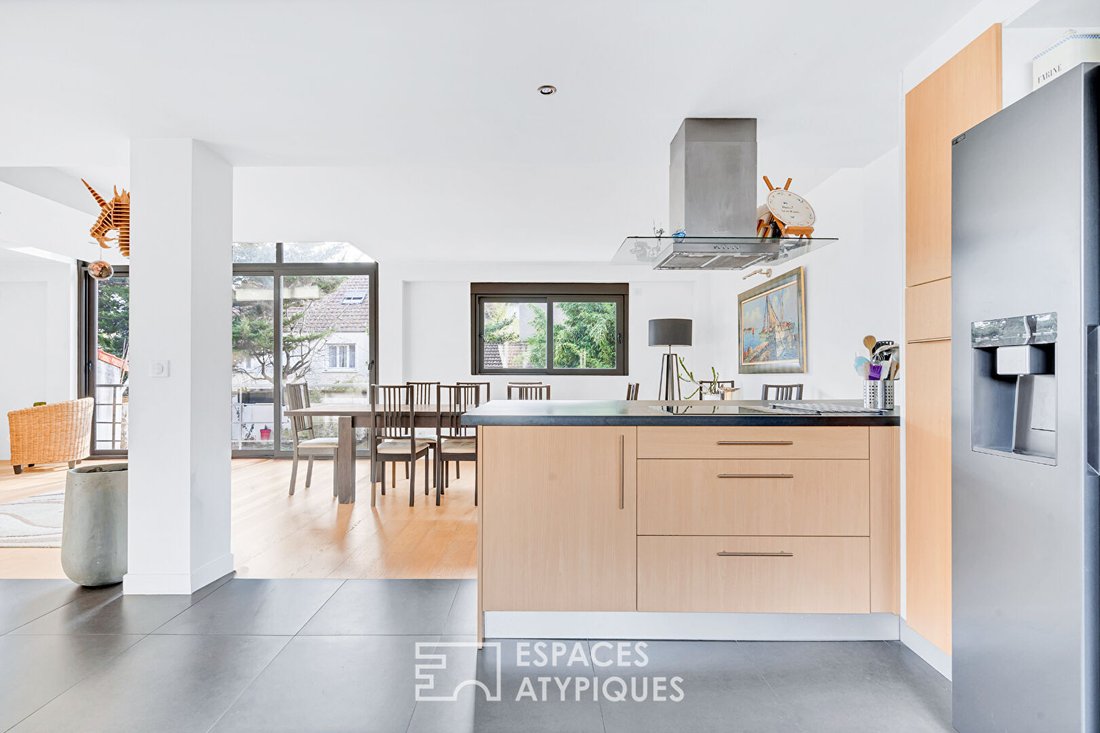
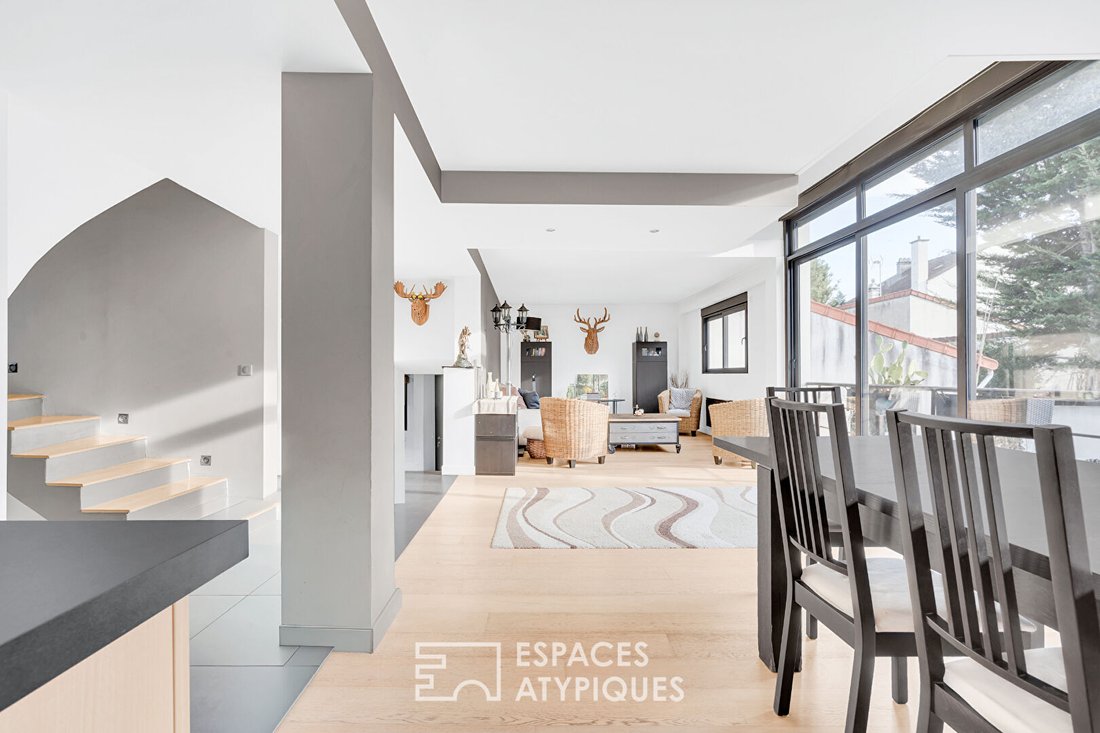
The entrance opens onto a single-level area, currently set up as a reception space, which can also serve as a home office for remote work days. A few steps lead to the main living room: an open L-shaped layout centered around a lounge, dining area, and a discreetly integrated American kitchen. The arrangement of spaces, alternating flooring, and offsets naturally define the functions in a bright and coherent atmosphere.
Upstairs, a spacious master suite under the eaves includes a sleeping area with built-in storage, a bathroom with bathtub, shower, double sinks, a separate toilet, and a boudoir that can be used as a dressing room, office, reading nook, or a space for physical or meditative practice. A second independent bedroom and a bathroom with toilet complete this level.
On the garden level, a large versatile space opens to the outside: currently used as a playroom, it also includes a summer kitchen, laundry room, storage room (former music studio), and toilet. This level can easily accommodate additional bedrooms, a professional activity, an independent space, or a screening room.
At the back of the plot, a heated outbuilding of about 25 m², currently set up as an office, is a real asset for separating work and family life, hosting guests, or creating an autonomous space.
The garden, with no direct overlooking neighbors, extends the living areas. A wooden terrace defines a friendly relaxation zone, and a garage completes the amenities.
Lifestyle highlights:
- Seine riverbanks within walking distance
- Central market less than 10 minutes on foot
- RER D (Maisons-Alfort / Alfortville) less than 10 minutes on foot
- Elementary school 10 minutes on foot
- Local shops 3 minutes on foot
A family and adaptable property in one of Alfortville’s most sought-after areas, balancing the spirit of an architect-designed home with everyday functionality.
ENERGY CLASS: C / CLIMATE CLASS: B.
Average energy costs indexed over the years [hidden information] (subscriptions included) according to the decree of March 31, 2021, in effect when the energy performance diagnosis was established: between €3130 and €4270.
Information on risks to which this property is exposed is available on the Géorisques website: [hidden information]
Contact: Richard, Agency Director - [hidden information]
Information on the risks to which this property is exposed is available on the Géorisques website: https://www.georisques.gouv.fr/
The entrance opens onto a single-level area, currently set up as a reception space, which can also serve as a home office for remote work days. A few steps lead to the main living room: an open L-shaped layout centered around a lounge, dining area, and a discreetly integrated American kitchen. The arrangement of spaces, alternating flooring, and offsets naturally define the functions in a bright and coherent atmosphere.
Upstairs, a spacious master suite under the eaves includes a sleeping area with built-in storage, a bathroom with bathtub, shower, double sinks, a separate toilet, and a boudoir that can be used as a dressing room, office, reading nook, or a space for physical or meditative practice. A second independent bedroom and a bathroom with toilet complete this level.
On the garden level, a large versatile space opens to the outside: currently used as a playroom, it also includes a summer kitchen, laundry room, storage room (former music studio), and toilet. This level can easily accommodate additional bedrooms, a professional activity, an independent space, or a screening room.
At the back of the plot, a heated outbuilding of about 25 m², currently set up as an office, is a real asset for separating work and family life, hosting guests, or creating an autonomous space.
The garden, with no direct overlooking neighbors, extends the living areas. A wooden terrace defines a friendly relaxation zone, and a garage completes the amenities.
Lifestyle highlights:
- Seine riverbanks within walking distance
- Central market less than 10 minutes on foot
- RER D (Maisons-Alfort / Alfortville) less than 10 minutes on foot
- Elementary school 10 minutes on foot
- Local shops 3 minutes on foot
A family and adaptable property in one of Alfortville’s most sought-after areas, balancing the spirit of an architect-designed home with everyday functionality.
ENERGY CLASS: C / CLIMATE CLASS: B.
Average energy costs indexed over the years [hidden information] (subscriptions included) according to the decree of March 31, 2021, in effect when the energy performance diagnosis was established: between €3130 and €4270.
Information on risks to which this property is exposed is available on the Géorisques website: [hidden information]
Contact: Richard, Agency Director - [hidden information]
Information on the risks to which this property is exposed is available on the Géorisques website: https://www.georisques.gouv.fr/
-
Property type
Villa
-
Price/sqft
$486
Explore the Area
Juillet Zola, Alfortville, France
View on Google Maps
Price per sqft
Low
High
Joined 1 month ago
You have inquired about this property
The agent will contact you soon by
Listed by
21
Listings
2026
Joined
Book home tour with the agent
Choose a date and whether you'd like a virtual or in-person tour with the agent.
Preferred date
Tour type

Last updated
July 21
First listed
Jul 7
Listing reference
14661
Similar Properties Nearby
New Listings in Juillet Zola
Explore More Homes for Sale
Juillet Zola property types
Juillet Zola popular searches
- Properties with Terrace in Juillet Zola
- Properties with Office in Juillet Zola
- Properties with Elevator in Juillet Zola
- Properties with Garden in Juillet Zola
- Duplex properties in Juillet Zola
- Modern properties in Juillet Zola
- New Builds properties in Juillet Zola
- Properties with Fitness Center / Gym in Juillet Zola
- Properties with Air Conditioning in Juillet Zola
- Properties with Fireplace in Juillet Zola
- Properties with Garage in Juillet Zola
- Properties with Balcony in Juillet Zola
- Properties with Open Kitchen in Juillet Zola
- Renovated properties in Juillet Zola
- Water View properties in Juillet Zola
Related Guides & Stories
Trusted by the World's Leading Brokers
The agents behind the world's most exceptional properties list with JamesEdition.
- Listings from Sotheby's, Christie's, BARNES, and Engel & Völkers
- Every listing reviewed before it goes live
- Connect directly with verified listing agents
By continuing you agree to our Terms and Privacy Policy.