$835,551
Maison de 5 Pièces de 132 m² à Alfortville
- 4 Beds
- 1 Baths
- 1,400 Sqft
- 4,844 Sqft lot
- Updated: November 15
About the Property
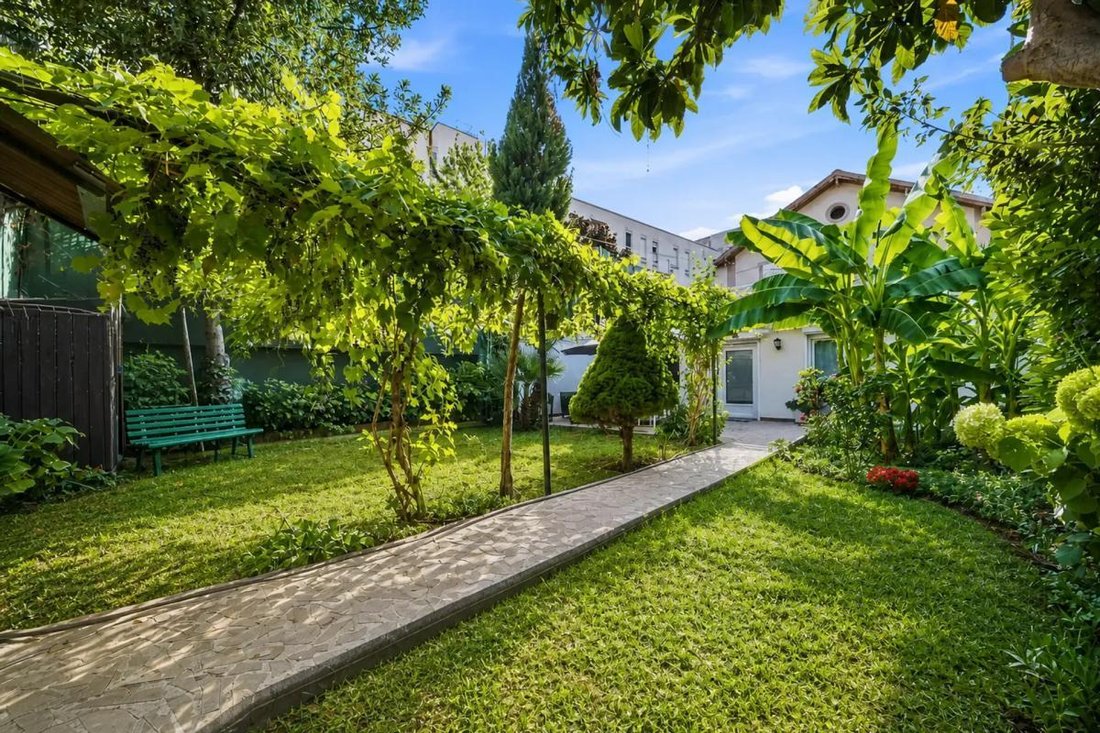
Presented by Cassandre LETCHIMY from the OPTIMHOME agency. This family home with 5 rooms, approximately 130 m², located in Alfortville, offers a pleasant living environment with its garden of about 450 m² and a terrace, ideal for enjoying nice weather.
Spread over two levels, it features 4 bedrooms, a spacious living area with dining room and open kitchen, as well as an already converted
Spread over two levels, it features 4 bedrooms, a spacious living area with dining room and open kitchen, as well as an already converted
Presented by Cassandre LETCHIMY from the OPTIMHOME agency. This family home with 5 rooms, approximately 130 m², located in Alfortville, offers a pleasant living environment with its garden of about 450 m² and a terrace, ideal for enjoying nice weather.
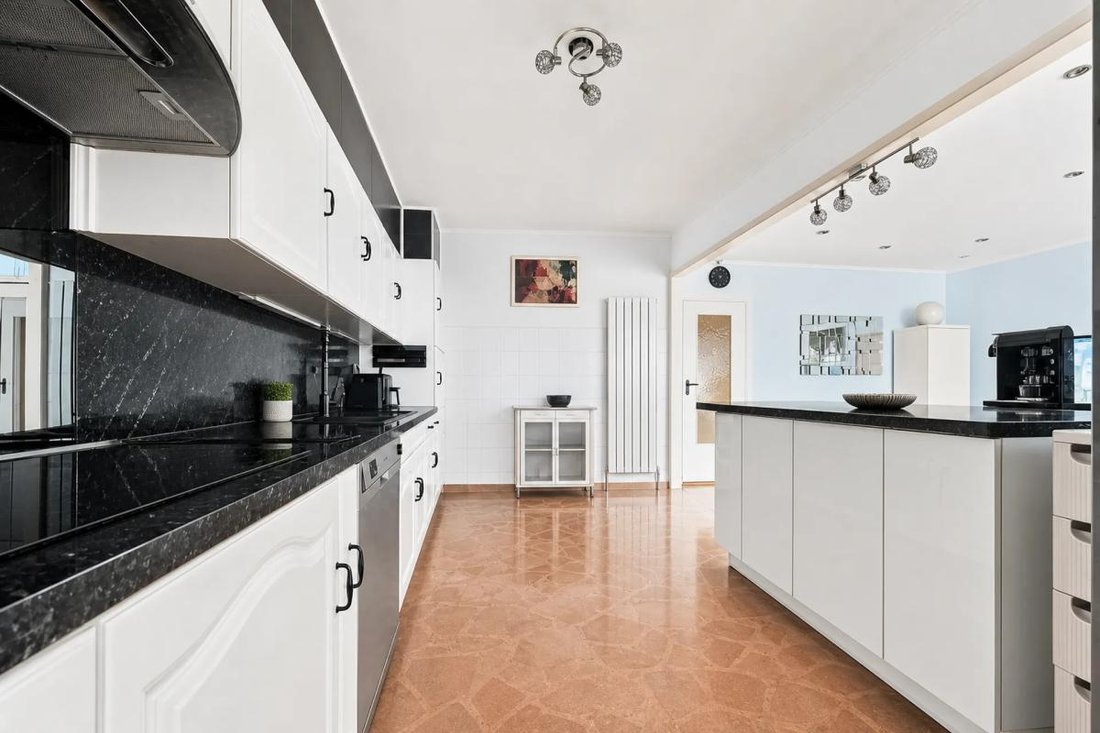
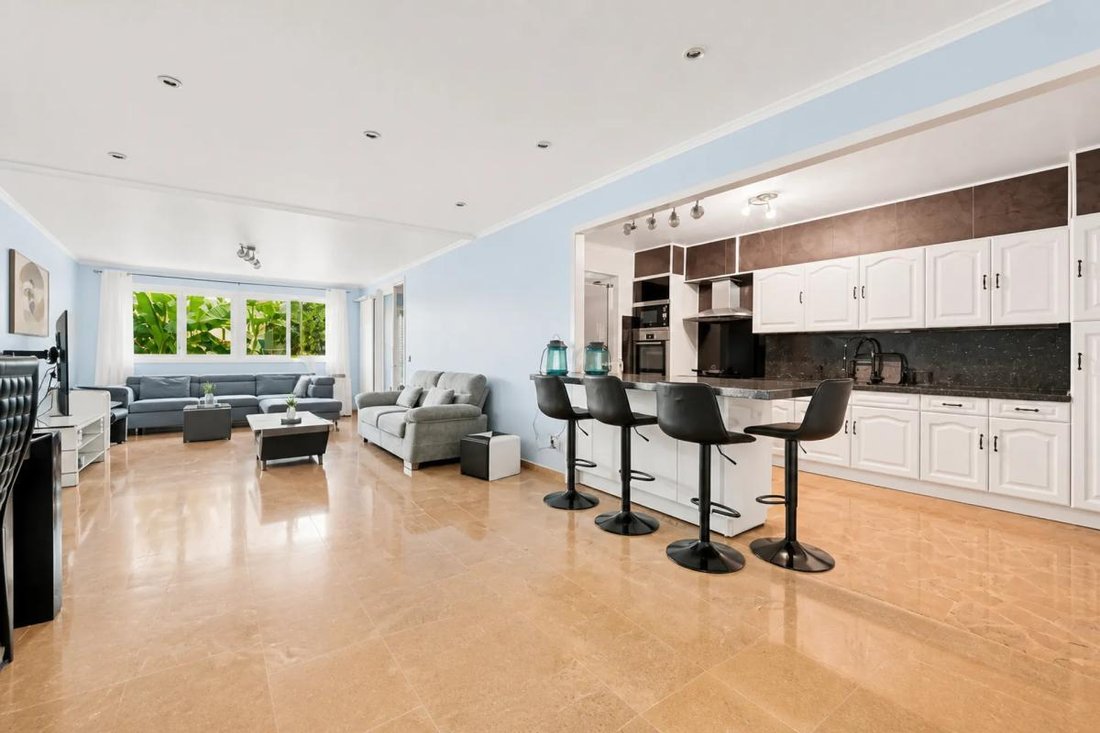
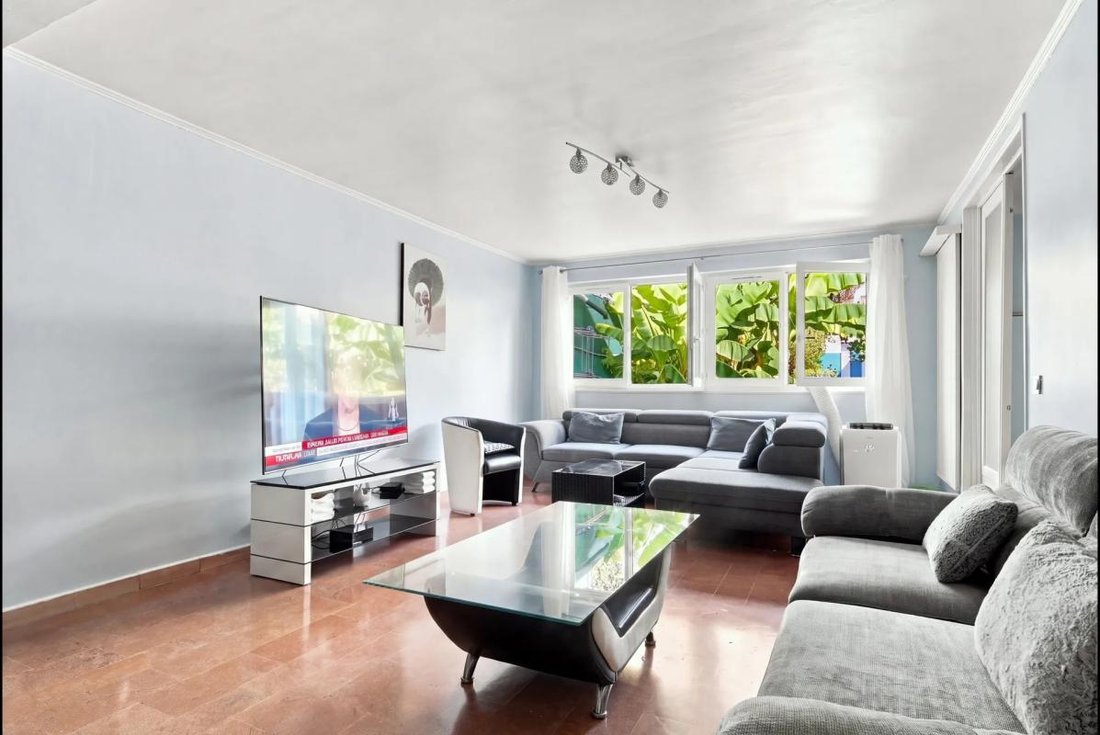
Spread over two levels, it features 4 bedrooms, a spacious living area with dining room and open kitchen, as well as an already converted attic, providing valuable additional space. The entire property is in good general condition, with a refined atmosphere, quality finishes, and enhanced comfort thanks to double glazing and electric roller shutters.
Built around 1930, the house has been regularly maintained, making it immediately welcoming. Marble flooring in the main rooms adds to the sense of quality and brightness. The layout balances family life with quieter spaces, including practical storage, a dedicated laundry room, a bathroom, a shower room, and separate toilets.
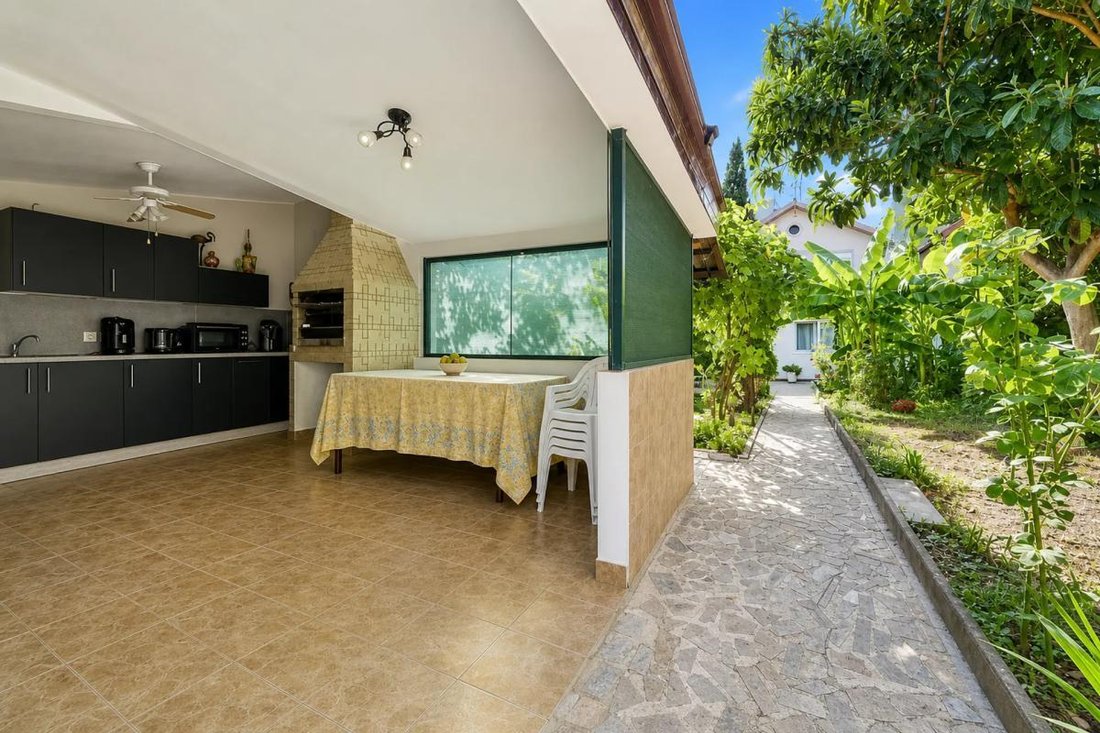
The house also includes a commercial space and a summer kitchen, totaling about 75 m².
Additionally, a cellar and private outdoor parking simplify daily life. Gas heating combined with hot water production by boiler and already installed fiber optic contribute to modern comfort, while the energy performance rating of E indicates controlled energy consumption.
Alfortville is located at the gates of Paris, and the house benefits from a sought-after area near the banks of the Seine, offering a different atmosphere from the denser zones around major roads. The address has quick access to transport, with the RER D at Maisons-Alfort–Alfortville and Le Vert de Maisons stations, as well as several bus lines providing easy connections to Metro line 8 at École Vétérinaire de Maisons-Alfort. The RER D service has recently been improved, increasing train frequency at both stations in the town. In the medium term, the upcoming arrival of the Grand Paris Express line 15 South at Vert de Maisons station, interconnected with the RER D, is a real asset for future value and travel quality, significantly reducing travel times to several major metropolitan hubs.
Within a few hundred meters, the immediate environment is especially convenient for families:
- Montaigne - Franceschi elementary school about 100 m away
- Paul Langevin middle school about 200 m away
- Mother Mariam Arabian nursery school about 300 m away
- Kevork Arabian primary school about 400 m away
Regarding green spaces, several parks and squares are quickly accessible:
- La plage du Phare about 100 m away
- Sente Juliette Gréco about 200 m away
- Square Toulon and Square Place de l’Europe about 300 m away
- Esplanade du Siècle des Lumières around 400 m away
- Farandole des Bambins just over 500 m away, completing this environment dotted with places for walks and play.
Technical details:
- Property tax: €2,423
- Energy performance rating: E
- Heating type: gas
- Hot water distribution: boiler
Legal notices:
To consult official data on natural, mining, and technological risks, visit the Géorisques website. The above description was written by Zefir based on information available during the preparation of the listing and is provided for informational purposes; these elements may change during the sale process. It supplements mandatory diagnostics and usual checks such as cadastral documents, easements, or urban planning rules, without replacing them. Before making any decision, it is advisable to review these documents, which our team can help you identify.
The areas, measurements, orientation, distances, and travel times mentioned are indicative and not contractual; only documents provided at the time of sale are binding. Photographs and visuals illustrate the property as it appeared at the time of shooting and cannot replace a visit, which is organized by appointment. Regulatory diagnostics, gathered in the technical diagnostics file, and the state of risks and pollution are communicated to the buyer according to current regulations. When the property is part of a co-ownership, information about the building, its regulations, and charges are provided during the sale. Any mentioned works, completed or planned, are reported based on the seller’s declarations; it is your responsibility to have them assessed by a professional if you wish. All purchase offers are reviewed with the seller, who remains free to accept or refuse them, and the sale only becomes final upon signing the authentic deed at the notary’s office. Zefir places great importance on transparency and rigor at every step of your acquisition so you can proceed with confidence. Questions about this property or the procedures to follow? Contact Zefir at ***.
Information on the risks to which this property is exposed is available on the Géorisques website: https://www.georisques.gouv.fr/
Spread over two levels, it features 4 bedrooms, a spacious living area with dining room and open kitchen, as well as an already converted attic, providing valuable additional space. The entire property is in good general condition, with a refined atmosphere, quality finishes, and enhanced comfort thanks to double glazing and electric roller shutters.
Built around 1930, the house has been regularly maintained, making it immediately welcoming. Marble flooring in the main rooms adds to the sense of quality and brightness. The layout balances family life with quieter spaces, including practical storage, a dedicated laundry room, a bathroom, a shower room, and separate toilets.
The house also includes a commercial space and a summer kitchen, totaling about 75 m².
Additionally, a cellar and private outdoor parking simplify daily life. Gas heating combined with hot water production by boiler and already installed fiber optic contribute to modern comfort, while the energy performance rating of E indicates controlled energy consumption.
Alfortville is located at the gates of Paris, and the house benefits from a sought-after area near the banks of the Seine, offering a different atmosphere from the denser zones around major roads. The address has quick access to transport, with the RER D at Maisons-Alfort–Alfortville and Le Vert de Maisons stations, as well as several bus lines providing easy connections to Metro line 8 at École Vétérinaire de Maisons-Alfort. The RER D service has recently been improved, increasing train frequency at both stations in the town. In the medium term, the upcoming arrival of the Grand Paris Express line 15 South at Vert de Maisons station, interconnected with the RER D, is a real asset for future value and travel quality, significantly reducing travel times to several major metropolitan hubs.
Within a few hundred meters, the immediate environment is especially convenient for families:
- Montaigne - Franceschi elementary school about 100 m away
- Paul Langevin middle school about 200 m away
- Mother Mariam Arabian nursery school about 300 m away
- Kevork Arabian primary school about 400 m away
Regarding green spaces, several parks and squares are quickly accessible:
- La plage du Phare about 100 m away
- Sente Juliette Gréco about 200 m away
- Square Toulon and Square Place de l’Europe about 300 m away
- Esplanade du Siècle des Lumières around 400 m away
- Farandole des Bambins just over 500 m away, completing this environment dotted with places for walks and play.
Technical details:
- Property tax: €2,423
- Energy performance rating: E
- Heating type: gas
- Hot water distribution: boiler
Legal notices:
To consult official data on natural, mining, and technological risks, visit the Géorisques website. The above description was written by Zefir based on information available during the preparation of the listing and is provided for informational purposes; these elements may change during the sale process. It supplements mandatory diagnostics and usual checks such as cadastral documents, easements, or urban planning rules, without replacing them. Before making any decision, it is advisable to review these documents, which our team can help you identify.
The areas, measurements, orientation, distances, and travel times mentioned are indicative and not contractual; only documents provided at the time of sale are binding. Photographs and visuals illustrate the property as it appeared at the time of shooting and cannot replace a visit, which is organized by appointment. Regulatory diagnostics, gathered in the technical diagnostics file, and the state of risks and pollution are communicated to the buyer according to current regulations. When the property is part of a co-ownership, information about the building, its regulations, and charges are provided during the sale. Any mentioned works, completed or planned, are reported based on the seller’s declarations; it is your responsibility to have them assessed by a professional if you wish. All purchase offers are reviewed with the seller, who remains free to accept or refuse them, and the sale only becomes final upon signing the authentic deed at the notary’s office. Zefir places great importance on transparency and rigor at every step of your acquisition so you can proceed with confidence. Questions about this property or the procedures to follow? Contact Zefir at ***.
Information on the risks to which this property is exposed is available on the Géorisques website: https://www.georisques.gouv.fr/
-
Property type
House
-
Floors
2
-
Year built
1930
-
Price/sqft
$597
-
Emissions
E
-
Consumption
E
Features
- Garden
- Terrace
- Fireplace
- Open Kitchen
- Laundry Room
- Gas Stovetop
- Stone Countertops
- Parking
- Balcony
Explore the Area
7, Rue des Anguilles, Carnot-Petit Pont-Alouettes, Alfortville, France
View on Google Maps
Price per sqft
Low
High
Joined 1 month ago
You have inquired about this property
The agent will contact you soon by
Listed by
771
Listings
2026
Joined
Book home tour with the agent
Choose a date and whether you'd like a virtual or in-person tour with the agent.
Preferred date
Tour type
Last updated
November 15
First listed
November 15
Listing reference
31455890-7442-483d-9c3f-73a062
Trusted by the World's Leading Brokers
The agents behind the world's most exceptional properties list with JamesEdition.
- Listings from Sotheby's, Christie's, BARNES, and Engel & Völkers
- Every listing reviewed before it goes live
- Connect directly with verified listing agents
By continuing you agree to our Terms and Privacy Policy.