$736,906
Moradia T4 Em Construção Alfena
- 4 Beds
- 4 Baths
- 1,542 Sqft
- 4,270 Sqft lot
- Updated: April 30
- 1
About the Property
Condition: Excellent | Year built: 2025
Gross area: 313m² | Usable area: 375m²
Type: T4 | Facades: 4 | Sun exposure: Excellent
Garden: Yes | Garage: Yes | Pool: Yes
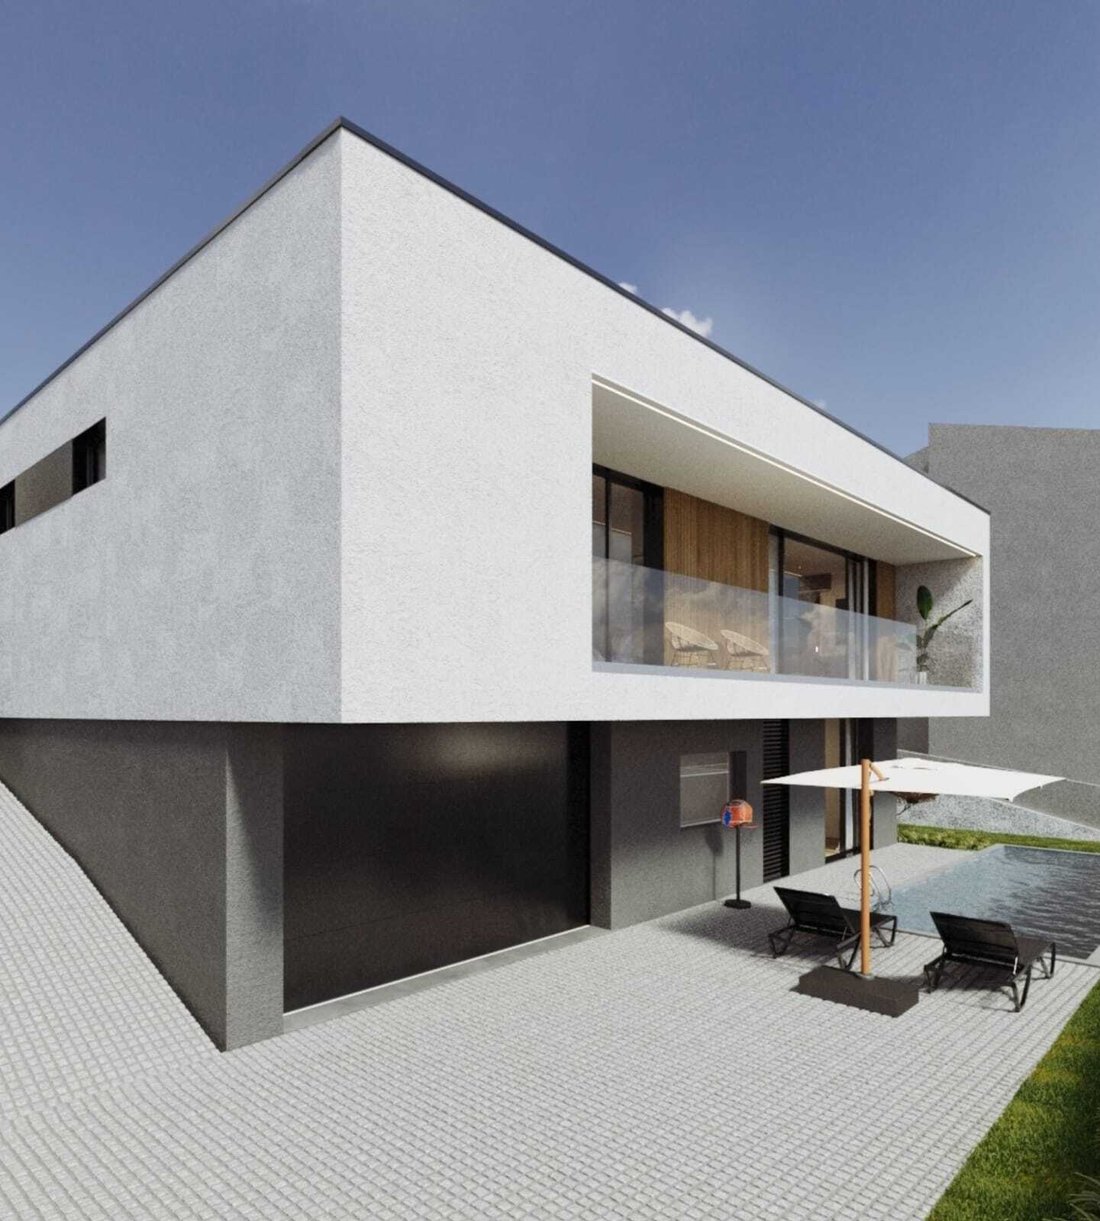
Fabulous Four-Facade Villa in Alfena
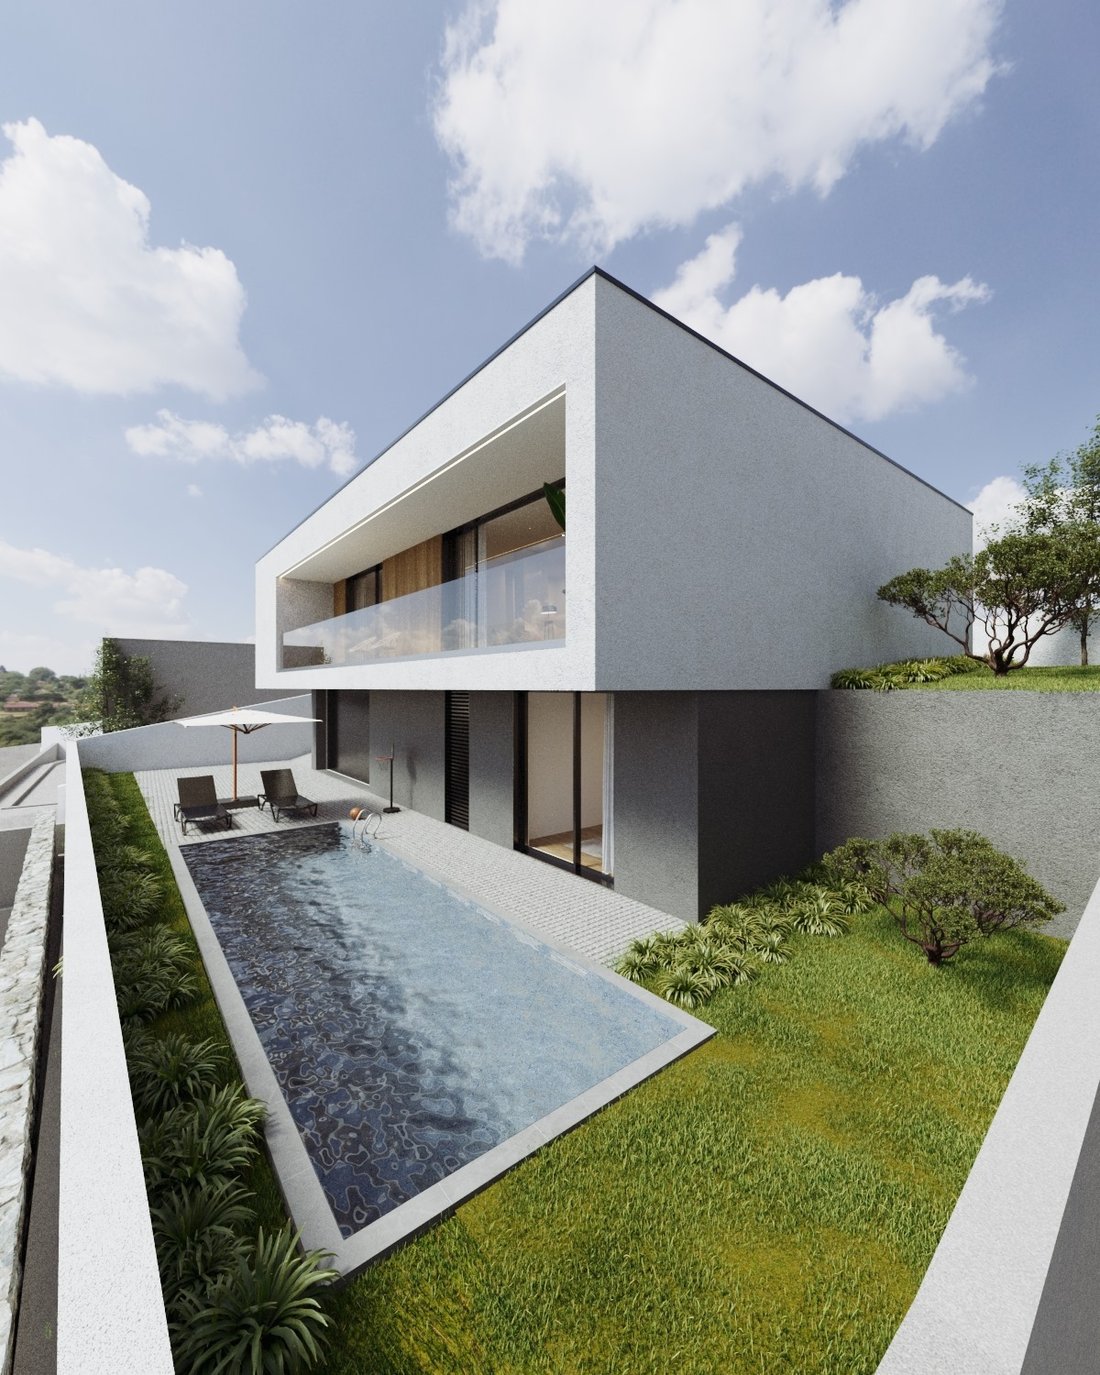
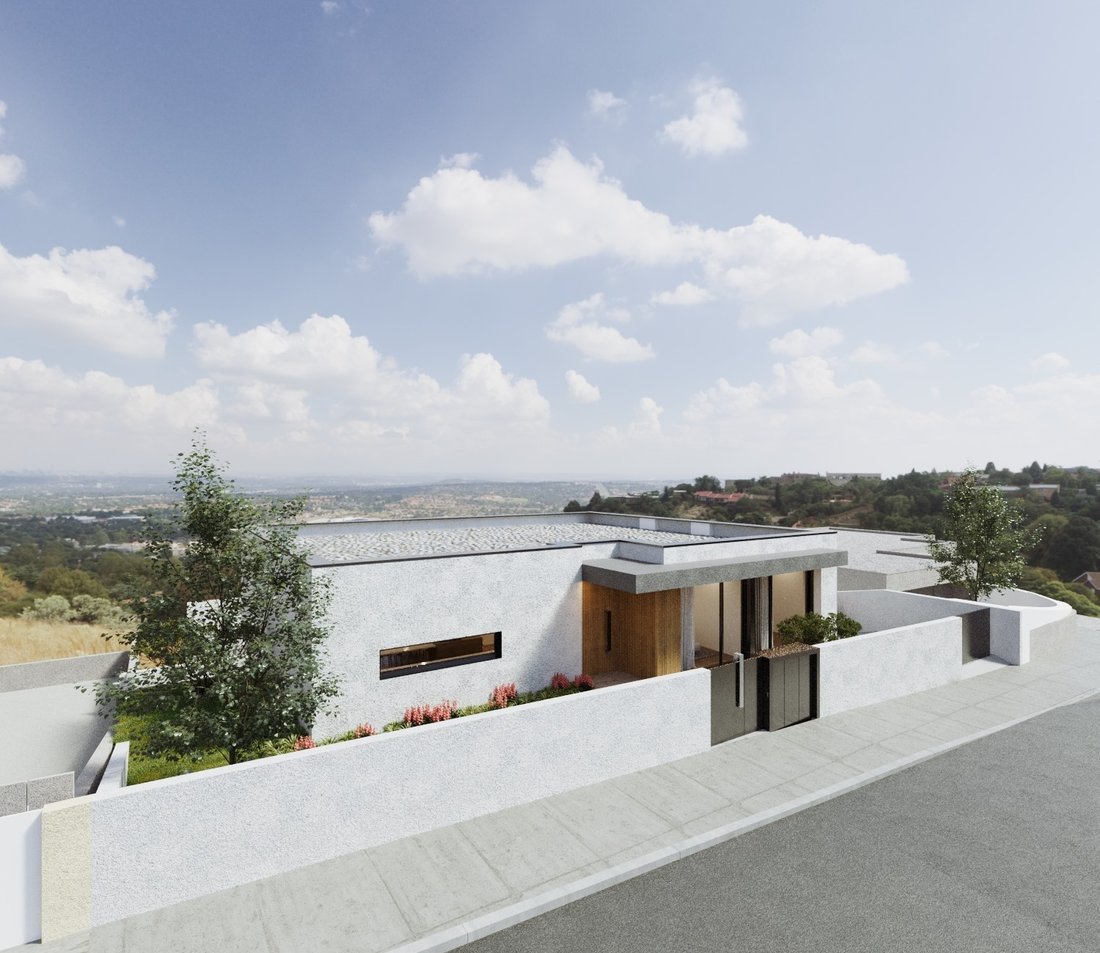
We present a Detached House, consisting of a ground floor (street level) and a natural basement (ground level).
This villa was designed especially for you, prioriti
Gross area: 313m² | Usable area: 375m²
Type: T4 | Facades: 4 | Sun exposure: Excellent
Garden: Yes | Garage: Yes | Pool: Yes
Fabulous Four-Facade Villa in Alfena
We present a Detached House, consisting of a ground floor (street level) and a natural basement (ground level).
This villa was designed especially for you, prioriti
Condition: Excellent | Year built: 2025
Gross area: 313m² | Usable area: 375m²
Type: T4 | Facades: 4 | Sun exposure: Excellent
Garden: Yes | Garage: Yes | Pool: Yes
Fabulous Four-Facade Villa in Alfena
We present a Detached House, consisting of a ground floor (street level) and a natural basement (ground level).
This villa was designed especially for you, prioritizing comfort, quality of life, and privacy, and is laid out as follows:
Ground Floor:
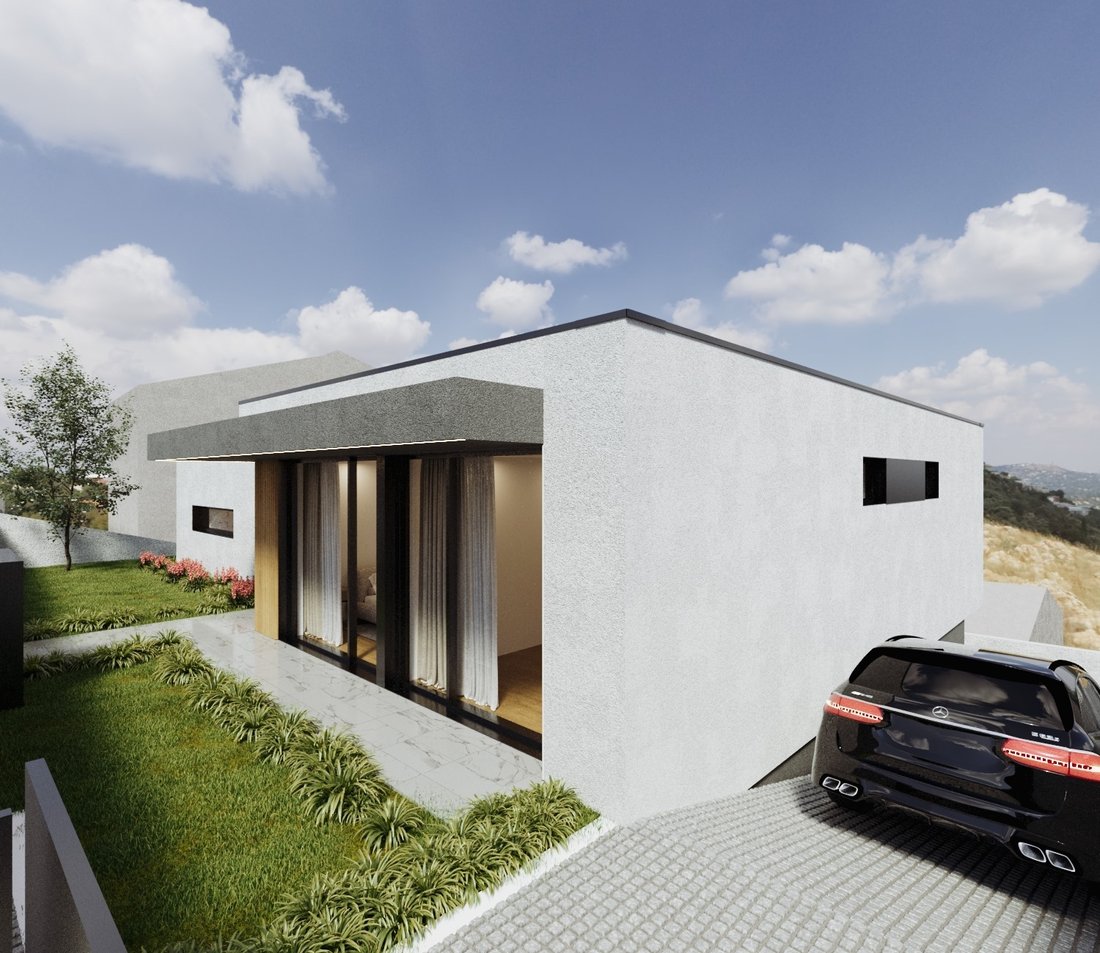
- Side entrance with access to the basement.
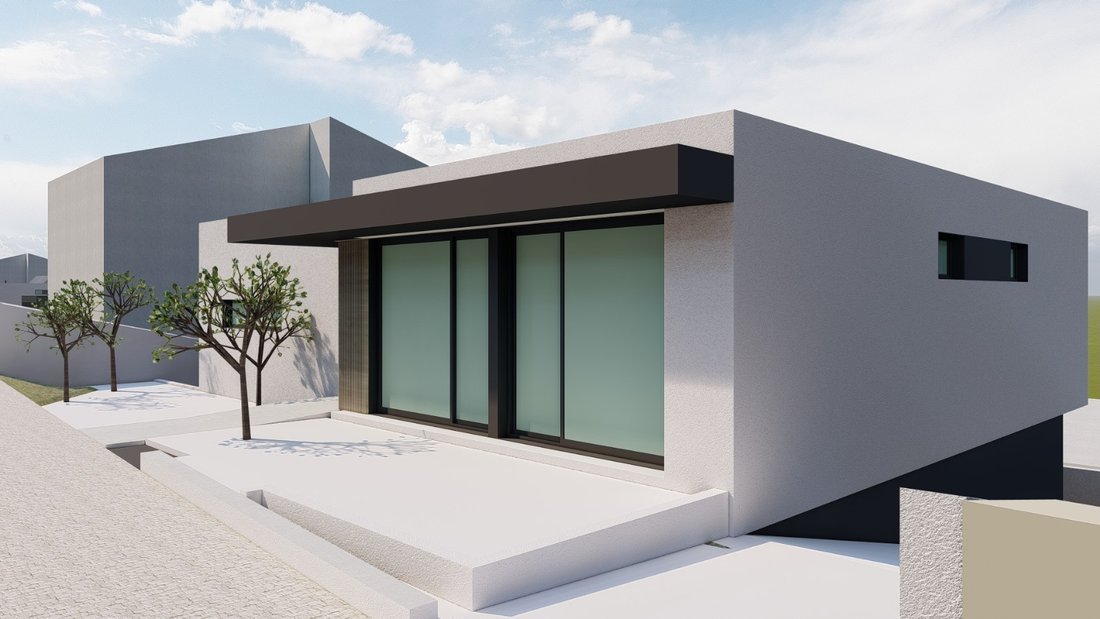
- Gardened areas at the front, both for the open-plan kitchen/living area and the bedrooms.
- Main entrance at the front, with a hall that leads:
- To the left, the social area.
- To the right, the private area, with bedrooms that open onto the terrace.
- Suite with access to a balcony running along the entire facade.
Basement:
- Access to the porch with pool and garden.
- Closed garage for 4 vehicles.
- Machine room, storage, and laundry.
- Bedroom/office and guest bathroom.
An elegant and welcoming villa, designed to provide maximum comfort for your family.
Schedule your visit now and let yourself be captivated by this unique opportunity.
Linked Credit Intermediaries No. 2222
Your dream starts here.
Gross area: 313m² | Usable area: 375m²
Type: T4 | Facades: 4 | Sun exposure: Excellent
Garden: Yes | Garage: Yes | Pool: Yes
Fabulous Four-Facade Villa in Alfena
We present a Detached House, consisting of a ground floor (street level) and a natural basement (ground level).
This villa was designed especially for you, prioritizing comfort, quality of life, and privacy, and is laid out as follows:
Ground Floor:
- Side entrance with access to the basement.
- Gardened areas at the front, both for the open-plan kitchen/living area and the bedrooms.
- Main entrance at the front, with a hall that leads:
- To the left, the social area.
- To the right, the private area, with bedrooms that open onto the terrace.
- Suite with access to a balcony running along the entire facade.
Basement:
- Access to the porch with pool and garden.
- Closed garage for 4 vehicles.
- Machine room, storage, and laundry.
- Bedroom/office and guest bathroom.
An elegant and welcoming villa, designed to provide maximum comfort for your family.
Schedule your visit now and let yourself be captivated by this unique opportunity.
Linked Credit Intermediaries No. 2222
Your dream starts here.
-
Property type
House
-
Floors
2
-
Year built
2025
-
Price/sqft
$478
Features
- Garden
- Pool
- Terrace
- Garage
- Open Kitchen
- 2D Floor Plan
- Office
- Laundry Room
- Air Conditioning
Explore the Area
4445 Alfena, Porto District, Portugal
View on Google Maps
Price per sqft
Low
High
Joined 5 years ago
You have inquired about this property
The agent will contact you soon by
Listed by
3
Listings
2022
Joined
Book home tour with the agent
Choose a date and whether you'd like a virtual or in-person tour with the agent.
Preferred date
Tour type
Last updated
April 30
First listed
September 12, 2025
Listing reference
CR3880
Trusted by the World's Leading Brokers
The agents behind the world's most exceptional properties list with JamesEdition.
- Listings from Sotheby's, Christie's, BARNES, and Engel & Völkers
- Every listing reviewed before it goes live
- Connect directly with verified listing agents
By continuing you agree to our Terms and Privacy Policy.