


$1,587,182
Quinta T7 For Sale In Alenquer
- 7 Beds
- 6 Baths
- 3.77 Ac lot
- Updated: August 22
About the Property
NEW PRICE: €1,400,000 | Previously: €1,675,000
Quinta dos Santos — Two houses, outbuildings, and 15,240 m² of land | Alenquer | Lisbon | Portugal
Located between Alenquer and Carregado, just 25 minutes from Lisbon, Quinta dos Santos is a large estate featuring two houses, several outbuildings, and 15,240 m² of land.
With excellent sunlight exposure, a 360-degree panorami
Quinta dos Santos — Two houses, outbuildings, and 15,240 m² of land | Alenquer | Lisbon | Portugal
Located between Alenquer and Carregado, just 25 minutes from Lisbon, Quinta dos Santos is a large estate featuring two houses, several outbuildings, and 15,240 m² of land.
With excellent sunlight exposure, a 360-degree panorami
NEW PRICE: €1,400,000 | Previously: €1,675,000
Quinta dos Santos — Two houses, outbuildings, and 15,240 m² of land | Alenquer | Lisbon | Portugal
Located between Alenquer and Carregado, just 25 minutes from Lisbon, Quinta dos Santos is a large estate featuring two houses, several outbuildings, and 15,240 m² of land.
With excellent sunlight exposure, a 360-degree panoramic view, and great versatility, this estate offers unique conditions for private residence, family projects, investment, or development of a tourist project, subject to licensing.
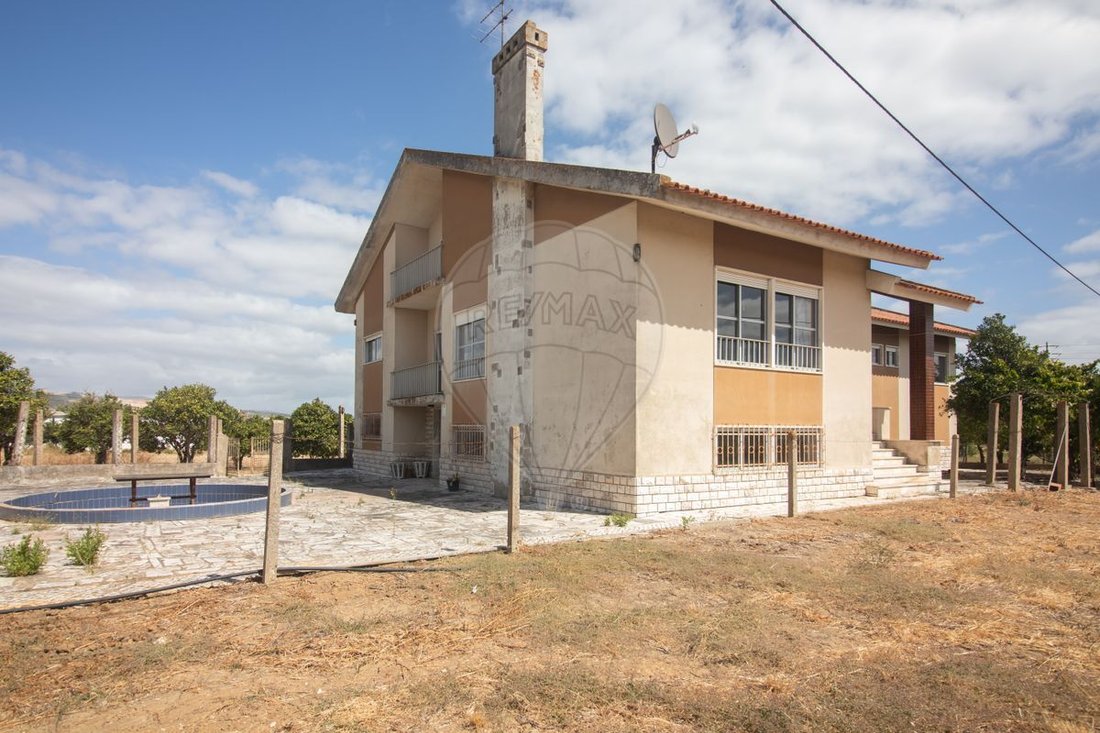
Main house — 4 bedrooms
The house has a gross construction area of 632 m², spread over the main floor, basement, and attic.
Main floor:
- Spacious kitchen with dining area
- Pantry
- Laundry and utility room
- Entrance hall
- Living room with fireplace
- Dining room with access to the balcony
- Four bedrooms
- Two bathrooms
- Spacious suite with walk-in closet, full bathroom, and excellent natural light
- Three bedrooms with built-in wardrobes
Basement:
- Large rustic kitchen with pantry
- Large room with fireplace and bar
- Two rooms that can be used as bedrooms or storage
- Bathroom
- Gas room
- Wine cellar with excellent space
- Spacious garage
Attic:
- Large space with balcony and various potential uses
Registered areas:
- Total area: 1,348 m²
- Footprint area: 316 m²
- Gross construction area: 632 m²
- Gross private area: 316 m²
- Gross dependent area: 316 m²
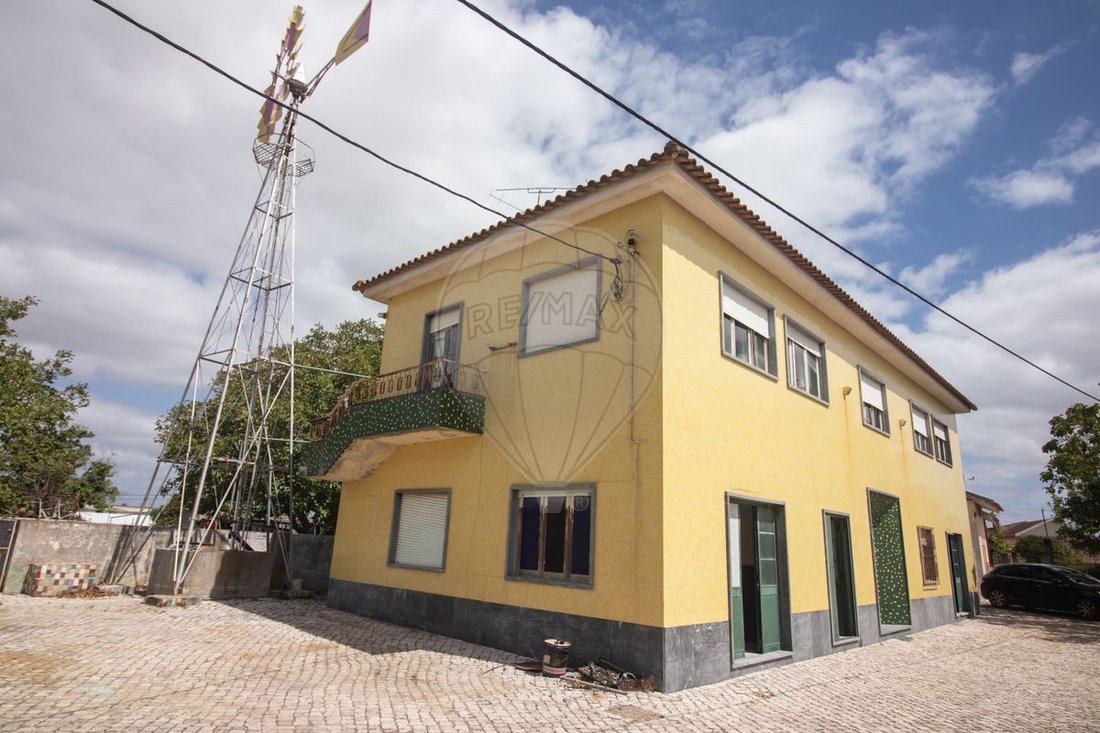
Second house — 3 bedrooms
Due to its layout, this house can be arranged as two independent dwellings, offering an interesting solution for two families, accommodation, or investment.
First floor:
- Spacious kitchen
- Open-plan kitchen
- Bedroom
- Office that can be used as a bedroom
- Bathroom
- Cellar
- Other rooms with adaptation potential
Second floor:
- Open-plan kitchen
- Two bedrooms
- Hall
- Living room that can be converted into a suite
- Two bathrooms
Registered areas for the whole:
- Total area: 772 m²
- Footprint area: 551 m²
- Gross construction area: 671 m²
- Gross private area: 120 m²
- Gross dependent area: 551 m²
Outbuildings and outdoor spaces
The property also includes:
- Garage and stable
- Warehouse
- Storage room
- Chicken coops
- Lookout with a 360-degree panoramic view
- Pond with potential to be converted into a swimming pool
- Well and borehole with abundant water
- Area with fruit trees
- Open land with potential for new projects
- Large courtyard with ample parking space
- Security system
- Fully fenced property
The size and tranquility of the estate provide a privileged environment for living, relaxing, practicing sports, hiking, or enjoying leisure moments in contact with nature.
Location
Quinta dos Santos is located between Alenquer and Carregado, facing east, with good sunlight exposure and access to all essential infrastructure.
Nearby are schools, kindergartens, playgrounds, municipal pools, health centers, pharmacies, commercial areas, gas stations, municipal market, post office, library, museums, sports facilities, and local shops.
Access:
- Public transport at the doorstep
- About 3 minutes from Alenquer and Carregado
- About 5 minutes from the A1 Highway access at Carregado junction
- About 8 minutes from Castanheira do Ribatejo Train Station
- About 10 minutes from Vila Franca de Xira Hospital
- About 25 minutes from Lisbon
A unique property due to its size, location, versatility, and potential.
New price: €1,400,000
Come visit Quinta dos Santos and discover everything this property has to offer.
Schedule your visit now.
Quinta dos Santos — Two houses, outbuildings, and 15,240 m² of land | Alenquer | Lisbon | Portugal
Located between Alenquer and Carregado, just 25 minutes from Lisbon, Quinta dos Santos is a large estate featuring two houses, several outbuildings, and 15,240 m² of land.
With excellent sunlight exposure, a 360-degree panoramic view, and great versatility, this estate offers unique conditions for private residence, family projects, investment, or development of a tourist project, subject to licensing.
Main house — 4 bedrooms
The house has a gross construction area of 632 m², spread over the main floor, basement, and attic.
Main floor:
- Spacious kitchen with dining area
- Pantry
- Laundry and utility room
- Entrance hall
- Living room with fireplace
- Dining room with access to the balcony
- Four bedrooms
- Two bathrooms
- Spacious suite with walk-in closet, full bathroom, and excellent natural light
- Three bedrooms with built-in wardrobes
Basement:
- Large rustic kitchen with pantry
- Large room with fireplace and bar
- Two rooms that can be used as bedrooms or storage
- Bathroom
- Gas room
- Wine cellar with excellent space
- Spacious garage
Attic:
- Large space with balcony and various potential uses
Registered areas:
- Total area: 1,348 m²
- Footprint area: 316 m²
- Gross construction area: 632 m²
- Gross private area: 316 m²
- Gross dependent area: 316 m²
Second house — 3 bedrooms
Due to its layout, this house can be arranged as two independent dwellings, offering an interesting solution for two families, accommodation, or investment.
First floor:
- Spacious kitchen
- Open-plan kitchen
- Bedroom
- Office that can be used as a bedroom
- Bathroom
- Cellar
- Other rooms with adaptation potential
Second floor:
- Open-plan kitchen
- Two bedrooms
- Hall
- Living room that can be converted into a suite
- Two bathrooms
Registered areas for the whole:
- Total area: 772 m²
- Footprint area: 551 m²
- Gross construction area: 671 m²
- Gross private area: 120 m²
- Gross dependent area: 551 m²
Outbuildings and outdoor spaces
The property also includes:
- Garage and stable
- Warehouse
- Storage room
- Chicken coops
- Lookout with a 360-degree panoramic view
- Pond with potential to be converted into a swimming pool
- Well and borehole with abundant water
- Area with fruit trees
- Open land with potential for new projects
- Large courtyard with ample parking space
- Security system
- Fully fenced property
The size and tranquility of the estate provide a privileged environment for living, relaxing, practicing sports, hiking, or enjoying leisure moments in contact with nature.
Location
Quinta dos Santos is located between Alenquer and Carregado, facing east, with good sunlight exposure and access to all essential infrastructure.
Nearby are schools, kindergartens, playgrounds, municipal pools, health centers, pharmacies, commercial areas, gas stations, municipal market, post office, library, museums, sports facilities, and local shops.
Access:
- Public transport at the doorstep
- About 3 minutes from Alenquer and Carregado
- About 5 minutes from the A1 Highway access at Carregado junction
- About 8 minutes from Castanheira do Ribatejo Train Station
- About 10 minutes from Vila Franca de Xira Hospital
- About 25 minutes from Lisbon
A unique property due to its size, location, versatility, and potential.
New price: €1,400,000
Come visit Quinta dos Santos and discover everything this property has to offer.
Schedule your visit now.
-
Property type
Finca
-
Year built
1971
-
Emissions
F
-
Consumption
F
Explore the Area
Alenquer (Santo Estevao e Triana), Lisbon, Portugal
View on Google Maps
Price per sqft
Low
High
Joined 2 years ago
You have inquired about this property
The agent will contact you soon by
Listed by
17
Listings
2024
Joined
Book home tour with the agent
Choose a date and whether you'd like a virtual or in-person tour with the agent.
Preferred date
Tour type
Last updated
August 22
First listed
August 26, 2025
Listing reference
122601346-91
Trusted by the World's Leading Brokers
The agents behind the world's most exceptional properties list with JamesEdition.
- Listings from Sotheby's, Christie's, BARNES, and Engel & Völkers
- Every listing reviewed before it goes live
- Connect directly with verified listing agents
By continuing you agree to our Terms and Privacy Policy.