$1,044,646
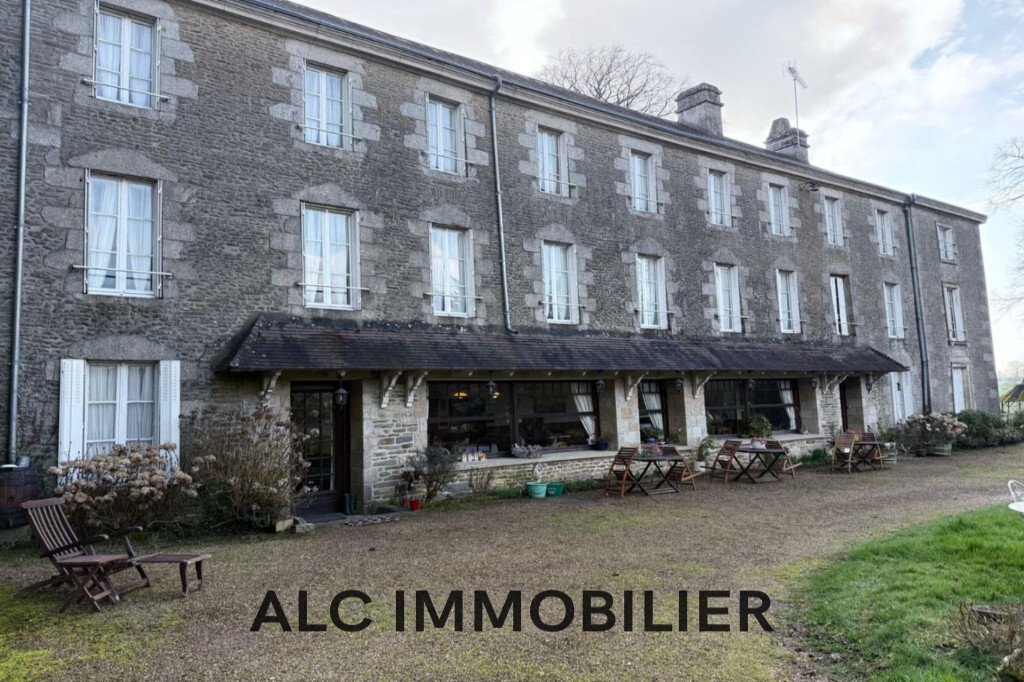
Propriete De Caractere Sur Le Secteur De Saint Denis Sur Sarth
- 20 Beds
- 20 Baths
- 11,195 Sqft
- Updated: Yesterday
About the Property
Yann LE CARVENNEC from the ALC Immobilier agency in Alençon offers for sale this property located in Saint Denis Sur Sarthon.
Main house:
Ground floor:
- Entrance
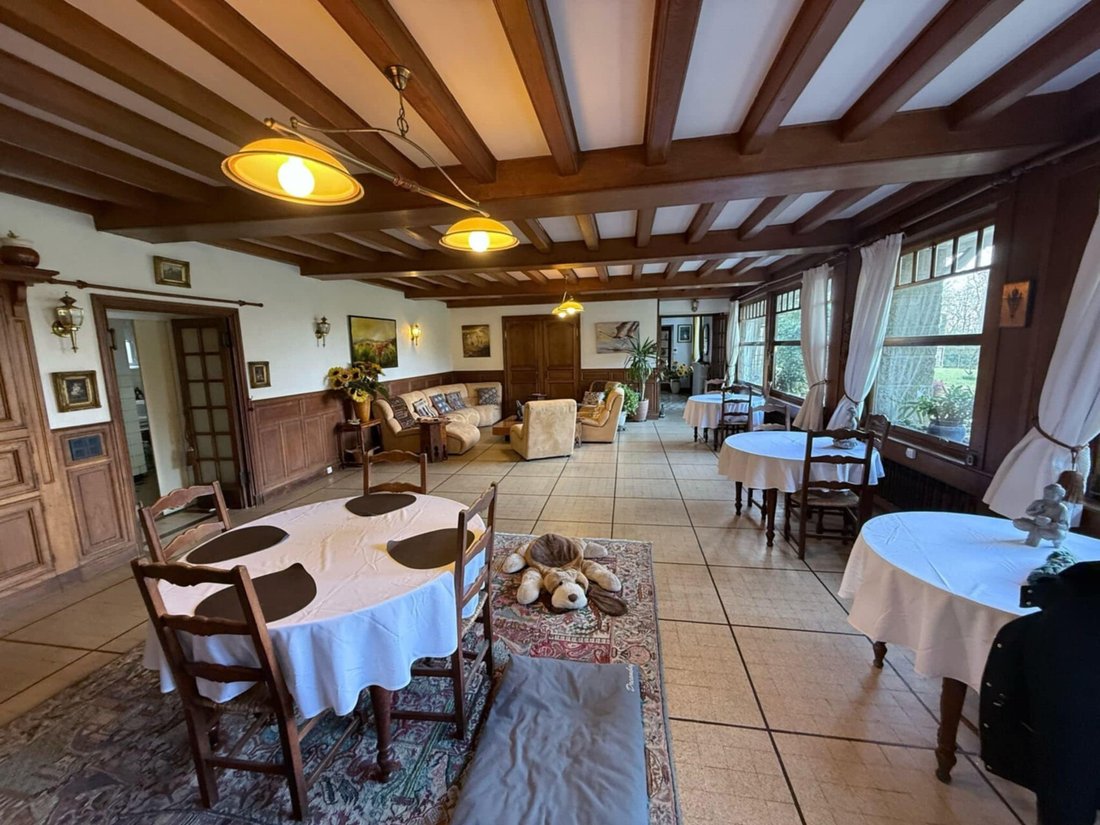
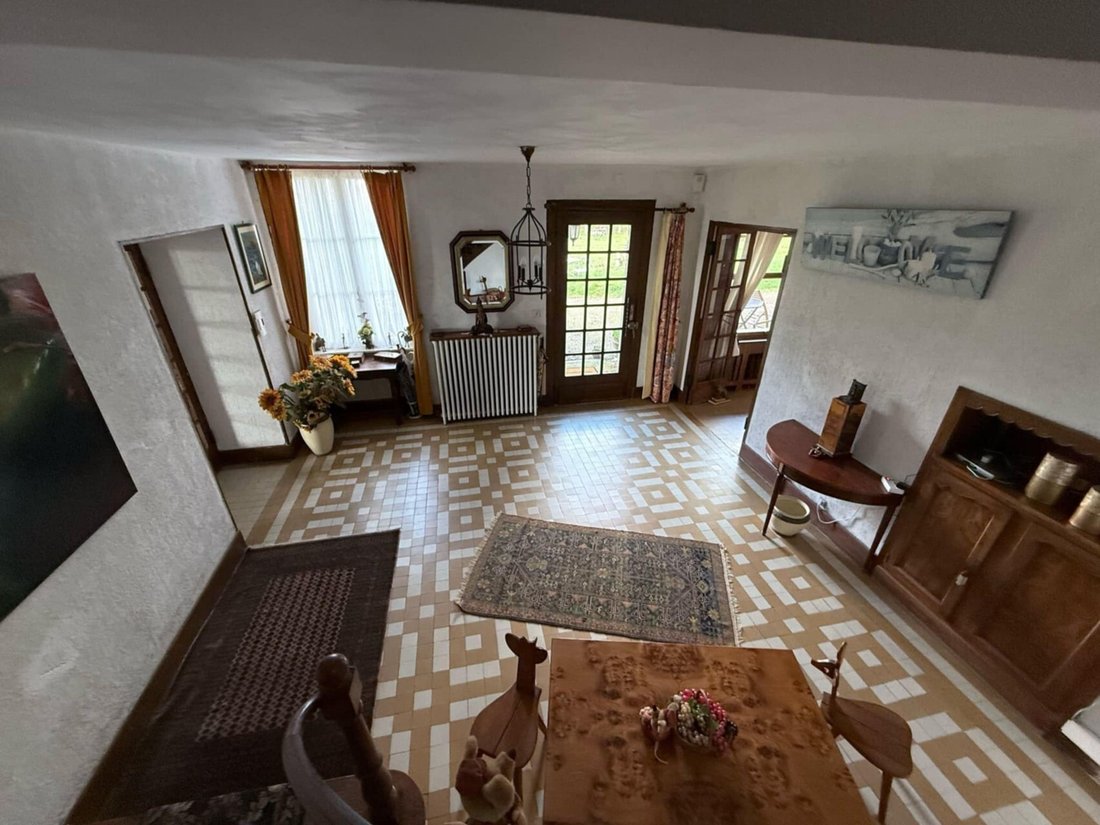
- Living room and dining room
- Storage room
- Boiler room
- Corridor
- Back kitchen
- Office
- Corridor with toilets
- Men’s toilet
- Women’s toilet
1st floor:
- Corridor
Main house:
Ground floor:
- Entrance
- Living room and dining room
- Storage room
- Boiler room
- Corridor
- Back kitchen
- Office
- Corridor with toilets
- Men’s toilet
- Women’s toilet
1st floor:
- Corridor
Yann LE CARVENNEC from the ALC Immobilier agency in Alençon offers for sale this property located in Saint Denis Sur Sarthon.
Main house:
Ground floor:
- Entrance
- Living room and dining room
- Storage room
- Boiler room
- Corridor
- Back kitchen
- Office
- Corridor with toilets
- Men’s toilet
- Women’s toilet
1st floor:
- Corridor
- Room No. 20: bedroom, bathroom, and toilet
- Corridor
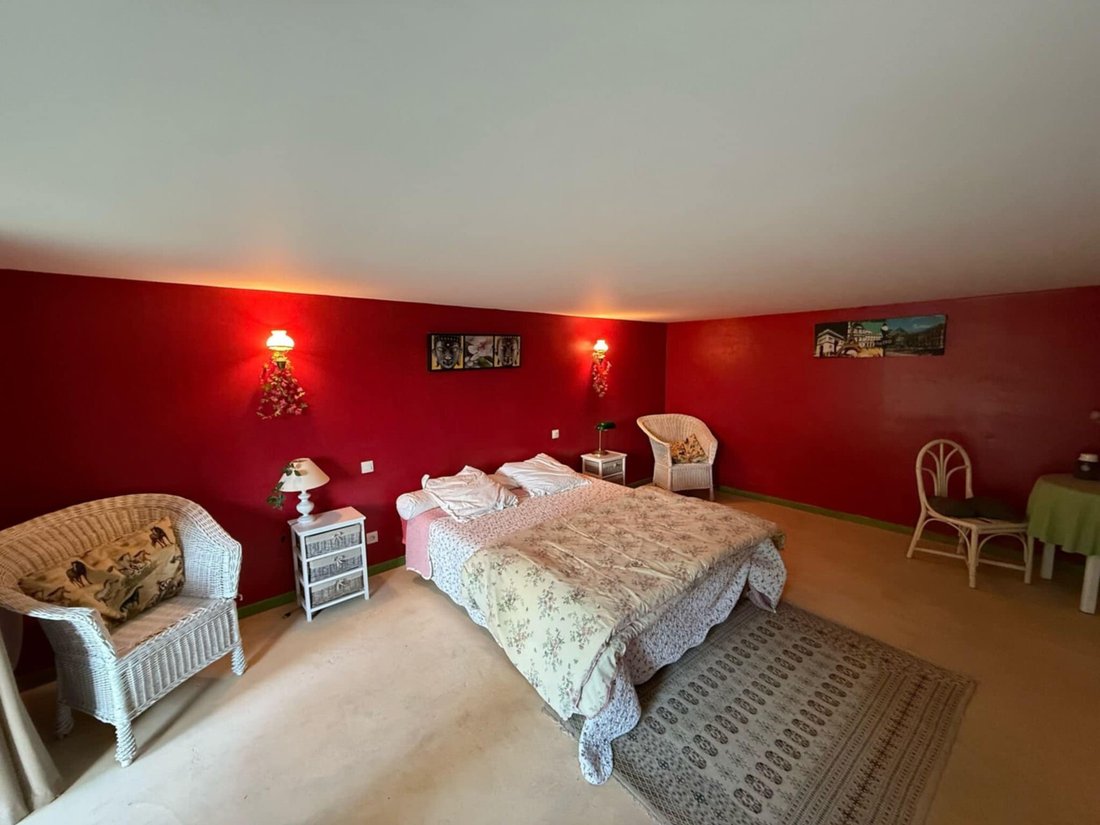
- Room No. 1: bedroom, bathroom, and toilet
- Room No. 2: one room
- Room No. 3: bedroom, bathroom, and toilet
- Room No. 4: bedroom and bathroom
- Room No. 5: bedroom, bathroom, and toilet
- Room No. 6: bedroom and bathroom
- Room No. 7: bedroom, bathroom, and toilet
- 2 toilets
- Laundry room
- Landing
- 2 storage rooms
2nd floor:
- Corridor
- Storage room
- Landing
- Room No. 10: bedroom, bathroom, and toilet
- Room No. 11: bedroom and bathroom
- Room No. 12: bedroom, bathroom, and toilet
- Room No. 14: bedroom and bathroom
- Room No. 15: bedroom and bathroom
- Room No. 16: bedroom, bathroom, and toilet
- Room No. 17: bedroom, bathroom, and toilet
- Unnumbered room: bedroom, bathroom, and toilet
- 2 toilets
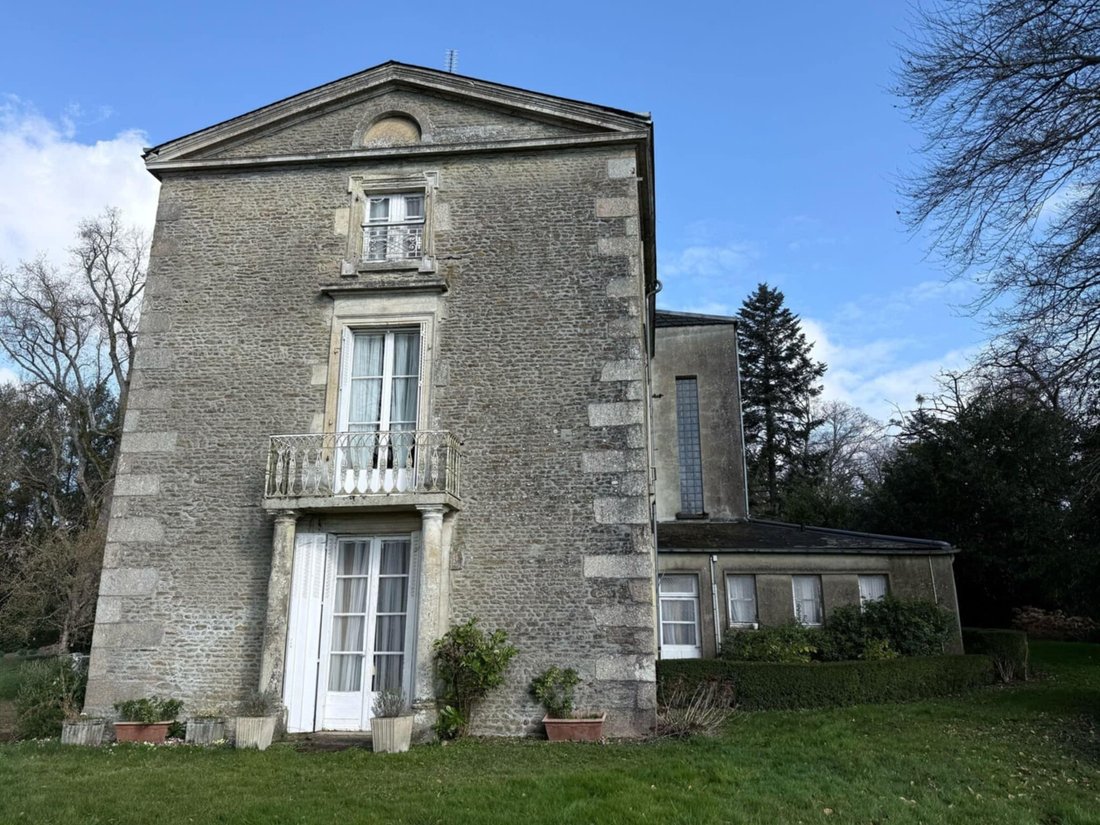
Secondary house:
Ground floor:
- Entrance
- 2 bedrooms
- Bathroom with toilet
- Laundry room
1st floor:
- Living room
- Kitchen
- Bedroom with bathroom, toilet, and storage
- Terrace
2nd floor:
- Landing
- Bedroom
Outbuildings:
- Workshop
- Cellar
- Garage
- Carport
- Pigeon loft
- Caretaker’s house
Exterior:
- Land of 19,060 m² with many trees, several of which are protected
- Orchard
PROPERTY TAX: €7,270 in 2024
HEATING:
- Main house: oil and wood fireplace
- Secondary house: electric radiators and wood stove
WINDOWS:
- Main house: single-glazed wood
- Secondary house: double-glazed PVC
SEWAGE: Connected to the public sewer system
REFERENCE: 1045V663M
For a visit, contact your advisor at [hidden information] / [hidden information] or by email: [hidden information] or [hidden information]. RSAC 524 668 621 - Card issued by CCI Portes de Normandie. This listing was written and published by a commercial agent. Information on risks related to this property is available on the Géorisques website: ’[hidden information]’. Find all our properties on the website: [hidden information]
Information on the risks to which this property is exposed is available on the Géorisques website: https://www.georisques.gouv.fr/
Main house:
Ground floor:
- Entrance
- Living room and dining room
- Storage room
- Boiler room
- Corridor
- Back kitchen
- Office
- Corridor with toilets
- Men’s toilet
- Women’s toilet
1st floor:
- Corridor
- Room No. 20: bedroom, bathroom, and toilet
- Corridor
- Room No. 1: bedroom, bathroom, and toilet
- Room No. 2: one room
- Room No. 3: bedroom, bathroom, and toilet
- Room No. 4: bedroom and bathroom
- Room No. 5: bedroom, bathroom, and toilet
- Room No. 6: bedroom and bathroom
- Room No. 7: bedroom, bathroom, and toilet
- 2 toilets
- Laundry room
- Landing
- 2 storage rooms
2nd floor:
- Corridor
- Storage room
- Landing
- Room No. 10: bedroom, bathroom, and toilet
- Room No. 11: bedroom and bathroom
- Room No. 12: bedroom, bathroom, and toilet
- Room No. 14: bedroom and bathroom
- Room No. 15: bedroom and bathroom
- Room No. 16: bedroom, bathroom, and toilet
- Room No. 17: bedroom, bathroom, and toilet
- Unnumbered room: bedroom, bathroom, and toilet
- 2 toilets
Secondary house:
Ground floor:
- Entrance
- 2 bedrooms
- Bathroom with toilet
- Laundry room
1st floor:
- Living room
- Kitchen
- Bedroom with bathroom, toilet, and storage
- Terrace
2nd floor:
- Landing
- Bedroom
Outbuildings:
- Workshop
- Cellar
- Garage
- Carport
- Pigeon loft
- Caretaker’s house
Exterior:
- Land of 19,060 m² with many trees, several of which are protected
- Orchard
PROPERTY TAX: €7,270 in 2024
HEATING:
- Main house: oil and wood fireplace
- Secondary house: electric radiators and wood stove
WINDOWS:
- Main house: single-glazed wood
- Secondary house: double-glazed PVC
SEWAGE: Connected to the public sewer system
REFERENCE: 1045V663M
For a visit, contact your advisor at [hidden information] / [hidden information] or by email: [hidden information] or [hidden information]. RSAC 524 668 621 - Card issued by CCI Portes de Normandie. This listing was written and published by a commercial agent. Information on risks related to this property is available on the Géorisques website: ’[hidden information]’. Find all our properties on the website: [hidden information]
Information on the risks to which this property is exposed is available on the Géorisques website: https://www.georisques.gouv.fr/
-
Property type
Villa
-
Year built
1800
-
Price/sqft
$93
Explore the Area
Saint Denis Sur Sarthon, 61350, France
View on Google Maps
Price per sqft
Low
High
Joined 10 months ago
You have inquired about this property
The agent will contact you soon by
Listed by
11
Listings
2025
Joined
Book home tour with the agent
Choose a date and whether you'd like a virtual or in-person tour with the agent.
Preferred date
Tour type
Last updated
Yesterday
First listed
December 4, 2025
Listing reference
1045V663M
Trusted by the World's Leading Brokers
The agents behind the world's most exceptional properties list with JamesEdition.
- Listings from Sotheby's, Christie's, BARNES, and Engel & Völkers
- Every listing reviewed before it goes live
- Connect directly with verified listing agents
By continuing you agree to our Terms and Privacy Policy.