$906,116
Propriété De Prestige Dans Les Environs De Saint Denis Sur Sar
- 6 Beds
- 2 Baths
- 5,046 Sqft
- 12.36 Ac lot
- Updated: Today
- 2
About the Property
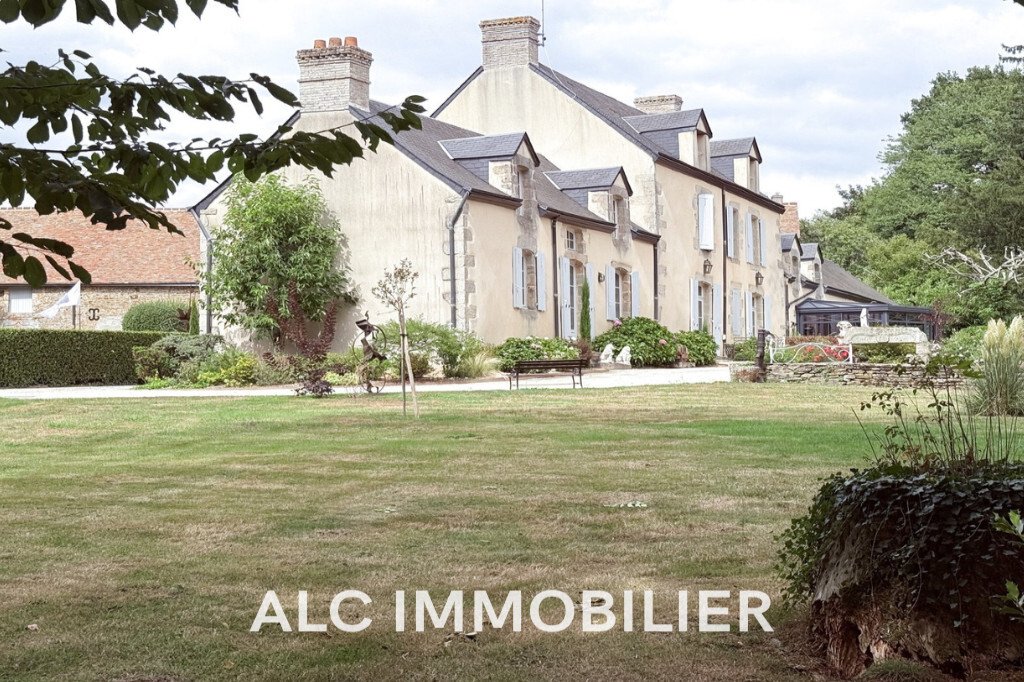
Yann LE CARVENNEC from the ALC Immobilier agency in Alençon offers you for sale a true 18th-century gem, located in the commune of Saint-Denis-Sur-Sarthon, Normandy, near the city of Alençon.
It was here that Alexandre du Mesnil, the youngest of a great line of Alençon nobility, built this splendid estate in 1726. It spans five hectares of lush vegetation, far enough from civilization for
It was here that Alexandre du Mesnil, the youngest of a great line of Alençon nobility, built this splendid estate in 1726. It spans five hectares of lush vegetation, far enough from civilization for
Yann LE CARVENNEC from the ALC Immobilier agency in Alençon offers you for sale a true 18th-century gem, located in the commune of Saint-Denis-Sur-Sarthon, Normandy, near the city of Alençon.
It was here that Alexandre du Mesnil, the youngest of a great line of Alençon nobility, built this splendid estate in 1726. It spans five hectares of lush vegetation, far enough from civilization for nature to thrive.
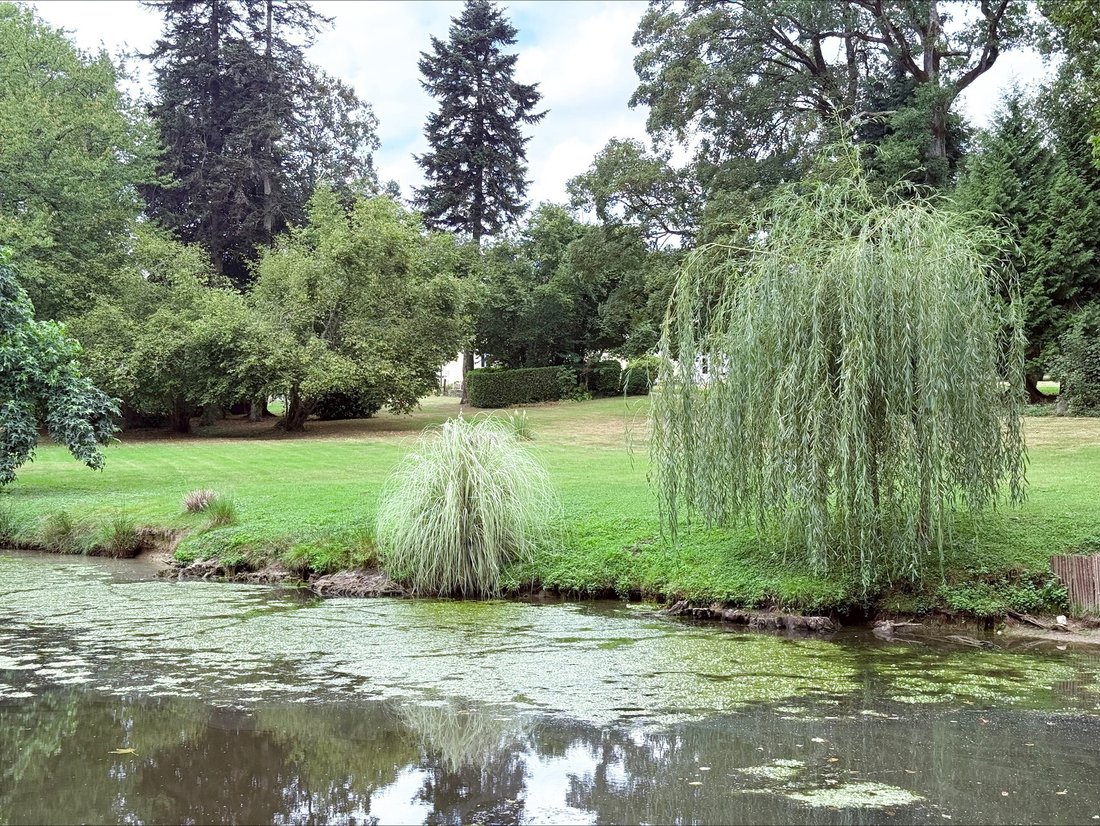
The park features numerous tree species, some centuries old, as well as fruit trees that will delight you throughout the seasons. A pond reveals a small isolated island accessible by boat, perfect for reflection and family fishing amidst nature.
A greenhouse will inspire gardening enthusiasts. You can admire this refreshing landscape from the winter garden (33 m²) or the southeast-facing terrace, not to mention the 43 m² cellar.
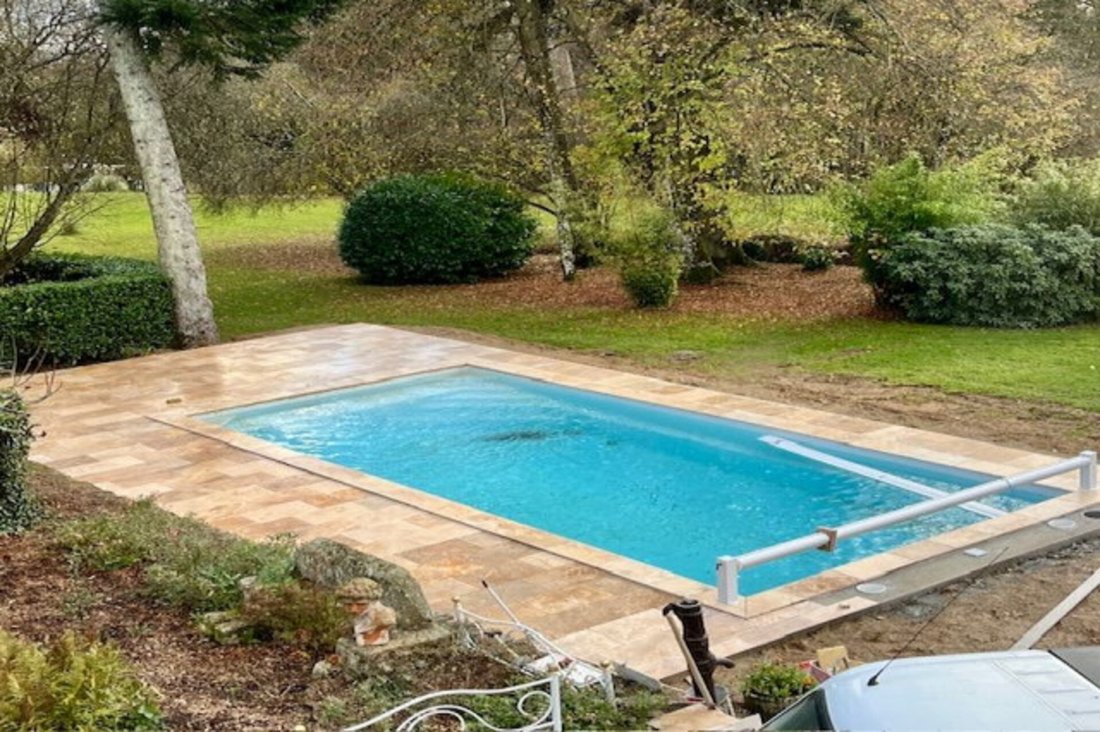
A 9x4 m flat-bottom pool (1.50 m deep) enhances the exterior. Heated by a heat pump and secured with an electric protective cover, it is accompanied by an elegant travertine sun deck, ideal for enjoying beautiful summer days in an idyllic setting.
Behind its walls lies a story where each room has a unique personality, blending authenticity and elegance perfectly. The living area is approximately 470 m², spread over three floors:
Ground floor:
- An entrance that immediately immerses you in the elegance and charm of the place.
- To the left: a dining room (29 m²) with a finely sculpted stone fireplace, an open kitchen (27 m²) with a large fireplace equipped with an authentic spit, an office (15 m²), a WC, and a laundry/boiler room (19 m²).
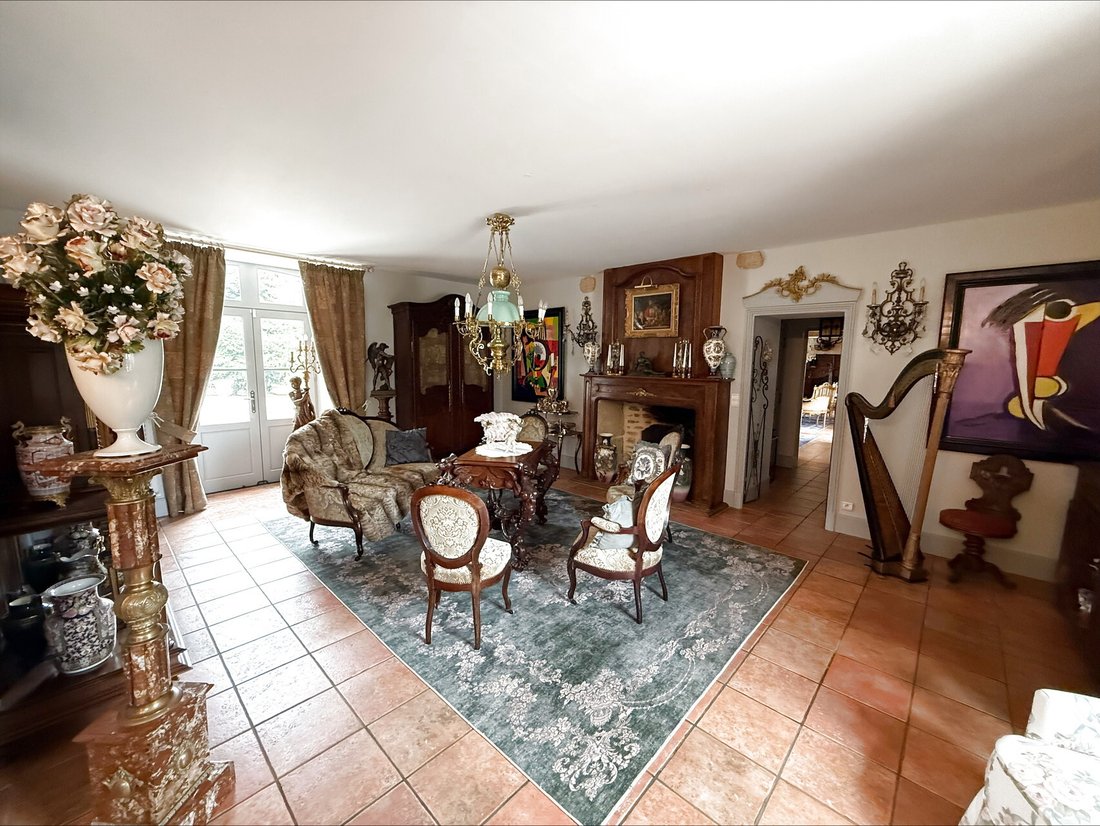
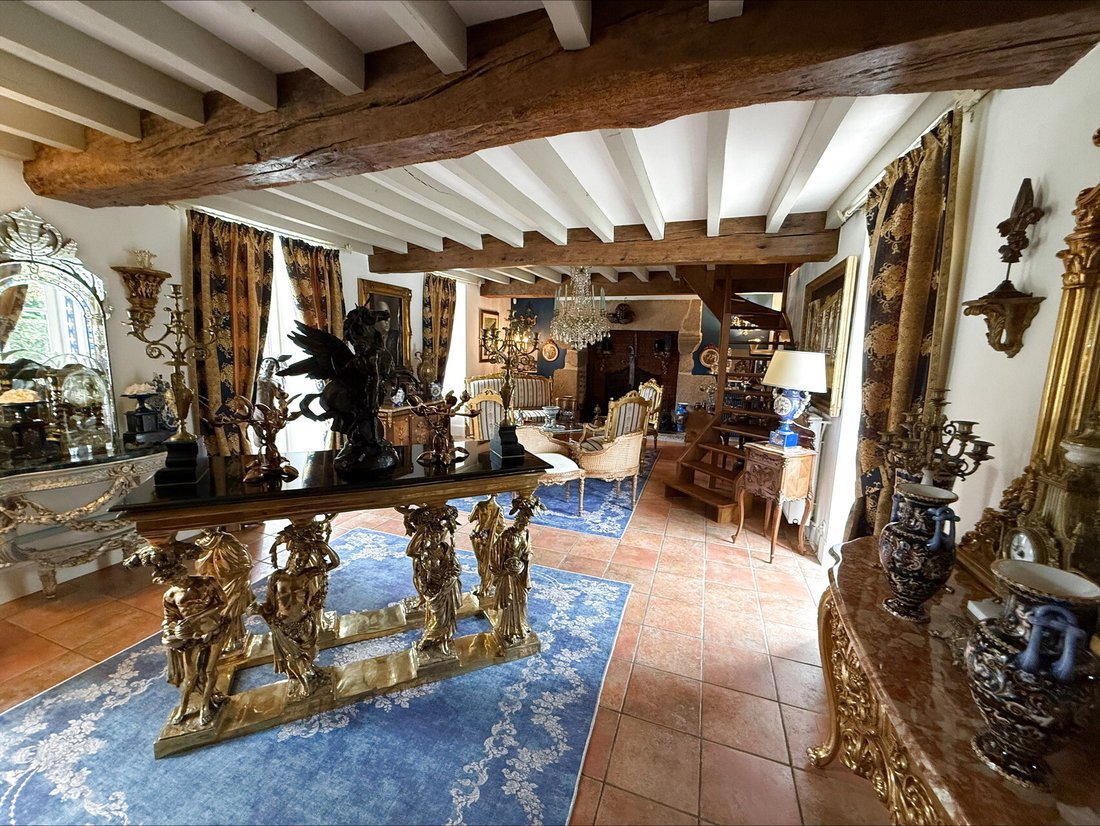
- To the right: a first living room (36 m²) with a fireplace, then the Louis XVI living room (42 m²) featuring the ”royal blue” colors, a tribute to the timeless chic of the 18th century, plus a WC and a shower room.
- Internal access leads to a large outbuilding fully renovated as a reception room: The Sacristy Club (87 m²).
First floor:
- A landing (6 m²) serving a master suite (35 m²) with a large fireplace and a private bathroom (10 m²).
- A reading lounge (27 m²), a true cocoon for escape and tranquility.
- Three bedrooms with distinct characters: Mazarin (15 m²), Du Barry (13 m²), and Richelieu (14 m²).
- An independent shower room (6 m²), a bathroom (7 m²), and a WC.
- An attic offering potential for development.
Second floor:
- A central landing connects the last two bedrooms: Charles X (17 m²) with a private WC and Pompadour (27 m²).
Outbuildings:
- A large outbuilding divided into two big spaces (116 m² and 119 m²), used as garage and storage, with a mezzanine (60 m²).
- A garage (58 m²) and a workshop (27 m²) offering many possibilities for conversion into a guesthouse or caretaker’s house.
Facing this exceptional landscape, this historic and authentic residence invites you to combine privilege and refinement.
Property tax: €5,800
Heating: Geothermal
Sanitation: Septic tank
Windows: Double glazing
Reference: 1045V710M
For a visit, contact your advisor at [hidden information] / [hidden information] or by email: [hidden information] or [hidden information]. RSAC 524 668 621 - Card issued by CCI Portes de Normandie. Advertisement written and published by a commercial agent. Information on risks to which this property is exposed is available on the Géorisques website: ’[hidden information]’. Find all our properties on the website: [hidden information]
Information on the risks to which this property is exposed is available on the Géorisques website: https://www.georisques.gouv.fr/
It was here that Alexandre du Mesnil, the youngest of a great line of Alençon nobility, built this splendid estate in 1726. It spans five hectares of lush vegetation, far enough from civilization for nature to thrive.
The park features numerous tree species, some centuries old, as well as fruit trees that will delight you throughout the seasons. A pond reveals a small isolated island accessible by boat, perfect for reflection and family fishing amidst nature.
A greenhouse will inspire gardening enthusiasts. You can admire this refreshing landscape from the winter garden (33 m²) or the southeast-facing terrace, not to mention the 43 m² cellar.
A 9x4 m flat-bottom pool (1.50 m deep) enhances the exterior. Heated by a heat pump and secured with an electric protective cover, it is accompanied by an elegant travertine sun deck, ideal for enjoying beautiful summer days in an idyllic setting.
Behind its walls lies a story where each room has a unique personality, blending authenticity and elegance perfectly. The living area is approximately 470 m², spread over three floors:
Ground floor:
- An entrance that immediately immerses you in the elegance and charm of the place.
- To the left: a dining room (29 m²) with a finely sculpted stone fireplace, an open kitchen (27 m²) with a large fireplace equipped with an authentic spit, an office (15 m²), a WC, and a laundry/boiler room (19 m²).
- To the right: a first living room (36 m²) with a fireplace, then the Louis XVI living room (42 m²) featuring the ”royal blue” colors, a tribute to the timeless chic of the 18th century, plus a WC and a shower room.
- Internal access leads to a large outbuilding fully renovated as a reception room: The Sacristy Club (87 m²).
First floor:
- A landing (6 m²) serving a master suite (35 m²) with a large fireplace and a private bathroom (10 m²).
- A reading lounge (27 m²), a true cocoon for escape and tranquility.
- Three bedrooms with distinct characters: Mazarin (15 m²), Du Barry (13 m²), and Richelieu (14 m²).
- An independent shower room (6 m²), a bathroom (7 m²), and a WC.
- An attic offering potential for development.
Second floor:
- A central landing connects the last two bedrooms: Charles X (17 m²) with a private WC and Pompadour (27 m²).
Outbuildings:
- A large outbuilding divided into two big spaces (116 m² and 119 m²), used as garage and storage, with a mezzanine (60 m²).
- A garage (58 m²) and a workshop (27 m²) offering many possibilities for conversion into a guesthouse or caretaker’s house.
Facing this exceptional landscape, this historic and authentic residence invites you to combine privilege and refinement.
Property tax: €5,800
Heating: Geothermal
Sanitation: Septic tank
Windows: Double glazing
Reference: 1045V710M
For a visit, contact your advisor at [hidden information] / [hidden information] or by email: [hidden information] or [hidden information]. RSAC 524 668 621 - Card issued by CCI Portes de Normandie. Advertisement written and published by a commercial agent. Information on risks to which this property is exposed is available on the Géorisques website: ’[hidden information]’. Find all our properties on the website: [hidden information]
Information on the risks to which this property is exposed is available on the Géorisques website: https://www.georisques.gouv.fr/
-
Property type
Villa
-
Year built
1726
-
Price/sqft
$179
Features
Explore the Area
Saint-Denis-sur-Sarthon, 61420, France
View on Google Maps
Price per sqft
Low
High
Joined 10 months ago
You have inquired about this property
The agent will contact you soon by
Listed by
11
Listings
2025
Joined
Book home tour with the agent
Choose a date and whether you'd like a virtual or in-person tour with the agent.
Preferred date
Tour type
Last updated
Today
First listed
December 4, 2025
Listing reference
1045V710M
Trusted by the World's Leading Brokers
The agents behind the world's most exceptional properties list with JamesEdition.
- Listings from Sotheby's, Christie's, BARNES, and Engel & Völkers
- Every listing reviewed before it goes live
- Connect directly with verified listing agents
By continuing you agree to our Terms and Privacy Policy.