$820,000
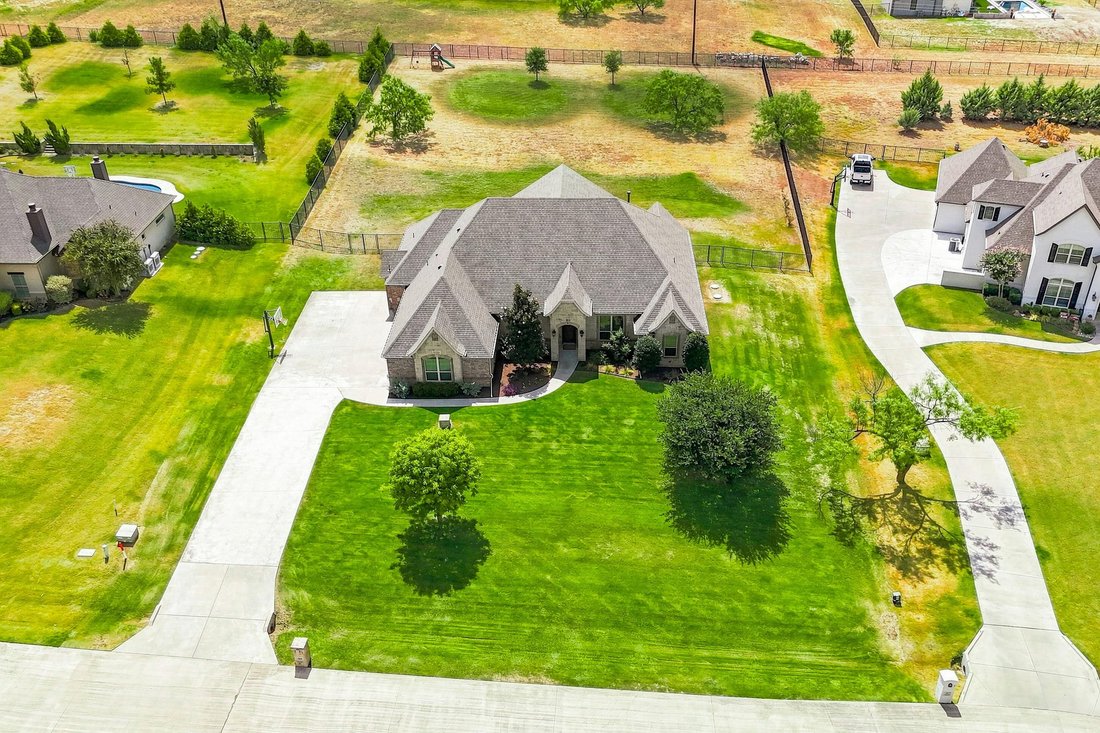
Timeless Style, Thoughtful Updates & One Acre To Enjoy
- 4 Beds
- 3 Baths
- 3,157 Sqft
- 43,560 Sqft lot
- MLS#21380381
About the Property
This house comes with a REDUCED RATE as low as 6.750% (APR 7.033%). This is a seller paid rate-buydown.
Behind the gates of Claire Vista, this beautifully updated home brings together the space and ease of one-acre living with a thoughtfully designed floor plan in Aledo ISD, zoned for Stuard Elementary. Timeless stone-and-brick architecture welcomes you to a home filled with natural wood
Behind the gates of Claire Vista, this beautifully updated home brings together the space and ease of one-acre living with a thoughtfully designed floor plan in Aledo ISD, zoned for Stuard Elementary. Timeless stone-and-brick architecture welcomes you to a home filled with natural wood
This house comes with a REDUCED RATE as low as 6.750% (APR 7.033%). This is a seller paid rate-buydown.
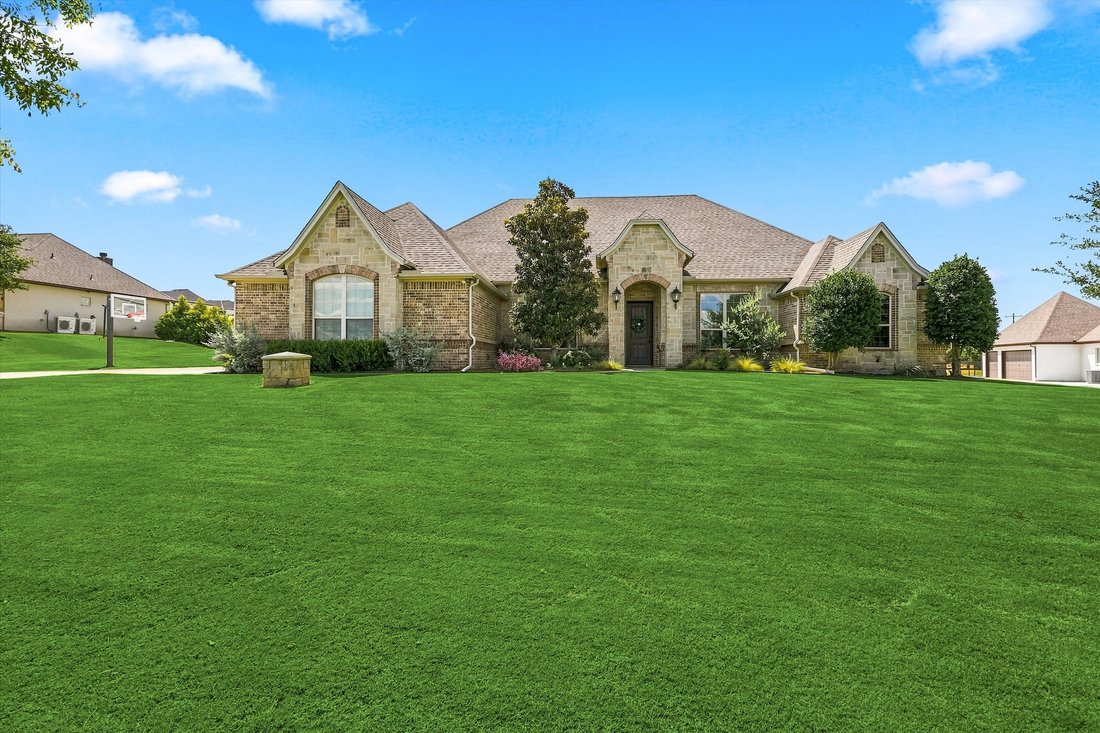
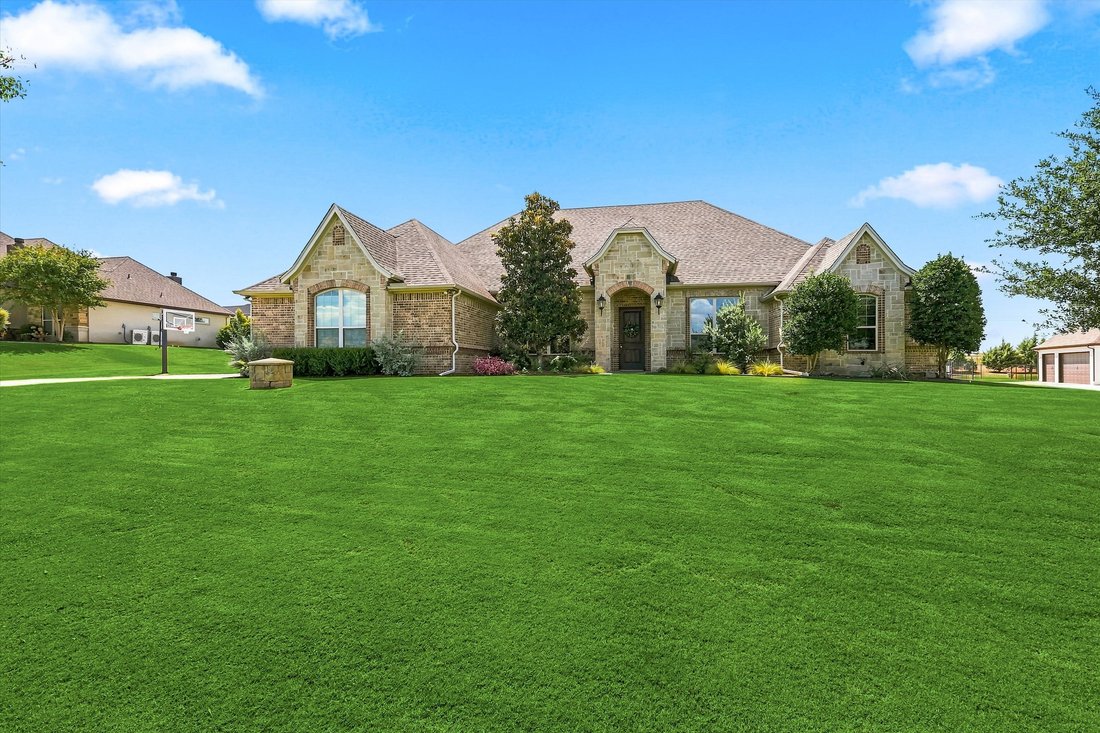
Behind the gates of Claire Vista, this beautifully updated home brings together the space and ease of one-acre living with a thoughtfully designed floor plan in Aledo ISD, zoned for Stuard Elementary. Timeless stone-and-brick architecture welcomes you to a home filled with natural woodwork, hardwood and tile floors, updated lighting and views of the expansive backyard.
At the heart of the home, the open living room is anchored by a floor-to-ceiling stone fireplace. The refreshed kitchen features quartz countertops, built-in refrigerator, new gas cooktop and dishwasher, and generous space. An expanded dining room is finished with custom cabinetry.
The split-bedroom design offers 4 beds plus a spacious flex room that can easily become a 5th bedroom. A private office with closet and wood coffered ceiling provides a work-from-home space. The primary suite enjoys backyard views, a tray ceiling with wood detailing and an ensuite bath with, soaking tub, dual vanities, walk-through shower and large closet with built-ins. Three additional bedrooms offer walk-in closets and share a full bath with tub and
dual sinks. A separate full guest bath opens to the backyard, ideal for outdoor entertaining.
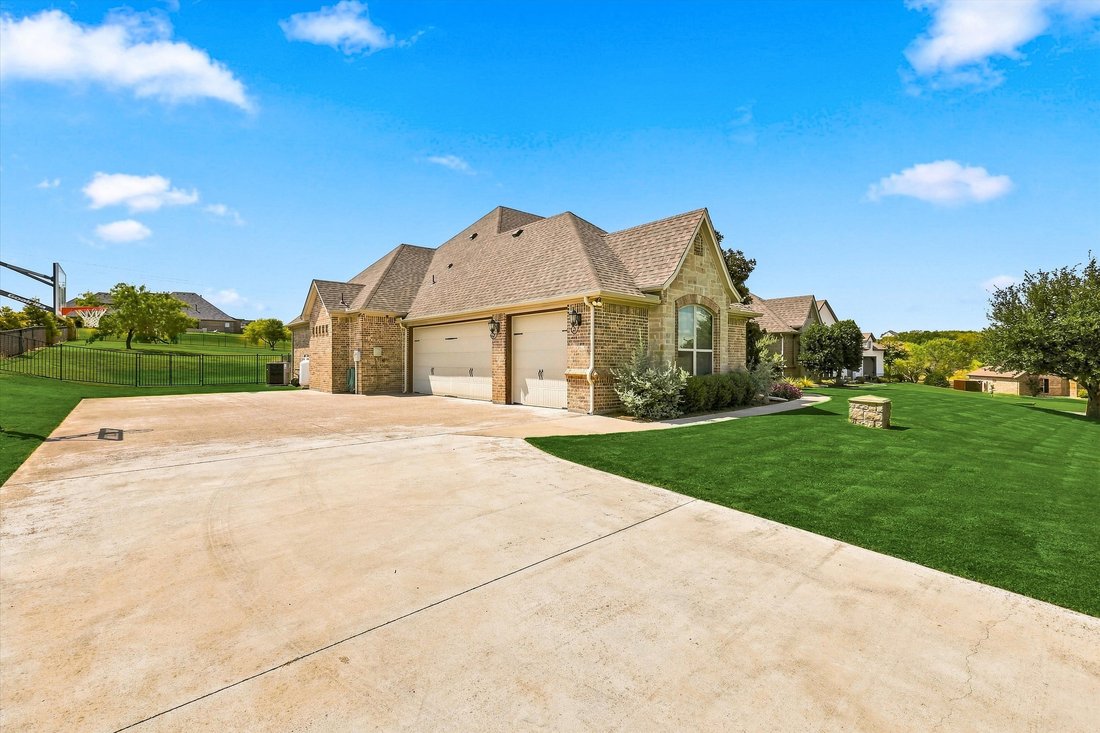
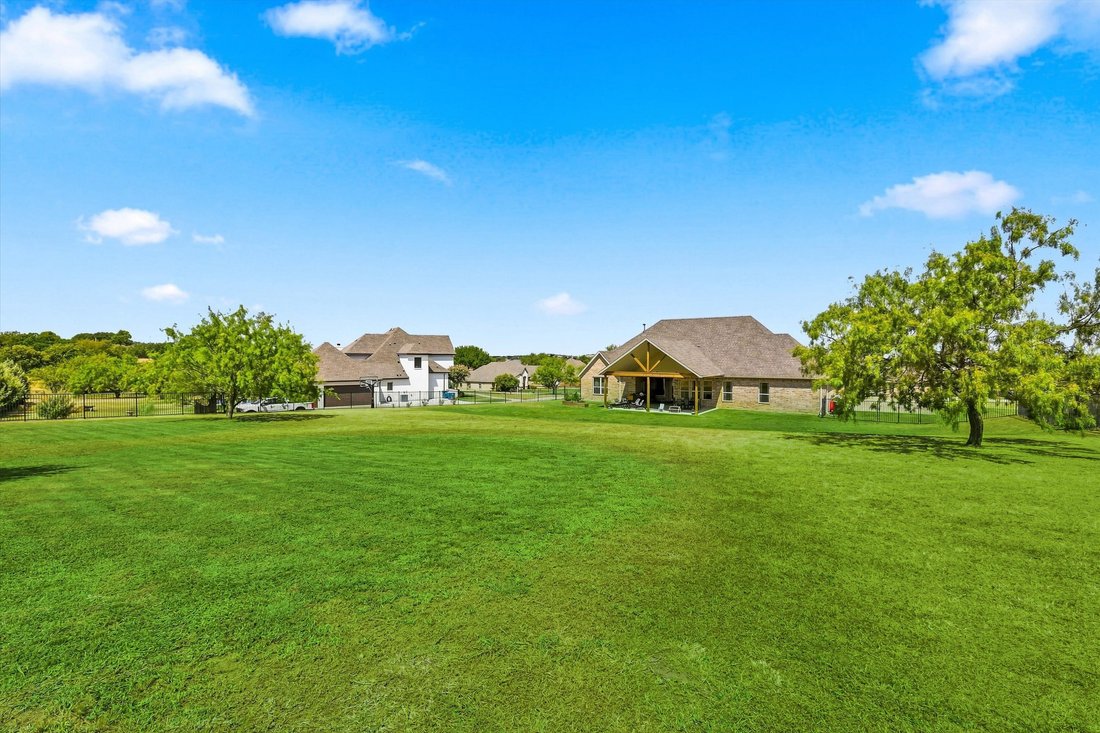
Glass doors extend living outdoors to an impressive covered patio with vaulted ceiling. The one-acre lot offers space for a pool or workshop. A 3-car garage enters into a mudroom with built-in cubbies. The laundry room with sink and room for a fridge are connected to the primary closet to add everyday function. Recent updates include a 2026 roof, new HVAC, carpet, interior paint and lighting. The whole-house reverse osmosis water system and hardwired Cat 6 Ethernet complete the ease of living in this exceptional Aledo home.
Behind the gates of Claire Vista, this beautifully updated home brings together the space and ease of one-acre living with a thoughtfully designed floor plan in Aledo ISD, zoned for Stuard Elementary. Timeless stone-and-brick architecture welcomes you to a home filled with natural woodwork, hardwood and tile floors, updated lighting and views of the expansive backyard.
At the heart of the home, the open living room is anchored by a floor-to-ceiling stone fireplace. The refreshed kitchen features quartz countertops, built-in refrigerator, new gas cooktop and dishwasher, and generous space. An expanded dining room is finished with custom cabinetry.
The split-bedroom design offers 4 beds plus a spacious flex room that can easily become a 5th bedroom. A private office with closet and wood coffered ceiling provides a work-from-home space. The primary suite enjoys backyard views, a tray ceiling with wood detailing and an ensuite bath with, soaking tub, dual vanities, walk-through shower and large closet with built-ins. Three additional bedrooms offer walk-in closets and share a full bath with tub and
dual sinks. A separate full guest bath opens to the backyard, ideal for outdoor entertaining.
Glass doors extend living outdoors to an impressive covered patio with vaulted ceiling. The one-acre lot offers space for a pool or workshop. A 3-car garage enters into a mudroom with built-in cubbies. The laundry room with sink and room for a fridge are connected to the primary closet to add everyday function. Recent updates include a 2026 roof, new HVAC, carpet, interior paint and lighting. The whole-house reverse osmosis water system and hardwired Cat 6 Ethernet complete the ease of living in this exceptional Aledo home.
-
Property type
House
-
Year built
2014
-
Price/sqft
$259
Features
- Garage
- Walk In Closet
- Fireplace
- Garden
- Game Room
- Pool
- Basement
- 2D Floor Plan
- Air Conditioning
Features
Lot
- Privacy
Indoor
- Office
- Fireplace
- Air Conditioning
- Laundry Room
- Game Room
- Basement
- Walk In Closet
Outdoor
- Pool
- Garage
- Gate
- Garden
Explore the Area
196 Bearclaw Circle , Aledo, TX 76008, Texas, United States
View on Google Maps
Price per sqft
Low
High
Joined 9 years ago
You have inquired about this property
The agent will contact you soon by
Listed by
5
Listings
2017
Joined
Book home tour with Susan Thornton
Choose a date and whether you'd like a virtual or in-person tour with the agent.
Preferred date
Tour type

Briggs Freeman Sotheby's International Realty
4828 Camp Bowie Blvd, 76107, Fort Worth, Texas, United States
View agency profile
Last updated
October 31
First listed
September 15
Listing link
Listing reference
3KBM4W
Similar Properties Nearby
New Listings in Aledo

Explore More Homes for Sale
Aledo, TX, United States property types
Aledo, TX, United States popular searches
- Properties with Open Kitchen in Aledo, TX, United States
- Gated Community properties in Aledo, TX, United States
- Properties with Cinema in Aledo, TX, United States
- Properties with Library in Aledo, TX, United States
- Properties with Sauna in Aledo, TX, United States
- Hilltop properties in Aledo, TX, United States
- Properties with Wine Cellar in Aledo, TX, United States
- Lake View properties in Aledo, TX, United States
- Waterfront properties in Aledo, TX, United States
- Properties with Elevator in Aledo, TX, United States
- Properties with Vineyard / Winery in Aledo, TX, United States
- Golf View properties in Aledo, TX, United States
- Properties with Steam Room in Aledo, TX, United States
- Lakefront properties in Aledo, TX, United States
- Coastal properties in Aledo, TX, United States
Related Guides & Stories
Trusted by the World's Leading Brokers
The agents behind the world's most exceptional properties list with JamesEdition.
- Listings from Sotheby's, Christie's, BARNES, and Engel & Völkers
- Every listing reviewed before it goes live
- Connect directly with verified listing agents
By continuing you agree to our Terms and Privacy Policy.
brokerages we
partnered with
partnered with