
$730,900
Single Family Residence In Fort Worth
- 4 Beds
- 4 Baths
- 3,190 Sqft
- 6,534 Sqft lot
- Updated: October 31
- Source: North Texas Real Estate Information Systems (NTREIS) MLS#21424905
About the Property
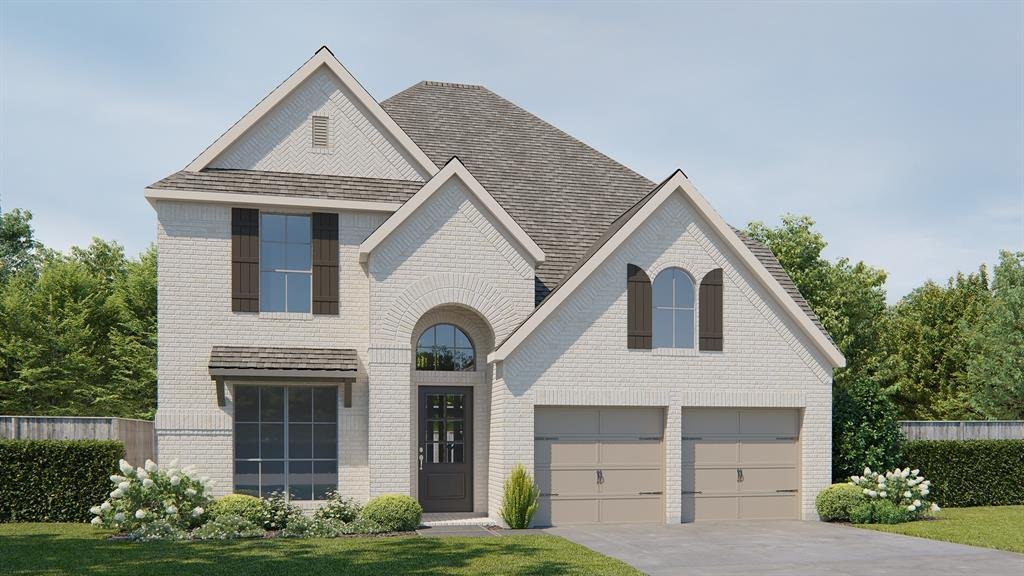
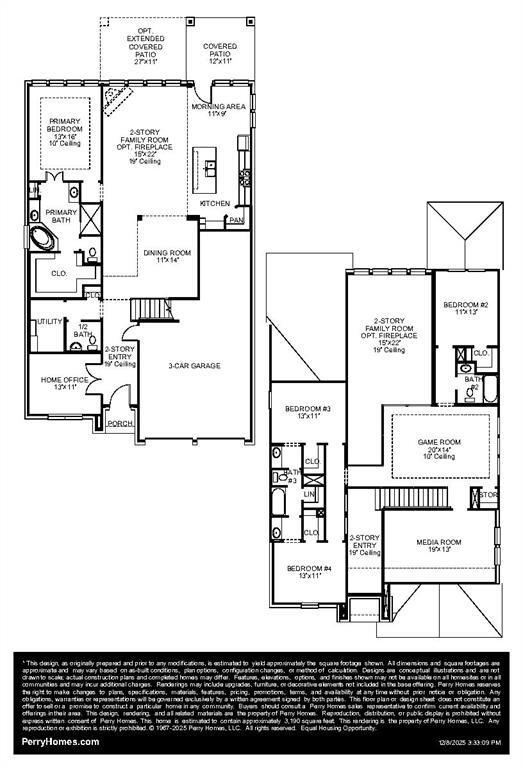
A home office with French doors is set at the two-story entry, which leads to the open, light-filled living areas. A designated dining room flows into the two-story family room, which features 19-foot ceilings, a wood mantel fireplace, and a wall of windows overlooking the extended covered patio. An inviting kitchen features a 5-burner gas cooktop, an inviting island with built-in seating space, a
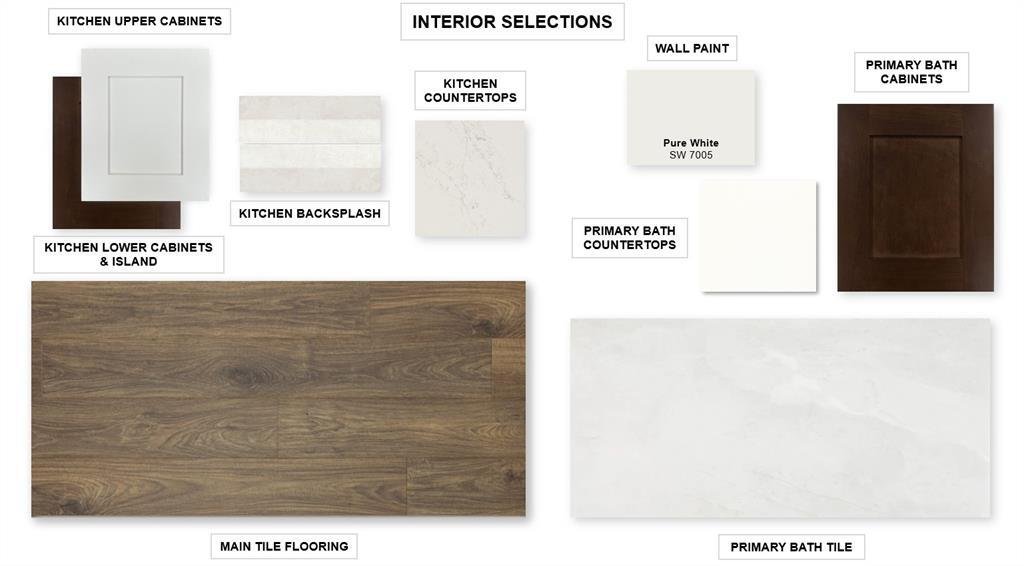
A home office with French doors is set at the two-story entry, which leads to the open, light-filled living areas. A designated dining room flows into the two-story family room, which features 19-foot ceilings, a wood mantel fireplace, and a wall of windows overlooking the extended covered patio. An inviting kitchen features a 5-burner gas cooktop, an inviting island with built-in seating space, and a walk-in pantry. The corner morning area, embraced by windows, provides access to the patio. The secluded primary suite includes a wall of windows in the bedroom. Double doors lead to the primary bath with a garden tub, a glass-enclosed shower, dual vanities, a linen closet, and a large walk-in closet. A half bath and utility room complete downstairs. Upstairs features a game room and a media room. A secondary bedroom, a full bath, and two secondary bedrooms that share a full bath complete upstairs. This home features a three-car garage.
-
Property type
House
-
Year built
2026
-
Price/sqft
$229
Features
- Garage
- Walk In Closet
- Fireplace
- Game Room
- Terrace
- Cinema
- Tennis Court
- Playground
- Open Kitchen
Features
Indoor
- High Ceiling
- Office
- Fireplace
- Kitchen island
- Gas Stovetop
- Game Room
- Cinema
- Open Kitchen
- Stone Countertops
- Walk In Closet
Outdoor
- Terrace
- Garage
- Playground
- Tennis Court
Explore the Area
2533 Green Plateau Drive, Aledo, Texas, United States
View on Google Maps
Price per sqft
Low
High
Joined 1 year ago
You have inquired about this property
The agent will contact you soon by
Listed by
256
Listings
2025
Joined
Book home tour with the agent
Choose a date and whether you'd like a virtual or in-person tour with the agent.
Preferred date
Tour type
Last updated
October 31
First listed
October 31
Listing reference
21424905
Listing status
The data relating to real estate for sale on this web site comes in part from the Broker Reciprocity Program of the NTREIS Multiple Listing Service. Real estate listings held by brokerage firms other than this broker are marked with the Broker Reciprocity logo and detailed information about them includes the name of the listing brokers.
Similar Properties Nearby
New Listings in Aledo

Explore More Homes for Sale
Aledo, TX, United States property types
Aledo, TX, United States popular searches
- Properties with Open Kitchen in Aledo, TX, United States
- Gated Community properties in Aledo, TX, United States
- Properties with Cinema in Aledo, TX, United States
- Properties with Library in Aledo, TX, United States
- Properties with Sauna in Aledo, TX, United States
- Hilltop properties in Aledo, TX, United States
- Properties with Wine Cellar in Aledo, TX, United States
- Lake View properties in Aledo, TX, United States
- Waterfront properties in Aledo, TX, United States
- Properties with Elevator in Aledo, TX, United States
- Properties with Vineyard / Winery in Aledo, TX, United States
- Golf View properties in Aledo, TX, United States
- Properties with Steam Room in Aledo, TX, United States
- Lakefront properties in Aledo, TX, United States
- Coastal properties in Aledo, TX, United States
Related Guides & Stories
Trusted by the World's Leading Brokers
The agents behind the world's most exceptional properties list with JamesEdition.
- Listings from Sotheby's, Christie's, BARNES, and Engel & Völkers
- Every listing reviewed before it goes live
- Connect directly with verified listing agents
By continuing you agree to our Terms and Privacy Policy.
brokerages we
partnered with
partnered with