$839,900
Single Family Detached Aledo
- 4 Beds
- 4 Baths
- 3,002 Sqft
- 7,406 Sqft lot
- Updated: Yesterday
- MLS#21382819
About the Property
Exquisite Craftsmanship & Uncompromising Luxury. Step into a thoughtfully upgraded residence that pairs modern functionality with timeless design. Elegant wood Plantation shutters flow throughout key spaces, including the study, formal dining room, primary suite, and secondary ensuite. The main living features a dramatic linear fireplace set against a textured rock fascia, framed by a custom T
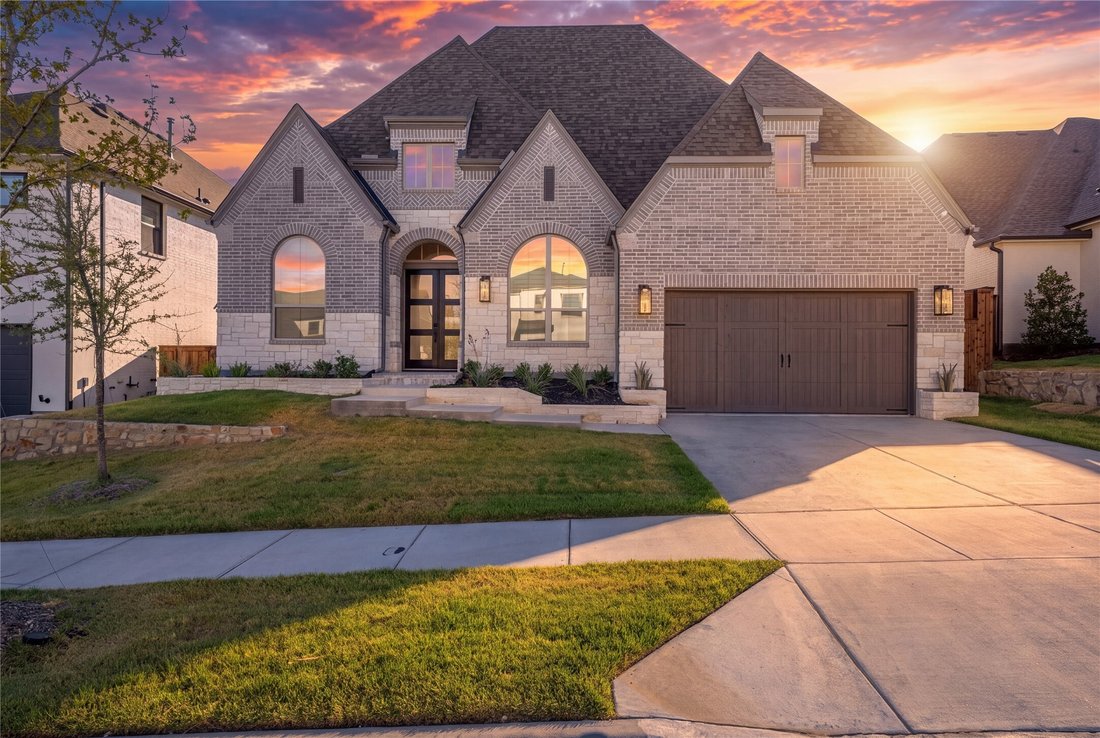
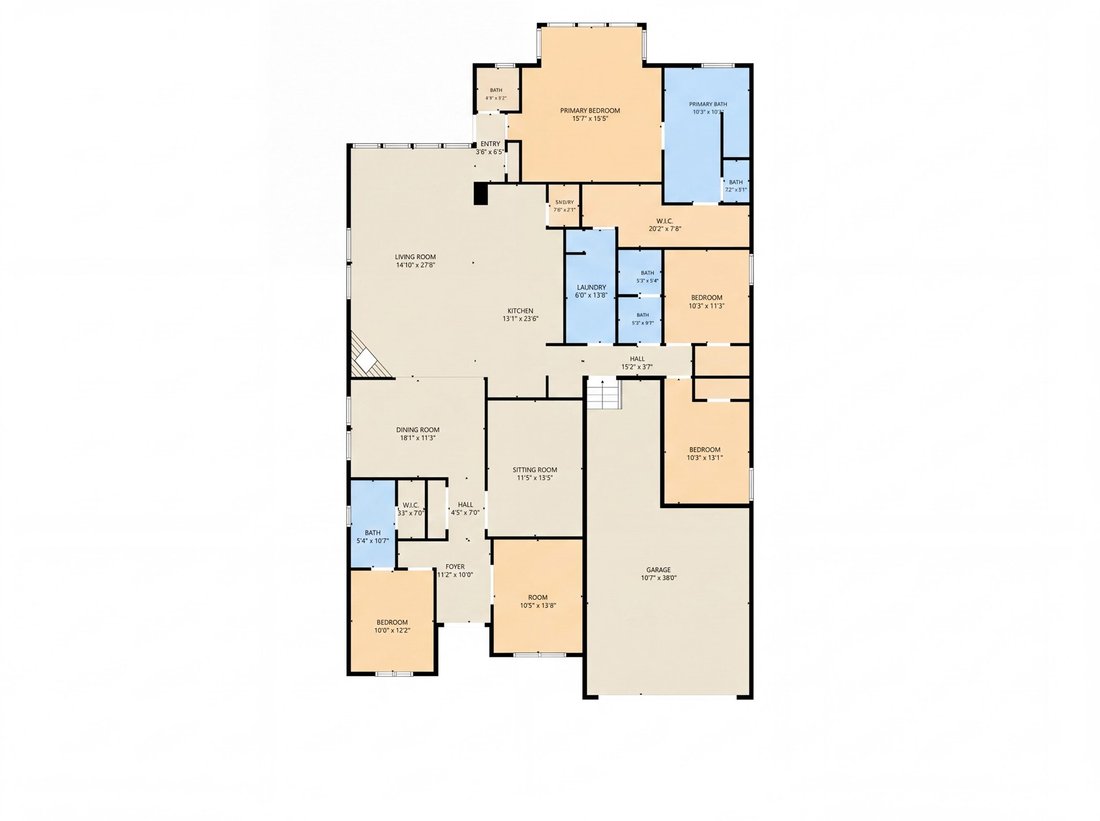
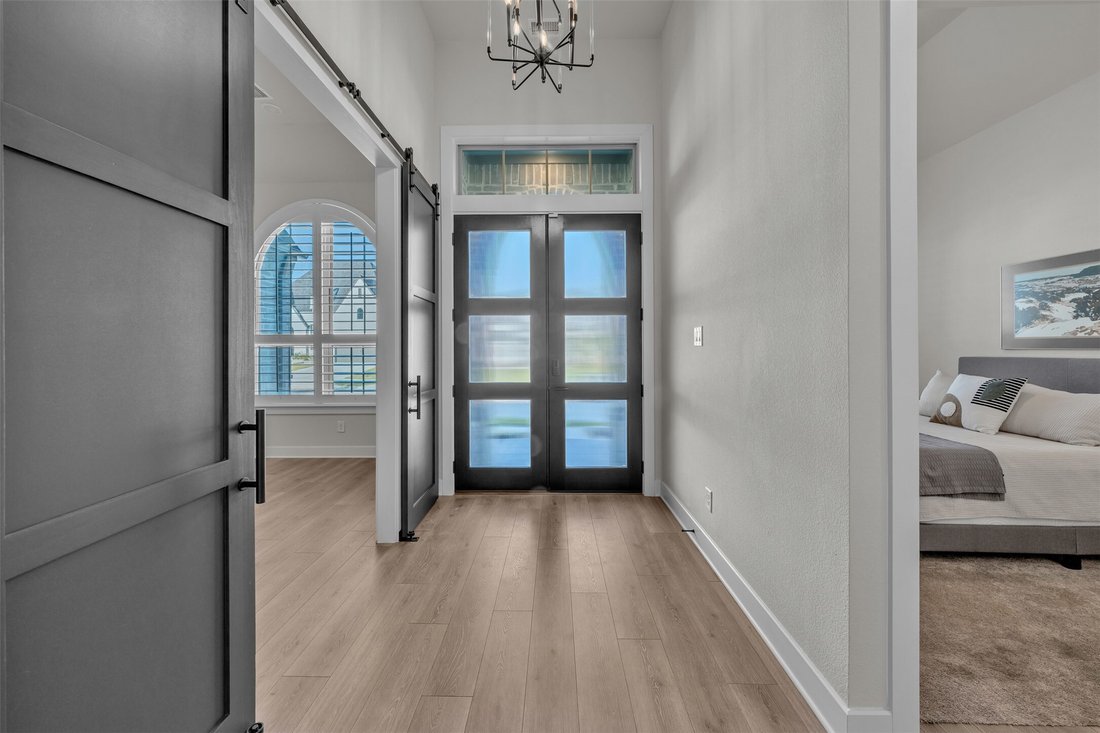
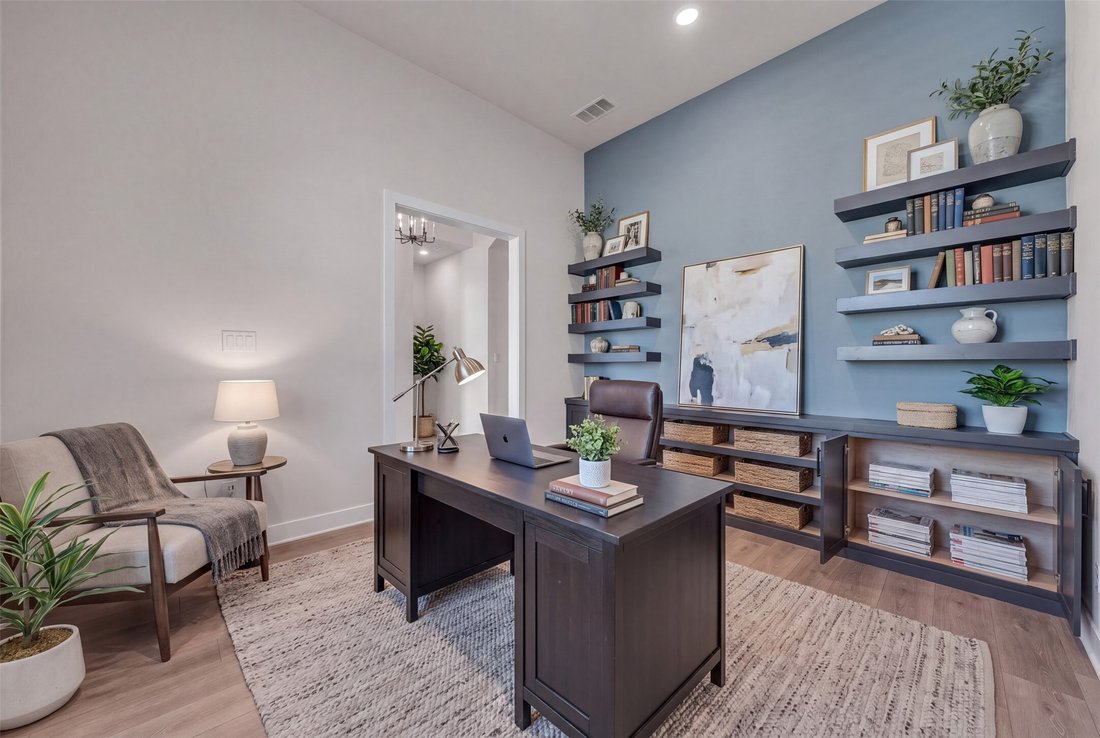
Exquisite Craftsmanship & Uncompromising Luxury. Step into a thoughtfully upgraded residence that pairs modern functionality with timeless design. Elegant wood Plantation shutters flow throughout key spaces, including the study, formal dining room, primary suite, and secondary ensuite. The main living features a dramatic linear fireplace set against a textured rock fascia, framed by a custom TV media cabinet, and coffered ceiling. At the heart of the home, the chef’s kitchen impresses with expansive island, Level 5 quartzite countertops, a premium Blanco Silgranit sink, new professional-grade appliances, a custom glass hutch, illuminated display cabinetry, and custom drawer banks with pull-out spice organization. The extended primary suite offers a true retreat with a designer feature wall, elevated chandelier, and a fully customized walk-in closet system. Second ensuite offers privacy and comfort. Secondary baths highlight tile-to-ceiling finishes, frameless glass enclosures (Bedroom 2), and built-in niches, alongside an added powder room. Custom Kitchen: Level 5 quartzite countertops, Large Single Blanco Silgranit sink, glass-front hutch, lighted display cabinets, lower drawer banks, pull-out spice racks, and soft-close cabinetry with designer hardware throughout. Enjoy additional dedicated flex spaces, including a custom study with built-in storage and a media room wired for surround sound. Out back, transition seamlessly to an extended private outdoor living space with a grill pad and integrated blind patio door. Complete with full smart home security and climate integration, all-LED lighting, custom dusk-to-dawn exterior lighting, epoxy garage floor, and a clean August 2026 inspection report, this property is completely turn-key. Walsh offers a multitude of amenities for all ages. From a 10,000 SF fitness center and a full workshop at the Maker’s Space to the 3 community pools, front yard maintenance, internet, plus much more. There is something for everyone!
-
Property type
House
-
Year built
2025
-
Price/sqft
$279
Features
- Garage
- Walk In Closet
- Fireplace
- Pool
- Fitness Center / Gym
- Outdoor Living Space
- Stone Countertops
- Kitchen island
Explore the Area
1705 Tolleson Drive, Aledo, TX 76008, Texas, United States
View on Google Maps
Price per sqft
Low
High
Joined 2 years ago
You have inquired about this property
The agent will contact you soon by
Listed by
3
Listings
2024
Joined
Book home tour with Lynn Robbins
Choose a date and whether you'd like a virtual or in-person tour with the agent.
Preferred date
Tour type

Dallas Metro North
2611 Cross Timbers, Ste. 100, 75028, Flower Mound, United States
View agency profile
Last updated
Yesterday
First listed
Sep 17
Agent licence
#0626724
Listing reference
2159363675490638
Listing status
Similar Properties Nearby
New Listings in Aledo



Explore More Homes for Sale
Aledo, TX, United States property types
Aledo, TX, United States popular searches
- Properties with Open Kitchen in Aledo, TX, United States
- Gated Community properties in Aledo, TX, United States
- Properties with Cinema in Aledo, TX, United States
- Properties with Library in Aledo, TX, United States
- Hilltop properties in Aledo, TX, United States
- Waterfront properties in Aledo, TX, United States
- Properties with Sauna in Aledo, TX, United States
- Properties with Wine Cellar in Aledo, TX, United States
- Lakefront properties in Aledo, TX, United States
- Coastal properties in Aledo, TX, United States
- Golf View properties in Aledo, TX, United States
- Properties with Elevator in Aledo, TX, United States
- Properties with Steam Room in Aledo, TX, United States
- Lake View properties in Aledo, TX, United States
Related Guides & Stories
Trusted by the World's Leading Brokers
The agents behind the world's most exceptional properties list with JamesEdition.
- Listings from Sotheby's, Christie's, BARNES, and Engel & Völkers
- Every listing reviewed before it goes live
- Connect directly with verified listing agents
By continuing you agree to our Terms and Privacy Policy.
brokerages we
partnered with
partnered with