$5,125,950
Building With 6 Apartments
- 15,565 Sqft
- Updated: June 18
- 2
About the Property
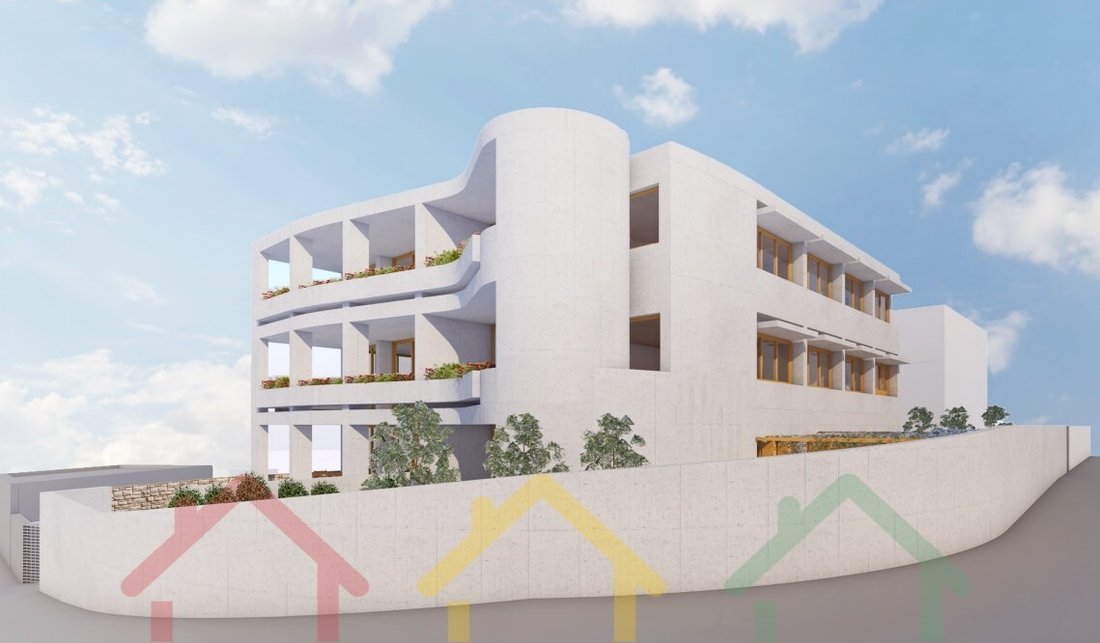
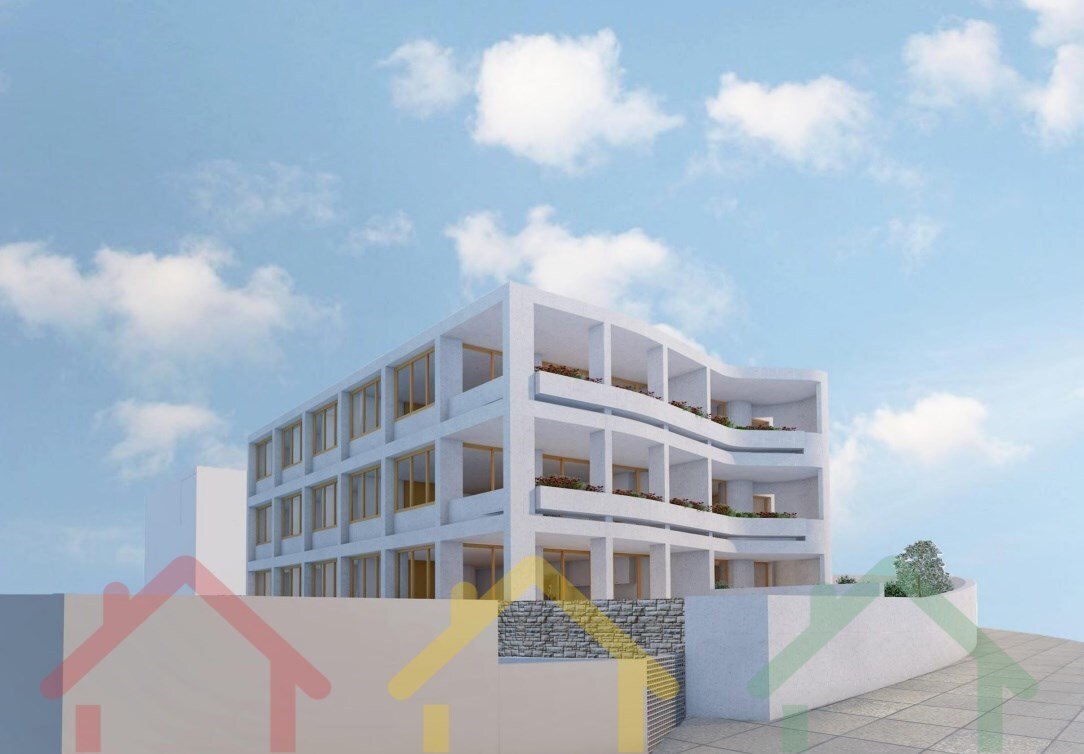
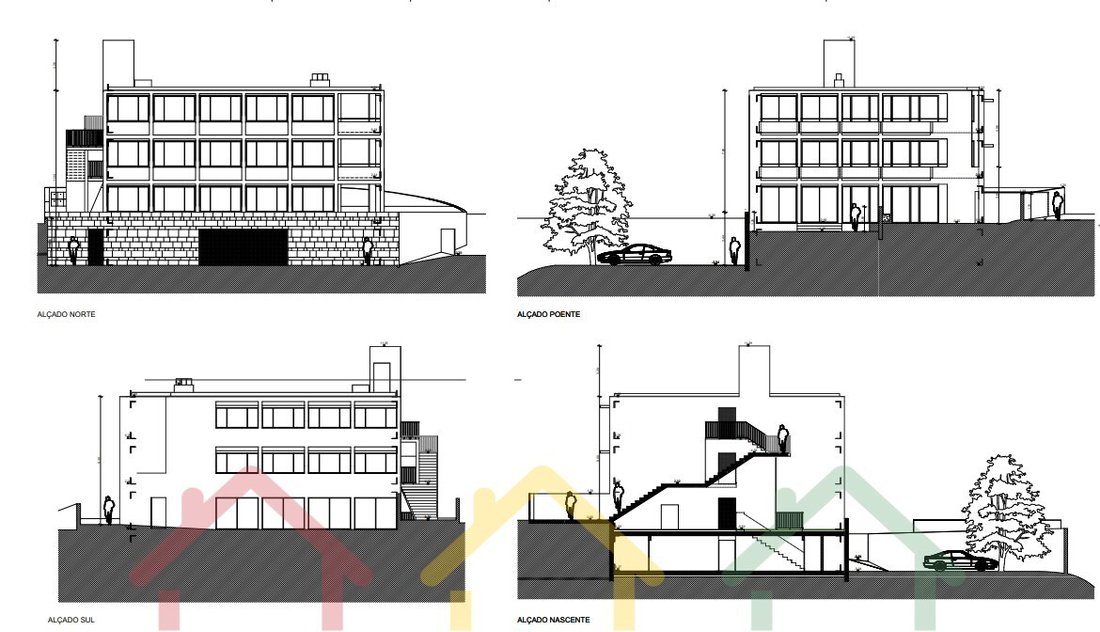
The project in question consists of the construction of a building with 6 apartments.
The Plot of land is located a few meters from Avenida da Boavista and the City Park, is close to relevant urban structures in the city such as the Cupertino de Miranda Foundation and the Garcia da Orta Liceu.
The area is served by a generous road network with low intensity traffic. It is also served, at a
The Plot of land is located a few meters from Avenida da Boavista and the City Park, is close to relevant urban structures in the city such as the Cupertino de Miranda Foundation and the Garcia da Orta Liceu.
The area is served by a generous road network with low intensity traffic. It is also served, at a
The project in question consists of the construction of a building with 6 apartments.
The Plot of land is located a few meters from Avenida da Boavista and the City Park, is close to relevant urban structures in the city such as the Cupertino de Miranda Foundation and the Garcia da Orta Liceu.
The area is served by a generous road network with low intensity traffic. It is also served, at a reasonable distance, by a public transport network (buses), which essentially serves the Liceu Garcia da Orta, Health Centre and the nearby shopping area known as ’Avis’.
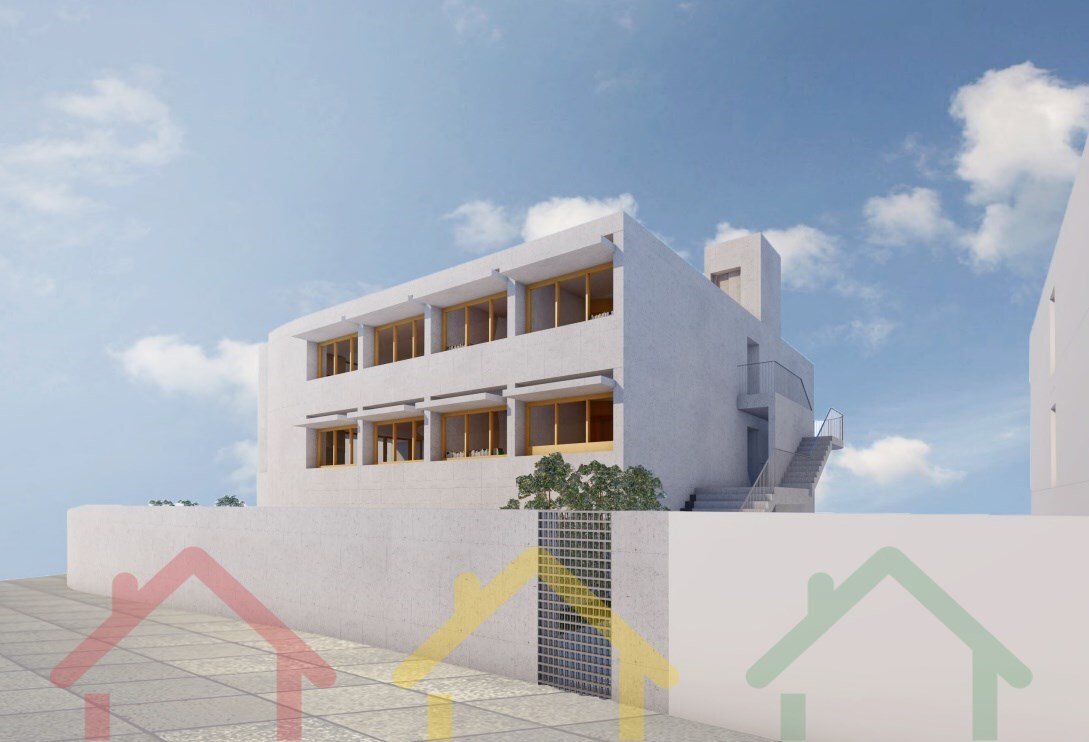
This intervention aims to build a multifamily housing building with 3 floors above ground (Ground Floor, 1st, 2nd floor) and a basement (floor -1) for parking and storage. It proposes a building of 4 fronts and in which the entrance of each of the fractions is autonomous in its relationship with the public road.
The fractions are developed by floor, each floor being occupied by 2 fractions, one of category T2 and another T3.
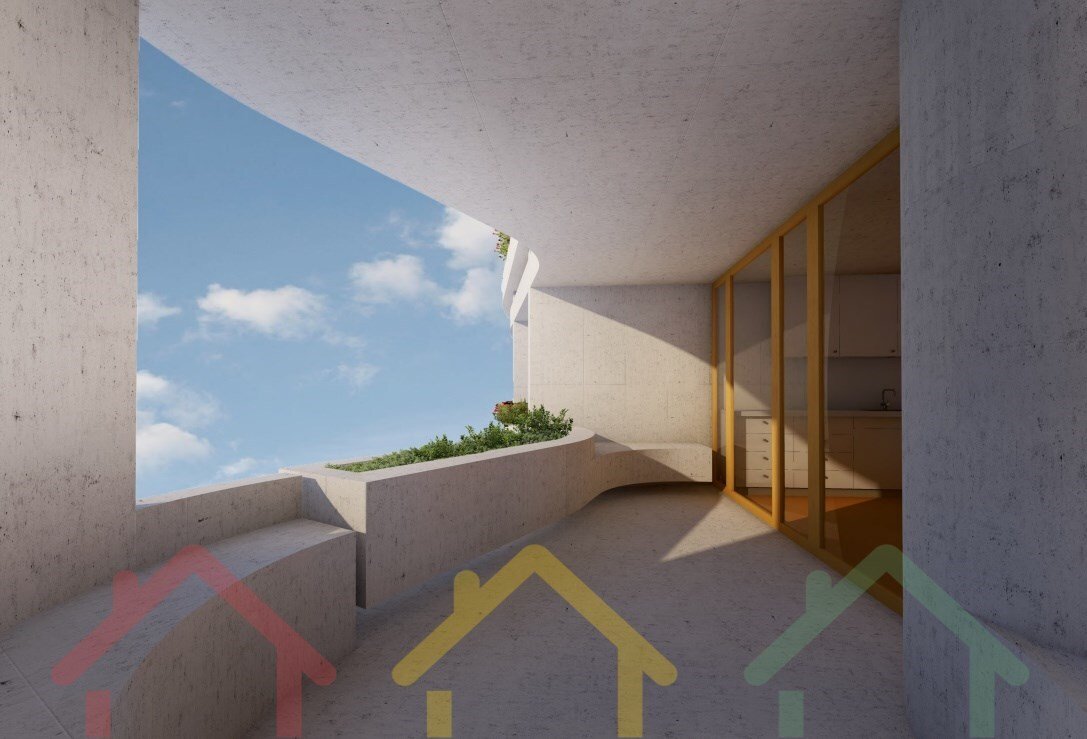
Given the privileged location of the lot, with a wide and unobstructed view to the West and North, the option is that of a building with large spans in glass, protected inwardly by blinds.
This housing program is developed, therefore, by the 3 floors, plus the proposed garage and roof floor. So we will have:
- On floor -1 (Cave) - Access from the public road, horizontal and vertical access, technical area, parking for 9 cars and 1 individual storage compartment at each fraction.
- On floor 0 (R/C) - Horizontal and vertical accesses, 1 apartment T2 and 1 apartment T3
- On floor 1 - Horizontal and vertical accesses, 1 apartment T2 and 1 apartment T3
- On floor 2 - Horizontal and vertical accesses, 1 apartment T2 and 1 apartment T3
- On the roof - Horizontal and vertical accesses, technical zone
Property with Ref. 1330/22
Energy Rating: Exempt
#ref:1330/22
The Plot of land is located a few meters from Avenida da Boavista and the City Park, is close to relevant urban structures in the city such as the Cupertino de Miranda Foundation and the Garcia da Orta Liceu.
The area is served by a generous road network with low intensity traffic. It is also served, at a reasonable distance, by a public transport network (buses), which essentially serves the Liceu Garcia da Orta, Health Centre and the nearby shopping area known as ’Avis’.
This intervention aims to build a multifamily housing building with 3 floors above ground (Ground Floor, 1st, 2nd floor) and a basement (floor -1) for parking and storage. It proposes a building of 4 fronts and in which the entrance of each of the fractions is autonomous in its relationship with the public road.
The fractions are developed by floor, each floor being occupied by 2 fractions, one of category T2 and another T3.
Given the privileged location of the lot, with a wide and unobstructed view to the West and North, the option is that of a building with large spans in glass, protected inwardly by blinds.
This housing program is developed, therefore, by the 3 floors, plus the proposed garage and roof floor. So we will have:
- On floor -1 (Cave) - Access from the public road, horizontal and vertical access, technical area, parking for 9 cars and 1 individual storage compartment at each fraction.
- On floor 0 (R/C) - Horizontal and vertical accesses, 1 apartment T2 and 1 apartment T3
- On floor 1 - Horizontal and vertical accesses, 1 apartment T2 and 1 apartment T3
- On floor 2 - Horizontal and vertical accesses, 1 apartment T2 and 1 apartment T3
- On the roof - Horizontal and vertical accesses, technical zone
Property with Ref. 1330/22
Energy Rating: Exempt
#ref:1330/22
-
Property type
Apartment
-
Floors
4
-
Price/sqft
$329
-
Emissions
NI
-
Consumption
X
Explore the Area
Aldoar, Foz do Douro e Nevogilde, Porto, 4150, Portugal
View on Google Maps
Price per sqft
Low
High
Joined 4 years ago
You have inquired about this property
The agent will contact you soon by
Listed by
50
Listings
2022
Joined
Book home tour with the agent
Choose a date and whether you'd like a virtual or in-person tour with the agent.
Preferred date
Tour type
Last updated
June 18
First listed
November 29, 2022
Listing reference
1330/22-0520021299
Trusted by the World's Leading Brokers
The agents behind the world's most exceptional properties list with JamesEdition.
- Listings from Sotheby's, Christie's, BARNES, and Engel & Völkers
- Every listing reviewed before it goes live
- Connect directly with verified listing agents
By continuing you agree to our Terms and Privacy Policy.