Price On Request
Building Porto
- 104,486 Sqft
- Updated: June 18
About the Property
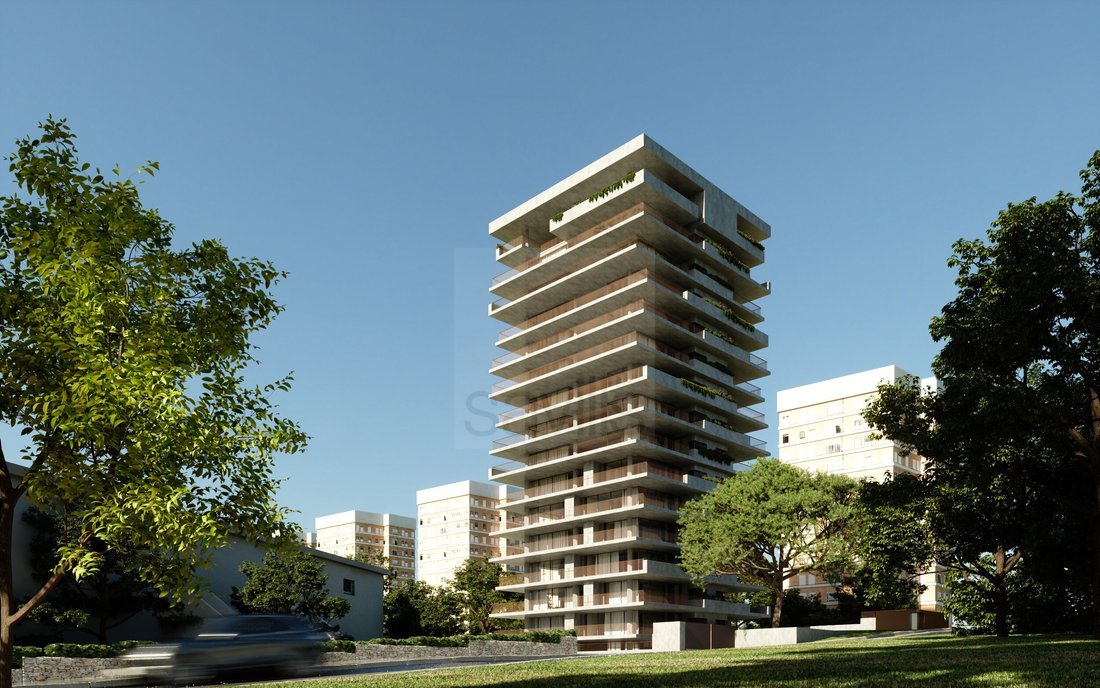
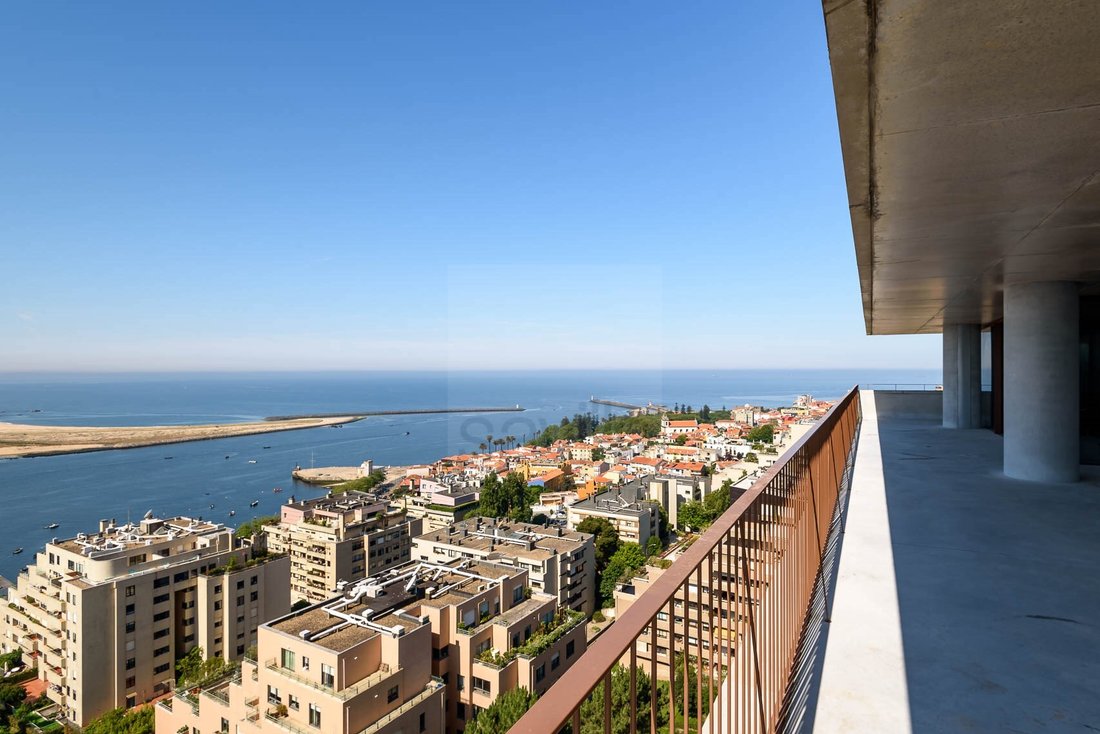
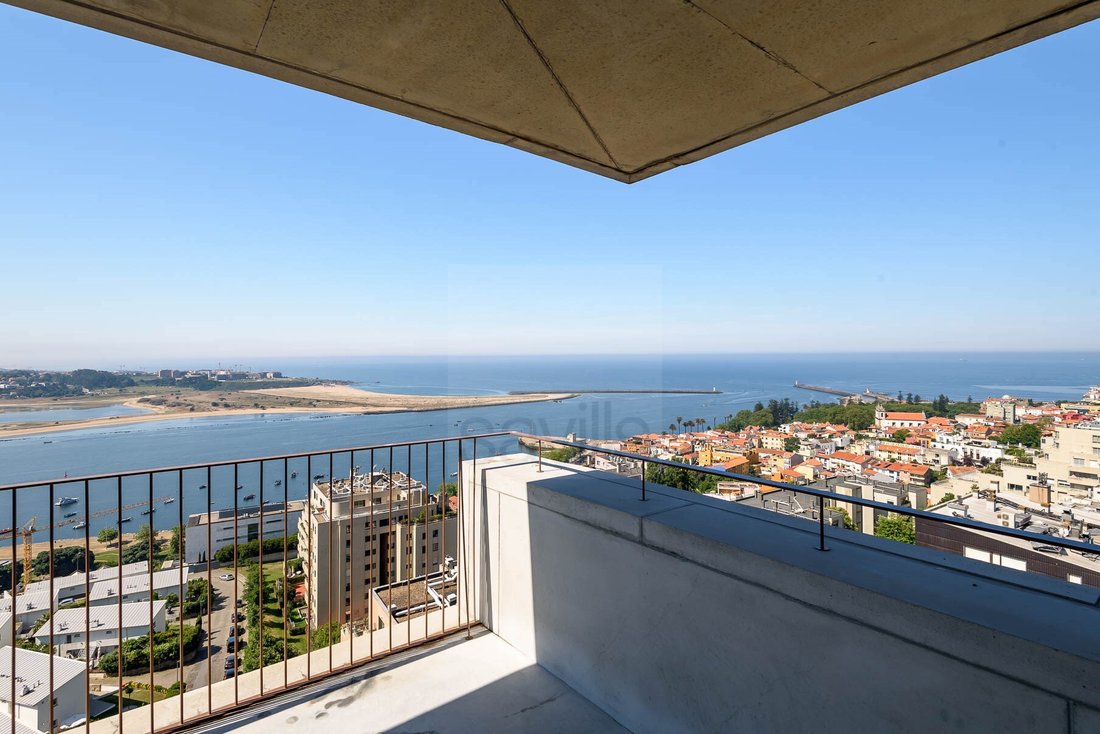
The Miramar Tower is a project by the OODA office. A building of modern and bold architecture has been designed, with a lot of transparency, which privileges the outdoor spaces and the superb views over the Foz and the Douro River.
A minimalist tower where the view extends to the maximum.
Here you can find the perfect balance between contemporary urban rhythm and a family-friendly lif
A minimalist tower where the view extends to the maximum.
Here you can find the perfect balance between contemporary urban rhythm and a family-friendly lif
The Miramar Tower is a project by the OODA office. A building of modern and bold architecture has been designed, with a lot of transparency, which privileges the outdoor spaces and the superb views over the Foz and the Douro River.
A minimalist tower where the view extends to the maximum.
Here you can find the perfect balance between contemporary urban rhythm and a family-friendly lifestyle.
Designed for a community that appreciates the dichotomy from a different point of view, between the animation of the beaches and the promenade and the privacy that the vast balconies and terraces have to offer.
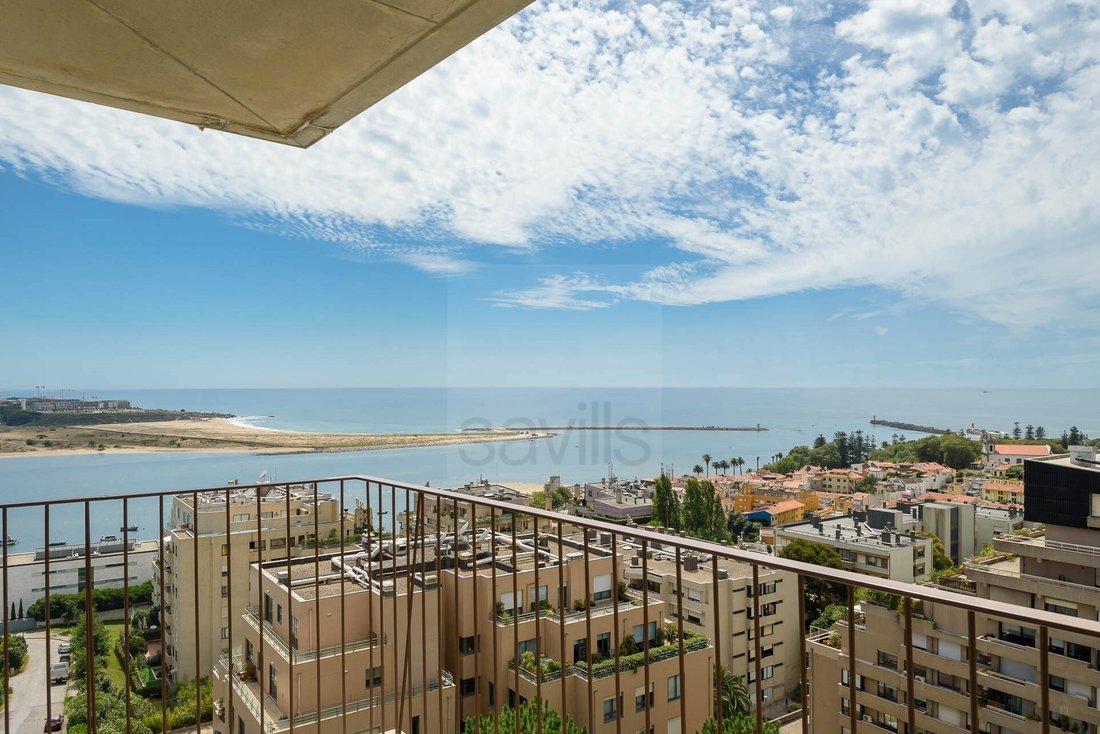
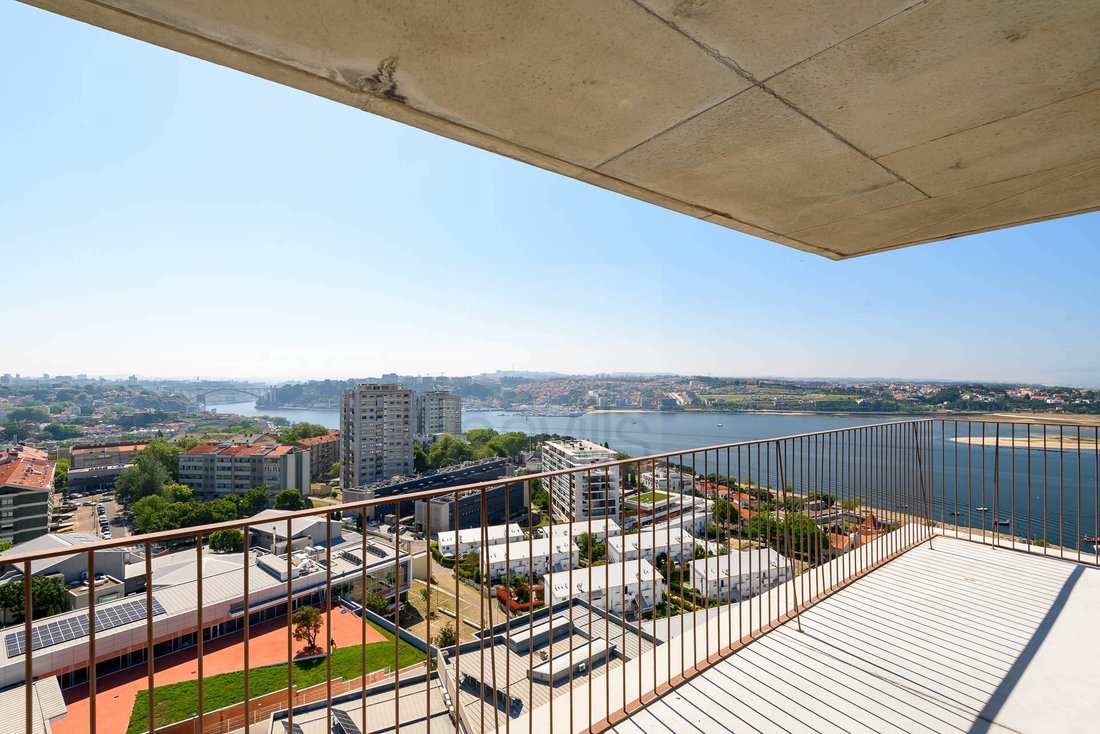
Located in the most sought after area of the city, the Miramar Tower overlooks the river and the sea from a privileged location.
The extraordinary view impresses as far as the eye can see. Its proximity to urban points of cultural interest and to the most reputable national and international schools and universities make it an object of desire.
Housing: R/C + 14 floors
1 floor of garages, at the level of Rua da Quinta
1 basement floor for storage/ storage
Communal terrace on the 15th floor
Typologies: T1, T2, T3 and T4
- T1Spring: 82.8m2 of Gross Private Area + about 75m2 of Gross Area of balconies + 2 parking spaces + 1 Storage (1st, 3rd and 5th floor)
- T2 West: 124.8m2 of Gross Private Area + about 100m2 of Gross Area of balconies + 2 parking spaces + 1 Storage (2nd, 4th and 6th floor)
- T2 East: 118.2m2 of Gross Private Area + about 100m2 of Gross Area of balconies + 2 parking spaces + 1 Storage (R/ C,2º, 4º and 6th floor)
- T3 West: 160.1m2 of Gross Private Area + about 100m2 of Gross Area of balconies + 3 parking spaces + 1 Storage (1st, 3rd and 5th floor)
- T4: 229.1m2 of Gross Private Area + about 200m2 of Gross Area of balconies + 4 parking spaces + 1 Storage (7th to 14th floor)
The work will begin in May 2021, with completion scheduled two years later.
Energy Rating: A
#ref:SAVPRT10050-H
A minimalist tower where the view extends to the maximum.
Here you can find the perfect balance between contemporary urban rhythm and a family-friendly lifestyle.
Designed for a community that appreciates the dichotomy from a different point of view, between the animation of the beaches and the promenade and the privacy that the vast balconies and terraces have to offer.
Located in the most sought after area of the city, the Miramar Tower overlooks the river and the sea from a privileged location.
The extraordinary view impresses as far as the eye can see. Its proximity to urban points of cultural interest and to the most reputable national and international schools and universities make it an object of desire.
Housing: R/C + 14 floors
1 floor of garages, at the level of Rua da Quinta
1 basement floor for storage/ storage
Communal terrace on the 15th floor
Typologies: T1, T2, T3 and T4
- T1Spring: 82.8m2 of Gross Private Area + about 75m2 of Gross Area of balconies + 2 parking spaces + 1 Storage (1st, 3rd and 5th floor)
- T2 West: 124.8m2 of Gross Private Area + about 100m2 of Gross Area of balconies + 2 parking spaces + 1 Storage (2nd, 4th and 6th floor)
- T2 East: 118.2m2 of Gross Private Area + about 100m2 of Gross Area of balconies + 2 parking spaces + 1 Storage (R/ C,2º, 4º and 6th floor)
- T3 West: 160.1m2 of Gross Private Area + about 100m2 of Gross Area of balconies + 3 parking spaces + 1 Storage (1st, 3rd and 5th floor)
- T4: 229.1m2 of Gross Private Area + about 200m2 of Gross Area of balconies + 4 parking spaces + 1 Storage (7th to 14th floor)
The work will begin in May 2021, with completion scheduled two years later.
Energy Rating: A
#ref:SAVPRT10050-H
-
Property type
Apartment
-
Floors
15
-
Emissions
NI
-
Consumption
A
Features
Explore the Area
Aldoar, Foz do Douro e Nevogilde, Porto District, Portugal
View on Google Maps
Price per sqft
Low
High
View 1,163 more listings in Aldoar, Foz do Douro e Nevogilde
Joined 6 years ago
You have inquired about this property
The agent will contact you soon by
Listed by
478
Listings
2020
Joined
Book home tour with the agent
Choose a date and whether you'd like a virtual or in-person tour with the agent.
Preferred date
Tour type
Last updated
June 18
First listed
May 13
Listing reference
SAVPRT10050-H-0521209127
Similar Properties Nearby
New Listings in Aldoar, Foz do Douro e Nevogilde



Explore More Homes for Sale
Aldoar, Foz do Douro e Nevogilde, Portugal property types
- Apartments for sale in Aldoar, Foz do Douro e Nevogilde, Portugal
- Houses for sale in Aldoar, Foz do Douro e Nevogilde, Portugal
- Villas for sale in Aldoar, Foz do Douro e Nevogilde, Portugal
- Penthouses for sale in Aldoar, Foz do Douro e Nevogilde, Portugal
- Land for sale in Aldoar, Foz do Douro e Nevogilde, Portugal
- Townhouses for sale in Aldoar, Foz do Douro e Nevogilde, Portugal
- Estates for sale in Aldoar, Foz do Douro e Nevogilde, Portugal
Aldoar, Foz do Douro e Nevogilde, Portugal popular searches
- Panoramic / Scenic View properties in Aldoar, Foz do Douro e Nevogilde, Portugal
- Sea View properties in Aldoar, Foz do Douro e Nevogilde, Portugal
- Properties with Terrace in Aldoar, Foz do Douro e Nevogilde, Portugal
- Properties with Bar in Aldoar, Foz do Douro e Nevogilde, Portugal
- Properties with Game Room in Aldoar, Foz do Douro e Nevogilde, Portugal
- Properties with Office in Aldoar, Foz do Douro e Nevogilde, Portugal
- River View properties in Aldoar, Foz do Douro e Nevogilde, Portugal
- Properties with Elevator in Aldoar, Foz do Douro e Nevogilde, Portugal
- City View properties in Aldoar, Foz do Douro e Nevogilde, Portugal
- Mountain View properties in Aldoar, Foz do Douro e Nevogilde, Portugal
- Properties with Garden in Aldoar, Foz do Douro e Nevogilde, Portugal
- Properties with Outdoor Kitchen in Aldoar, Foz do Douro e Nevogilde, Portugal
- Golf View properties in Aldoar, Foz do Douro e Nevogilde, Portugal
- Duplex properties in Aldoar, Foz do Douro e Nevogilde, Portugal
- Coastal properties in Aldoar, Foz do Douro e Nevogilde, Portugal
- Gated Community properties in Aldoar, Foz do Douro e Nevogilde, Portugal
- Privacy properties in Aldoar, Foz do Douro e Nevogilde, Portugal
- Waterfront properties in Aldoar, Foz do Douro e Nevogilde, Portugal
- Investment Property properties in Aldoar, Foz do Douro e Nevogilde, Portugal
- Modern properties in Aldoar, Foz do Douro e Nevogilde, Portugal
- New Builds properties in Aldoar, Foz do Douro e Nevogilde, Portugal
- Properties with Fitness Center / Gym in Aldoar, Foz do Douro e Nevogilde, Portugal
- Properties with Sauna in Aldoar, Foz do Douro e Nevogilde, Portugal
- Properties with Steam Room in Aldoar, Foz do Douro e Nevogilde, Portugal
- Properties with Library in Aldoar, Foz do Douro e Nevogilde, Portugal
- Properties with Air Conditioning in Aldoar, Foz do Douro e Nevogilde, Portugal
- Oceanfront properties in Aldoar, Foz do Douro e Nevogilde, Portugal
- Properties with Wine Cellar in Aldoar, Foz do Douro e Nevogilde, Portugal
- Properties with Jacuzzi in Aldoar, Foz do Douro e Nevogilde, Portugal
- Properties with Fireplace in Aldoar, Foz do Douro e Nevogilde, Portugal
- Properties with Pool in Aldoar, Foz do Douro e Nevogilde, Portugal
- Properties with Garage in Aldoar, Foz do Douro e Nevogilde, Portugal
- Properties with Balcony in Aldoar, Foz do Douro e Nevogilde, Portugal
- Properties with Tennis Court in Aldoar, Foz do Douro e Nevogilde, Portugal
- Seafront properties in Aldoar, Foz do Douro e Nevogilde, Portugal
- Properties with Open Kitchen in Aldoar, Foz do Douro e Nevogilde, Portugal
- Renovated properties in Aldoar, Foz do Douro e Nevogilde, Portugal
- Properties with Cinema in Aldoar, Foz do Douro e Nevogilde, Portugal
- Riverfront properties in Aldoar, Foz do Douro e Nevogilde, Portugal
- Beachfront properties in Aldoar, Foz do Douro e Nevogilde, Portugal
- Properties with Indoor Pool in Aldoar, Foz do Douro e Nevogilde, Portugal
- Water View properties in Aldoar, Foz do Douro e Nevogilde, Portugal
- Ocean View properties in Aldoar, Foz do Douro e Nevogilde, Portugal
Related Guides & Stories
Trusted by the World's Leading Brokers
The agents behind the world's most exceptional properties list with JamesEdition.
- Listings from Sotheby's, Christie's, BARNES, and Engel & Völkers
- Every listing reviewed before it goes live
- Connect directly with verified listing agents
By continuing you agree to our Terms and Privacy Policy.