$1,798,482
3 Bedroom Flat With Garden In Foz, Porto
- 3 Beds
- 4 Baths
- 1,938 Sqft
- Updated: June 18
About the Property
3 bedroom flat in a building with three floors and four fractions per floor.
Upon entering we find a hall that divides the social area and the bedroom area.
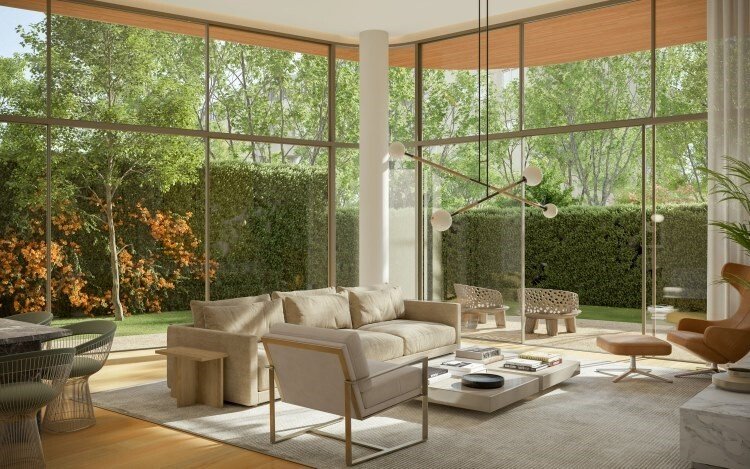
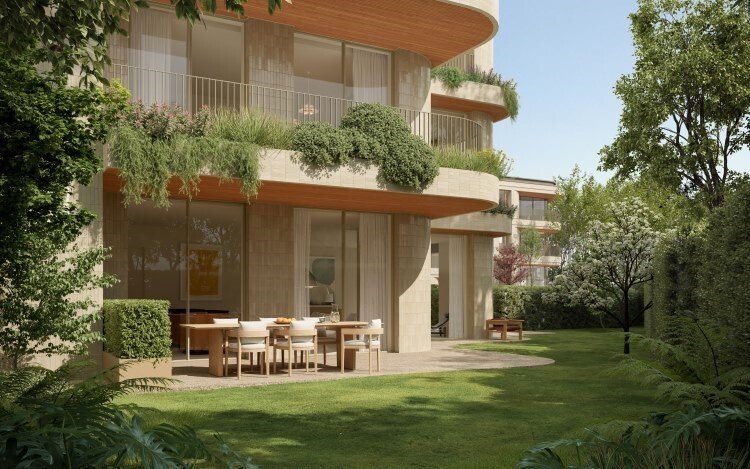
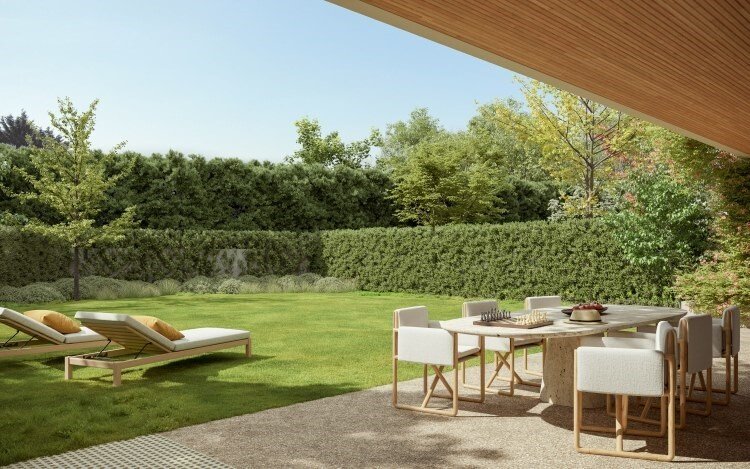
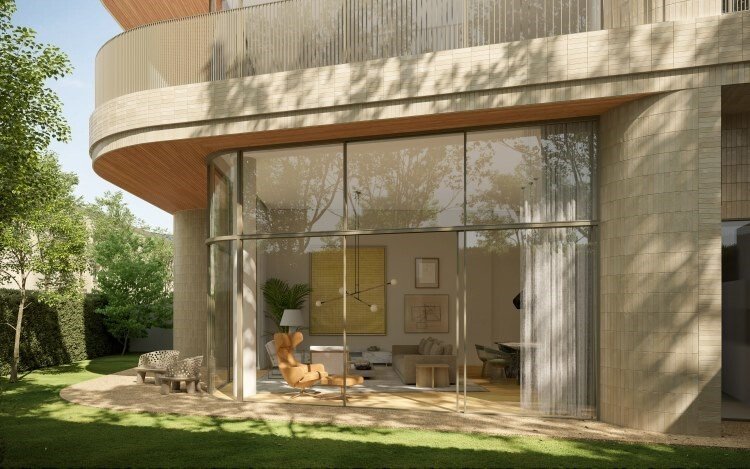
In the social area we have a guest bathroom, the kitchen with independent laundry and the living room (48m2) with access to the garden (75m2).
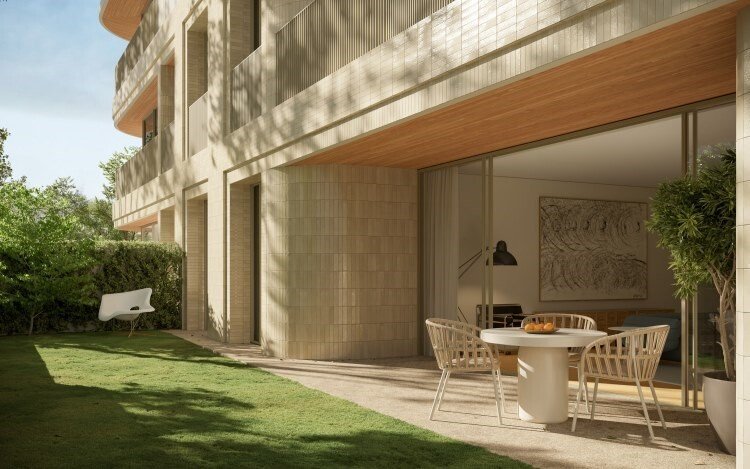
The kitchen and laundry also have access to another garden of 37m2.
In the bedroom a
Upon entering we find a hall that divides the social area and the bedroom area.
In the social area we have a guest bathroom, the kitchen with independent laundry and the living room (48m2) with access to the garden (75m2).
The kitchen and laundry also have access to another garden of 37m2.
In the bedroom a
3 bedroom flat in a building with three floors and four fractions per floor.
Upon entering we find a hall that divides the social area and the bedroom area.
In the social area we have a guest bathroom, the kitchen with independent laundry and the living room (48m2) with access to the garden (75m2).
The kitchen and laundry also have access to another garden of 37m2.
In the bedroom area, we find a corridor that distributes the master suite (30m2) and two other suites (16m2 and 15m2). All suites have direct access to the 75m2 garden.
The flat has 2 parking spaces and a storage room.
This is the home of a daily life with comfort and safety, in large interior spaces designed for total harmony
with the external scenario.
A celebration every day, in an architecture full of modernity, where natural light and excellent sun exposure to the west are always invited to enter.
Between the city centre of Porto and the ocean’s coastline, Rua do Crasto represents a refuge where the green endures and the local identity accompanies a dynamic and full of life renewal. It is in the shade of the trees that one walks a path that guides between the two faces of a reality where quality of life always finds space, between the historic districts
and the tranquillity of an infinite blue.
The exclusivity of this setting lives in harmony with a language of everyday proximity, where life continues to be full of emotion and humanity.
Features:
. Two parking spaces;
. Storage;
. West sun exposure;
Finishes:
Living Room, Circulation and Bedrooms
Floor in Hard Maple wood laminate flooring, in natural colour;
Built-in baseboards, in water-repellent MDF, with lacquered finish;
Walls in double plasterboard, with acoustic insulation and
painted finish;
False ceiling in plasterboard, with acoustic insulation and finish
Painted;
Crown moulding for screens and curtains, equipped with indirect tape lighting
LED, in the living rooms and bedrooms;
Blackouts or electric blackouts or blackout curtains (round spans) in the bedrooms;
Full-height wooden doors, lacquered finish, with hinges
Hidden;
MDF cabinets, with lacquered exterior finish and interior in
melamine matte linen;
Recessed lighting with LED technology.
Kitchen
Counter and counter-top in compact stone, Neolith type or equivalent;
Floor in Hard Maple wood laminate, in natural colour, or stoneware
light-coloured porcelain;
Cabinet doors in water-repellent MDF, with lacquered or veneer finish;
Miele brand appliances, or equivalent:
Furnace - H2766-1 BP;
Induction Hob - KM7466 FL
Integrated Exhaust Fan - DAS2920;
Built-in Combo - KDN7724;
Microwave - M2230SC;
Built-in Dishwasher - G5150SCVI.
Recessed lighting with LED technology.
SOCIAL SANITARY FACILITY
Floor in Hard Maple wood laminate floor, in colour
Walls in double plasterboard, with acoustic insulation and
painted finish;
Lacquered water-repellent MDF wainscoting;
Furniture in water-repellent MDF, with lacquered or veneer finish;
Top in Natural Stone, Marble - Light Emperor, or equivalent;
Geberit type wall-mounted sanitary ware, or equivalent;
BRUMA type mixers, or equivalent;
Recessed lighting with LED technology.
BATHROOM FACILITIES SUITES
Natural Stone Pavement, Marble - Light Emperor, or equivalent;
Walls in double plasterboard, with acoustic insulation and
finishing in Natural Stone, Marble - Light Emperor, or equivalent;
Furniture in water-repellent MDF, with lacquered or veneer finish;
Top in Natural Stone, Marble - Light Emperor, or equivalent;
Wall-hung sanitary ware of the Geberit type or equivalent;
BRUMA type mixers or equivalent;
Recessed lighting with LED technology.
AIR CONDITIONING | DHW
Installation of Air Conditioning, by ducts;
Heat pump for DHW;
Electric underfloor heating, in the I. S. of the suites.
SAFETY
Video surveillance system in the Common Areas;
Automatic intrusion detection system - alarm;
Automatic flood detection system in kitchens, laundries and
Sanitary Facilities;
Automatic fire detection system in the Common Areas and in the
Garage/Parking.
AUTOMATION
Touch panel for centralised control of lighting, blackouts and climate control.
Neighbourhood
Energy Rating: Exempt
#ref:APA_7393
Upon entering we find a hall that divides the social area and the bedroom area.
In the social area we have a guest bathroom, the kitchen with independent laundry and the living room (48m2) with access to the garden (75m2).
The kitchen and laundry also have access to another garden of 37m2.
In the bedroom area, we find a corridor that distributes the master suite (30m2) and two other suites (16m2 and 15m2). All suites have direct access to the 75m2 garden.
The flat has 2 parking spaces and a storage room.
This is the home of a daily life with comfort and safety, in large interior spaces designed for total harmony
with the external scenario.
A celebration every day, in an architecture full of modernity, where natural light and excellent sun exposure to the west are always invited to enter.
Between the city centre of Porto and the ocean’s coastline, Rua do Crasto represents a refuge where the green endures and the local identity accompanies a dynamic and full of life renewal. It is in the shade of the trees that one walks a path that guides between the two faces of a reality where quality of life always finds space, between the historic districts
and the tranquillity of an infinite blue.
The exclusivity of this setting lives in harmony with a language of everyday proximity, where life continues to be full of emotion and humanity.
Features:
. Two parking spaces;
. Storage;
. West sun exposure;
Finishes:
Living Room, Circulation and Bedrooms
Floor in Hard Maple wood laminate flooring, in natural colour;
Built-in baseboards, in water-repellent MDF, with lacquered finish;
Walls in double plasterboard, with acoustic insulation and
painted finish;
False ceiling in plasterboard, with acoustic insulation and finish
Painted;
Crown moulding for screens and curtains, equipped with indirect tape lighting
LED, in the living rooms and bedrooms;
Blackouts or electric blackouts or blackout curtains (round spans) in the bedrooms;
Full-height wooden doors, lacquered finish, with hinges
Hidden;
MDF cabinets, with lacquered exterior finish and interior in
melamine matte linen;
Recessed lighting with LED technology.
Kitchen
Counter and counter-top in compact stone, Neolith type or equivalent;
Floor in Hard Maple wood laminate, in natural colour, or stoneware
light-coloured porcelain;
Cabinet doors in water-repellent MDF, with lacquered or veneer finish;
Miele brand appliances, or equivalent:
Furnace - H2766-1 BP;
Induction Hob - KM7466 FL
Integrated Exhaust Fan - DAS2920;
Built-in Combo - KDN7724;
Microwave - M2230SC;
Built-in Dishwasher - G5150SCVI.
Recessed lighting with LED technology.
SOCIAL SANITARY FACILITY
Floor in Hard Maple wood laminate floor, in colour
Walls in double plasterboard, with acoustic insulation and
painted finish;
Lacquered water-repellent MDF wainscoting;
Furniture in water-repellent MDF, with lacquered or veneer finish;
Top in Natural Stone, Marble - Light Emperor, or equivalent;
Geberit type wall-mounted sanitary ware, or equivalent;
BRUMA type mixers, or equivalent;
Recessed lighting with LED technology.
BATHROOM FACILITIES SUITES
Natural Stone Pavement, Marble - Light Emperor, or equivalent;
Walls in double plasterboard, with acoustic insulation and
finishing in Natural Stone, Marble - Light Emperor, or equivalent;
Furniture in water-repellent MDF, with lacquered or veneer finish;
Top in Natural Stone, Marble - Light Emperor, or equivalent;
Wall-hung sanitary ware of the Geberit type or equivalent;
BRUMA type mixers or equivalent;
Recessed lighting with LED technology.
AIR CONDITIONING | DHW
Installation of Air Conditioning, by ducts;
Heat pump for DHW;
Electric underfloor heating, in the I. S. of the suites.
SAFETY
Video surveillance system in the Common Areas;
Automatic intrusion detection system - alarm;
Automatic flood detection system in kitchens, laundries and
Sanitary Facilities;
Automatic fire detection system in the Common Areas and in the
Garage/Parking.
AUTOMATION
Touch panel for centralised control of lighting, blackouts and climate control.
Neighbourhood
Energy Rating: Exempt
#ref:APA_7393
-
Property type
Apartment
-
Price/sqft
$928
-
Emissions
NI
-
Consumption
X
Features
- Garden
- Garage
- Water View
- Elevator
- Beachfront
- Renovated
- 2D Floor Plan
- Laundry Room
- Air Conditioning
Explore the Area
Rua do Crasto, Foz do Douro, Porto, 4150-553, Portugal
View on Google Maps
Price per sqft
Low
High
View 1,144 more listings in Aldoar, Foz do Douro e Nevogilde
Joined 6 years ago
You have inquired about this property
The agent will contact you soon by
Listed by
140
Listings
2021
Joined
Book home tour with the agent
Choose a date and whether you'd like a virtual or in-person tour with the agent.
Preferred date
Tour type
Last updated
June 18
First listed
May 15, 2025
Listing reference
APA_7393-0523008383
Trusted by the World's Leading Brokers
The agents behind the world's most exceptional properties list with JamesEdition.
- Listings from Sotheby's, Christie's, BARNES, and Engel & Völkers
- Every listing reviewed before it goes live
- Connect directly with verified listing agents
By continuing you agree to our Terms and Privacy Policy.