$1,428,807
3 Bedroom Flat With Balcony, In Foz, Porto
- 3 Beds
- 4 Baths
- 1,949 Sqft
- Updated: June 18
- 1
About the Property
3 bedroom flat, with a gross constriction area of 170.36 m2 with a balcony of 32.20m2.
The entrance to the flat is through an entrance hall where the social area and the private area are separated.
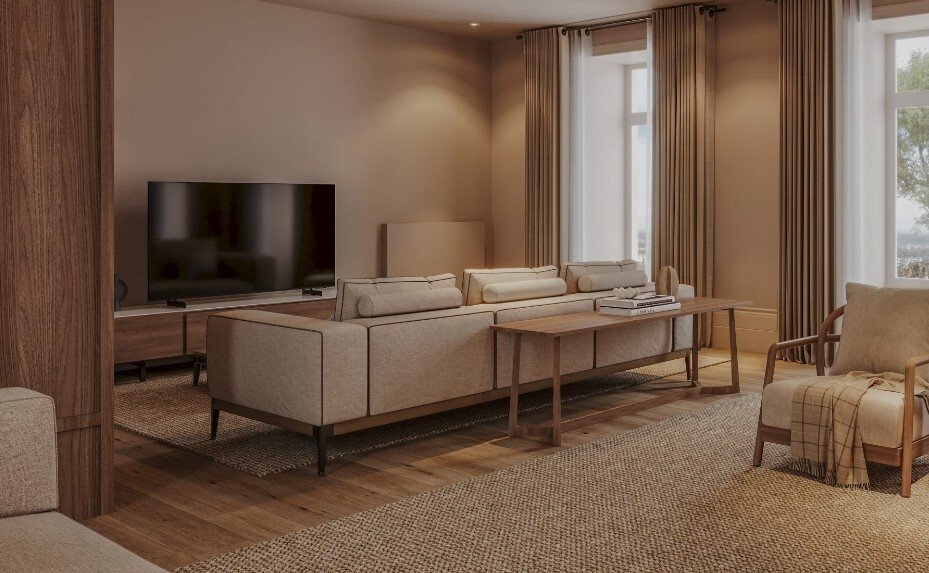
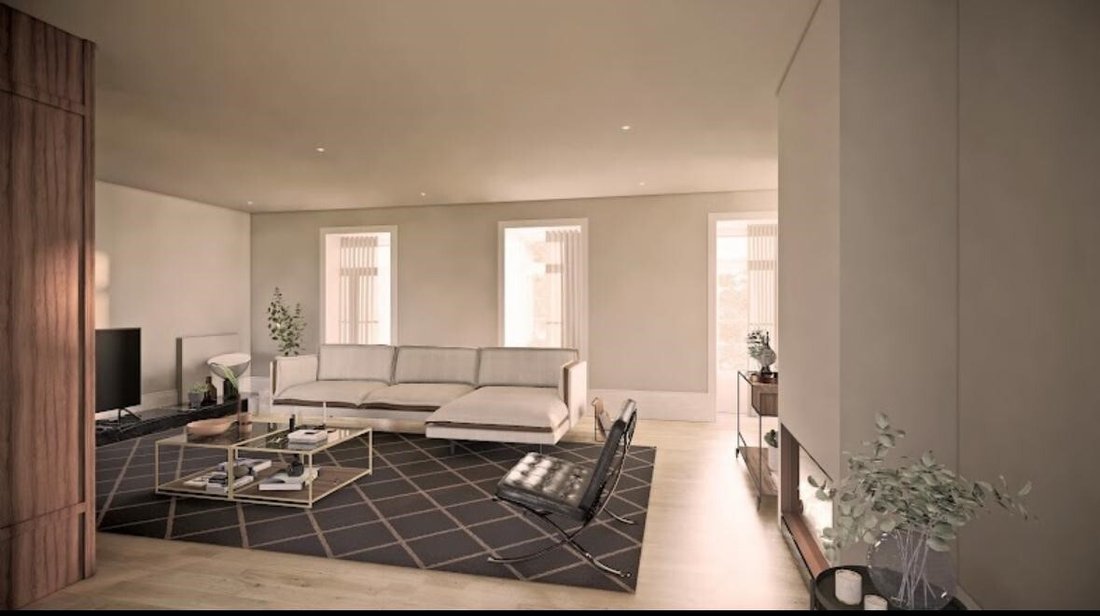
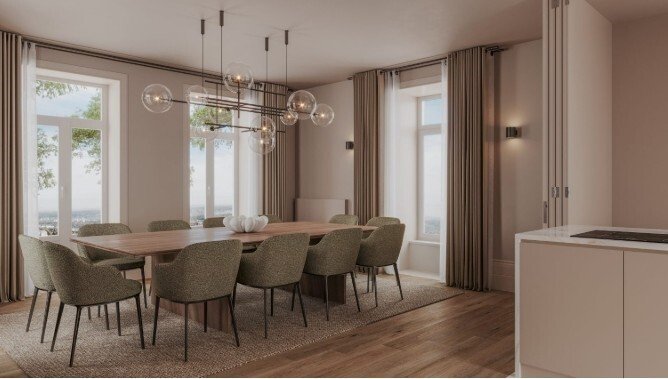
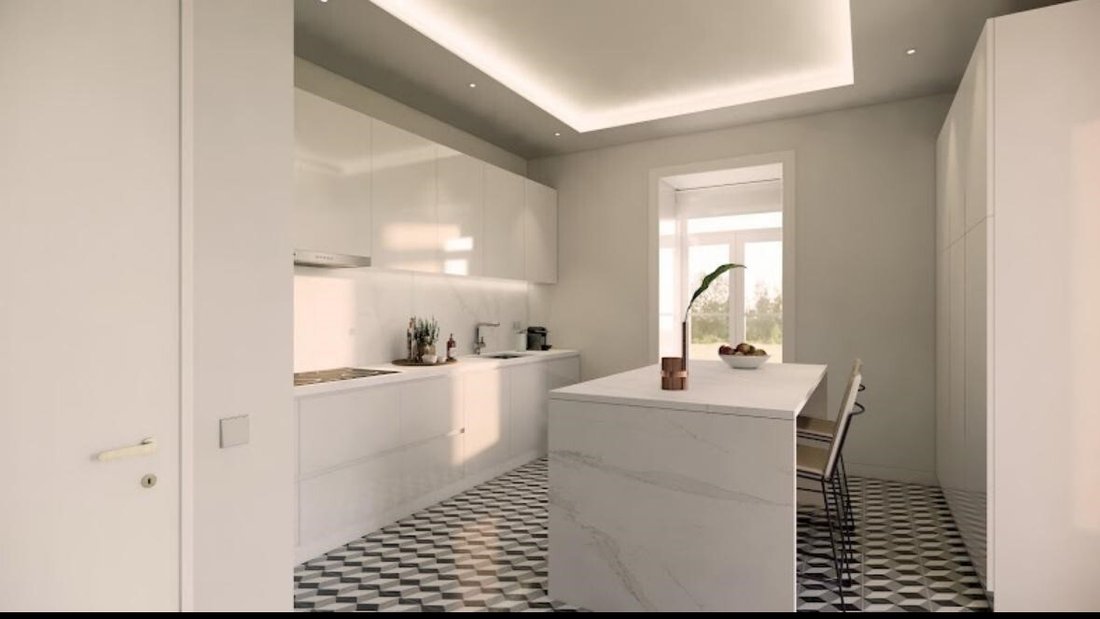
On the right side we find a social bathroom, the living room with 38 m2, kitchen and laundry. The entire social area including the kitchen has access to the west-facing balcony.
The private
The entrance to the flat is through an entrance hall where the social area and the private area are separated.
On the right side we find a social bathroom, the living room with 38 m2, kitchen and laundry. The entire social area including the kitchen has access to the west-facing balcony.
The private
3 bedroom flat, with a gross constriction area of 170.36 m2 with a balcony of 32.20m2.
The entrance to the flat is through an entrance hall where the social area and the private area are separated.
On the right side we find a social bathroom, the living room with 38 m2, kitchen and laundry. The entire social area including the kitchen has access to the west-facing balcony.
The private part is divided into 3 suites with areas of 20m2, 14m2, and 16m2 respectively.
The main materials applied to the façade are marble and ceramic. The two materials have a delicate and bright texture, contrasting with the green of the vegetation that surrounds the buildings.
The position of the building gives great luminosity to the flat, which has an east/west sun exposure.
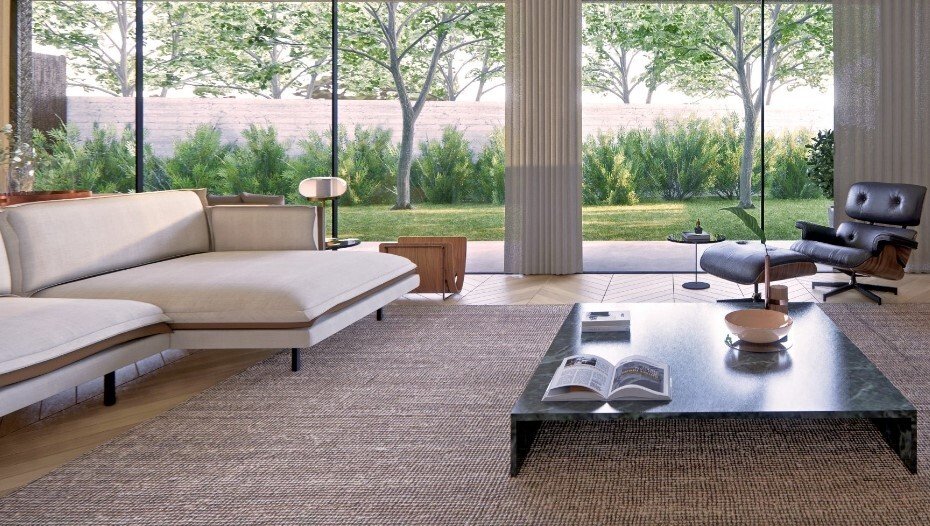
The building features elongated balconies that dialogue with the back garden, contrasting with the green of the vegetation that surrounds the buildings.
The perfect balance between nature, architecture and innovation, allowing residents to have a better quality of life.
Features:
Garages
. Epoxy painted concrete floor;
. Exposed concrete and cement block walls facing the eye;
. Exposed concrete ceilings;
General finishes
Flooring: Multilayer Natural Oak Flooring
Walls: Painted plasterboard
Skirting boards: wood painted in the colour of the wall
Ceilings: Painted plasterboard
Social bathroom
Flooring: Multilayer Natural Oak Flooring
Skirting boards: black marble
Washbasin: Black marble
Generic bathroom
Flooring: Sirius White Marble
Walls: Sirius White marble
Shower enclosure: tempered glass
Master suite bathroom
Flooring: Sirius White Marble
Walls: Sirius White marble
Washbasin: Carrara CD marble top with recessed ceramic sink
Italbox Bathtub Guard or equivalent
Kitchen
Cabinets: American walnut veneer
Top: Zimbabwe Black Marble
Flooring: Sirius White Marble
Walls: Painted water-repellent plasterboard
built-in appliances (induction hob, oven, fridge-freezer, dishwasher, washing machine
clothing and extractor fan);
Equipment
Heat pump in sanitary water heating
Electric blinds
Electric underfloor heating in bathrooms
air conditioning
Home automation: lighting control, air conditioning, blinds
Neighborhood:
Foz do Douro is an area located in the city of Porto, Portugal, where the Douro River meets the Atlantic Ocean. It is known for its distinctive features and attractions, which include a stunning natural landscape with panoramic ocean views, golden sandy beaches, and stunning rock formations.
The area is known for its popular beaches, such as Praia do Molhe, Praia dos Ingleses, and Praia do Homem do Leme, where locals and visitors can enjoy the sun, the sea, and activities such as surfing and swimming.
Foz offers pleasant seaside walks where people can walk, jog, or bike while enjoying the sea breeze and stunning views.
Characterized by its sophisticated atmosphere, with elegant buildings, shops, charming cafes and luxury hotels.
In addition to the beaches, Foz do Douro is home to beautiful parks and gardens, such as the Porto City Park and the Passeio Alegre Garden, offering green spaces to relax and enjoy nature.
It has a rich history and culture, with points of interest such as the Felgueiras Lighthouse, the Fortress of São João Baptista da Foz, and the Tram Museum, which offer insights into the region’s past and heritage.
Energy Rating: B
#ref:APA_7363
The entrance to the flat is through an entrance hall where the social area and the private area are separated.
On the right side we find a social bathroom, the living room with 38 m2, kitchen and laundry. The entire social area including the kitchen has access to the west-facing balcony.
The private part is divided into 3 suites with areas of 20m2, 14m2, and 16m2 respectively.
The main materials applied to the façade are marble and ceramic. The two materials have a delicate and bright texture, contrasting with the green of the vegetation that surrounds the buildings.
The position of the building gives great luminosity to the flat, which has an east/west sun exposure.
The building features elongated balconies that dialogue with the back garden, contrasting with the green of the vegetation that surrounds the buildings.
The perfect balance between nature, architecture and innovation, allowing residents to have a better quality of life.
Features:
Garages
. Epoxy painted concrete floor;
. Exposed concrete and cement block walls facing the eye;
. Exposed concrete ceilings;
General finishes
Flooring: Multilayer Natural Oak Flooring
Walls: Painted plasterboard
Skirting boards: wood painted in the colour of the wall
Ceilings: Painted plasterboard
Social bathroom
Flooring: Multilayer Natural Oak Flooring
Skirting boards: black marble
Washbasin: Black marble
Generic bathroom
Flooring: Sirius White Marble
Walls: Sirius White marble
Shower enclosure: tempered glass
Master suite bathroom
Flooring: Sirius White Marble
Walls: Sirius White marble
Washbasin: Carrara CD marble top with recessed ceramic sink
Italbox Bathtub Guard or equivalent
Kitchen
Cabinets: American walnut veneer
Top: Zimbabwe Black Marble
Flooring: Sirius White Marble
Walls: Painted water-repellent plasterboard
built-in appliances (induction hob, oven, fridge-freezer, dishwasher, washing machine
clothing and extractor fan);
Equipment
Heat pump in sanitary water heating
Electric blinds
Electric underfloor heating in bathrooms
air conditioning
Home automation: lighting control, air conditioning, blinds
Neighborhood:
Foz do Douro is an area located in the city of Porto, Portugal, where the Douro River meets the Atlantic Ocean. It is known for its distinctive features and attractions, which include a stunning natural landscape with panoramic ocean views, golden sandy beaches, and stunning rock formations.
The area is known for its popular beaches, such as Praia do Molhe, Praia dos Ingleses, and Praia do Homem do Leme, where locals and visitors can enjoy the sun, the sea, and activities such as surfing and swimming.
Foz offers pleasant seaside walks where people can walk, jog, or bike while enjoying the sea breeze and stunning views.
Characterized by its sophisticated atmosphere, with elegant buildings, shops, charming cafes and luxury hotels.
In addition to the beaches, Foz do Douro is home to beautiful parks and gardens, such as the Porto City Park and the Passeio Alegre Garden, offering green spaces to relax and enjoy nature.
It has a rich history and culture, with points of interest such as the Felgueiras Lighthouse, the Fortress of São João Baptista da Foz, and the Tram Museum, which offer insights into the region’s past and heritage.
Energy Rating: B
#ref:APA_7363
-
Property type
Apartment
-
Price/sqft
$733
-
Emissions
NI
-
Consumption
B
Features
Features
Lot
Indoor
- Air Conditioning
- Kitchen island
- Laundry Room
- Elevator
- Fitness Center / Gym
Outdoor
Explore the Area
Aldoar, Foz do Douro e Nevogilde, Porto District, Portugal
View on Google Maps
Price per sqft
Low
High
View 1,146 more listings in Aldoar, Foz do Douro e Nevogilde
Joined 6 years ago
You have inquired about this property
The agent will contact you soon by
Listed by
144
Listings
2021
Joined
Book home tour with the agent
Choose a date and whether you'd like a virtual or in-person tour with the agent.
Preferred date
Tour type
Last updated
June 18
First listed
April 15, 2025
Listing reference
APA_7363-0522882310
Trusted by the World's Leading Brokers
The agents behind the world's most exceptional properties list with JamesEdition.
- Listings from Sotheby's, Christie's, BARNES, and Engel & Völkers
- Every listing reviewed before it goes live
- Connect directly with verified listing agents
By continuing you agree to our Terms and Privacy Policy.