$1,550,000
Single Family Detached Aldie
- 5 Beds
- 6 Baths
- 5,661 Sqft
- 13,940 Sqft lot
- Updated: October 10
- MLS#VALO2137854
About the Property
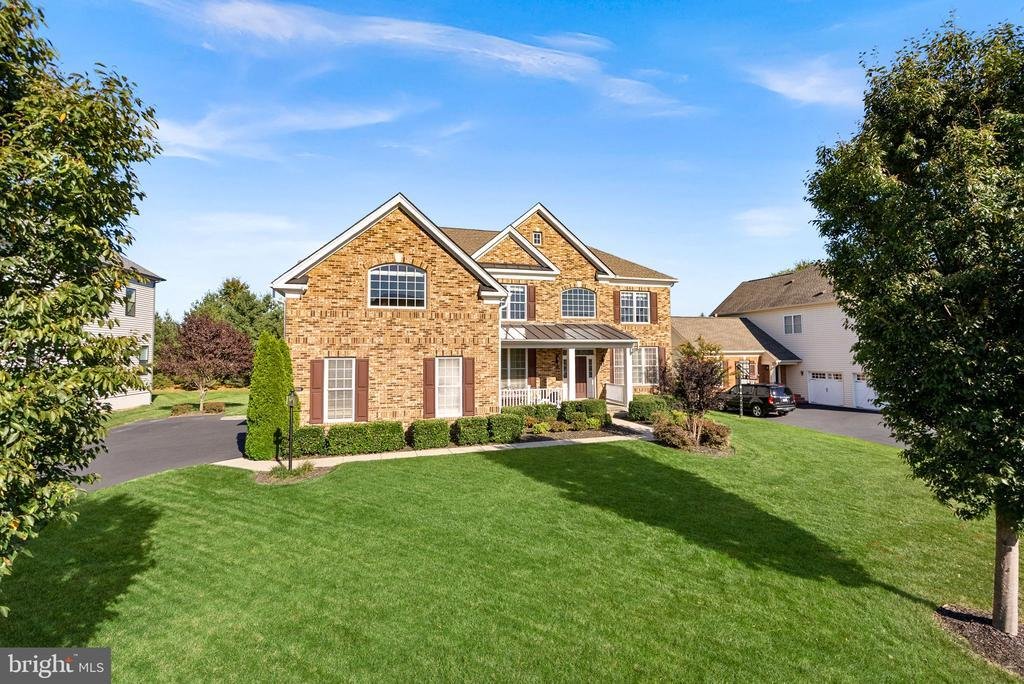
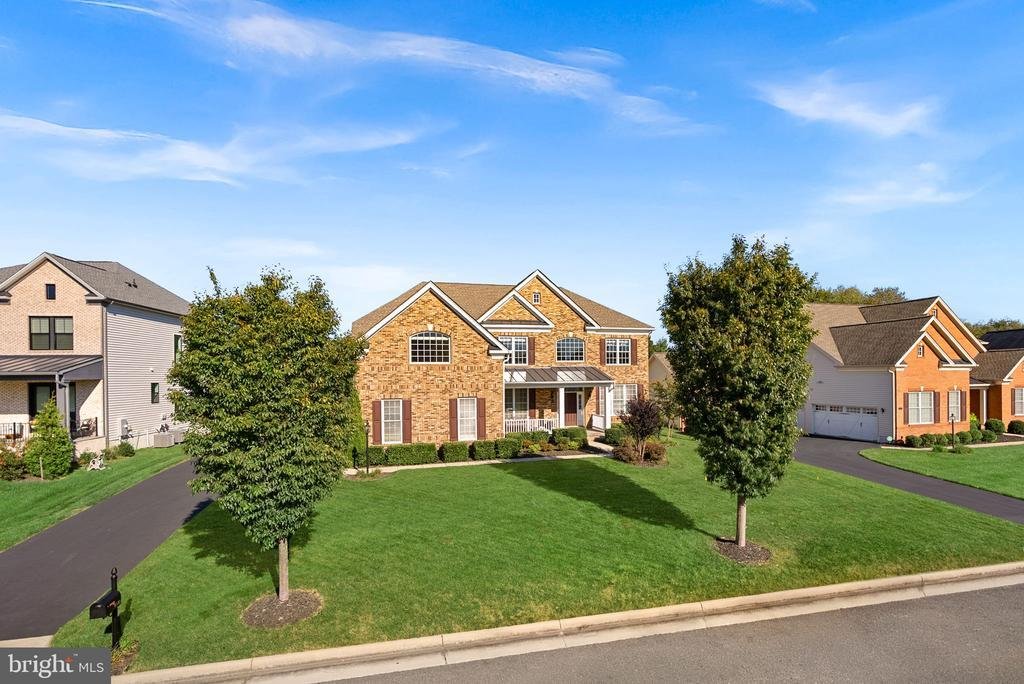
Tucked away on a quiet cul-de-sac in amenity-filled Lenah Mill, this Duke Lexington floor plan makes an unforgettable first impression with a dramatic two-story foyer, curved oak staircase, and elegant crown and picture-frame molding. Open sightlines connect the foyer to the formal living and dining rooms and draw your eye toward the soaring two-story family room - one of the Duke’s signature spac
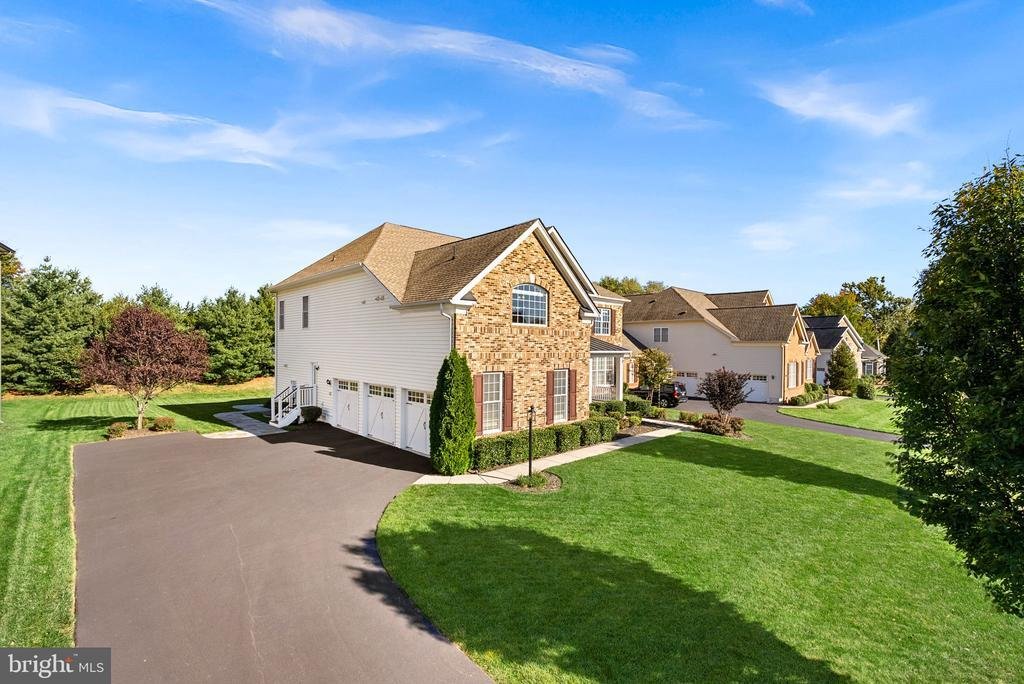
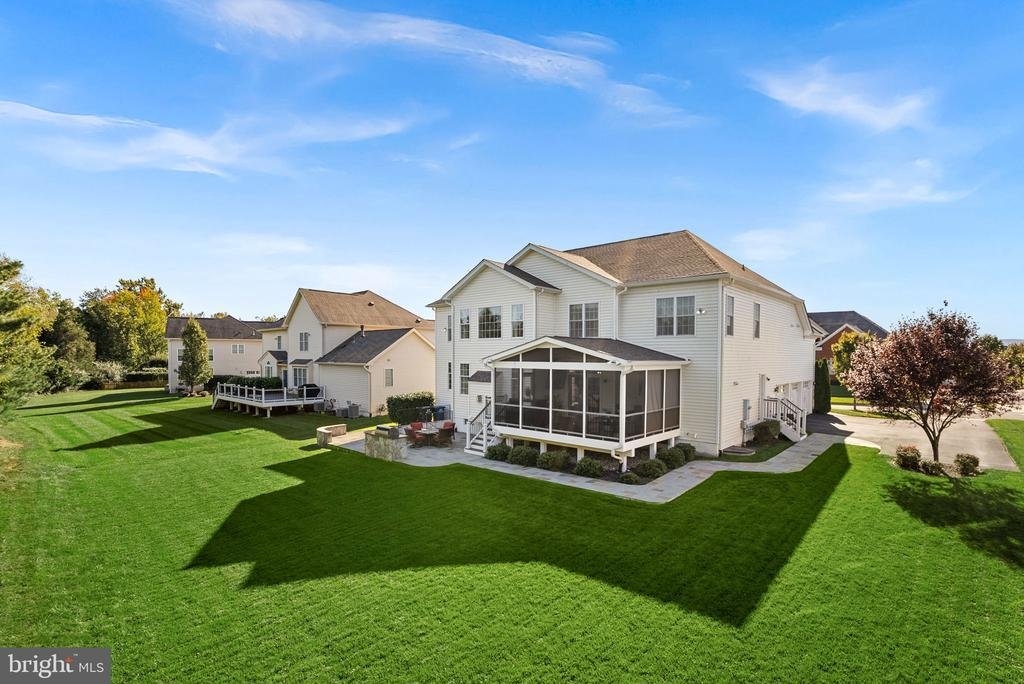
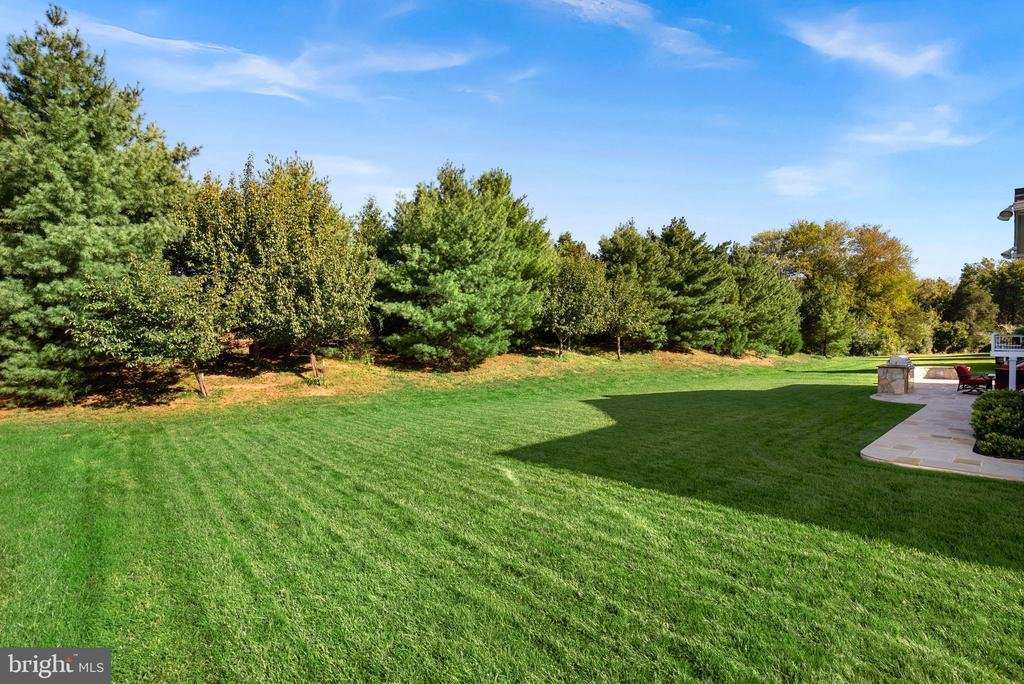
Tucked away on a quiet cul-de-sac in amenity-filled Lenah Mill, this Duke Lexington floor plan makes an unforgettable first impression with a dramatic two-story foyer, curved oak staircase, and elegant crown and picture-frame molding. Open sightlines connect the foyer to the formal living and dining rooms and draw your eye toward the soaring two-story family room - one of the Duke’s signature spaces. Filled with natural light, the family room offers impressive architectural scale while its seamless connection to the kitchen and breakfast area keeps everyday living comfortable and inviting. Designed with the home chef in mind, the spacious kitchen features GE Profile stainless steel appliances, including double wall ovens and a cooktop, abundant cabinetry and counter space, and a large center island. A generously sized private office completes the main level. Just off the kitchen, the screened and covered porch with Trex decking creates an outdoor living room perfect for relaxing, watching TV, or entertaining. Step down to the slate patio with a built-in grill and enjoy the tranquility and privacy and mature trees. Follow the curved staircase to the upper-level gallery, where open views overlook both the foyer and family room below. The expansive primary suite is a true retreat, complete with a private sitting room and dedicated dressing area. The oversized primary bath is equally impressive, featuring a cathedral ceiling, Roman soaking tub, separate shower, and additional dressing area. Three generously sized secondary bedrooms and two additional full baths complete the upper level. The fully finished walk-up lower level was made for entertaining. An expansive recreation room is complemented by a wet bar with seating, beverage refrigerator, and microwave, while a separate playroom is wired for a home theater. A large bedroom with its own private full bath provides an ideal guest or extended-stay suite, and a second full bath adds even more flexibility to this exceptional level. This home offers both privacy and access to an extraordinary collection of neighborhood amenities. At the heart of the community is the Lenah Mill Club, featuring a health and fitness studio, 25-meter competition pool, Splash & Play pool, tennis pavilion, Fireside Club Room, and Party Patio with an outdoor grill and fireplace. Miles of trails, the Fitness First Trail Network, and Lenah Mill Adventure Park offer even more ways to enjoy the outdoors. Beyond the neighborhood, Loudoun County offers an exceptional mix of recreation, wineries, historic destinations, shopping, dining, arts, and entertainment, with Washington, D. C. and the greater Northern Virginia region within easy reach
-
Property type
House
-
Year built
2015
-
Price/sqft
$273
Features
- Fireplace
- Garden
- Garage
- Walk In Closet
- Cinema
- Tennis Court
- Fire Pit
- Open Kitchen
- Outdoor Kitchen
Features
Lot
- Privacy
Indoor
- High Ceiling
- Office
- Fireplace
- Kitchen island
- Gas Stovetop
- Bar
- Cinema
- Open Kitchen
- Basement
- Stone Countertops
- Walk In Closet
- Fitness Center / Gym
Outdoor
- Terrace
- Fire Pit
- Pool
- Garage
- Playground
- Outdoor Kitchen
- Tennis Court
- Outdoor Living Space
- Garden
Explore the Area
41541 DEER POINT COURT, ALDIE, VA 20105, Virginia, United States
View on Google Maps
Price per sqft
Low
High
Joined 4 years ago
You have inquired about this property
The agent will contact you soon by
Listed by
5
Listings
2022
Joined
Book home tour with Heather Gosman
Choose a date and whether you'd like a virtual or in-person tour with the agent.
Preferred date
Tour type

Last updated
October 10
First listed
October 10
Agent licence
#WVS260304221
Listing reference
2166496813742640
Listing status
Active-bright
Similar Properties Nearby
New Listings in Aldie






Explore More Homes for Sale
Aldie, VA, United States property types
Aldie, VA, United States popular searches
- Properties with Outdoor Kitchen in Aldie, VA, United States
- Mountain View properties in Aldie, VA, United States
- Water View properties in Aldie, VA, United States
- Properties with Open Kitchen in Aldie, VA, United States
- Properties with Cinema in Aldie, VA, United States
- Properties with Tennis Court in Aldie, VA, United States
- Gated Community properties in Aldie, VA, United States
- Investment Property properties in Aldie, VA, United States
- Duplex properties in Aldie, VA, United States
- Properties with Wine Cellar in Aldie, VA, United States
Related Guides & Stories
Trusted by the World's Leading Brokers
The agents behind the world's most exceptional properties list with JamesEdition.
- Listings from Sotheby's, Christie's, BARNES, and Engel & Völkers
- Every listing reviewed before it goes live
- Connect directly with verified listing agents
By continuing you agree to our Terms and Privacy Policy.
brokerages we
partnered with
partnered with