$1,495,000
6 Bedrooms Single Family Detached
- 6 Beds
- 6 Baths
- 4,820 Sqft
- 24,830 Sqft lot
- Updated: September 19
- MLS#VALO2136468
About the Property
Set within The Grove at Willowsford, 24584 Buckwheat Lane is an impeccably appointed six-bedroom, five-and-a-half-bath residence offering approximately 4,600 square feet of beautifully finished living space on a premium .57-acre corner lot. Offered by its original owners, this exceptional home has been maintained and enhanced with extraordinary care and attention to detail. The sophisticated exter
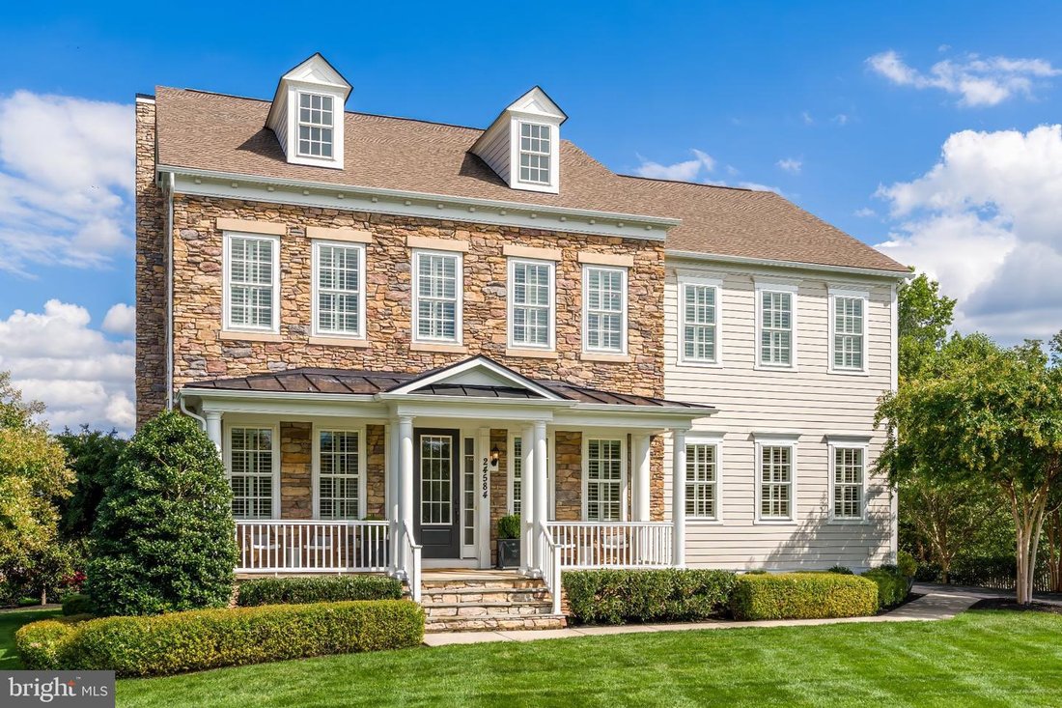
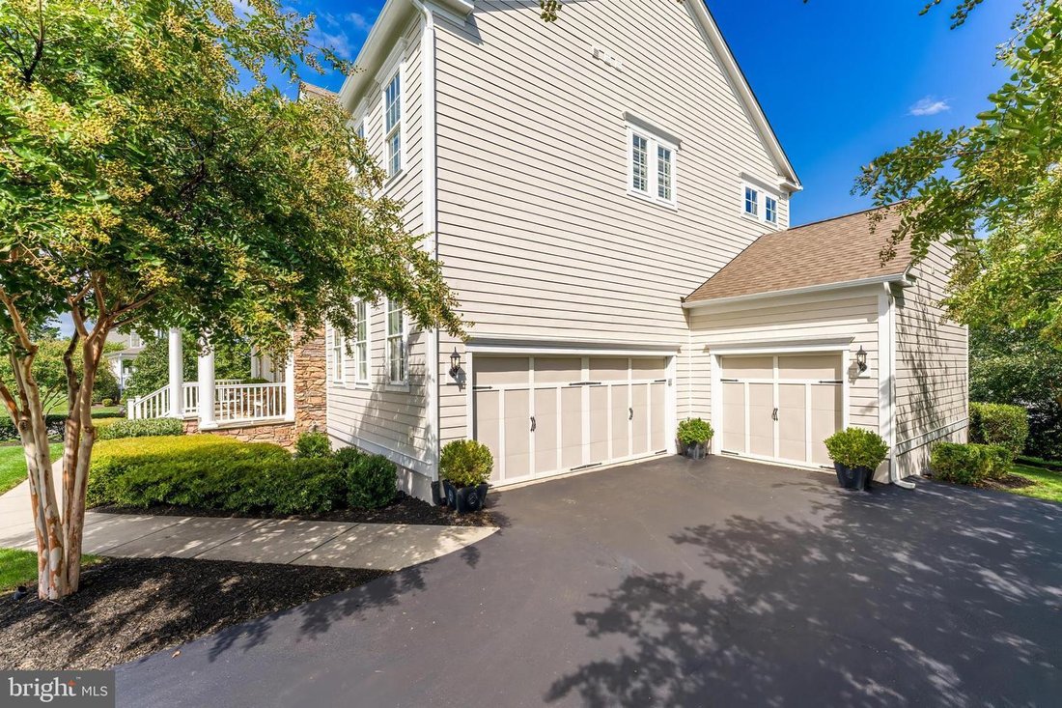
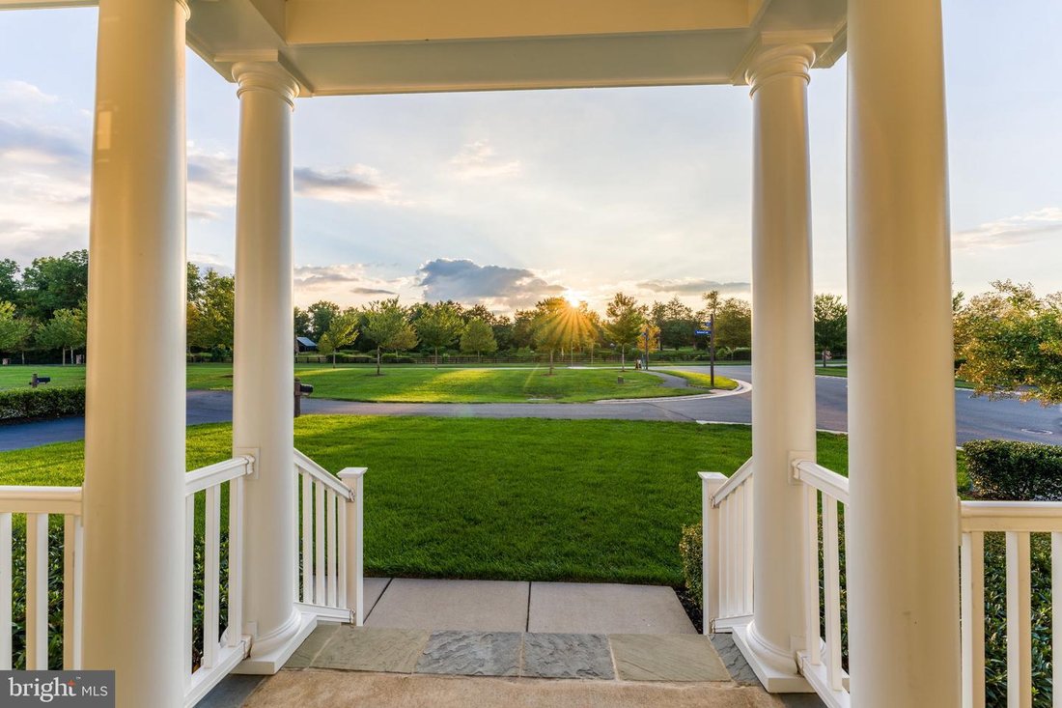
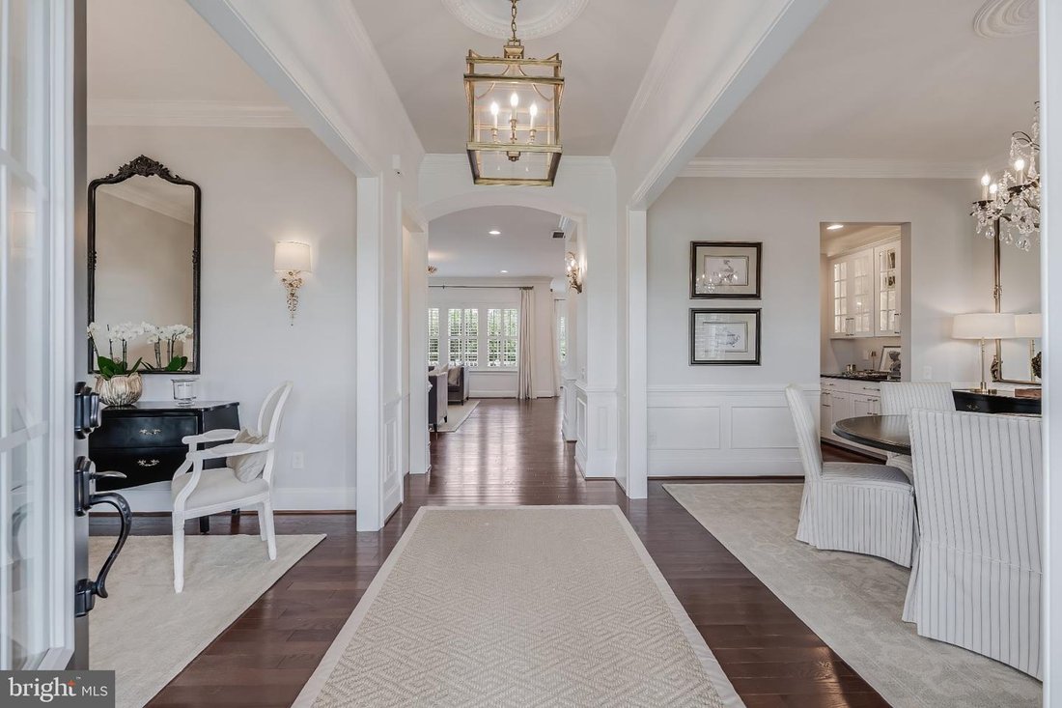
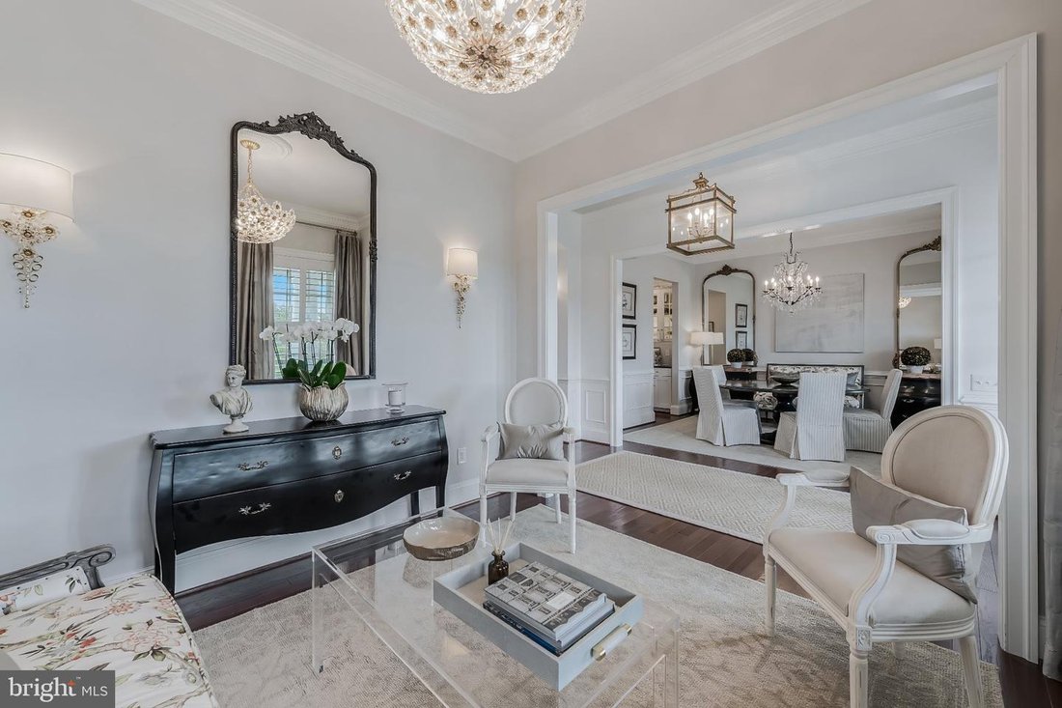
Set within The Grove at Willowsford, 24584 Buckwheat Lane is an impeccably appointed six-bedroom, five-and-a-half-bath residence offering approximately 4,600 square feet of beautifully finished living space on a premium .57-acre corner lot. Offered by its original owners, this exceptional home has been maintained and enhanced with extraordinary care and attention to detail. The sophisticated exterior combines HardiePlank siding with stone on three sides, including a full stone chimney. A three-car garage, extensive professional landscaping, integrated landscape lighting, and a fully automated irrigation system further enhance the property. The east-facing rear welcomes beautiful morning light into the kitchen and family room, while the front porch captures afternoon and evening light and sunset views. Inside, 10-foot ceilings on the main level and 9-foot ceilings on both the upper and lower levels create an impressive sense of openness and scale. Hardwood flooring extends throughout the main and upper levels, complemented by expanded eight-foot doorways, upgraded moldings, substantial baseboards, custom millwork, plantation shutters, high-end window treatments, and designer lighting from Visual Comfort, Schonbek, and Restoration Hardware. Designed for both everyday living and entertaining, the main level offers an open, gracious flow centered around an exceptional chef’s kitchen. A 48-inch JennAir professional six-burner gas range and hood, oversized JennAir built-in refrigerator, expansive center island, butler’s pantry, and oversized walk-in pantry combine beautiful design with outstanding functionality. The adjoining family room features a centrally positioned gas fireplace and flows directly to the rear deck for outdoor dining, grilling, and entertaining. A main-level bedroom with en-suite full bath provides a private setting for guests or an elegant home office. An additional flex space is ideal for a homework station, craft area, second office, or planning space, allowing the home to adapt easily to a variety of lifestyles. Upstairs, the luxurious primary suite features dual custom-designed closet systems and a spa-like bath with an oversized shower with three shower heads and a freestanding Kohler soaking tub. Three additional generously sized bedrooms each feature walk-in closets; one includes an en-suite bath, while two share a thoughtfully designed Jack-and-Jill bath. The bedroom-level laundry room includes a washer, dryer, and LG steam closet. The finished walk-up lower level offers exceptional additional living and entertaining space with 9-foot ceilings and a striking three-sided pub-style bar featuring a wine refrigerator, beverage refrigerator, and dedicated wine storage closet. A separate media room is ideal for movie nights and sporting events, while the surrounding recreation space provides ample room for games, seating, and entertaining. A spacious sixth bedroom and full bath offer wonderful flexibility for overnight guests, extended stays, an au pair, or private living space. Beyond the residence is the extraordinary lifestyle of Willowsford, one of Loudoun County’s most distinctive communities. Miles of trails wind through woodlands, meadows, ponds, and preserved natural areas, while residents enjoy community pools, clubhouses, recreational facilities, gathering spaces, resident events and programming, and the signature Willowsford Farm-all contributing to the exceptional sense of community for which Willowsford is known.
-
Property type
House
-
Year built
2017
-
Price/sqft
$310
Features
- Fireplace
- Garage
- Garden
- Walk In Closet
- Cinema
- Fire Pit
- Open Kitchen
- Water View
- Terrace
Explore the Area
24584 Buckwheat Lane, Aldie, VA 20105, Virginia, United States
View on Google Maps
Price per sqft
Low
High
Joined 6 years ago
You have inquired about this property
The agent will contact you soon by
Listed by
11
Listings
2021
Joined
Book home tour with the agent
Choose a date and whether you'd like a virtual or in-person tour with the agent.
Preferred date
Tour type

Coldwell Banker Realty - Reston
12120 Sunset Hill Dr Ste 203, 20190, Reston, Virginia, United States
View agency profile
Last updated
September 19
First listed
Sep 15
Listing reference
dwd62y
Similar Properties Nearby
New Listings in Aldie






Explore More Homes for Sale
Aldie, VA, United States property types
Aldie, VA, United States popular searches
- Water View properties in Aldie, VA, United States
- Mountain View properties in Aldie, VA, United States
- Properties with Outdoor Kitchen in Aldie, VA, United States
- Properties with Open Kitchen in Aldie, VA, United States
- Investment Property properties in Aldie, VA, United States
- Properties with Wine Cellar in Aldie, VA, United States
- Properties with Tennis Court in Aldie, VA, United States
- Gated Community properties in Aldie, VA, United States
- Properties with Cinema in Aldie, VA, United States
Related Guides & Stories
Trusted by the World's Leading Brokers
The agents behind the world's most exceptional properties list with JamesEdition.
- Listings from Sotheby's, Christie's, BARNES, and Engel & Völkers
- Every listing reviewed before it goes live
- Connect directly with verified listing agents
By continuing you agree to our Terms and Privacy Policy.
brokerages we
partnered with
partnered with