Price On Request
Luxury 4 Bedroom Villa In Alcochete
- 4 Beds
- 6 Baths
- 4,554 Sqft
- 6,319 Sqft lot
- Updated: July 14
About the Property
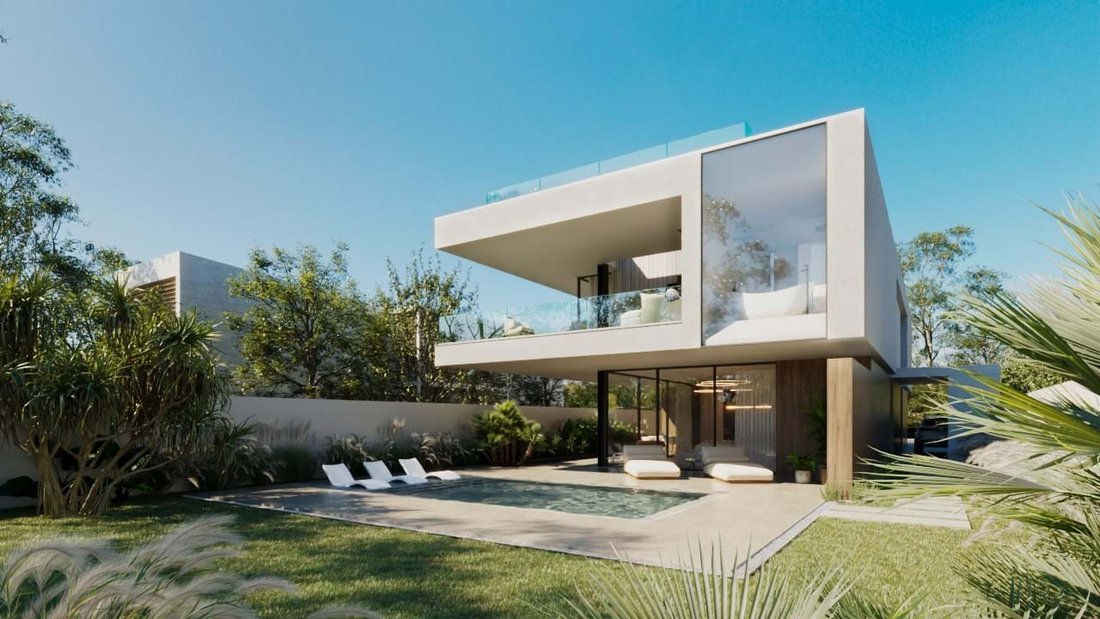
We present the Villa Paris, meticulously designed to meet with mastery the needs of security, tranquility and comfort of its residents. This striking and luxurious villa, with contemporary architectural lines, is in a privileged location in the municipality of Alcochete, overlooking the Tagus River. The quality of the construction and the premium finishes deserve high prominence. The basement has
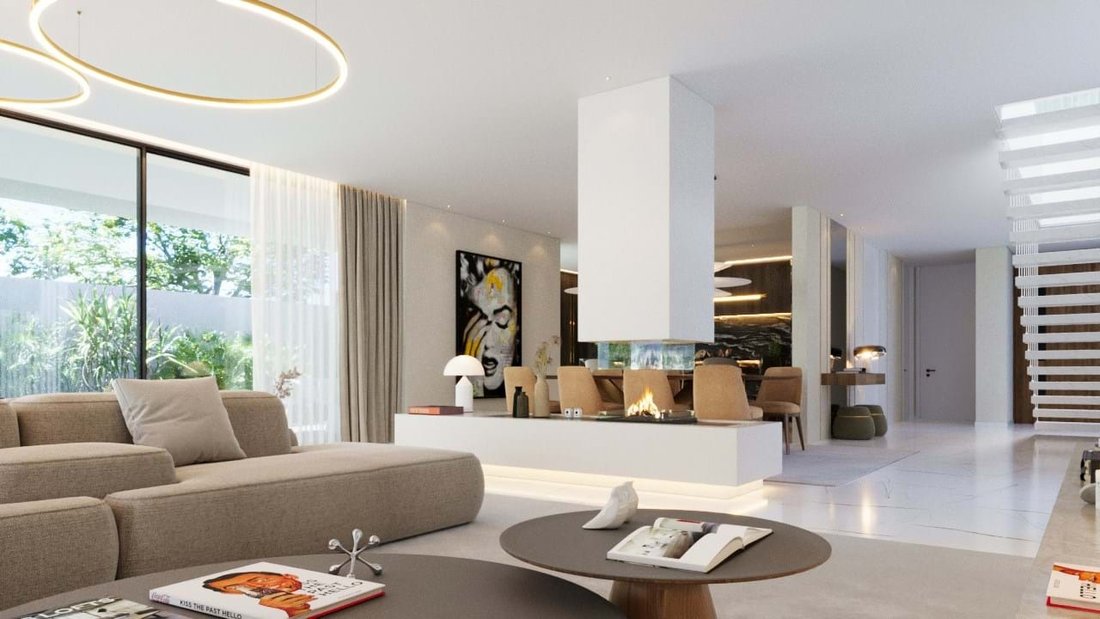
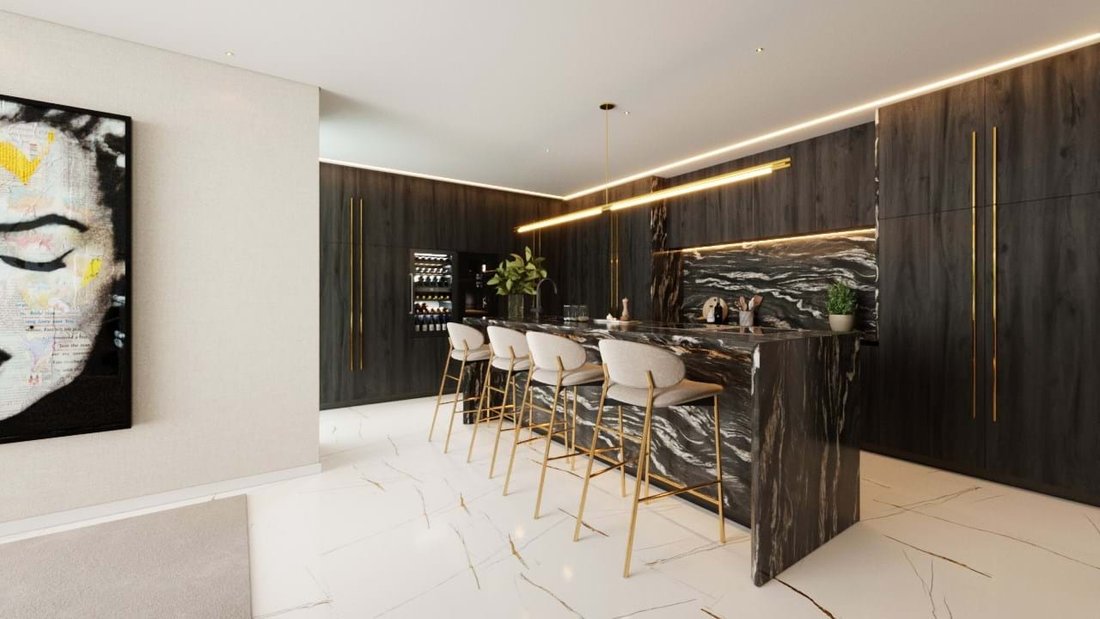
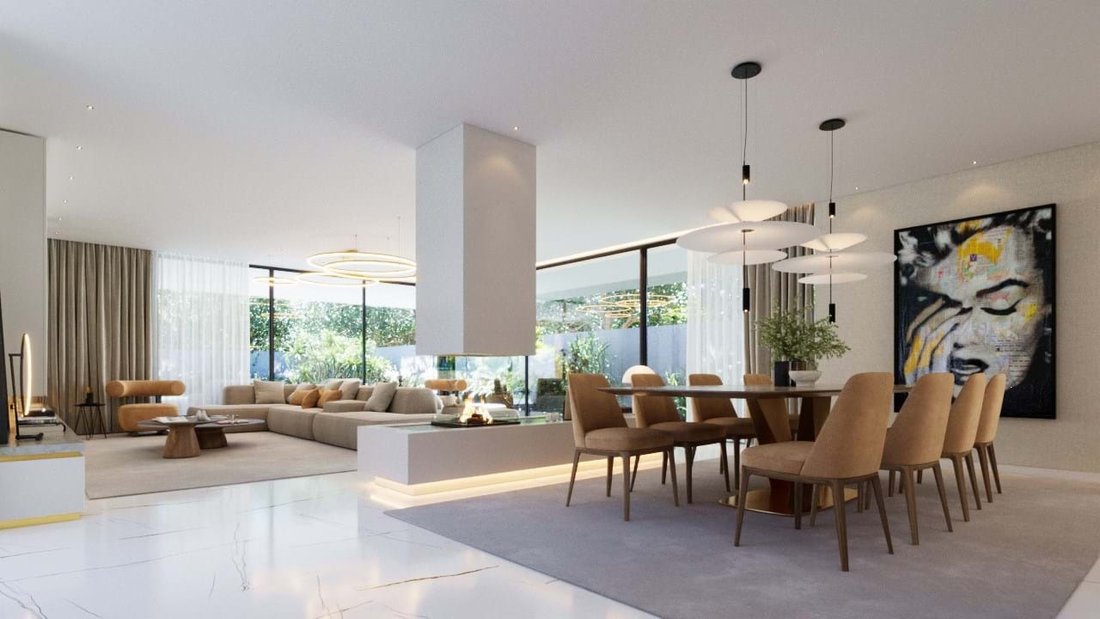
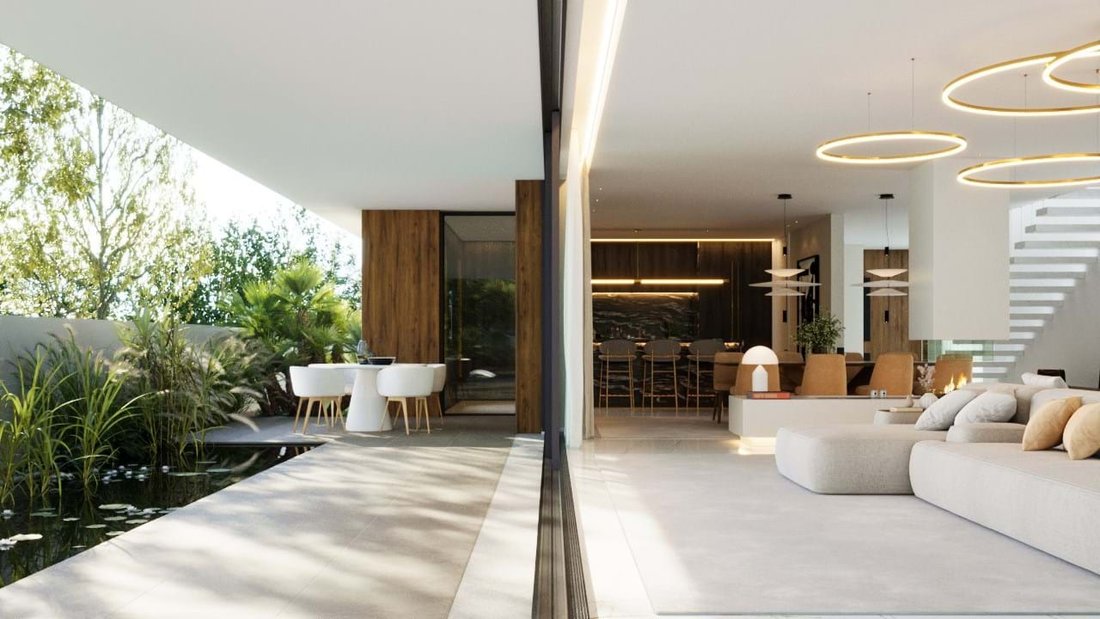
We present the Villa Paris, meticulously designed to meet with mastery the needs of security, tranquility and comfort of its residents. This striking and luxurious villa, with contemporary architectural lines, is in a privileged location in the municipality of Alcochete, overlooking the Tagus River. The quality of the construction and the premium finishes deserve high prominence. The basement has a garage for 2 cars with 42.84 m², a living space of 79 m², social bathroom of 2.83 m², laundry / dispensing with 20.45 m², green area of 7.40 m² and a technical area of 2.45 m². The ground floor has 2 parking spaces, the social area is of an elegance above expectations, with a living/dining room in Open Space of 80.20 m², kitchen of 24.15 m², social bathroom of 2.83 m², and a suite with 21.64 m². With total gross area of 176.66 m² and outdoor area of 370 m². On the first floor is the most private area of the house, where there is a roll of 19.73 m² that gives access to the three master suites, all with closet and full bathrooms, with the following areas 54.89 m² (suite A), 33.45 m² (suite B), 36.57 m² (suite C), and a balcony of 77.25 m² that brings to the rooms a perfect communion with the outdoor green space, natural lighting and comfort. At Roooftop there is a terrace with 112.66 m². Other construction specifications: The exterior walls are double in thermal brick masonry, with air box and thermal insulation XPS 60, security door, PVC baseboards, air conditioning system, NILO ceramic flooring, stuccoed and painted walls, false ceiling in plasterboard, MDF cabinets with interior lighting activated by opening sensor and underfloor heating throughout the villa. Facilities: air conditioning, washing machine, tumble dryer, vertical freezer, dishwasher, fridge, freezer, microwave, stainless steel integrated oven, induction hob. Pool with variable height of the water depth between 1.20 and 1.60m, with pre-installation of heat pump and light foci installed on the sides. Garden and outdoor lighting. The realization of the dream of living well. Schedule your visit now!
-
Property type
Villa
-
Consumption
A+
Features
Explore the Area
Alcochete, 2890, Portugal
View on Google Maps
Price per sqft
Low
High
Joined 3 months ago
You have inquired about this property
The agent will contact you soon by
Listed by
18
Listings
2026
Joined
Book home tour with Andrea Claro
Choose a date and whether you'd like a virtual or in-person tour with the agent.
Preferred date
Tour type
Coldwell Banker Class
Largo dos Arautos, 4 A, 1990-221 Lisboa, 1990-221 - Lisboa, Lisboa, Lisboa, Portugal
View agency profile
MARKICLASS - Mediação Imobiliária Unipessoal, Lda.
Last updated
July 14
First listed
November 7, 2025
Listing reference
CB06-0100
Similar Properties Nearby
New Listings in Alcochete


Explore More Homes for Sale
Alcochete, Portugal property types
Alcochete, Portugal popular searches
- Panoramic / Scenic View properties in Alcochete, Portugal
- Sea View properties in Alcochete, Portugal
- Properties with Terrace in Alcochete, Portugal
- Properties with Bar in Alcochete, Portugal
- Properties with Game Room in Alcochete, Portugal
- Properties with Office in Alcochete, Portugal
- River View properties in Alcochete, Portugal
- Properties with Elevator in Alcochete, Portugal
- City View properties in Alcochete, Portugal
- Mountain View properties in Alcochete, Portugal
- Properties with Garden in Alcochete, Portugal
- Properties with Outdoor Kitchen in Alcochete, Portugal
- Duplex properties in Alcochete, Portugal
- Coastal properties in Alcochete, Portugal
- Gated Community properties in Alcochete, Portugal
- Privacy properties in Alcochete, Portugal
- Waterfront properties in Alcochete, Portugal
- Investment Property properties in Alcochete, Portugal
- Modern properties in Alcochete, Portugal
- Equestrian properties in Alcochete, Portugal
- New Builds properties in Alcochete, Portugal
- Properties with Fitness Center / Gym in Alcochete, Portugal
- Properties with Sauna in Alcochete, Portugal
- Properties with Steam Room in Alcochete, Portugal
- Properties with Library in Alcochete, Portugal
- Properties with Air Conditioning in Alcochete, Portugal
- Oceanfront properties in Alcochete, Portugal
- Properties with Wine Cellar in Alcochete, Portugal
- Properties with Jacuzzi in Alcochete, Portugal
- Properties with Fireplace in Alcochete, Portugal
- Properties with Pool in Alcochete, Portugal
- Properties with Garage in Alcochete, Portugal
- Properties with Balcony in Alcochete, Portugal
- Properties with Tennis Court in Alcochete, Portugal
- Mansion properties in Alcochete, Portugal
- Properties with Open Kitchen in Alcochete, Portugal
- Renovated properties in Alcochete, Portugal
- Properties with Cinema in Alcochete, Portugal
- Riverfront properties in Alcochete, Portugal
- Beachfront properties in Alcochete, Portugal
- Properties with Indoor Pool in Alcochete, Portugal
- Water View properties in Alcochete, Portugal
- Ocean View properties in Alcochete, Portugal
Related Guides & Stories
Trusted by the World's Leading Brokers
The agents behind the world's most exceptional properties list with JamesEdition.
- Listings from Sotheby's, Christie's, BARNES, and Engel & Völkers
- Every listing reviewed before it goes live
- Connect directly with verified listing agents
By continuing you agree to our Terms and Privacy Policy.