$5,999,956
Detached House In La Moraleja
- 6 Beds
- 6 Baths
- 7,535 Sqft
- 30,139 Sqft lot
- Updated: July 28
-
12
Views for last 30 days
About the Property
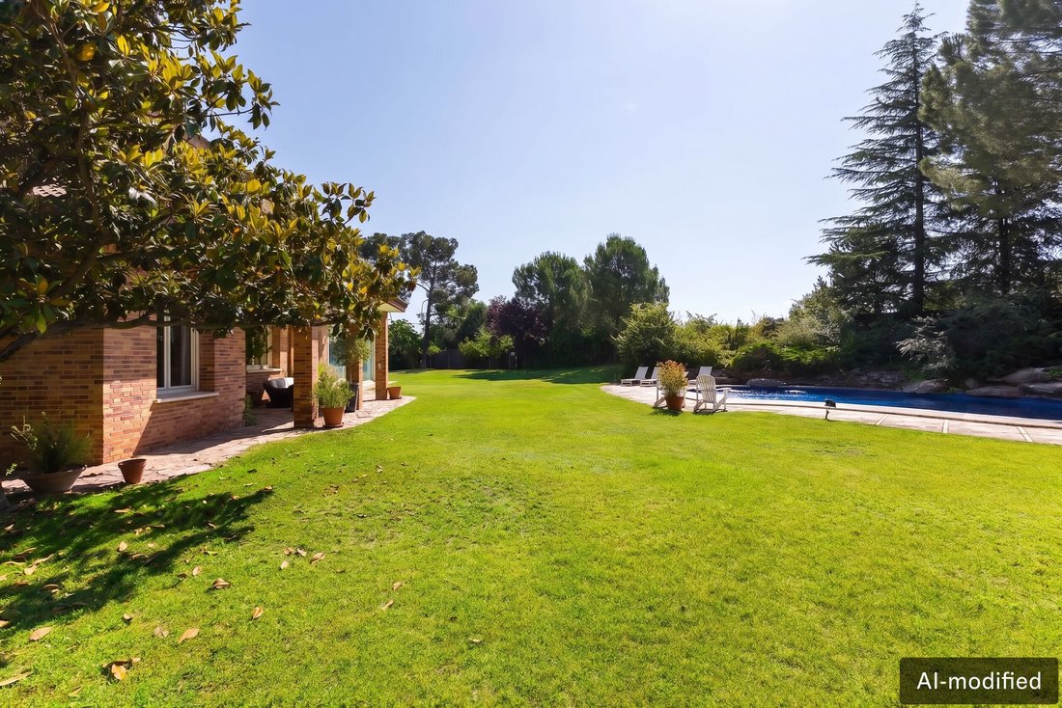
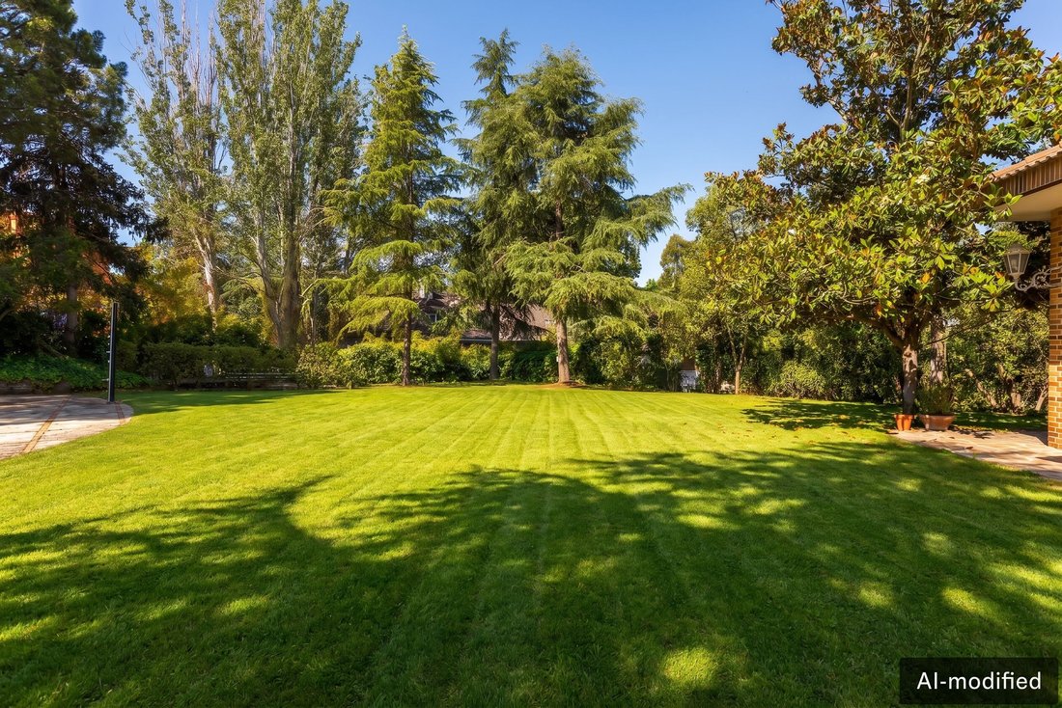
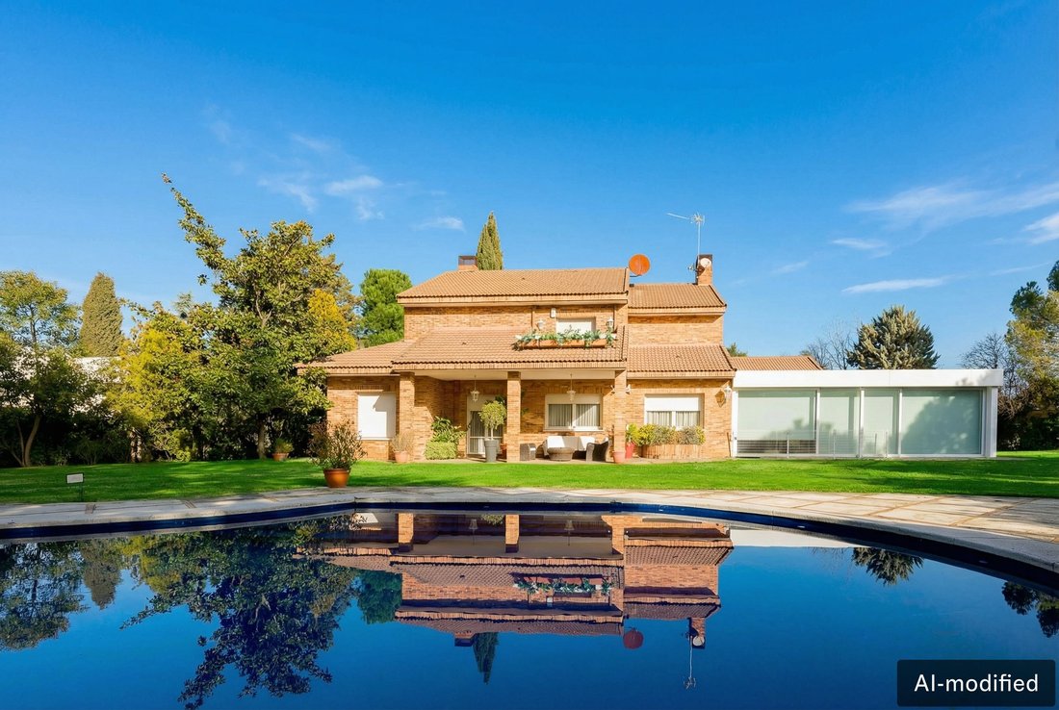
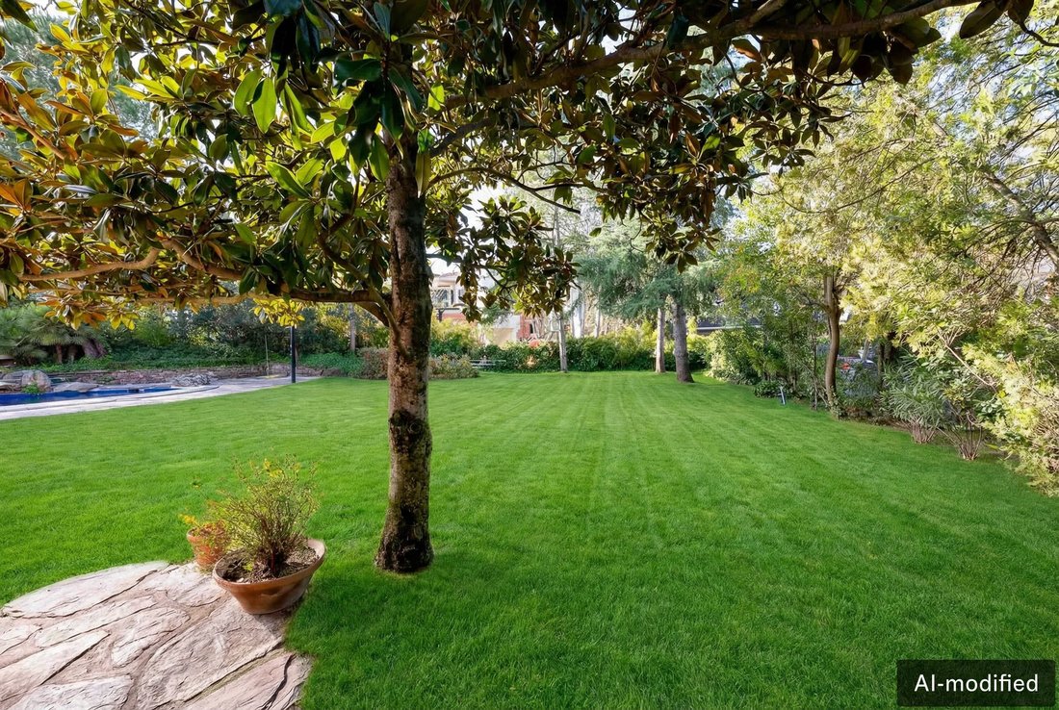
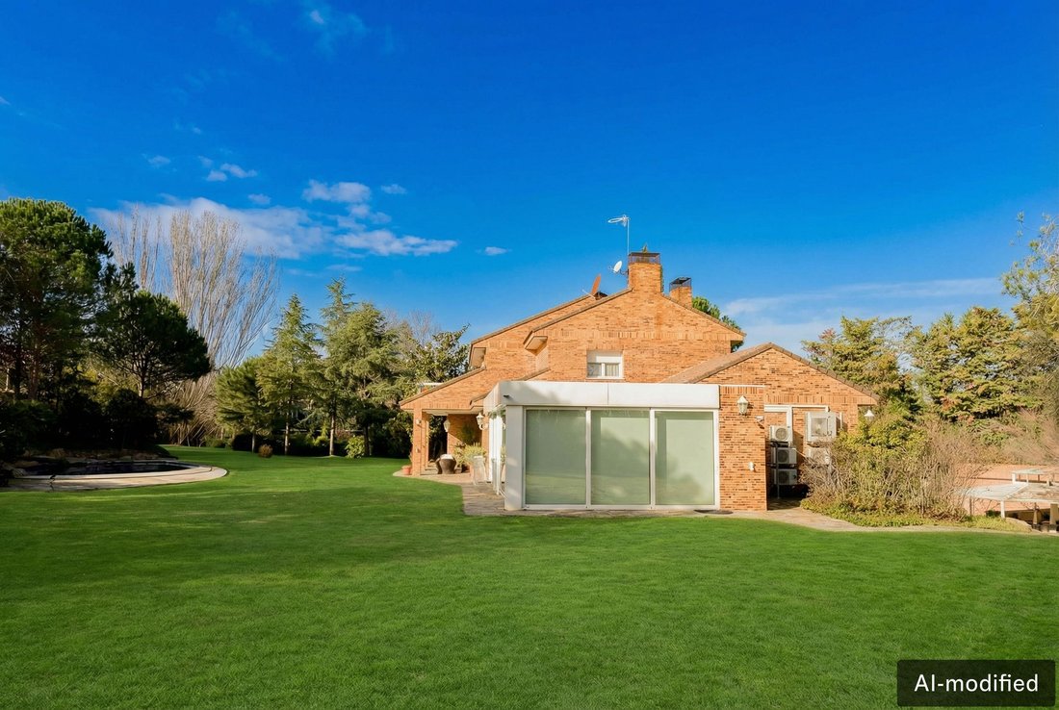
This detached villa is distinguished by its magnificent, completely flat, and well-established garden, designed by the owners themselves, featuring unique trees such as a century-old olive tree. The exterior has been carefully conceived for family and social enjoyment, with a recreational pool, spacious porches, a barbecue area, a garage with capacity for 4 to 6 cars, and various outdoor spaces th
This detached villa is distinguished by its magnificent, completely flat, and well-established garden, designed by the owners themselves, featuring unique trees such as a century-old olive tree. The exterior has been carefully conceived for family and social enjoyment, with a recreational pool, spacious porches, a barbecue area, a garage with capacity for 4 to 6 cars, and various outdoor spaces that provide privacy and functionality.
The house is distributed over three floors. On the entrance floor, we are greeted by a 6-meter high hall, leading to the social areas: a large living room with a fireplace and views of the garden, an independent sitting room, a dining room with capacity for twelve guests, a guest toilet, a cloakroom, and a spectacular glass-enclosed porch of approximately 80 m², which acts as a natural extension of the living room throughout the year, with excellent removable glass enclosures. On this same floor is the kitchen, with a pantry, as well as two spacious and comfortable bedrooms that share a full bathroom.
The upper floor is dedicated to the main rest area, housing two complete bedrooms that share a bathroom and the main bedroom, very spacious, with a 16 m² terrace, in-suite bathroom, wardrobes, and a very comfortable attic space used as a TV room, office, or sitting room.
The basement houses another garage with capacity for two vehicles, a fully equipped private cinema room, a service bedroom with a bathroom, an additional bathroom that serves the leisure area, and various auxiliary spaces. It is a particularly dry and well-preserved basement, the result of very careful construction, with drainage systems, insulation, and retaining walls executed to high-quality standards.
The house stands out for its solid construction quality and high level of comfort, with radiator heating with independent valves, air conditioning by rooms, PVC windows with double glazing, an oversized electrical installation, and an overall design aimed at minimal maintenance and excellent thermal and acoustic efficiency. Outside, there is an additional house for storing garden tools, completing an elegant, functional property designed for long-term enjoyment.
La Moraleja is a luxury residential development located in the municipality of Alcobendas, in the northern area of the metropolitan area of Madrid. It borders other developments such as El Soto de la Moraleja and El Encinar de los Reyes. La Moraleja is one of the residential areas with the highest per capita income in all of Spain, and along with the development of Somosaguas (Pozuelo de Alarcón), it is a place of concentration for the Spanish nobility and traditional socio-economic elites in Madrid.
It covers an area of 950 hectares, with 1,050 independent homes on plots of 1,500, 2,500, and 10,000 m² and 400 semi-detached houses in nine different developments.
La Moraleja has the highest number of national and international private schools in all of Spain.
It also has several shopping and medical centers, two 18-hole golf courses, a tennis club, a paddle club, and one of the most attractive gastronomic offerings in Madrid. Notable is the Plaza de la Moraleja, where the main and most prestigious restaurants in Madrid, a pharmacy, and banks are located.
The development of La Moraleja is equipped with traffic cameras to monitor the streets. There are three conservation entities to enhance the area’s surveillance. Additionally, the area has its own 24-hour surveillance service and an alarm system optionally connected to the La Moraleja Conservation Entity.
Built-in cupboards, Built-in kitchen, Seperate sanitary facilities, Appliances, Built-in wardrobe, Fixed furniture, Study, BBQ Area, Garden irrigation, Split air-conditioned, Green view, Yes, Childrens Pool, outdoor, Private
The house is distributed over three floors. On the entrance floor, we are greeted by a 6-meter high hall, leading to the social areas: a large living room with a fireplace and views of the garden, an independent sitting room, a dining room with capacity for twelve guests, a guest toilet, a cloakroom, and a spectacular glass-enclosed porch of approximately 80 m², which acts as a natural extension of the living room throughout the year, with excellent removable glass enclosures. On this same floor is the kitchen, with a pantry, as well as two spacious and comfortable bedrooms that share a full bathroom.
The upper floor is dedicated to the main rest area, housing two complete bedrooms that share a bathroom and the main bedroom, very spacious, with a 16 m² terrace, in-suite bathroom, wardrobes, and a very comfortable attic space used as a TV room, office, or sitting room.
The basement houses another garage with capacity for two vehicles, a fully equipped private cinema room, a service bedroom with a bathroom, an additional bathroom that serves the leisure area, and various auxiliary spaces. It is a particularly dry and well-preserved basement, the result of very careful construction, with drainage systems, insulation, and retaining walls executed to high-quality standards.
The house stands out for its solid construction quality and high level of comfort, with radiator heating with independent valves, air conditioning by rooms, PVC windows with double glazing, an oversized electrical installation, and an overall design aimed at minimal maintenance and excellent thermal and acoustic efficiency. Outside, there is an additional house for storing garden tools, completing an elegant, functional property designed for long-term enjoyment.
La Moraleja is a luxury residential development located in the municipality of Alcobendas, in the northern area of the metropolitan area of Madrid. It borders other developments such as El Soto de la Moraleja and El Encinar de los Reyes. La Moraleja is one of the residential areas with the highest per capita income in all of Spain, and along with the development of Somosaguas (Pozuelo de Alarcón), it is a place of concentration for the Spanish nobility and traditional socio-economic elites in Madrid.
It covers an area of 950 hectares, with 1,050 independent homes on plots of 1,500, 2,500, and 10,000 m² and 400 semi-detached houses in nine different developments.
La Moraleja has the highest number of national and international private schools in all of Spain.
It also has several shopping and medical centers, two 18-hole golf courses, a tennis club, a paddle club, and one of the most attractive gastronomic offerings in Madrid. Notable is the Plaza de la Moraleja, where the main and most prestigious restaurants in Madrid, a pharmacy, and banks are located.
The development of La Moraleja is equipped with traffic cameras to monitor the streets. There are three conservation entities to enhance the area’s surveillance. Additionally, the area has its own 24-hour surveillance service and an alarm system optionally connected to the La Moraleja Conservation Entity.
Built-in cupboards, Built-in kitchen, Seperate sanitary facilities, Appliances, Built-in wardrobe, Fixed furniture, Study, BBQ Area, Garden irrigation, Split air-conditioned, Green view, Yes, Childrens Pool, outdoor, Private
-
Property type
House
-
Floors
3
-
Year built
1987
-
Price/sqft
$796
Features
- Garden
- Pool
- Terrace
- Garage
- Cinema
- Fireplace
- Basement
- Outdoor Living Space
- Office
Features
Lot
- Privacy
Indoor
- Office
- Fireplace
- Air Conditioning
- Cinema
- Basement
Outdoor
- Terrace
- Pool
- Garage
- Outdoor Living Space
- Garden
Explore the Area
La Moraleja, Alcobendas, 28109, Spain
View on Google Maps
Price per sqft
Low
High
Joined 3 years ago
You have inquired about this property
The agent will contact you soon by
Listed by
2564
Listings
2023
Joined
Book home tour with the agent
Choose a date and whether you'd like a virtual or in-person tour with the agent.
Preferred date
Tour type
Last updated
July 28
First listed
Jun 30
Listing reference
I-047SYA-W-047SYA
Similar Properties Nearby
New Listings in La Moraleja






Explore More Homes for Sale
La Moraleja, Spain property types
La Moraleja, Spain popular searches
- Lake View properties in La Moraleja, Spain
- Properties with Game Room in La Moraleja, Spain
- City View properties in La Moraleja, Spain
- Properties with Garden in La Moraleja, Spain
- Properties with Outdoor Kitchen in La Moraleja, Spain
- Golf View properties in La Moraleja, Spain
- Duplex properties in La Moraleja, Spain
- Gated Community properties in La Moraleja, Spain
- High Altitude properties in La Moraleja, Spain
- Hilltop properties in La Moraleja, Spain
- Investment Property properties in La Moraleja, Spain
- Equestrian properties in La Moraleja, Spain
- New Builds properties in La Moraleja, Spain
- Properties with Steam Room in La Moraleja, Spain
- Properties with Library in La Moraleja, Spain
- Properties with Wine Cellar in La Moraleja, Spain
- Properties with Pool in La Moraleja, Spain
- Properties with Tennis Court in La Moraleja, Spain
- Properties with Helipad in La Moraleja, Spain
- Mansion properties in La Moraleja, Spain
- Properties with Private Beach in La Moraleja, Spain
- Renovated properties in La Moraleja, Spain
- Properties with Cinema in La Moraleja, Spain
Related Guides & Stories
Trusted by the World's Leading Brokers
The agents behind the world's most exceptional properties list with JamesEdition.
- Listings from Sotheby's, Christie's, BARNES, and Engel & Völkers
- Every listing reviewed before it goes live
- Connect directly with verified listing agents
By continuing you agree to our Terms and Privacy Policy.