$1,453,811
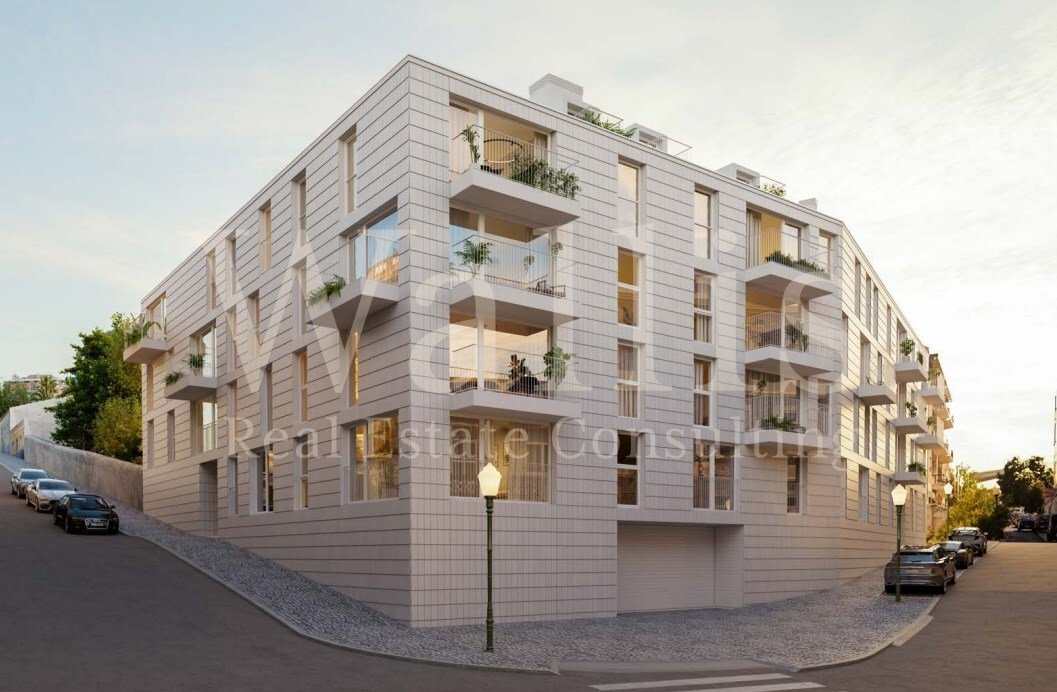
3+1 Bedroom Duplex Penthouse In The Conde Da Ribeira Development Alcântara | Wallis Real Estate
- 3 Beds
- 2 Baths
- 1,809 Sqft
- Updated: June 18
- 1
About the Property
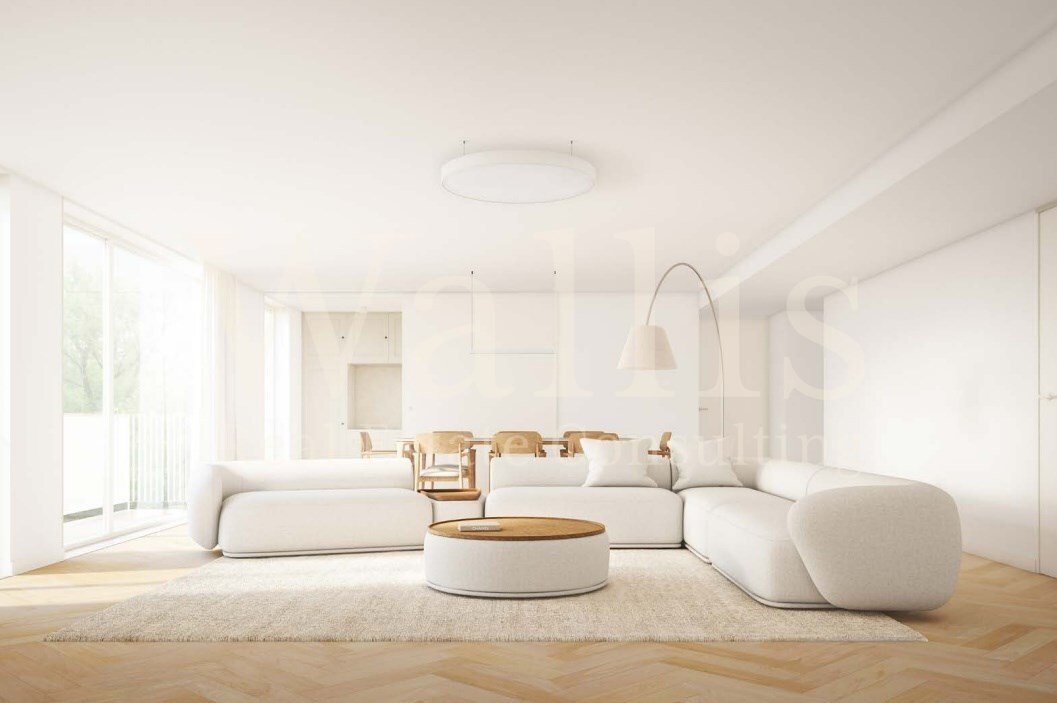
Penthouse 3A is spread over two floors and has a gross private area of 168.26 m². On the lower floor, the 32.46 m² living room opens onto a 3.62 m² balcony, allowing you to enjoy the natural light coming in through the large windows. The fully equipped kitchen, with an area of 10.32 m², is located next to the living room, ensuring good communication between the dining and social areas. This floor
Penthouse 3A is spread over two floors and has a gross private area of 168.26 m². On the lower floor, the 32.46 m² living room opens onto a 3.62 m² balcony, allowing you to enjoy the natural light coming in through the large windows. The fully equipped kitchen, with an area of 10.32 m², is located next to the living room, ensuring good communication between the dining and social areas. This floor also includes two bedrooms 12.23 m² and 12.44 m² and a 2.69 m² balcony, both with good natural light, as well as a 4.78 m² bathroom with a shower and bidet, ensuring everyday functionality.
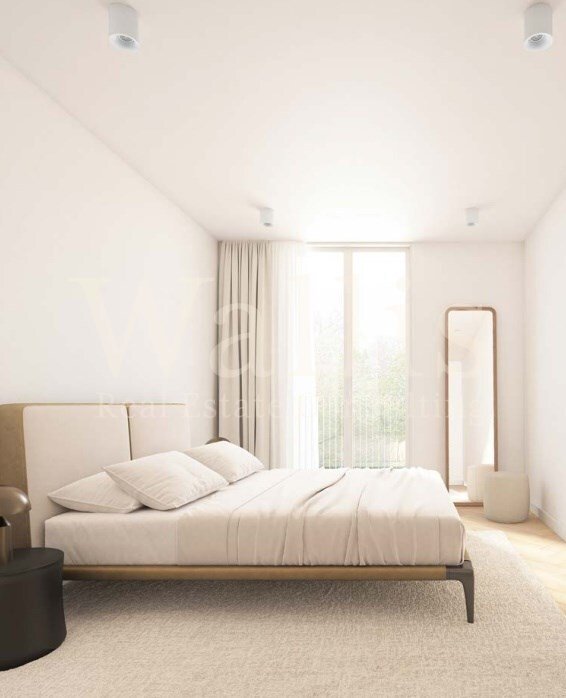
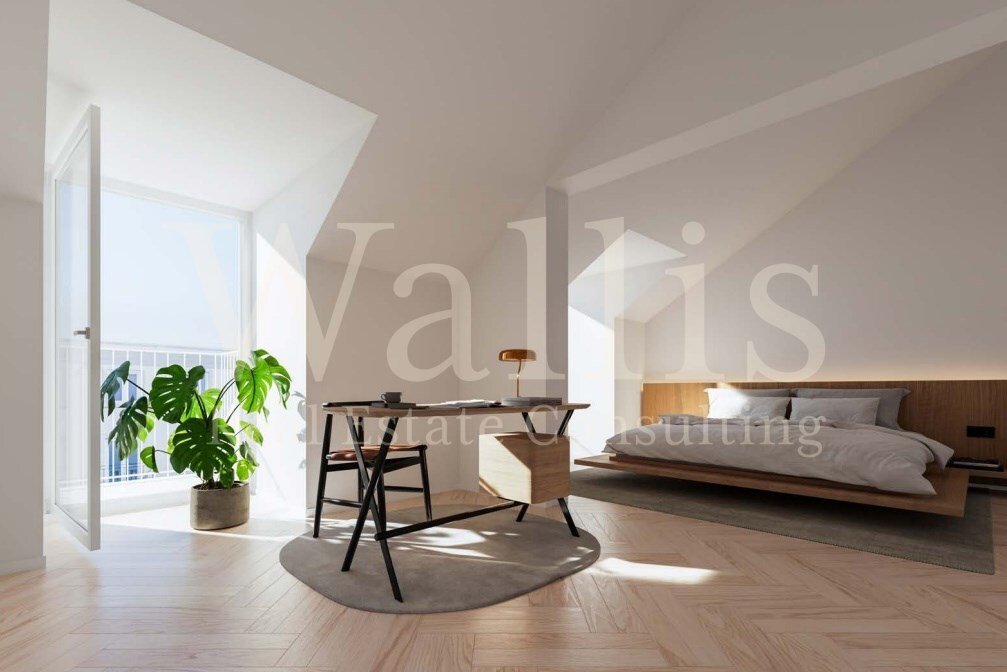
On the upper floor is the master suite, consisting of an 18.49 m² bedroom, an 8.40 m² closet, and a 5.63 m² private bathroom. This floor also includes an 8.35 m² office, complemented by three independent terraces, each measuring 1.56 m², located next to the private areas and ensuring natural ventilation and discreet outdoor areas. Movement between floors is via a 5.85 m² staircase, ensuring a smooth transition between social and private areas.
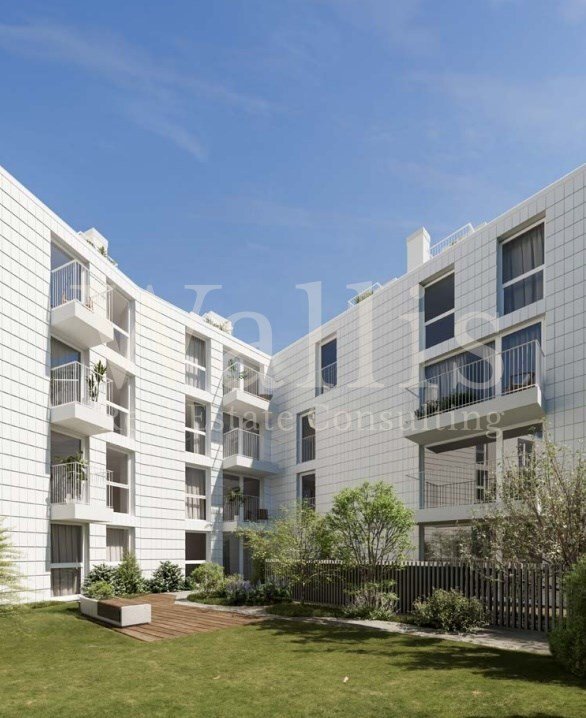
The 3A penthouse features high-quality finishes, including multi-layer oak flooring in the main areas and marble in the wet areas. As part of the Conde da Ribeira development, it benefits from private parking (25 m² + 6.54 m²), bicycle parking, pre-installation for electric charging, and access to the communal garden and gym. Its location in Junqueira and expected completion in January 2026 reinforce the appeal of this duplex unit.
The development is located in a very central and dynamic area of Alcântara, surrounded by some of the main points of interest on Lisbon’s riverfront, such as Lx Factory, Doca de Santo Amaro, Maat, the Coach Museum, the Belém Cultural Center, the Jerónimos Monastery, and the Belém Tower. The area combines local shops, restaurants, supermarkets, cafés, hotels, and various services, maintaining a lively and convenient urban environment. It benefits from excellent accessibility, with the Santo Amaro Station (Cascais line), trams, buses, and easy connections to the A5, Marginal, and 25 de Abril Bridge, making it a strategic location.
Energy Rating: A
#ref:W5163N
On the upper floor is the master suite, consisting of an 18.49 m² bedroom, an 8.40 m² closet, and a 5.63 m² private bathroom. This floor also includes an 8.35 m² office, complemented by three independent terraces, each measuring 1.56 m², located next to the private areas and ensuring natural ventilation and discreet outdoor areas. Movement between floors is via a 5.85 m² staircase, ensuring a smooth transition between social and private areas.
The 3A penthouse features high-quality finishes, including multi-layer oak flooring in the main areas and marble in the wet areas. As part of the Conde da Ribeira development, it benefits from private parking (25 m² + 6.54 m²), bicycle parking, pre-installation for electric charging, and access to the communal garden and gym. Its location in Junqueira and expected completion in January 2026 reinforce the appeal of this duplex unit.
The development is located in a very central and dynamic area of Alcântara, surrounded by some of the main points of interest on Lisbon’s riverfront, such as Lx Factory, Doca de Santo Amaro, Maat, the Coach Museum, the Belém Cultural Center, the Jerónimos Monastery, and the Belém Tower. The area combines local shops, restaurants, supermarkets, cafés, hotels, and various services, maintaining a lively and convenient urban environment. It benefits from excellent accessibility, with the Santo Amaro Station (Cascais line), trams, buses, and easy connections to the A5, Marginal, and 25 de Abril Bridge, making it a strategic location.
Energy Rating: A
#ref:W5163N
-
Property type
Penthouse
-
Floors
2
-
Price/sqft
$803
-
Emissions
NI
-
Consumption
A
Features
Explore the Area
Junqueira, Lisboa, 1300-343, Portugal
View on Google Maps
Price per sqft
Low
High
Joined 11 months ago
You have inquired about this property
The agent will contact you soon by
Listed by
53
Listings
2025
Joined
Book home tour with the agent
Choose a date and whether you'd like a virtual or in-person tour with the agent.
Preferred date
Tour type
Last updated
June 18
First listed
December 3, 2025
Listing reference
W5163N-0524699769
Similar Properties Nearby
New Listings in Alcantara


Explore More Homes for Sale
Alcantara, Portugal property types
Alcantara, Portugal popular searches
- Panoramic / Scenic View properties in Alcantara, Portugal
- Sea View properties in Alcantara, Portugal
- Lake View properties in Alcantara, Portugal
- Properties with Terrace in Alcantara, Portugal
- Properties with Bar in Alcantara, Portugal
- Properties with Game Room in Alcantara, Portugal
- Properties with Office in Alcantara, Portugal
- River View properties in Alcantara, Portugal
- Properties with Elevator in Alcantara, Portugal
- City View properties in Alcantara, Portugal
- Mountain View properties in Alcantara, Portugal
- Properties with Garden in Alcantara, Portugal
- Golf View properties in Alcantara, Portugal
- Duplex properties in Alcantara, Portugal
- Gated Community properties in Alcantara, Portugal
- Privacy properties in Alcantara, Portugal
- Waterfront properties in Alcantara, Portugal
- Investment Property properties in Alcantara, Portugal
- Modern properties in Alcantara, Portugal
- Equestrian properties in Alcantara, Portugal
- New Builds properties in Alcantara, Portugal
- Properties with Fitness Center / Gym in Alcantara, Portugal
- Properties with Sauna in Alcantara, Portugal
- Properties with Library in Alcantara, Portugal
- Properties with Air Conditioning in Alcantara, Portugal
- Oceanfront properties in Alcantara, Portugal
- Properties with Wine Cellar in Alcantara, Portugal
- Properties with Jacuzzi in Alcantara, Portugal
- Properties with Fireplace in Alcantara, Portugal
- Properties with Pool in Alcantara, Portugal
- Properties with Garage in Alcantara, Portugal
- Properties with Balcony in Alcantara, Portugal
- Properties with Tennis Court in Alcantara, Portugal
- Seafront properties in Alcantara, Portugal
- Properties with Open Kitchen in Alcantara, Portugal
- Renovated properties in Alcantara, Portugal
- Riverfront properties in Alcantara, Portugal
- Beachfront properties in Alcantara, Portugal
- Water View properties in Alcantara, Portugal
- Ocean View properties in Alcantara, Portugal
Related Guides & Stories
Trusted by the World's Leading Brokers
The agents behind the world's most exceptional properties list with JamesEdition.
- Listings from Sotheby's, Christie's, BARNES, and Engel & Völkers
- Every listing reviewed before it goes live
- Connect directly with verified listing agents
By continuing you agree to our Terms and Privacy Policy.