$1,135,484
Palacete Histórico No Municipio De Alcanena
- 11 Beds
- 5 Baths
- 5,167 Sqft
- 23,982 Sqft lot
- Updated: August 7, 2024
- 10
About the Property
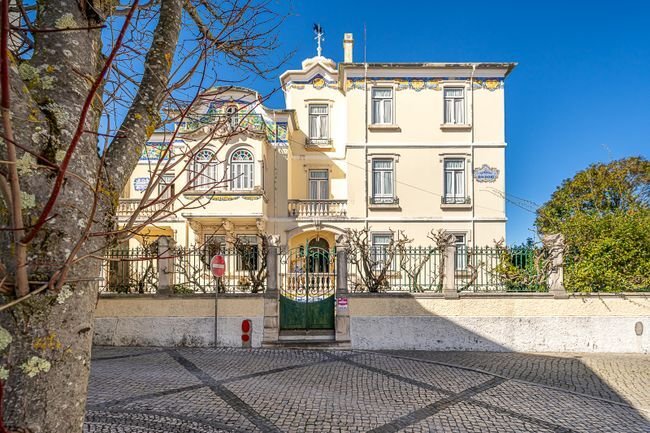
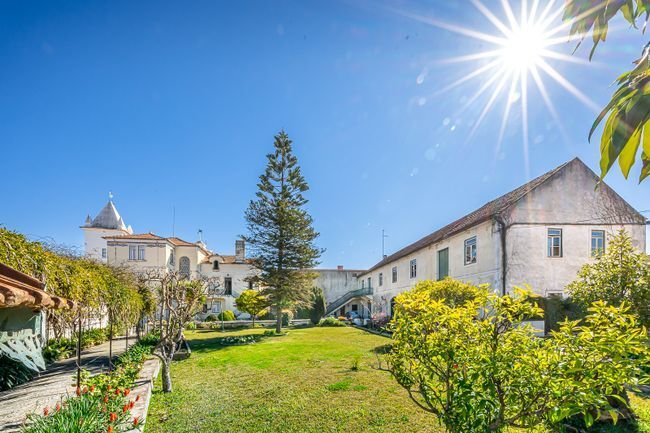
Welcome to a unique opportunity to transform a historic mansion in the municipality of Alcanena into a luxury enclave!
This mansion, with its imposing architecture and historical aura, is waiting to be reborn. The interior features spacious rooms where the white walls highlight the abundance of fine woods found in the furniture, window frames, doors, hardwood floors, the impressive stairc
This mansion, with its imposing architecture and historical aura, is waiting to be reborn. The interior features spacious rooms where the white walls highlight the abundance of fine woods found in the furniture, window frames, doors, hardwood floors, the impressive stairc
Welcome to a unique opportunity to transform a historic mansion in the municipality of Alcanena into a luxury enclave!
This mansion, with its imposing architecture and historical aura, is waiting to be reborn. The interior features spacious rooms where the white walls highlight the abundance of fine woods found in the furniture, window frames, doors, hardwood floors, the impressive staircase, stained glass window, and especially the hand-painted, ornate ceilings.
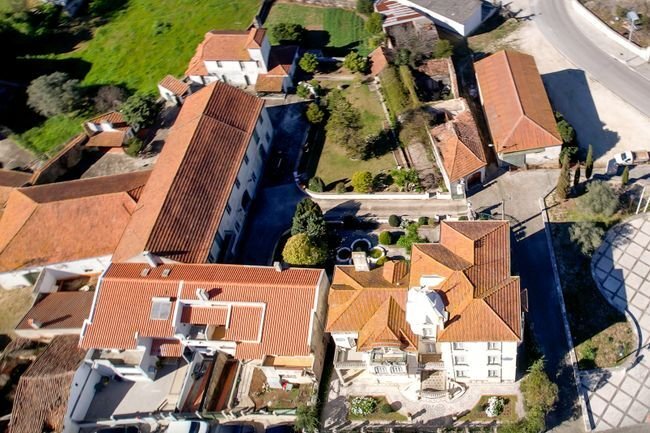
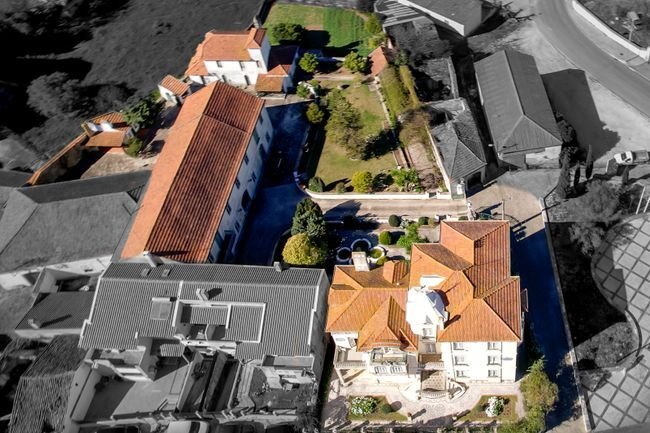
It is situated on a 2,228m2 plot and also includes:
- Ground floor and first floor house for cellar, garage, coach house, and barn with 309m2 of covered area
- House used as a warehouse with 115m2
- House used for storage, chicken coop, and dovecote with 108m2 of covered area
- Garden with an area of 400m2
- Orchard, vegetable garden, and pathways covering 1,090m2
The three-story property has 206m2 of covered area and 480m2 of usable space, consisting of:
- Basement with wine cellar
- Ground floor with 8 rooms: 2 entrance halls, living room, billiard room, office, 3 bedrooms, bathroom
- First floor with 9 rooms: hall, dining room, kitchen and pantry, bedrooms, and bathroom
- Second floor with 8 rooms: hall, bedrooms, bathroom
- Attic
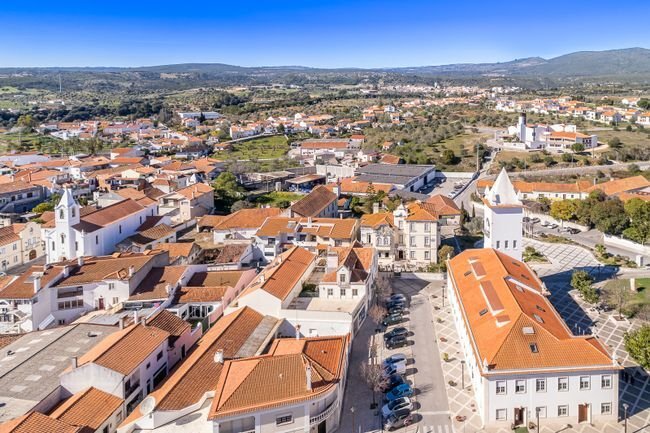
Its central location is the perfect setting to create an exclusive hotel space that preserves the original charm while adding a contemporary touch. Near the Serra de Aires and Candeeiros Natural Park, it offers beautiful and unique landscapes, magical caves, and interesting waterways.
Don’t miss this opportunity and come explore the potential of this property. BOOK YOUR VISIT NOW!
This mansion, with its imposing architecture and historical aura, is waiting to be reborn. The interior features spacious rooms where the white walls highlight the abundance of fine woods found in the furniture, window frames, doors, hardwood floors, the impressive staircase, stained glass window, and especially the hand-painted, ornate ceilings.
It is situated on a 2,228m2 plot and also includes:
- Ground floor and first floor house for cellar, garage, coach house, and barn with 309m2 of covered area
- House used as a warehouse with 115m2
- House used for storage, chicken coop, and dovecote with 108m2 of covered area
- Garden with an area of 400m2
- Orchard, vegetable garden, and pathways covering 1,090m2
The three-story property has 206m2 of covered area and 480m2 of usable space, consisting of:
- Basement with wine cellar
- Ground floor with 8 rooms: 2 entrance halls, living room, billiard room, office, 3 bedrooms, bathroom
- First floor with 9 rooms: hall, dining room, kitchen and pantry, bedrooms, and bathroom
- Second floor with 8 rooms: hall, bedrooms, bathroom
- Attic
Its central location is the perfect setting to create an exclusive hotel space that preserves the original charm while adding a contemporary touch. Near the Serra de Aires and Candeeiros Natural Park, it offers beautiful and unique landscapes, magical caves, and interesting waterways.
Don’t miss this opportunity and come explore the potential of this property. BOOK YOUR VISIT NOW!
-
Property type
House
-
Floors
2
-
Year built
1932
-
Price/sqft
$219
-
Emissions
A
-
Consumption
A
Features
Explore the Area
R. José Alves Anastácio, 2380 Alcanena, Alcanena e Vila Moreira, Santarem District, Portugal
View on Google Maps
Price per sqft
Low
High
Joined 5 years ago
You have inquired about this property
The agent will contact you soon by
Listed by
162
Listings
2022
Joined
Book home tour with the agent
Choose a date and whether you'd like a virtual or in-person tour with the agent.
Preferred date
Tour type
Last updated
August 7, 2024
First listed
February 16, 2024
Listing reference
122911545-13
Similar Properties Nearby
New Listings in Alcanena e Vila Moreira


Explore More Homes for Sale
Alcanena e Vila Moreira, Portugal property types
Alcanena e Vila Moreira, Portugal popular searches
- Panoramic / Scenic View properties in Alcanena e Vila Moreira, Portugal
- Properties with Terrace in Alcanena e Vila Moreira, Portugal
- Properties with Bar in Alcanena e Vila Moreira, Portugal
- Properties with Game Room in Alcanena e Vila Moreira, Portugal
- Properties with Office in Alcanena e Vila Moreira, Portugal
- Properties with Elevator in Alcanena e Vila Moreira, Portugal
- City View properties in Alcanena e Vila Moreira, Portugal
- Mountain View properties in Alcanena e Vila Moreira, Portugal
- Properties with Garden in Alcanena e Vila Moreira, Portugal
- Duplex properties in Alcanena e Vila Moreira, Portugal
- Privacy properties in Alcanena e Vila Moreira, Portugal
- Hilltop properties in Alcanena e Vila Moreira, Portugal
- Investment Property properties in Alcanena e Vila Moreira, Portugal
- Equestrian properties in Alcanena e Vila Moreira, Portugal
- Properties with Library in Alcanena e Vila Moreira, Portugal
- Properties with Air Conditioning in Alcanena e Vila Moreira, Portugal
- Properties with Wine Cellar in Alcanena e Vila Moreira, Portugal
- Properties with Fireplace in Alcanena e Vila Moreira, Portugal
- Properties with Garage in Alcanena e Vila Moreira, Portugal
- Properties with Balcony in Alcanena e Vila Moreira, Portugal
- Properties with Vineyard / Winery in Alcanena e Vila Moreira, Portugal
- Mansion properties in Alcanena e Vila Moreira, Portugal
- Properties with Open Kitchen in Alcanena e Vila Moreira, Portugal
- Water View properties in Alcanena e Vila Moreira, Portugal
Alcanena e Vila Moreira, Portugal neighborhoods
Related Guides & Stories
Trusted by the World's Leading Brokers
The agents behind the world's most exceptional properties list with JamesEdition.
- Listings from Sotheby's, Christie's, BARNES, and Engel & Völkers
- Every listing reviewed before it goes live
- Connect directly with verified listing agents
By continuing you agree to our Terms and Privacy Policy.