$3,038,959
Detached House, 3 Bedrooms, For Sale
- 3 Beds
- 3 Baths
- 2,390 Sqft
About the Property
At the top of Alcácer Castle, this exclusive 1,500 m² property offers absolute privacy among centuries-old olive trees and panoramic views. With prestigious architecture that blends contemporary design with the Comporta style, the villa stands out for its sustainable wooden construction and minimalist window frames, ensuring superior thermal comfort.
With 215 m² of built area, the villa i
With 215 m² of built area, the villa i
At the top of Alcácer Castle, this exclusive 1,500 m² property offers absolute privacy among centuries-old olive trees and panoramic views. With prestigious architecture that blends contemporary design with the Comporta style, the villa stands out for its sustainable wooden construction and minimalist window frames, ensuring superior thermal comfort.
With 215 m² of built area, the villa is defined by its versatility and is distributed across two interconnected units: the Main House (V2) and a fully independent Guest House (V1). All rooms are en-suite, and the guest unit, equipped with a kitchenette and independent entrance, ensures total privacy for both owners and visitors. The functional layout is completed by an outdoor laundry area and a storage room prepared for electric bicycles.
The Main House is designed for social living, featuring an open-plan social area that brings together the kitchen with island, living room and dining room, complemented by an office and pantry. Thermal comfort is ensured by a central designer fireplace, underfloor heating and cooling, and concealed air conditioning, with efficiency guaranteed by solar panels. In the private area, all suites include walk-in closets, while the Master Suite stands out for its luxury, featuring an exclusive patio with both indoor and outdoor showers.
The Guest House emphasizes a strong connection with the outdoors, with the living area and kitchenette opening onto a private, shaded garden patio, complemented by a full suite. Absolute autonomy is ensured by its strategic location on two different streets: exclusive access to the guest unit via Rua das Torres, and main vehicle and pedestrian access to the villa via Rua do Castelo.
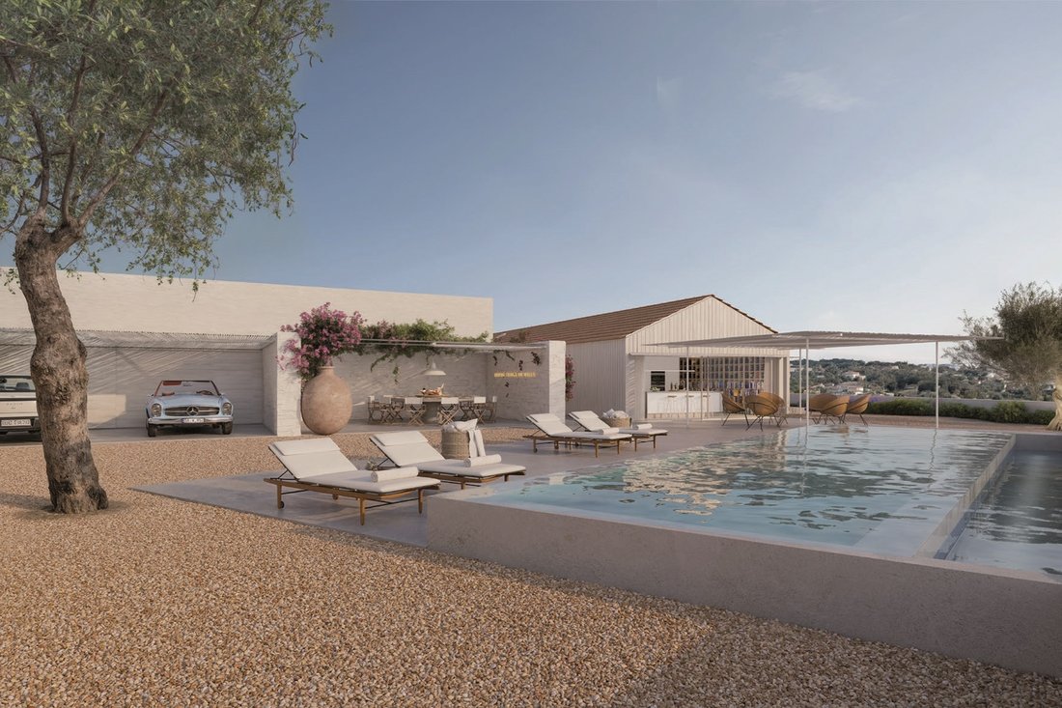
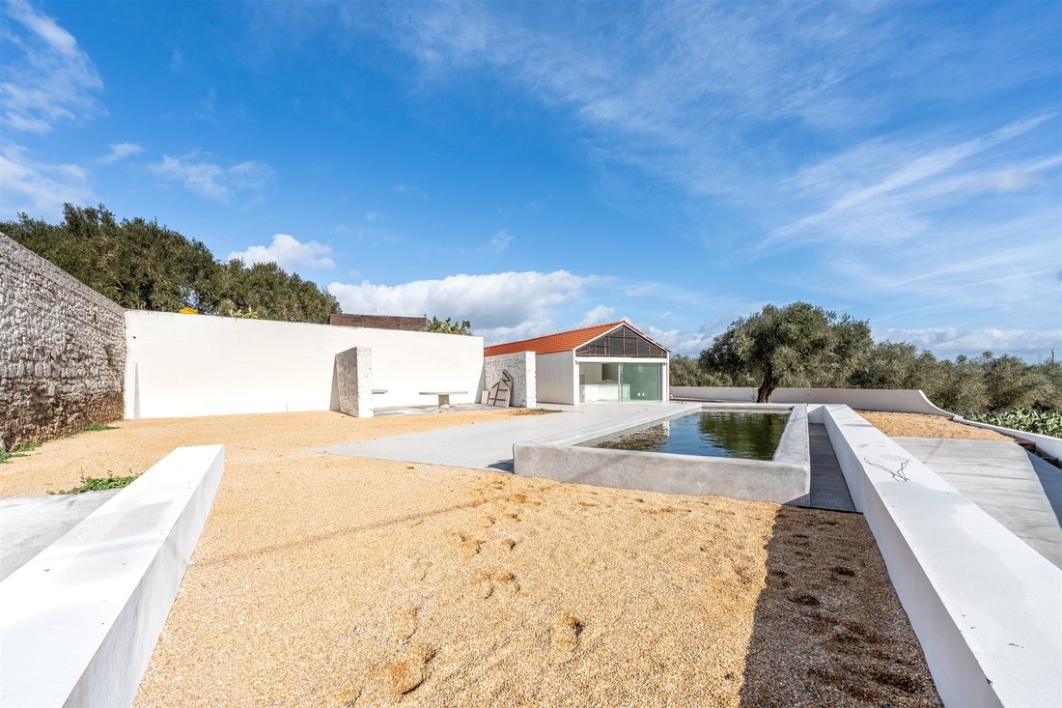
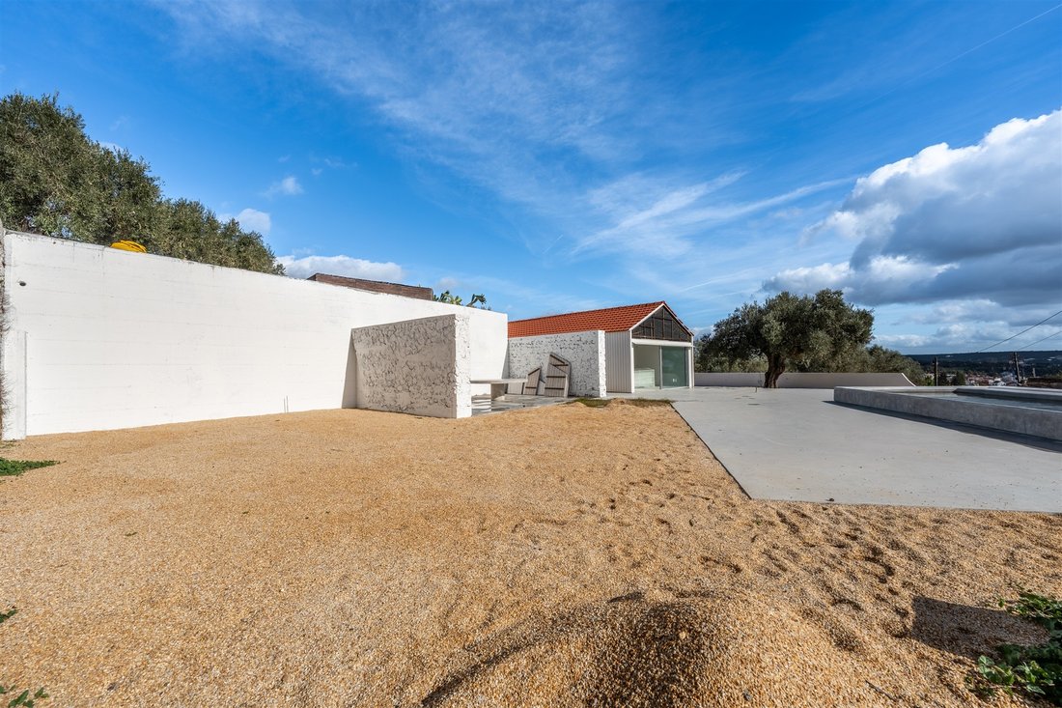
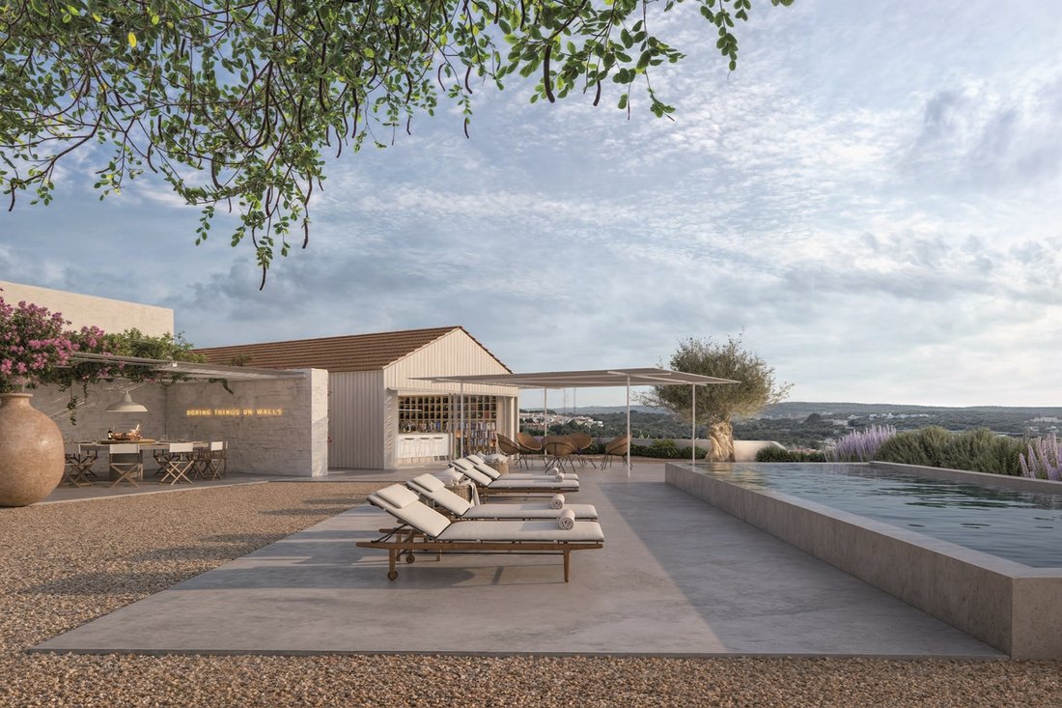
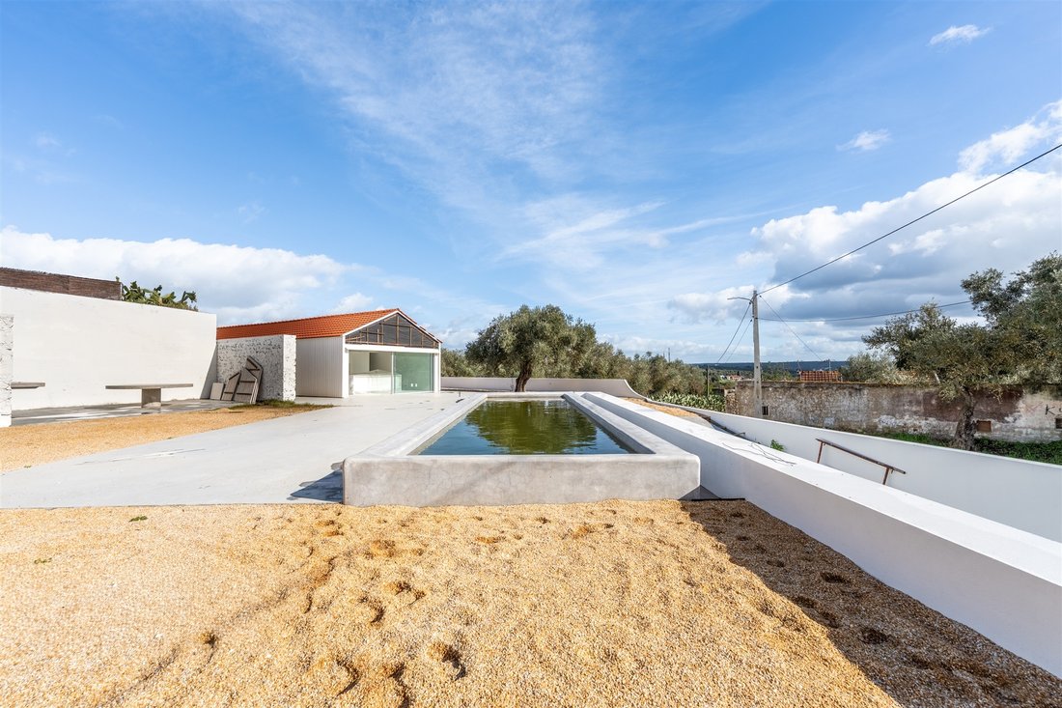
The exterior extends the luxury experience, highlighted by a generous dining area overlooking the infinity concrete pool (12 x 2.8 m), built to the highest quality standards. Functionality is ensured by a carport for two vehicles with electric charging and a discreet lower technical area offering ample storage space for all garden furniture.
As the gateway to Alentejo, Alcácer do Sal combines history and convenience: it is located just 80 km from Lisbon and approximately 23 km from Comporta. Crowned by its millennial castle, the town cascades down winding streets to the Sado River, creating a setting of rare authenticity.
With 215 m² of built area, the villa is defined by its versatility and is distributed across two interconnected units: the Main House (V2) and a fully independent Guest House (V1). All rooms are en-suite, and the guest unit, equipped with a kitchenette and independent entrance, ensures total privacy for both owners and visitors. The functional layout is completed by an outdoor laundry area and a storage room prepared for electric bicycles.
The Main House is designed for social living, featuring an open-plan social area that brings together the kitchen with island, living room and dining room, complemented by an office and pantry. Thermal comfort is ensured by a central designer fireplace, underfloor heating and cooling, and concealed air conditioning, with efficiency guaranteed by solar panels. In the private area, all suites include walk-in closets, while the Master Suite stands out for its luxury, featuring an exclusive patio with both indoor and outdoor showers.
The Guest House emphasizes a strong connection with the outdoors, with the living area and kitchenette opening onto a private, shaded garden patio, complemented by a full suite. Absolute autonomy is ensured by its strategic location on two different streets: exclusive access to the guest unit via Rua das Torres, and main vehicle and pedestrian access to the villa via Rua do Castelo.
The exterior extends the luxury experience, highlighted by a generous dining area overlooking the infinity concrete pool (12 x 2.8 m), built to the highest quality standards. Functionality is ensured by a carport for two vehicles with electric charging and a discreet lower technical area offering ample storage space for all garden furniture.
As the gateway to Alentejo, Alcácer do Sal combines history and convenience: it is located just 80 km from Lisbon and approximately 23 km from Comporta. Crowned by its millennial castle, the town cascades down winding streets to the Sado River, creating a setting of rare authenticity.
-
Property type
House
-
Year built
2025
-
Price/sqft
$1,271
Features
Explore the Area
Alcácer Castle, Alcacer Do Sal, 7580-001, Portugal
View on Google Maps
Price per sqft
Low
High
Joined 11 years ago
You have inquired about this property
The agent will contact you soon by
Listed by
283
Listings
2015
Joined
Book home tour with Lisboa Office
Choose a date and whether you'd like a virtual or in-person tour with the agent.
Preferred date
Tour type

Portugal Sotheby's International Realty
Rua Carlos Alberto Da Mota Pinto nº3 A – Diana Park, n.º 35 Loja C, 1050, 1070-046, Lisbon, Lisboa, Portugal
View agency profile
Ideally located in Lisbon’s city centre, near the famous Marques de Pombal
round-about and next to Lisbon’s mos
round-about and next to Lisbon’s mos
Ideally located in Lisbon’s city centre, near the famous Marques de Pombal
round-about and next to Lisbon’s most lovely garden Parque Eduardo VII, the
Lisbon Office is part of the luxurious Ritz Four Seasons Hotel and Shopping
complex. In one of the city´s high-end residential areas, the office is also
close to the main tourist attractions of the fascinating Portuguese capital
city, such as St George´s Castle, the medieval Old Town, and the Tagus River. A
highly skilled and motivated team, with a diverse professional background,
guarantees an exceptional level of service. The sales team is led by an Office
Manager with many years of experience in real estate-related matters. To assure
a smooth and risk-free transaction the office includes a Process Manager with
legal and commercial background. Travessiazul Med Imob Lda AMI 8671
round-about and next to Lisbon’s most lovely garden Parque Eduardo VII, the
Lisbon Office is part of the luxurious Ritz Four Seasons Hotel and Shopping
complex. In one of the city´s high-end residential areas, the office is also
close to the main tourist attractions of the fascinating Portuguese capital
city, such as St George´s Castle, the medieval Old Town, and the Tagus River. A
highly skilled and motivated team, with a diverse professional background,
guarantees an exceptional level of service. The sales team is led by an Office
Manager with many years of experience in real estate-related matters. To assure
a smooth and risk-free transaction the office includes a Process Manager with
legal and commercial background. Travessiazul Med Imob Lda AMI 8671
Last updated
January 20
First listed
January 20
Listing link
Listing reference
EE5C9W
Similar Properties Nearby
New Listings in Alcacer do Sal



Explore More Homes for Sale
Alcacer do Sal, Portugal property types
Alcacer do Sal, Portugal popular searches
- Lake View properties in Alcacer do Sal, Portugal
- Properties with Outdoor Kitchen in Alcacer do Sal, Portugal
- Golf View properties in Alcacer do Sal, Portugal
- High Altitude properties in Alcacer do Sal, Portugal
- Hilltop properties in Alcacer do Sal, Portugal
- Properties with Library in Alcacer do Sal, Portugal
- Oceanfront properties in Alcacer do Sal, Portugal
- Properties with Wine Cellar in Alcacer do Sal, Portugal
- Properties with Helipad in Alcacer do Sal, Portugal
- Seafront properties in Alcacer do Sal, Portugal
- Mansion properties in Alcacer do Sal, Portugal
- Properties with Private Beach in Alcacer do Sal, Portugal
- Properties with Indoor Pool in Alcacer do Sal, Portugal
- Ocean View properties in Alcacer do Sal, Portugal
Related Guides & Stories
Trusted by the World's Leading Brokers
The agents behind the world's most exceptional properties list with JamesEdition.
- Listings from Sotheby's, Christie's, BARNES, and Engel & Völkers
- Every listing reviewed before it goes live
- Connect directly with verified listing agents
By continuing you agree to our Terms and Privacy Policy.