$723,285
3 Bedroom Detached House With Swimming Pool, Alcácer Do Sal, Alcacer Do Sal
- 3 Beds
- 3 Baths
- 2,541 Sqft
- 4,306 Sqft lot
- Updated: Yesterday
-
2
Views for last 30 days
About the Property
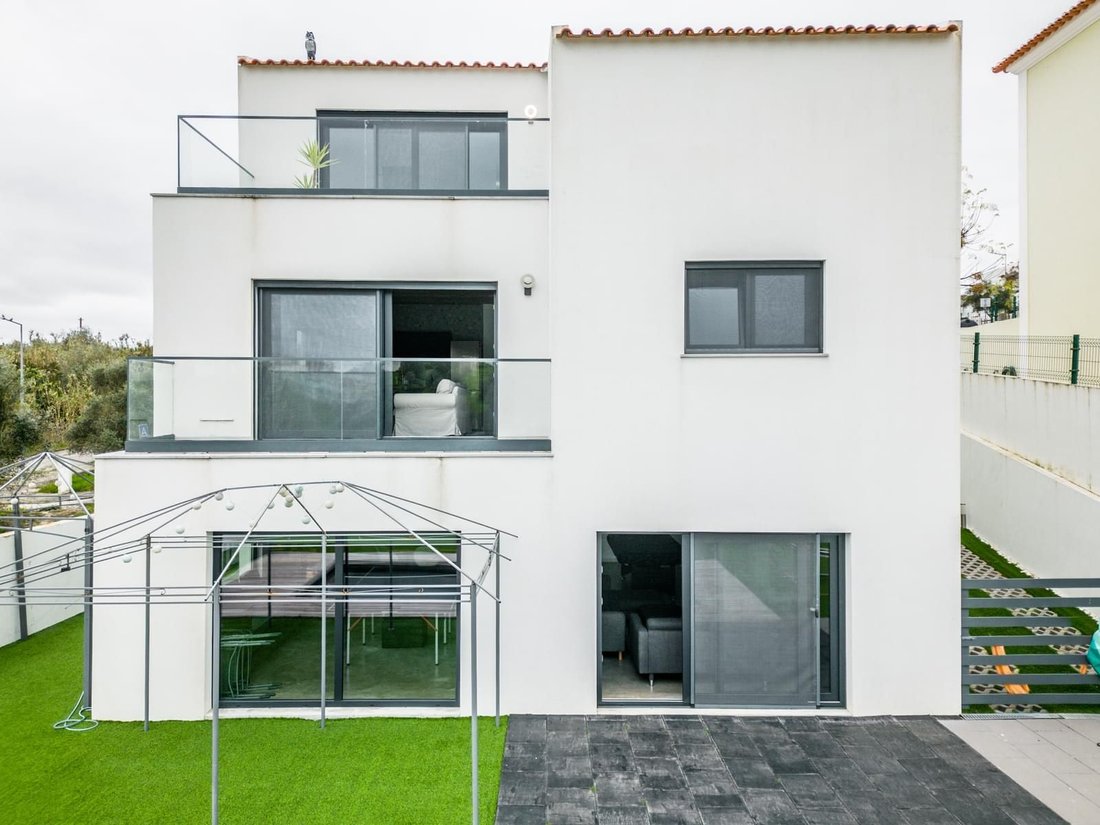
Three-storey house with a gross construction area of 240 m2, set on a 400 m2 plot, located in a residential area mostly composed of detached houses, with low traffic. The property features a swimming pool, outdoor space, and river views, benefiting from sunlight throughout the day.
The house is laid out as follows:
Basement – Floor -1 (90 m2)
This level comprises a spacious o
The house is laid out as follows:
Basement – Floor -1 (90 m2)
This level comprises a spacious o
Three-storey house with a gross construction area of 240 m2, set on a 400 m2 plot, located in a residential area mostly composed of detached houses, with low traffic. The property features a swimming pool, outdoor space, and river views, benefiting from sunlight throughout the day.
The house is laid out as follows:
Basement – Floor -1 (90 m2)
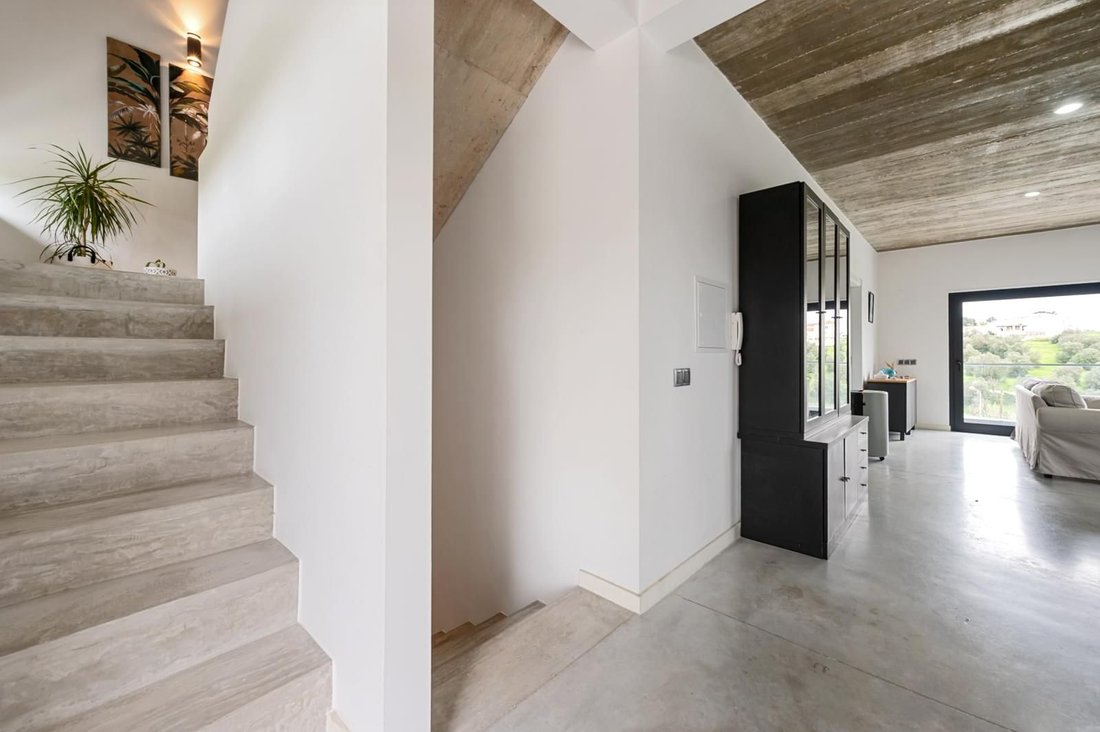
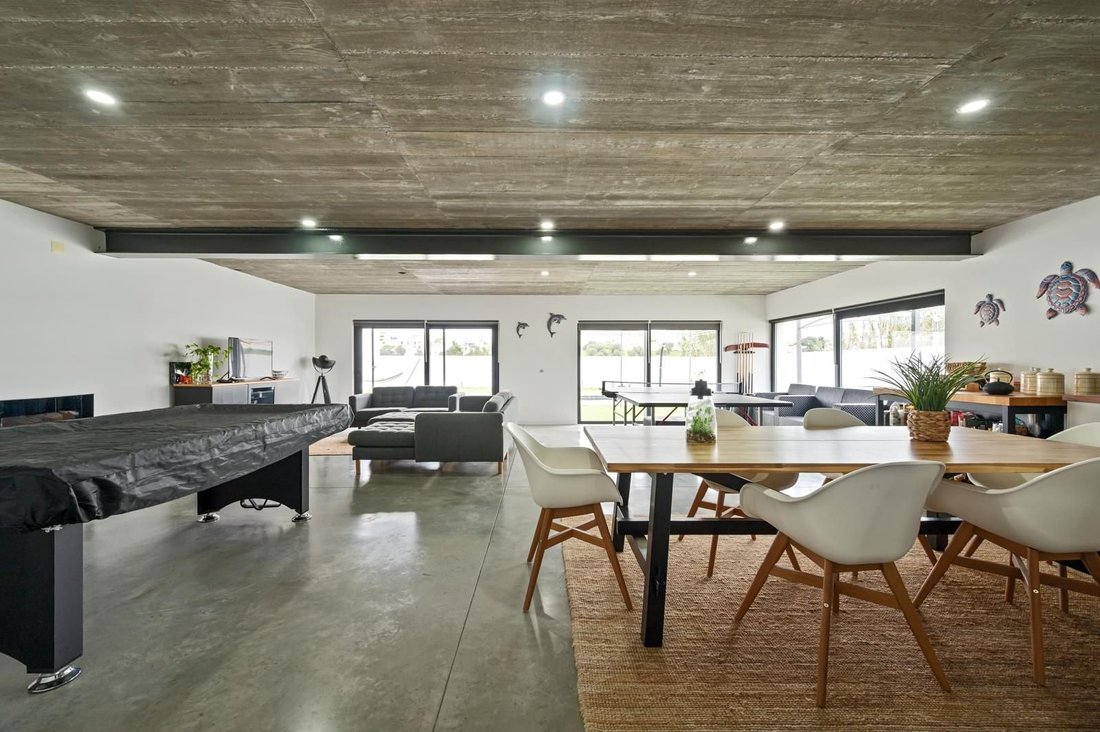
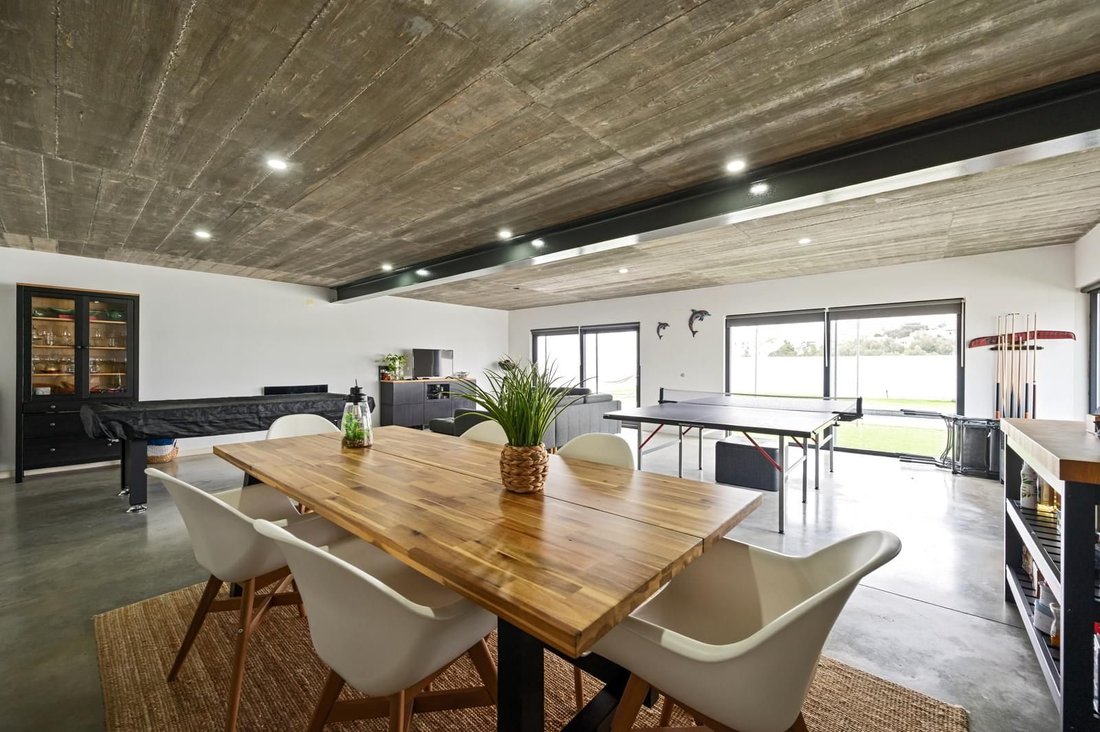
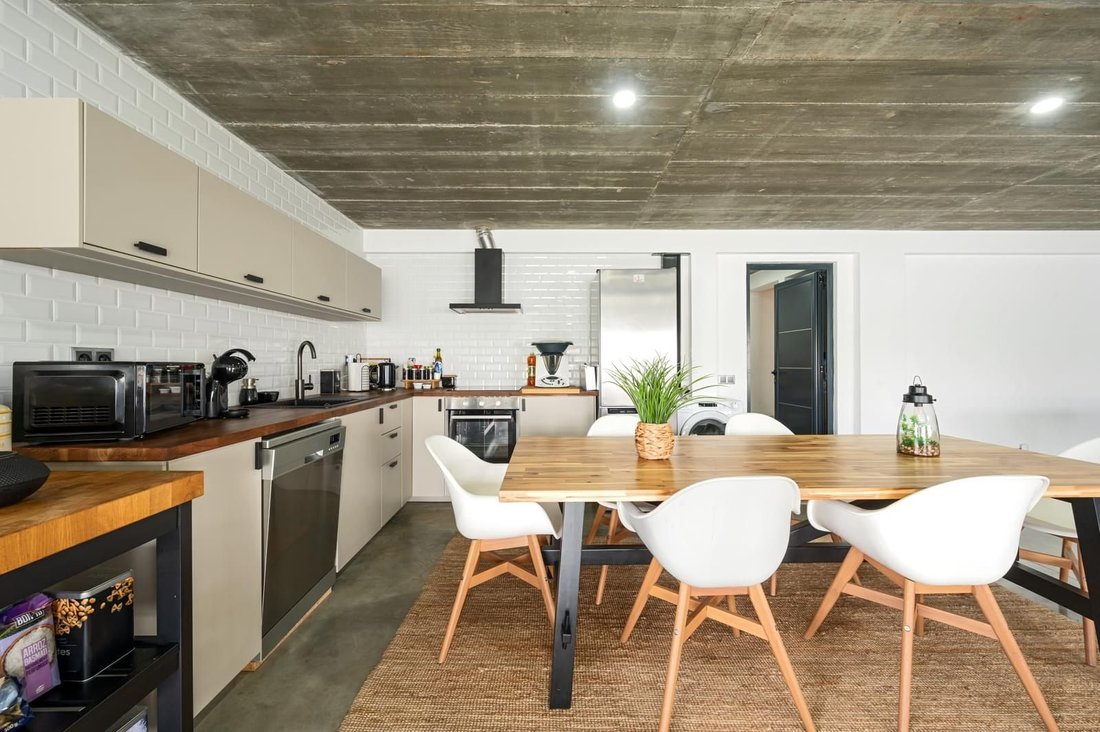
This level comprises a spacious open-plan social area, integrating the living room and kitchen over 76 m2, allowing continuous use of the space for dining and socializing. It also includes a bathroom of 10 m2 and a storage room of 4 m2, intended for storage and support for the floor.
Ground Floor – Floor 0 (90 m2)
The main floor offers an open-plan living room and kitchen of 48 m2, providing direct connection to the rest of the floor. It includes a bedroom of 15 m2 and a bathroom of 12 m2, suitable as the main living area or for guests. The layout allows direct circulation between social and private areas.
First Floor – Attic (60 m2)
The top floor comprises a bedroom with integrated living space of 48 m2, creating a multifunctional area that can be used as a suite, lounge, or workspace. It also features a bathroom of 12 m2 and access to a balcony of 12 m2, with open views over the river.
The property includes private outdoor space with a swimming pool, suitable for family or social use. The exterior areas allow for circulation, leisure, and enjoyment of sunlight, with direct connection to the interior spaces of the house.
Located in a residential area, the house is situated in a stable neighborhood with low traffic, ideal for those seeking privacy and an organized urban environment. The river view is one of the property’s highlights, visible from both interior and exterior areas.
The house is laid out as follows:
Basement – Floor -1 (90 m2)
This level comprises a spacious open-plan social area, integrating the living room and kitchen over 76 m2, allowing continuous use of the space for dining and socializing. It also includes a bathroom of 10 m2 and a storage room of 4 m2, intended for storage and support for the floor.
Ground Floor – Floor 0 (90 m2)
The main floor offers an open-plan living room and kitchen of 48 m2, providing direct connection to the rest of the floor. It includes a bedroom of 15 m2 and a bathroom of 12 m2, suitable as the main living area or for guests. The layout allows direct circulation between social and private areas.
First Floor – Attic (60 m2)
The top floor comprises a bedroom with integrated living space of 48 m2, creating a multifunctional area that can be used as a suite, lounge, or workspace. It also features a bathroom of 12 m2 and access to a balcony of 12 m2, with open views over the river.
The property includes private outdoor space with a swimming pool, suitable for family or social use. The exterior areas allow for circulation, leisure, and enjoyment of sunlight, with direct connection to the interior spaces of the house.
Located in a residential area, the house is situated in a stable neighborhood with low traffic, ideal for those seeking privacy and an organized urban environment. The river view is one of the property’s highlights, visible from both interior and exterior areas.
-
Property type
Villa
-
Price/sqft
$284
-
Emissions
B
-
Consumption
B-
Features
- Garden
- Pool
- Fireplace
- Water View
- River View
- 2D Floor Plan
- Basement
- Privacy
- High Ceiling
Features
Lot
- Water View
- Privacy
- River View
Indoor
- High Ceiling
- Fireplace
- Air Conditioning
- Basement
Outdoor
- Balcony
- Pool
- Garden
Explore the Area
Alcácer do Sal (Santiago), Setúbal, Alcácer do Sal, Alcacer do Sal, Setubal, Portugal
View on Google Maps
Price per sqft
Low
High
Listed by
1527
Listings
2025
Joined
Book home tour with Porta Da Frente - Christie`s International Real Estate
Choose a date and whether you'd like a virtual or in-person tour with the agent.
Preferred date
Tour type

Porta Da Frente - Christie`s International Real Estate
Avª Marginal, Nº 8648-B, 2750-427, Cascais, Lisboa, Portugal
View agency profile
Porta da Frente Christie’s International Real Estate is a real estate brokerage firm that has been working in the
Porta da Frente Christie’s International Real Estate is a real estate brokerage firm that has been working in the market for more than two decades, focusing on the best properties and developments, whether for sale or lease. The company was selected by the prestigious Christie’s brand to represent Portugal in the areas of Lisbon, Cascais, Oeiras and Alentejo. The affiliation with Christie’s International Real Estate combines the local know-how of Porta da Frente, the reputation and recognition of a 250-year global brand - its international reach and global marketing strategies - allowing the company to be a single and exclusive broker in the segment where it operates. Porta da Frente Christie’s International Real Estate currently has a team of more than 90 professionals based in offices in Lisbon, Cascais and Oeiras, specialized in providing a comprehensive service to support its customers in all stages of the business. The main mission of the Porta da Frente Christie’s International Real Estate is privileging a service of excellence to all our customers.
Last updated
Yesterday
First listed
Jul 15
Listing reference
PF39282/13071
Similar Properties Nearby
New Listings in Alcacer do Sal





Explore More Homes for Sale
Alcacer do Sal, Portugal property types
Alcacer do Sal, Portugal popular searches
- Lake View properties in Alcacer do Sal, Portugal
- Properties with Outdoor Kitchen in Alcacer do Sal, Portugal
- Golf View properties in Alcacer do Sal, Portugal
- High Altitude properties in Alcacer do Sal, Portugal
- Hilltop properties in Alcacer do Sal, Portugal
- Properties with Library in Alcacer do Sal, Portugal
- Oceanfront properties in Alcacer do Sal, Portugal
- Properties with Wine Cellar in Alcacer do Sal, Portugal
- Properties with Helipad in Alcacer do Sal, Portugal
- Seafront properties in Alcacer do Sal, Portugal
- Mansion properties in Alcacer do Sal, Portugal
- Properties with Private Beach in Alcacer do Sal, Portugal
- Properties with Indoor Pool in Alcacer do Sal, Portugal
- Ocean View properties in Alcacer do Sal, Portugal
Related Guides & Stories
Trusted by the World's Leading Brokers
The agents behind the world's most exceptional properties list with JamesEdition.
- Listings from Sotheby's, Christie's, BARNES, and Engel & Völkers
- Every listing reviewed before it goes live
- Connect directly with verified listing agents
By continuing you agree to our Terms and Privacy Policy.