$1,963,955
Single Family Detached Alcabideche
- 5 Beds
- 2,662 Sqft
- 5,167 Sqft lot
- Updated: October 27
About the Property
General Description
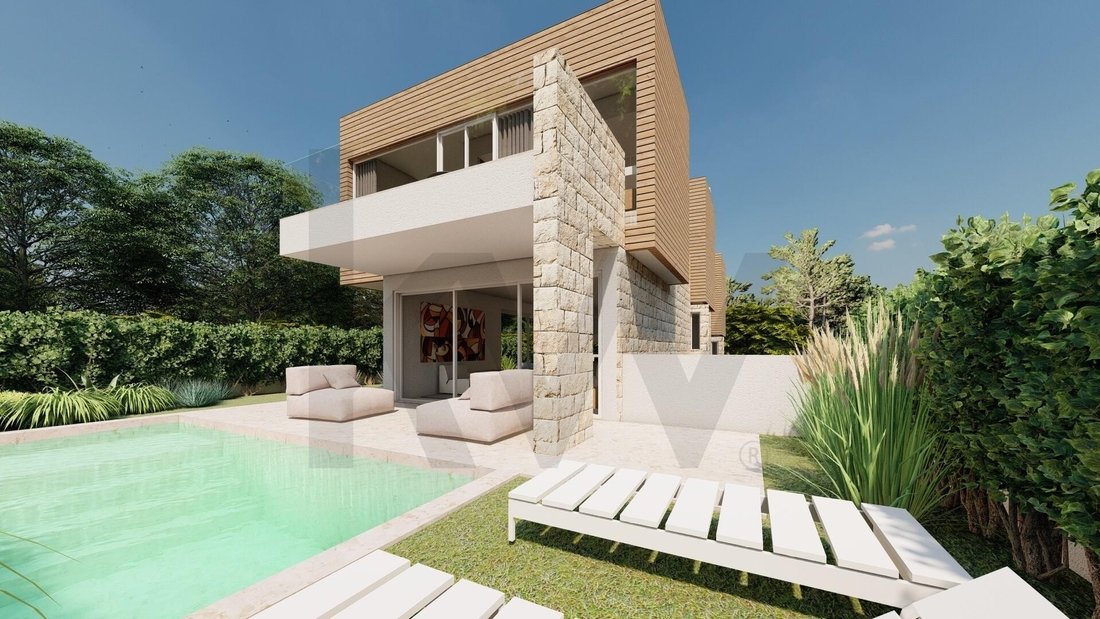
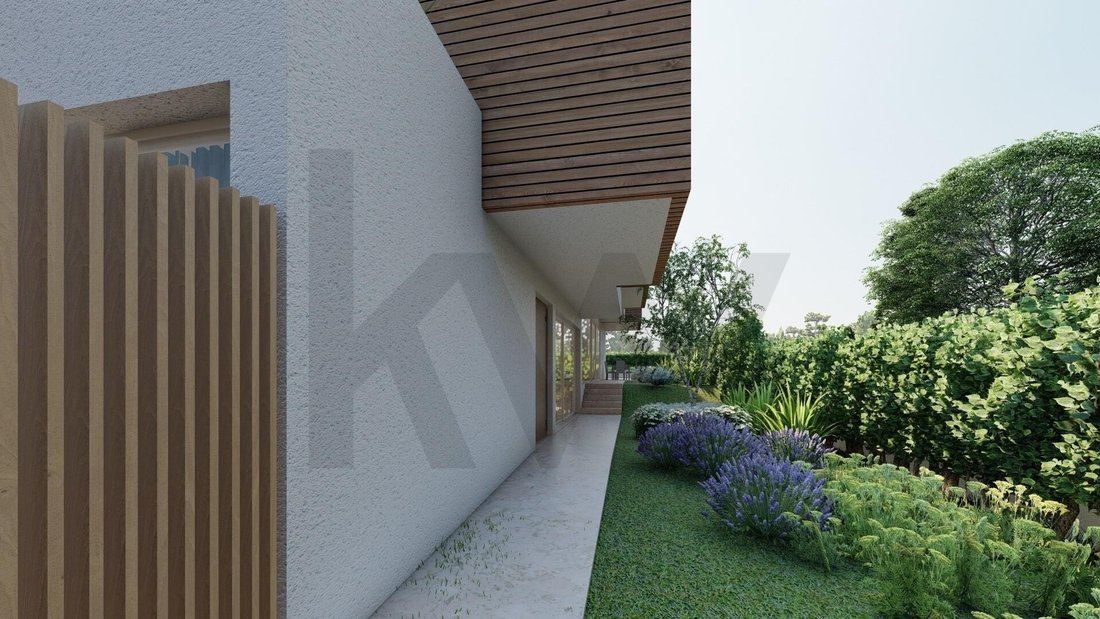
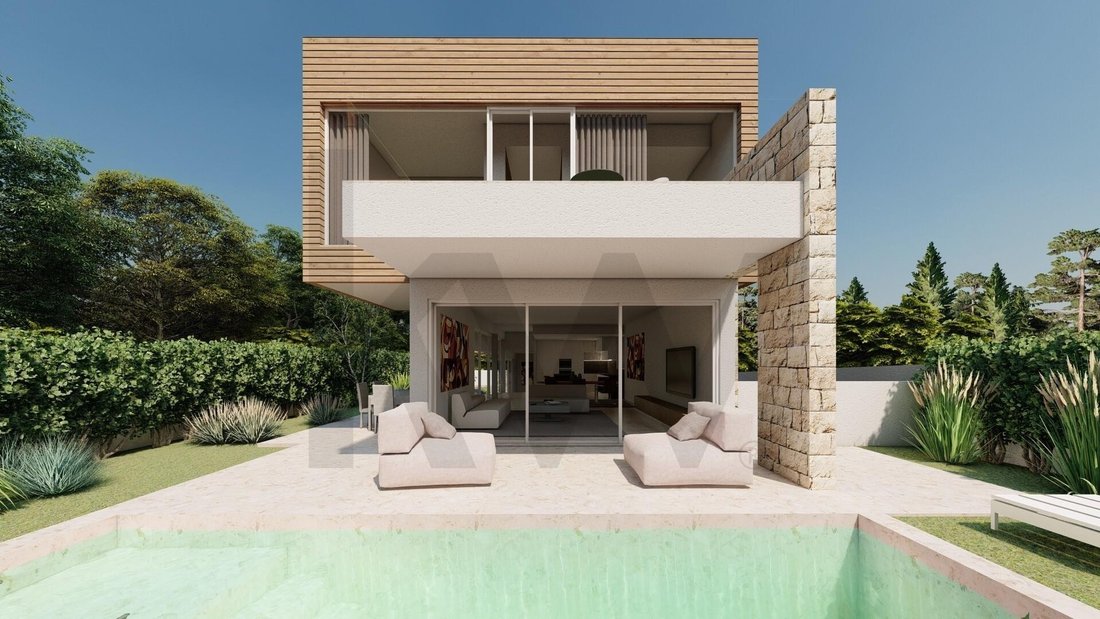
Imagine a house that is not just a place to live, but a refuge designed to elevate your quality of life. Located in Adroana, this detached T5 villa, set on a wonderful 480m2 plot, is the result of a contemporary architectural project that prioritizes natural light, fluid spaces, and a constant connection with the outdoors.
With a total built area of 418.45 m², ever
Imagine a house that is not just a place to live, but a refuge designed to elevate your quality of life. Located in Adroana, this detached T5 villa, set on a wonderful 480m2 plot, is the result of a contemporary architectural project that prioritizes natural light, fluid spaces, and a constant connection with the outdoors.
With a total built area of 418.45 m², ever
General Description
Imagine a house that is not just a place to live, but a refuge designed to elevate your quality of life. Located in Adroana, this detached T5 villa, set on a wonderful 480m2 plot, is the result of a contemporary architectural project that prioritizes natural light, fluid spaces, and a constant connection with the outdoors.
With a total built area of 418.45 m², every detail has been carefully considered to offer maximum comfort to a modern family that values exclusivity and functionality.
Regarding finishes, the project stands out for its high standards:
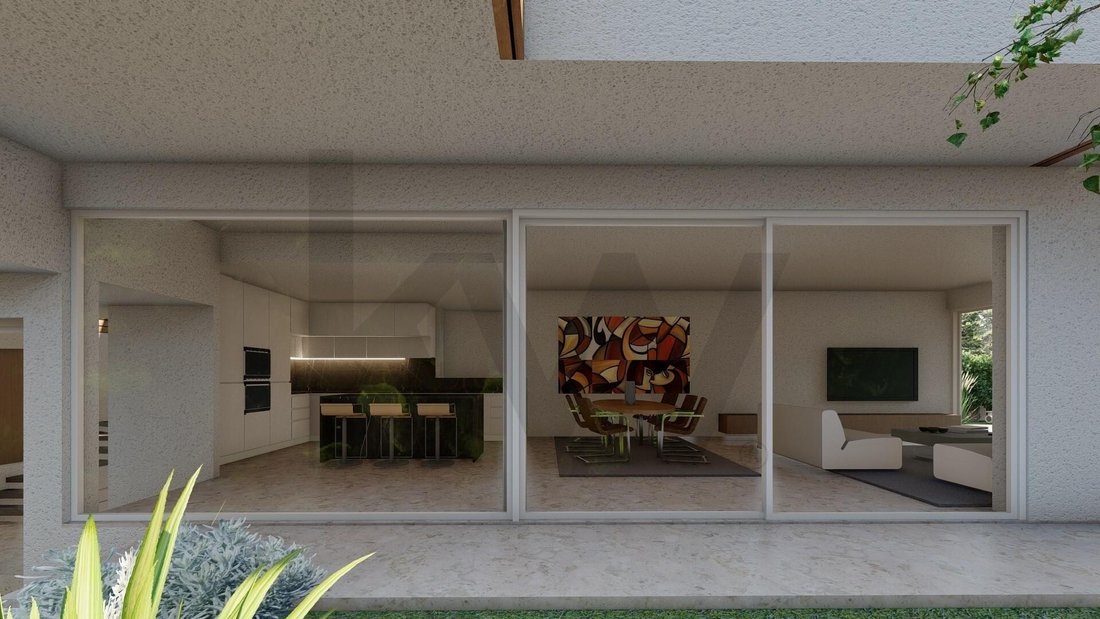
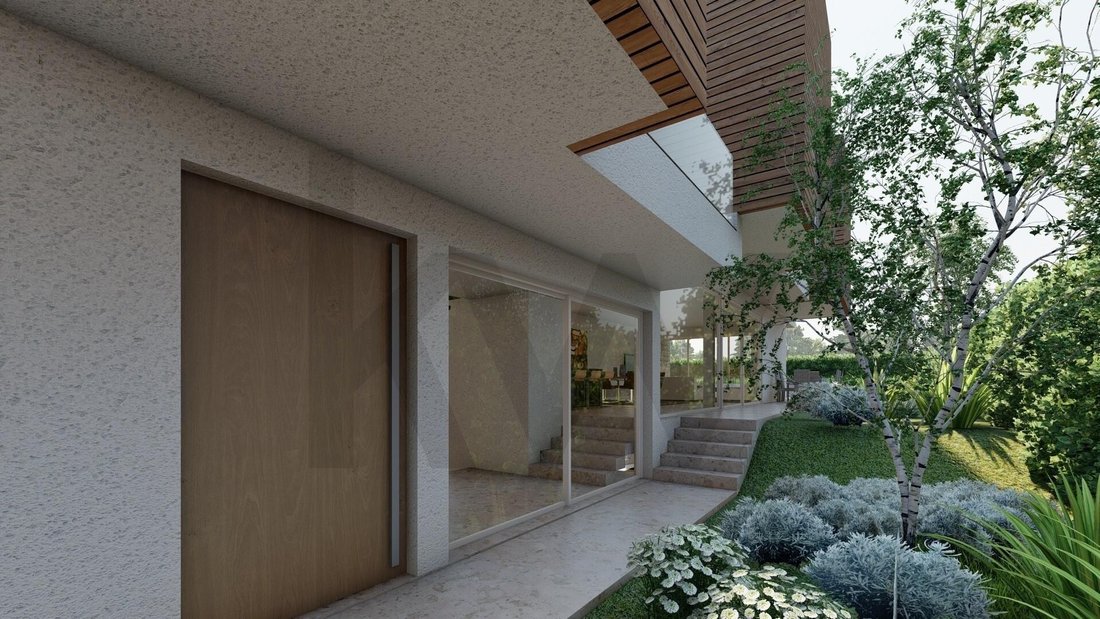
- Sliding frames creating entire glass walls
- Heated floors throughout the house
- Air conditioning
- Solar panels
- Equipped kitchen
- Many other modern, comfortable, and luxurious details
Since the property is still under construction, there is the possibility to choose some finishes, allowing customization to suit the family who will live there.
The villa is intelligently distributed over three floors, perfectly separating social, private, and leisure areas:
Ground Floor: The Heart of the House
The invitation begins in a spacious open space where the 50 m² living room and the 16.50 m² kitchen harmoniously connect, creating the ideal setting for family dinners or gatherings with friends. It also provides direct access to the outdoors, where the deck and the 26.25 m² pool promise to be the highlights of your summer days.
A major feature here is the outdoor lounge area, which includes a social space and an outdoor fireplace, enhancing the home’s charm.
The ground floor also includes a full suite (21.30 m²) that can serve as an office or guest bedroom.
First Floor: The Private Retreat
Dedicated to rest, this floor houses two generous suites and two additional bedrooms, served by a full bathroom.
The big difference? All bedrooms have access to private balconies or terraces (ranging from 9.80 m² to 12.30 m²), ensuring you wake up every day to open views and fresh air.
Basement: Space and Convenience
With an area of 126.25 m², the basement is the logistical heart of the house. It includes:
- Parking for 4 cars (63.75 m²)
- A functional laundry room with storage space
- A guest bathroom
- Machine room
- Additional storage areas
This ensures organization is never a concern.
Location
Located in Adroana, Alcabideche, the villa enjoys the tranquility typical of this residential area without sacrificing proximity to major urban centers.
It is just minutes from Cascais and Estoril, with easy access to prestigious international schools, shopping centers, and the stunning beaches of the coast.
Living in Adroana means choosing the serenity of the countryside with the cosmopolitan vibe of Cascais at your doorstep.
Main Features
- Detached T5 villa with 3 floors
- 480 m² plot
- Gross built area of 418.45 m²
- Social Area: Open-plan living and dining room (50 m²) integrated with kitchen (16.50 m²)
- Suites and Bedrooms: 3 private suites and 2 additional bedrooms, all with access to terraces or balconies
- Outdoor Leisure: Private pool (26.25 m²) with deck and spacious terraces
- Parking: Basement garage with capacity for 4 cars (63.75 m²)
- Functionality: Independent laundry, machine room, and storage area in the basement
- Design: Contemporary architecture
Come discover where modernity meets comfort. This is the home that will define your next chapter.
Imagine a house that is not just a place to live, but a refuge designed to elevate your quality of life. Located in Adroana, this detached T5 villa, set on a wonderful 480m2 plot, is the result of a contemporary architectural project that prioritizes natural light, fluid spaces, and a constant connection with the outdoors.
With a total built area of 418.45 m², every detail has been carefully considered to offer maximum comfort to a modern family that values exclusivity and functionality.
Regarding finishes, the project stands out for its high standards:
- Sliding frames creating entire glass walls
- Heated floors throughout the house
- Air conditioning
- Solar panels
- Equipped kitchen
- Many other modern, comfortable, and luxurious details
Since the property is still under construction, there is the possibility to choose some finishes, allowing customization to suit the family who will live there.
The villa is intelligently distributed over three floors, perfectly separating social, private, and leisure areas:
Ground Floor: The Heart of the House
The invitation begins in a spacious open space where the 50 m² living room and the 16.50 m² kitchen harmoniously connect, creating the ideal setting for family dinners or gatherings with friends. It also provides direct access to the outdoors, where the deck and the 26.25 m² pool promise to be the highlights of your summer days.
A major feature here is the outdoor lounge area, which includes a social space and an outdoor fireplace, enhancing the home’s charm.
The ground floor also includes a full suite (21.30 m²) that can serve as an office or guest bedroom.
First Floor: The Private Retreat
Dedicated to rest, this floor houses two generous suites and two additional bedrooms, served by a full bathroom.
The big difference? All bedrooms have access to private balconies or terraces (ranging from 9.80 m² to 12.30 m²), ensuring you wake up every day to open views and fresh air.
Basement: Space and Convenience
With an area of 126.25 m², the basement is the logistical heart of the house. It includes:
- Parking for 4 cars (63.75 m²)
- A functional laundry room with storage space
- A guest bathroom
- Machine room
- Additional storage areas
This ensures organization is never a concern.
Location
Located in Adroana, Alcabideche, the villa enjoys the tranquility typical of this residential area without sacrificing proximity to major urban centers.
It is just minutes from Cascais and Estoril, with easy access to prestigious international schools, shopping centers, and the stunning beaches of the coast.
Living in Adroana means choosing the serenity of the countryside with the cosmopolitan vibe of Cascais at your doorstep.
Main Features
- Detached T5 villa with 3 floors
- 480 m² plot
- Gross built area of 418.45 m²
- Social Area: Open-plan living and dining room (50 m²) integrated with kitchen (16.50 m²)
- Suites and Bedrooms: 3 private suites and 2 additional bedrooms, all with access to terraces or balconies
- Outdoor Leisure: Private pool (26.25 m²) with deck and spacious terraces
- Parking: Basement garage with capacity for 4 cars (63.75 m²)
- Functionality: Independent laundry, machine room, and storage area in the basement
- Design: Contemporary architecture
Come discover where modernity meets comfort. This is the home that will define your next chapter.
-
Property type
House
-
Price/sqft
$737
Features
- Garden
- Pool
- Terrace
- Garage
- Open Kitchen
- Modern
- Basement
- Laundry Room
- Parking
Features
Lot
- Modern
Indoor
- Air Conditioning
- Laundry Room
- Open Kitchen
- Basement
Outdoor
- Terrace
- Balcony
- Parking
- Pool
- Garage
- Garden
Explore the Area
Alcabideche, Lisbon, Portugal
View on Google Maps
Price per sqft
Low
High
Joined 9 months ago
You have inquired about this property
The agent will contact you soon by
Listed by
10
Listings
2026
Joined
Book home tour with the agent
Choose a date and whether you'd like a virtual or in-person tour with the agent.
Preferred date
Tour type

Last updated
October 27
First listed
February 18
Listing reference
2083548304672412
Similar Properties Nearby
New Listings in Alcabideche

Explore More Homes for Sale
Alcabideche, Portugal property types
- Villas for sale in Alcabideche, Portugal
- Apartments for sale in Alcabideche, Portugal
- Land for sale in Alcabideche, Portugal
- Fincas for sale in Alcabideche, Portugal
- Country Homes for sale in Alcabideche, Portugal
- Farm Ranches for sale in Alcabideche, Portugal
- Condos for sale in Alcabideche, Portugal
Alcabideche, Portugal popular searches
- Sea View properties in Alcabideche, Portugal
- River View properties in Alcabideche, Portugal
- Properties with Tennis Court in Alcabideche, Portugal
- Properties with Vineyard / Winery in Alcabideche, Portugal
- Mansion properties in Alcabideche, Portugal
- Properties with Private Beach in Alcabideche, Portugal
- Riverfront properties in Alcabideche, Portugal
- Ocean View properties in Alcabideche, Portugal
Related Guides & Stories
Trusted by the World's Leading Brokers
The agents behind the world's most exceptional properties list with JamesEdition.
- Listings from Sotheby's, Christie's, BARNES, and Engel & Völkers
- Every listing reviewed before it goes live
- Connect directly with verified listing agents
By continuing you agree to our Terms and Privacy Policy.