$1,891,717
Detached 4 Bedroom Villa With Pool And Garage In Murches
- 4 Beds
- 4 Baths
- 3,606 Sqft
- 3,273 Sqft lot
- Updated: July 30
About the Property
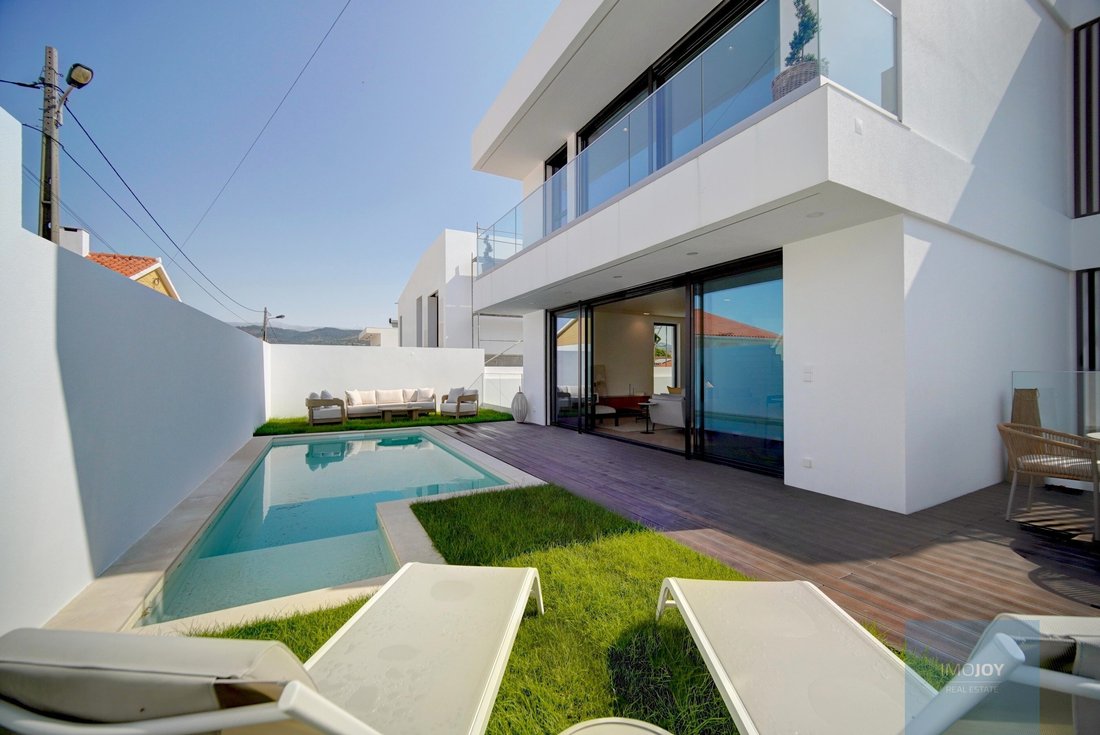
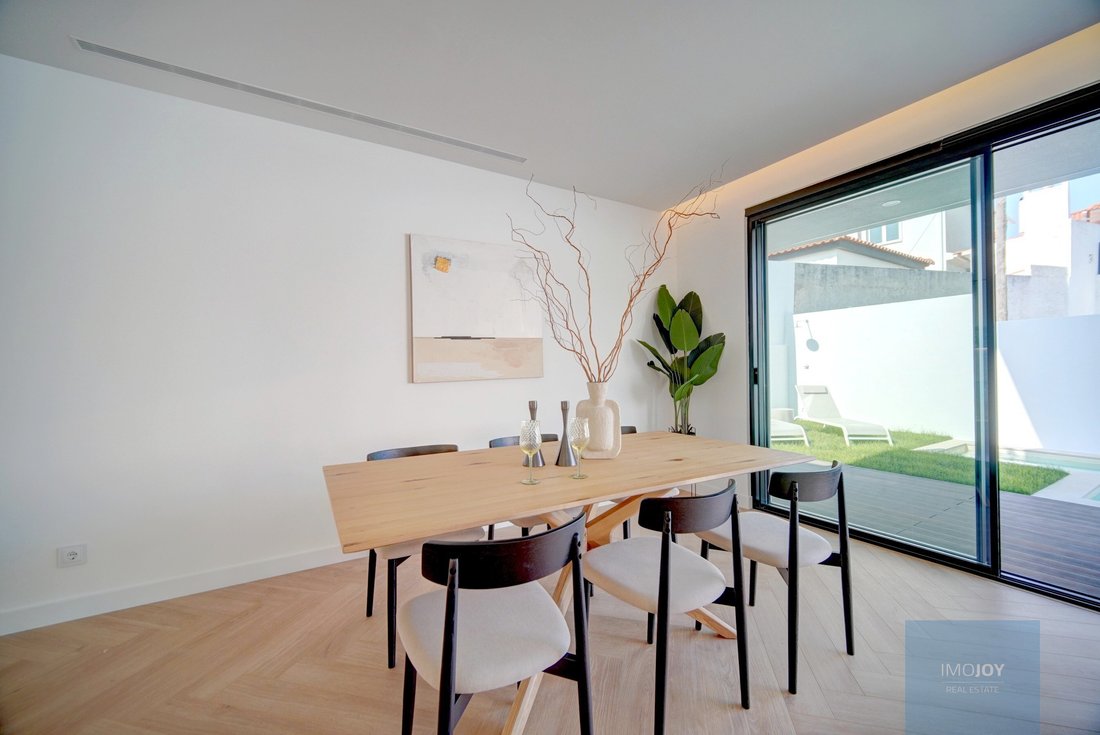
Detached 4 bedroom villa, under construction of contemporary architecture with garden, swimming pool and garage, in Murches.
The villa is set on a plot of 305 m2, with a gross construction area of 335 m2.
The construction has been carefully focused on functionality, designed for an efficient and comfortable lifestyle.
The optimisation of the exterior and interior spaces
The villa is set on a plot of 305 m2, with a gross construction area of 335 m2.
The construction has been carefully focused on functionality, designed for an efficient and comfortable lifestyle.
The optimisation of the exterior and interior spaces
Detached 4 bedroom villa, under construction of contemporary architecture with garden, swimming pool and garage, in Murches.
The villa is set on a plot of 305 m2, with a gross construction area of 335 m2.
The construction has been carefully focused on functionality, designed for an efficient and comfortable lifestyle.
The optimisation of the exterior and interior spaces were thought out in detail, taking advantage of the solar orientation.
The villa is divided into 3 floors as follows:
Floor 0:
-Hall
- Bedroom / Office - 12.70m2
- Full bathroom - 4.5 m2
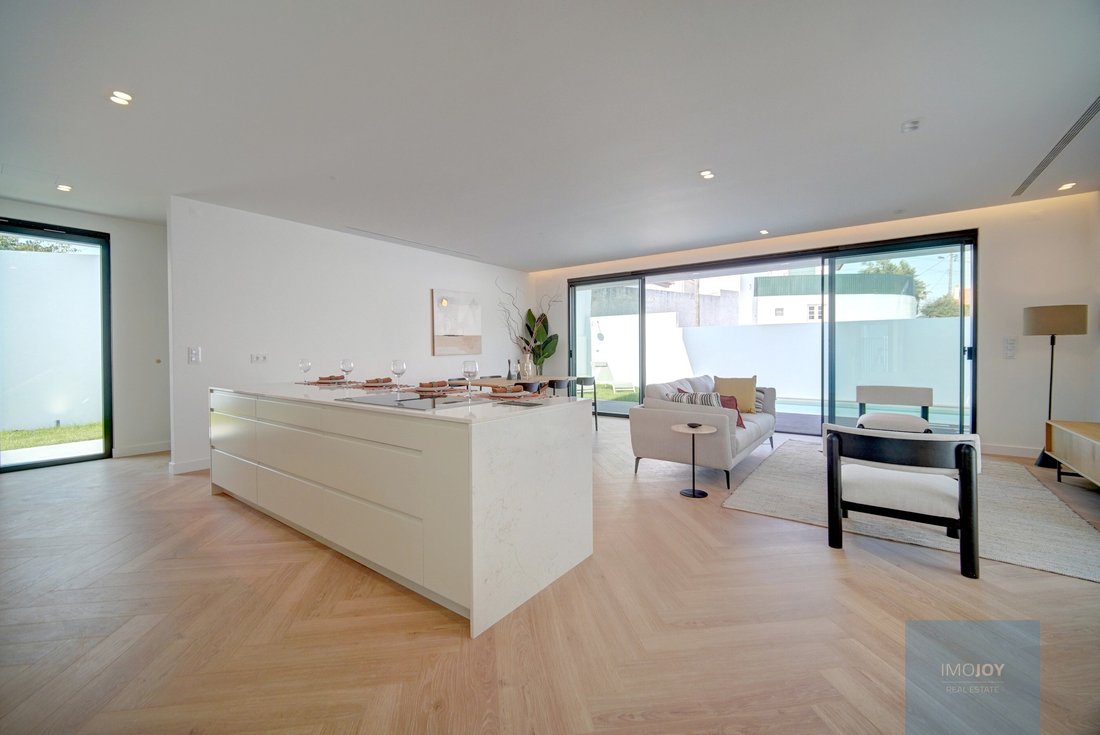
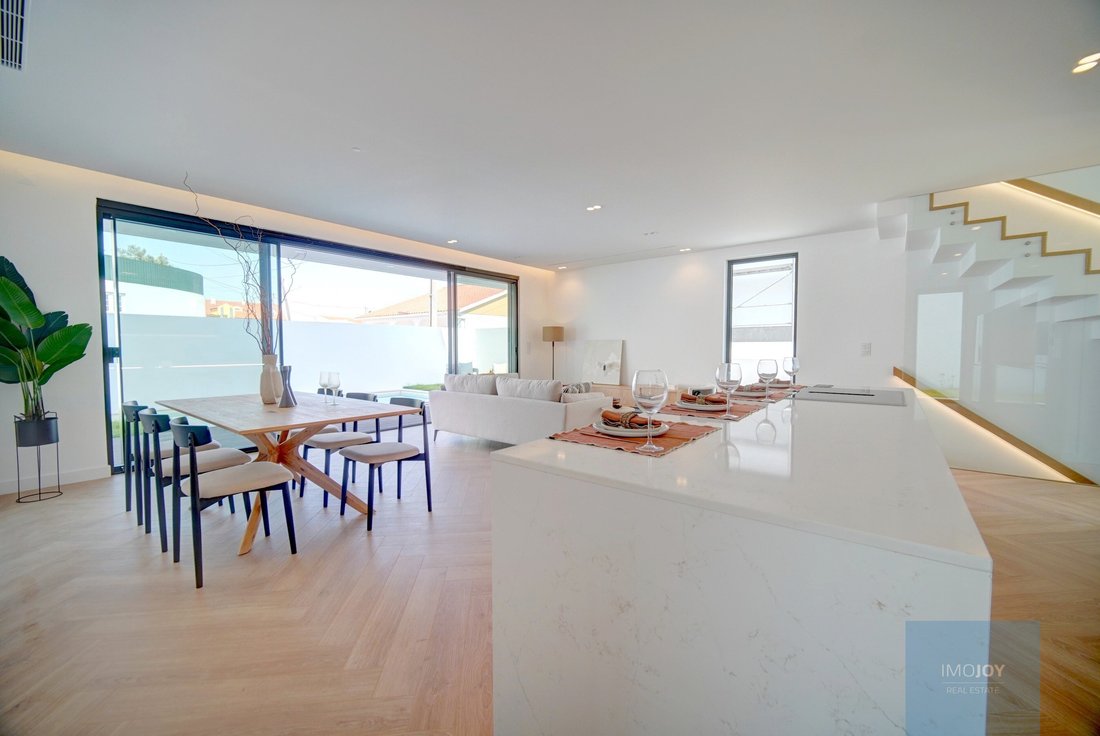
- Fully equipped kitchen with island - 15 m2
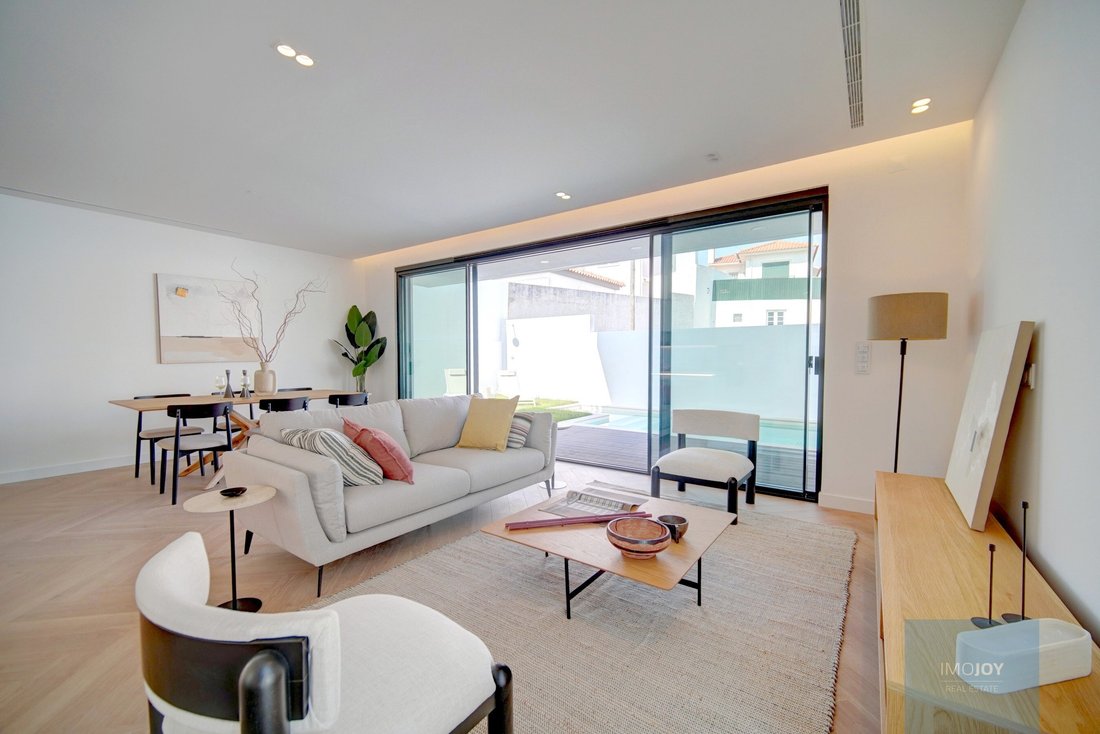
- Living Room - 35.30 m2
Floor 1:
- 1 Suite - 20.50 m2, WC - 5.70 m2, Closet
- 1 Suite - 15.20 m2, WC - 2.90 m2
- 1 Suite - 20.10 m2, WC - 3.20 m2, Closet
Basement:
- Laundry ( Washing Machine and Dryer )
- Full bathroom
- Living room / multipurpose - 30.79m2
- Multipurpose Division
Exterior:
-Garden
-Swimming pool
-Garage
The villa is equipped with: Photovoltaic panels, Air conditioning, Underfloor heating in the WC’s on the 3 floors, Fully equipped kitchen with island (Oven, induction hob, American refrigerator, Microwave, Extractor fan, Dishwasher), Electric shutters, Aluminum frames with thermal cut, Double glazing, Electric towel rails in the WC’s, Home automation, Automatic gates, garage Video surveillance, Pre-installation cameras/Alarm, Automatic irrigation, Garden, swimming pool and Pre-installation for heat pump.
Located in an area of villas with good road access and proximity to all kinds of commerce and services. Close to the entrance to the A5 motorway, and minutes by car from the centre of Cascais, beaches, Sintra Cascais Natural Park, swimming pools, international schools, horseback riding, horse riding, horse riding, surfing, windsurfing, tennis, paddle, etc.....
Those who come looking for a quiet place, but at the same time close to everything, are in the right place.
The completion of the work is scheduled for the first quarter of 2026.
Book your visit and come and see the villa.
Energy Rating: A
#ref:MORMJCSG020
The villa is set on a plot of 305 m2, with a gross construction area of 335 m2.
The construction has been carefully focused on functionality, designed for an efficient and comfortable lifestyle.
The optimisation of the exterior and interior spaces were thought out in detail, taking advantage of the solar orientation.
The villa is divided into 3 floors as follows:
Floor 0:
-Hall
- Bedroom / Office - 12.70m2
- Full bathroom - 4.5 m2
- Fully equipped kitchen with island - 15 m2
- Living Room - 35.30 m2
Floor 1:
- 1 Suite - 20.50 m2, WC - 5.70 m2, Closet
- 1 Suite - 15.20 m2, WC - 2.90 m2
- 1 Suite - 20.10 m2, WC - 3.20 m2, Closet
Basement:
- Laundry ( Washing Machine and Dryer )
- Full bathroom
- Living room / multipurpose - 30.79m2
- Multipurpose Division
Exterior:
-Garden
-Swimming pool
-Garage
The villa is equipped with: Photovoltaic panels, Air conditioning, Underfloor heating in the WC’s on the 3 floors, Fully equipped kitchen with island (Oven, induction hob, American refrigerator, Microwave, Extractor fan, Dishwasher), Electric shutters, Aluminum frames with thermal cut, Double glazing, Electric towel rails in the WC’s, Home automation, Automatic gates, garage Video surveillance, Pre-installation cameras/Alarm, Automatic irrigation, Garden, swimming pool and Pre-installation for heat pump.
Located in an area of villas with good road access and proximity to all kinds of commerce and services. Close to the entrance to the A5 motorway, and minutes by car from the centre of Cascais, beaches, Sintra Cascais Natural Park, swimming pools, international schools, horseback riding, horse riding, horse riding, surfing, windsurfing, tennis, paddle, etc.....
Those who come looking for a quiet place, but at the same time close to everything, are in the right place.
The completion of the work is scheduled for the first quarter of 2026.
Book your visit and come and see the villa.
Energy Rating: A
#ref:MORMJCSG020
-
Property type
House
-
Floors
3
-
Price/sqft
$524
-
Emissions
NI
-
Consumption
A
Features
Explore the Area
Rua da Dinamarca, Alcabideche, Lisbon, Portugal
View on Google Maps
Price per sqft
Low
High
Joined 7 years ago
You have inquired about this property
The agent will contact you soon by
Listed by
577
Listings
2019
Joined
Book home tour with the agent
Choose a date and whether you'd like a virtual or in-person tour with the agent.
Preferred date
Tour type
Last updated
July 30
First listed
June 17, 2025
Listing reference
MORMJCSG020-0523225120
Similar Properties Nearby
New Listings in Alcabideche

Explore More Homes for Sale
Alcabideche, Portugal property types
- Villas for sale in Alcabideche, Portugal
- Apartments for sale in Alcabideche, Portugal
- Land for sale in Alcabideche, Portugal
- Farm Ranches for sale in Alcabideche, Portugal
- Fincas for sale in Alcabideche, Portugal
- Country Homes for sale in Alcabideche, Portugal
- Condos for sale in Alcabideche, Portugal
Alcabideche, Portugal popular searches
- Sea View properties in Alcabideche, Portugal
- Properties with Tennis Court in Alcabideche, Portugal
- Properties with Vineyard / Winery in Alcabideche, Portugal
- Mansion properties in Alcabideche, Portugal
- Properties with Private Beach in Alcabideche, Portugal
- Ocean View properties in Alcabideche, Portugal
Related Guides & Stories
Trusted by the World's Leading Brokers
The agents behind the world's most exceptional properties list with JamesEdition.
- Listings from Sotheby's, Christie's, BARNES, and Engel & Völkers
- Every listing reviewed before it goes live
- Connect directly with verified listing agents
By continuing you agree to our Terms and Privacy Policy.