
$1,234,713
Price decreased by $86,297 on Sep 02, 2026
The Street, Albury
- 4 Beds
- 1 Baths
- Updated: September 2
About the Property
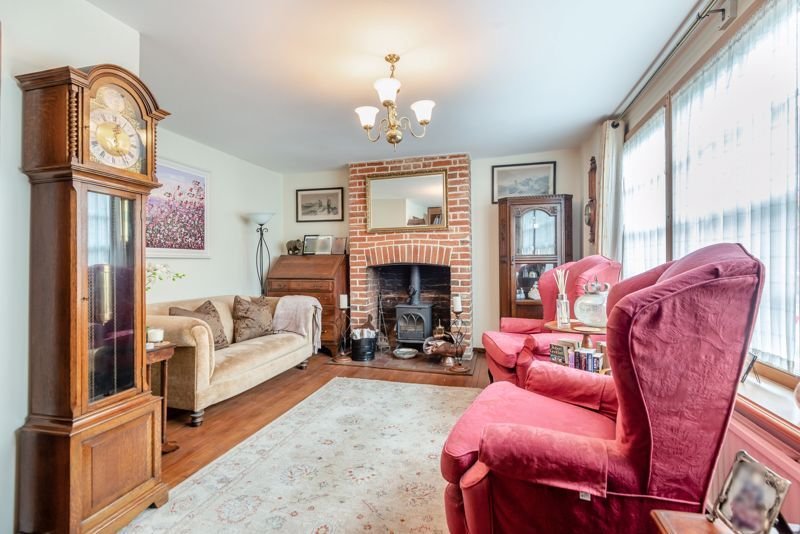
A spacious & very well presented 4 double bedroom family home set over 4 floors, with a good size garden leading down to the Tillingbourne stream, set in the heart of Albury village. Ground floor accommodation comprises a sitting room with feature log burner set into an original brick surround, a solid wood floor & fitted shelving/storage. A door leads through to an inner lobby with steps
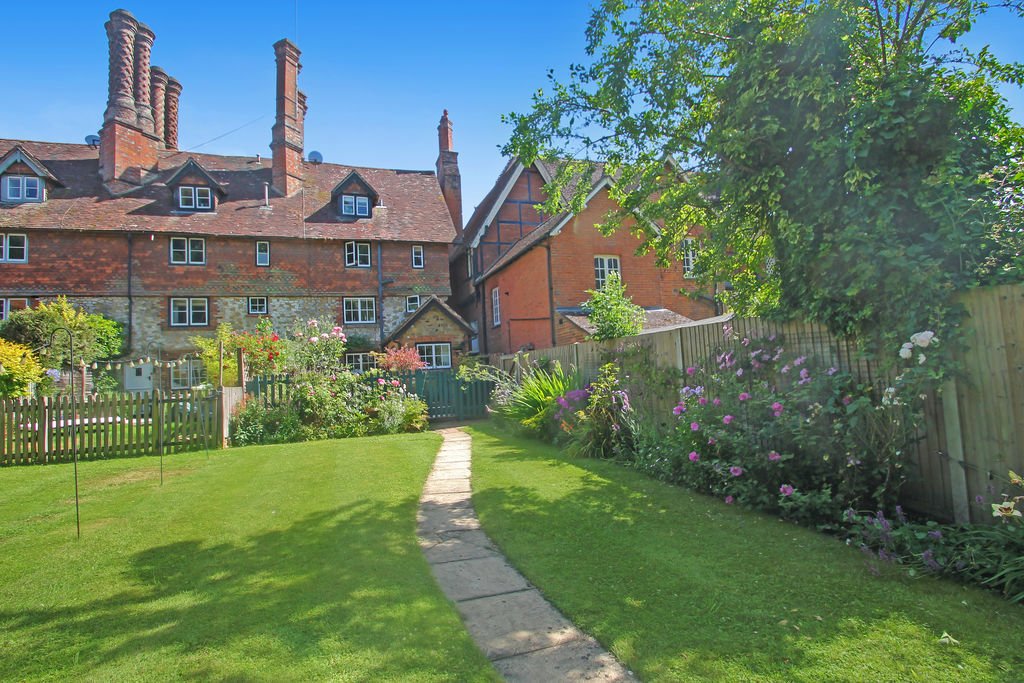
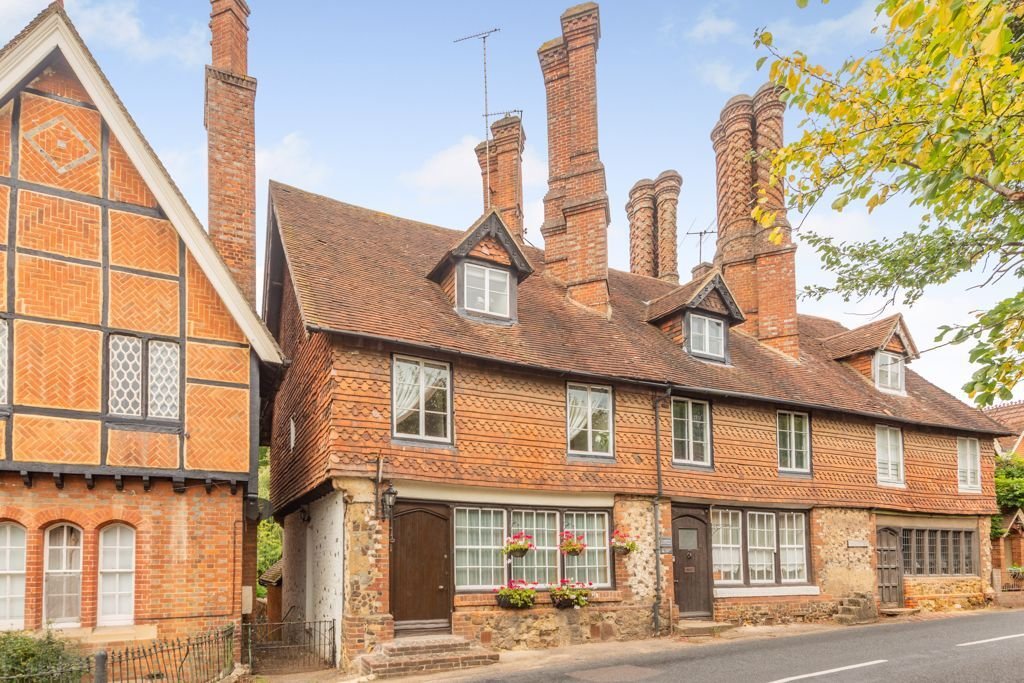
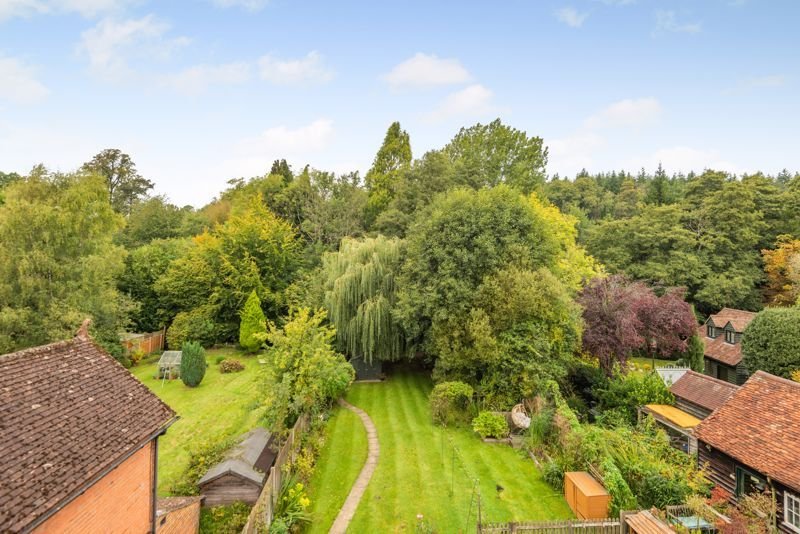
A spacious & very well presented 4 double bedroom family home set over 4 floors, with a good size garden leading down to the Tillingbourne stream, set in the heart of Albury village. Ground floor accommodation comprises a sitting room with feature log burner set into an original brick surround, a solid wood floor & fitted shelving/storage. A door leads through to an inner lobby with steps up to a dining room with an open fireplace with original brick surround & a window overlooking the rear garden & a shower room with shower cubicle, wc, basin, fully tiled walls & a heated towel rail. Steps lead down to a well fitted cottage style kitchen/breakfast room with an extensive range of low level & wall mounted units to include glazed display units with lighting & solid granite work tops. There is a freestanding Range set into an original brick surround, a fitted microwave, butler sink with window over with a view of the garden, all complemented by ceiling beams & a tiled floor. A door from the kitchen leads to a large walk-in cellar & another to a utility room with an additional butler sink, beamed ceiling & a stable door leading out to the paved courtyard & rear garden. The first floor offers a large double bedroom with 2 sets of fitted wardrobes either side of a dressing table with lighting over with an archway through to a large dressing room (possible 5th bedroom). There is also a 2nd double bedroom with feature display fireplace & a family bathroom with freestanding bath, wc & basin on this level. A further staircase leads up to 2 further double bedrooms, both set slightly into the eaves, one with fitted wardrobes & the other with a ladder leading up to the loft. Outside, the property has a couple of steps at the front leading up to the front door, a gate to the side provides access to the rear garden, which has a most attractive & private paved courtyard area to the rear of the property with a lawned garden (with invisible boundaries with the neighbouring property) leading down to a couple of sheds & a paved area overhanging the Tillingbourne stream. There is an area of parking available immediately opposite the property at no charge, or alternatively you can purchase a permit (circa £90 per annum) within the Village Hall car park (100 yds along the road). The property offers superb family accommodation in a central village location. Must be seen !
-
Property type
House
Features
- Garden
- Terrace
- Fireplace
- Water View
- Walk In Closet
- 2D Floor Plan
- Washer Dryer
- Basement
- Gate
Features
Lot
Indoor
- Fireplace
- Washer Dryer
- Laundry Room
- Basement
- Stone Countertops
- Walk In Closet
Outdoor
Explore the Area
The Street, Albury, Guildford, England
View on Google Maps
Price per sqft
Low
High
Joined 7 months ago
You have inquired about this property
The agent will contact you soon by
Listed by
23
Listings
2026
Joined
Book home tour with the agent
Choose a date and whether you'd like a virtual or in-person tour with the agent.
Preferred date
Tour type
Last updated
September 2
First listed
June 19
Listing reference
00000849
Trusted by the World's Leading Brokers
The agents behind the world's most exceptional properties list with JamesEdition.
- Listings from Sotheby's, Christie's, BARNES, and Engel & Völkers
- Every listing reviewed before it goes live
- Connect directly with verified listing agents
By continuing you agree to our Terms and Privacy Policy.