$5,280,004
Unique Property In Cerro Da Águia Under Construction
- 4 Beds
- 5 Baths
- 7,675 Sqft
- 38,761 Sqft lot
- Updated: September 18
- 8
About the Property
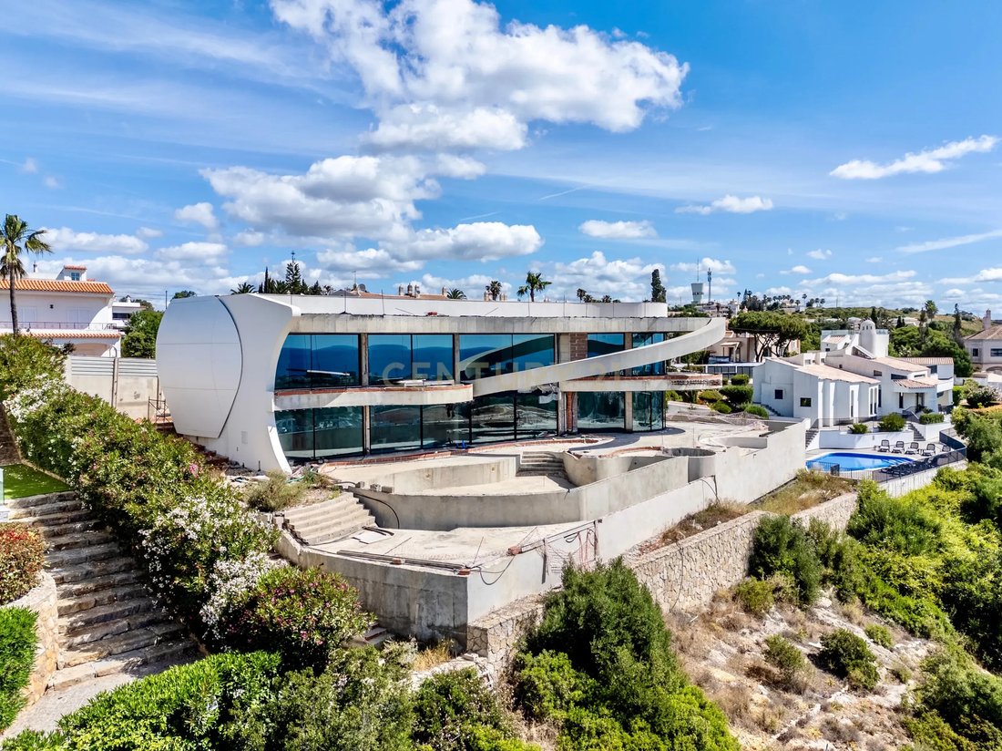
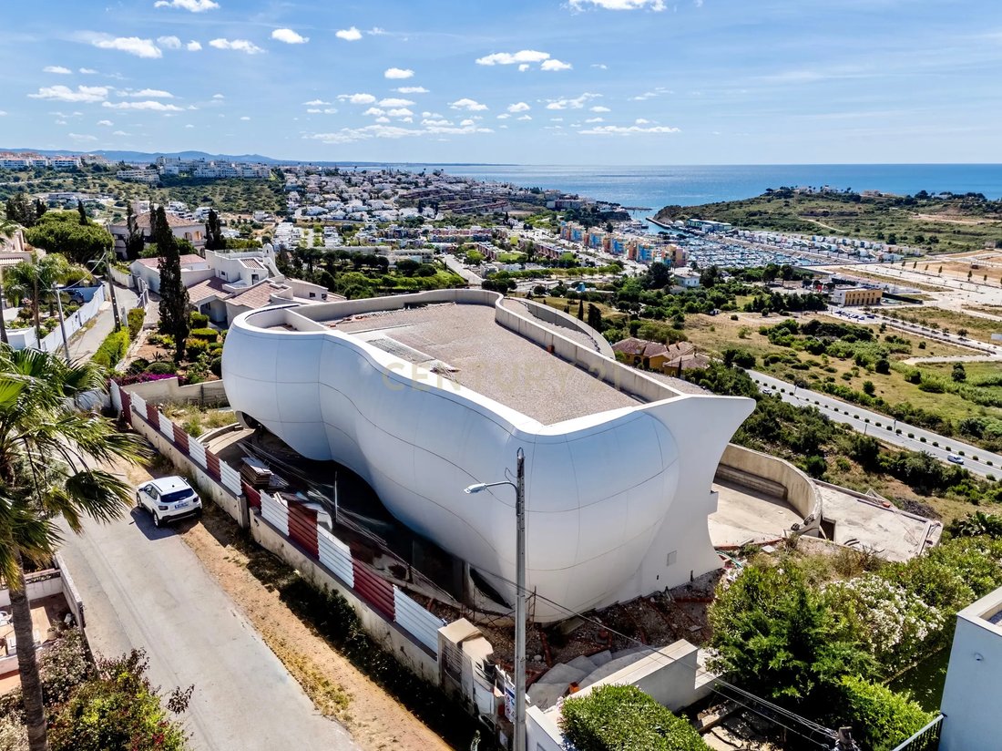
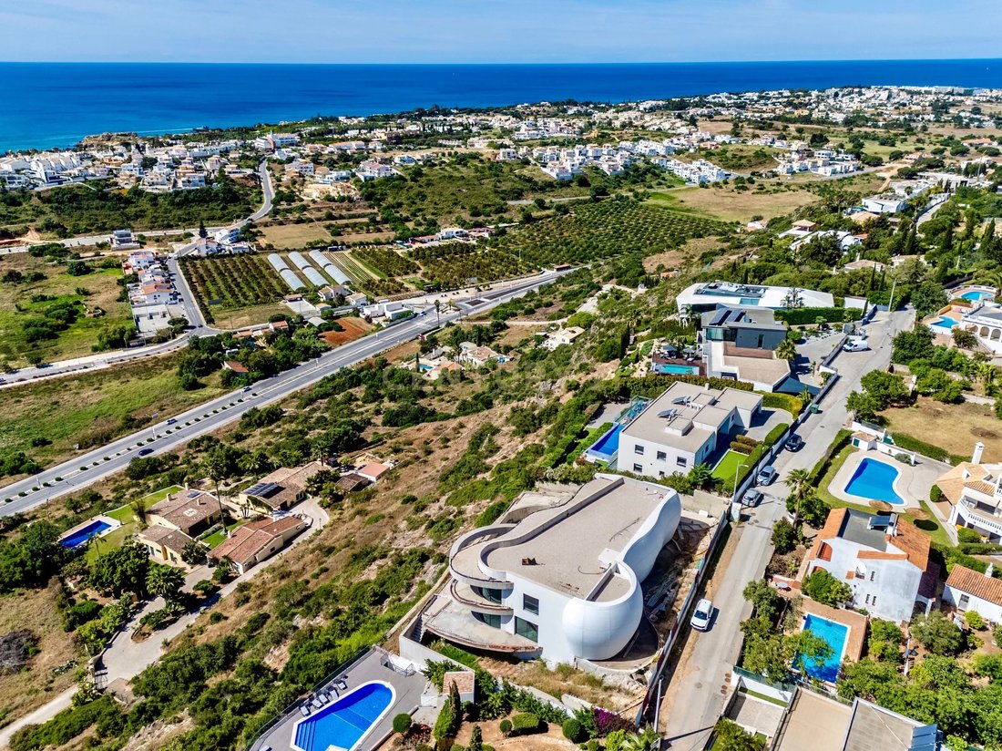
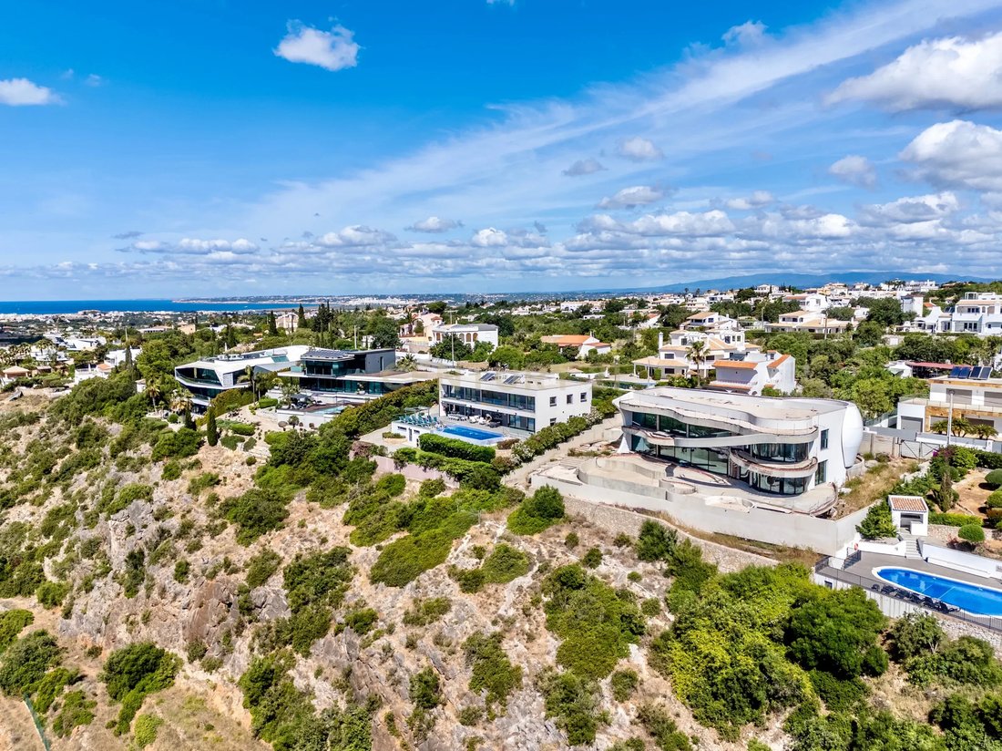
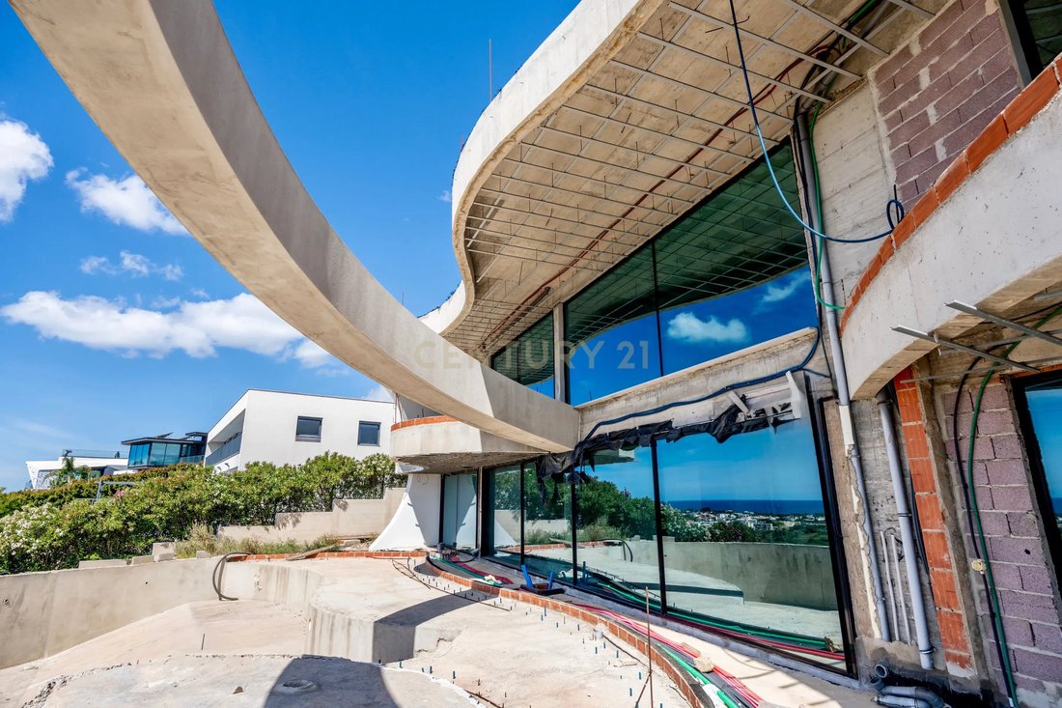
This property, currently under construction and set on a plot of 3,601m², urban area being 1.271m2, total constructed area of 713m2, is truly unique for its beautiful flowing design and rounded cladding in the material “Krion” by Porcelanosa Group, inspired by the temporary pavilions of ephemeral architecture created in Monte Carlo in 2014. The ergonomic, soft lines bring the elements of water and
This property, currently under construction and set on a plot of 3,601m², urban area being 1.271m2, total constructed area of 713m2, is truly unique for its beautiful flowing design and rounded cladding in the material “Krion” by Porcelanosa Group, inspired by the temporary pavilions of ephemeral architecture created in Monte Carlo in 2014. The ergonomic, soft lines bring the elements of water and air to mind, while the curved floor-mounted windows enhance the quality of the property.
The villa is due to be completed by February 2027.
However, it is possible to purchase the property in its current stage of construction and complete it according to your own taste and standards. Please contact me for further details regarding this option and value.
All 3D images provide an indication of the possibilities for the finishes.
Water features surround the property and capture rainwater for the 50,000L water tank. There is also a licensed borehole on the property, as well as mains water supply.
The pool design includes a shallow submerged area where the reflection of the water flows beautifully into the living room, and which is ideal for sun-beds. The tranquil sound of the various water features is always present and, combined with the breathtaking views, creates a truly exceptional atmosphere to enjoy every moment spent here.
The villa is a T4, comprising a ground floor with an impressive entrance hall leading to the 86m² living room, from where you are immediately welcomed by the wonderful sea views. There is pre-installation for a fully equipped bar.
The east-facing kitchen is designed with a modern kitchen island which could, for example, be finished in “Krion” - the same material used for the exterior cladding - should you wish to continue the architectural style throughout the interior. Outside the kitchen there is pre-installation for an outdoor kitchen.
Facing south-east is the TV- and reading-room, which also enjoys open views and direct access to the terrace.
The ground floor also includes a hall leading to the guest toilet and the ground floor en-suite bedroom.
All rooms are south facing and have access to the terrace and beautiful pool area, from where the exceptional views can be enjoyed from every corner. There is also a lowered built-in seating area with pre-installation for a gas fireplace and a fridge.
On the first floor you will find the sublimely designed master-suite positioned on the south-east side, featuring a dressing area leading to the large elegant bathroom. The bedroom enjoys the most amazing views, complete privacy, and access to the rounded south-facing balcony.
Following the curved landing, there are two bedroom suites facing south/south-west, both with open views and balconies in front of the rooms.
The basement offers a large garage with space for four cars, together with three separate storage rooms or multifunctional spaces to suit your own requirements at a later stage.
Plans and design by architect Mário da Luz, in collaboration with the vendor.
Some key features:
25 solar panels with battery storage
Heated pool powered by solar and air-source heat pump
Heated built-in jacuzzi with air and water jets, plus champagne bucket holder
Raised floor tiles allowing rainwater collection into the 50,000L water storage tank
Underfloor heating throughout (solar and air-source pumps)
Inverter air conditioning
Hardwired Wi-Fi throughout the villa and exterior areas
LED lighting throughout, inside and outside
“Lithe Audio” wireless surround sound system inside and outside, individually controlled or paired between rooms
Light oak internal doors and main windows with full height of 260cm
Pivoting iron entrance door with dark exterior and light interior lining
Irrigation system
Total construction areas:
Total area: 490m2, habital area 418m2
Total constructed area; 713m3, being;
Basement: 243,60m2
Ground floor: 272,24m2
First floor: 197,43m2
The villa is due to be completed by February 2027.
However, it is possible to purchase the property in its current stage of construction and complete it according to your own taste and standards. Please contact me for further details regarding this option and value.
All 3D images provide an indication of the possibilities for the finishes.
Water features surround the property and capture rainwater for the 50,000L water tank. There is also a licensed borehole on the property, as well as mains water supply.
The pool design includes a shallow submerged area where the reflection of the water flows beautifully into the living room, and which is ideal for sun-beds. The tranquil sound of the various water features is always present and, combined with the breathtaking views, creates a truly exceptional atmosphere to enjoy every moment spent here.
The villa is a T4, comprising a ground floor with an impressive entrance hall leading to the 86m² living room, from where you are immediately welcomed by the wonderful sea views. There is pre-installation for a fully equipped bar.
The east-facing kitchen is designed with a modern kitchen island which could, for example, be finished in “Krion” - the same material used for the exterior cladding - should you wish to continue the architectural style throughout the interior. Outside the kitchen there is pre-installation for an outdoor kitchen.
Facing south-east is the TV- and reading-room, which also enjoys open views and direct access to the terrace.
The ground floor also includes a hall leading to the guest toilet and the ground floor en-suite bedroom.
All rooms are south facing and have access to the terrace and beautiful pool area, from where the exceptional views can be enjoyed from every corner. There is also a lowered built-in seating area with pre-installation for a gas fireplace and a fridge.
On the first floor you will find the sublimely designed master-suite positioned on the south-east side, featuring a dressing area leading to the large elegant bathroom. The bedroom enjoys the most amazing views, complete privacy, and access to the rounded south-facing balcony.
Following the curved landing, there are two bedroom suites facing south/south-west, both with open views and balconies in front of the rooms.
The basement offers a large garage with space for four cars, together with three separate storage rooms or multifunctional spaces to suit your own requirements at a later stage.
Plans and design by architect Mário da Luz, in collaboration with the vendor.
Some key features:
25 solar panels with battery storage
Heated pool powered by solar and air-source heat pump
Heated built-in jacuzzi with air and water jets, plus champagne bucket holder
Raised floor tiles allowing rainwater collection into the 50,000L water storage tank
Underfloor heating throughout (solar and air-source pumps)
Inverter air conditioning
Hardwired Wi-Fi throughout the villa and exterior areas
LED lighting throughout, inside and outside
“Lithe Audio” wireless surround sound system inside and outside, individually controlled or paired between rooms
Light oak internal doors and main windows with full height of 260cm
Pivoting iron entrance door with dark exterior and light interior lining
Irrigation system
Total construction areas:
Total area: 490m2, habital area 418m2
Total constructed area; 713m3, being;
Basement: 243,60m2
Ground floor: 272,24m2
First floor: 197,43m2
-
Property type
Villa
-
Year built
2027
-
Price/sqft
$687
Features
- Garden
- Pool
- Terrace
- Garage
- Oceanfront
- Fire Pit
- Outdoor Kitchen
- Waterfront
- Sea View
Features
Lot
- Sea View
- Water View
- Waterfront
- Privacy
- Oceanfront
Indoor
- High Ceiling
- Air Conditioning
- Fireplace
- Kitchen island
- Jacuzzi
- Bar
- Basement
- Stone Countertops
Outdoor
- Terrace
- Balcony
- Fire Pit
- Pool
- Garage
- Outdoor Kitchen
- Garden
Explore the Area
R. da Gralheira 8, 8200-310 Albufeira, Olhos de Agua, Algarve, Portugal
View on Google Maps
Price per sqft
Low
High
Joined 5 years ago
You have inquired about this property
The agent will contact you soon by
Listed by
115
Listings
2022
Joined
Book home tour with the agent
Choose a date and whether you'd like a virtual or in-person tour with the agent.
Preferred date
Tour type
Last updated
September 18
First listed
May 28
Listing reference
C0205-07125
Similar Properties Nearby
New Listings in Olhos de Agua


Explore More Homes for Sale
Olhos de Agua, Portugal property types
- Apartments for sale in Olhos de Agua, Portugal
- Land for sale in Olhos de Agua, Portugal
- Townhouses for sale in Olhos de Agua, Portugal
- Penthouses for sale in Olhos de Agua, Portugal
- Fincas for sale in Olhos de Agua, Portugal
- Farm Ranches for sale in Olhos de Agua, Portugal
- Condos for sale in Olhos de Agua, Portugal
Olhos de Agua, Portugal popular searches
- Lake View properties in Olhos de Agua, Portugal
- City View properties in Olhos de Agua, Portugal
- Duplex properties in Olhos de Agua, Portugal
- Hilltop properties in Olhos de Agua, Portugal
- Properties with Private Airport in Olhos de Agua, Portugal
- Seafront properties in Olhos de Agua, Portugal
- Mansion properties in Olhos de Agua, Portugal
Olhos de Agua, Portugal neighborhoods
- Homes for sale in Praia dos Pescadores, Portugal
- Homes for sale in Beach Olhos de Agua, Portugal
- Homes for sale in Sesmarias, Portugal
- Homes for sale in Montechoro, Portugal
- Homes for sale in Patroves, Portugal
- Homes for sale in Cerro de Aguia, Portugal
- Homes for sale in Branqueira, Portugal
- Homes for sale in Quinta da Balaia, Portugal
- Homes for sale in Vale de Carro, Portugal
- Homes for sale in Vale Navio, Portugal
- Homes for sale in Brejos, Portugal
Related Guides & Stories
Trusted by the World's Leading Brokers
The agents behind the world's most exceptional properties list with JamesEdition.
- Listings from Sotheby's, Christie's, BARNES, and Engel & Völkers
- Every listing reviewed before it goes live
- Connect directly with verified listing agents
By continuing you agree to our Terms and Privacy Policy.