$2,489,529
Property With Three Dwellings, Heated Pool And Sauna, On A 10,000 M² Plot
- 3 Beds
- 6 Baths
- 3,068 Sqft
- 2.24 Ac lot
- Updated: October 23
About the Property
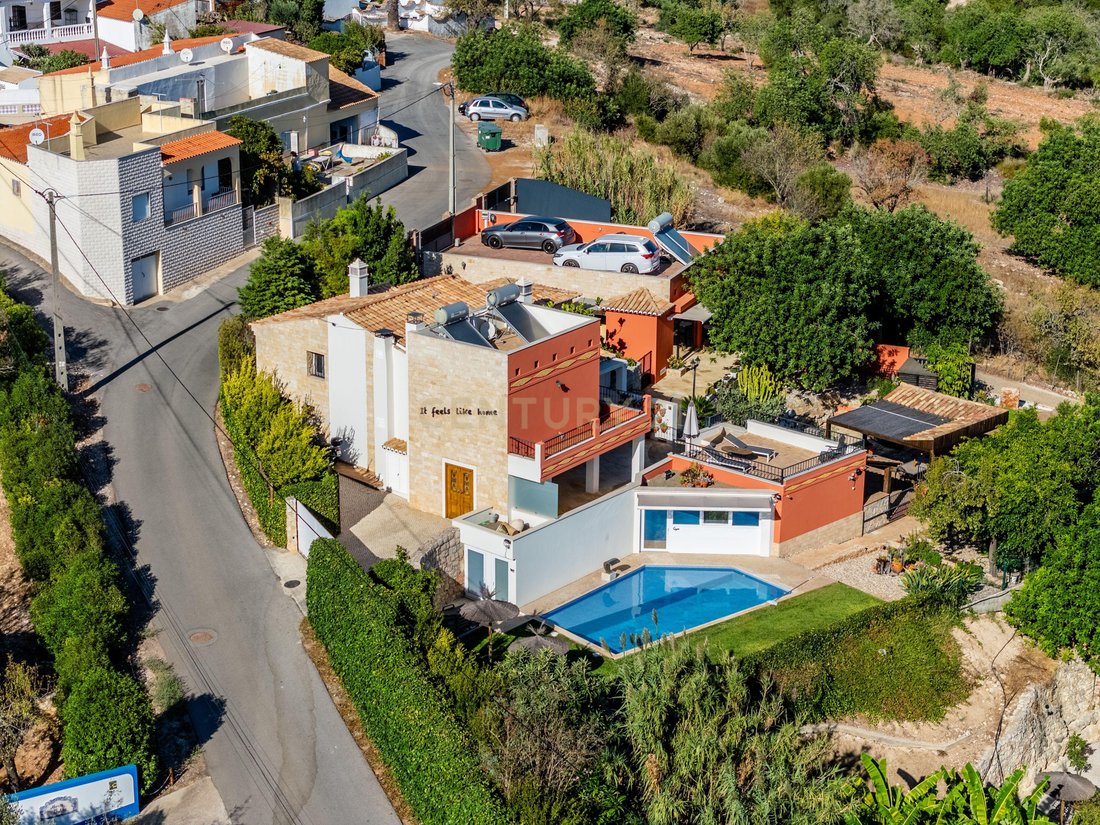
Set on a plot of approximately 10,000 m² with a predominantly south-facing aspect, this property sits at the end of a no-through road in a quiet village with little traffic, offering privacy and shelter from the north. It comprises three dwellings, surrounded by a garden of great botanical diversity, where trees, fruit trees and ornamental plants grow side by side.
Main house (2 bedrooms
Main house (2 bedrooms
Set on a plot of approximately 10,000 m² with a predominantly south-facing aspect, this property sits at the end of a no-through road in a quiet village with little traffic, offering privacy and shelter from the north. It comprises three dwellings, surrounded by a garden of great botanical diversity, where trees, fruit trees and ornamental plants grow side by side.
Main house (2 bedrooms + 1)
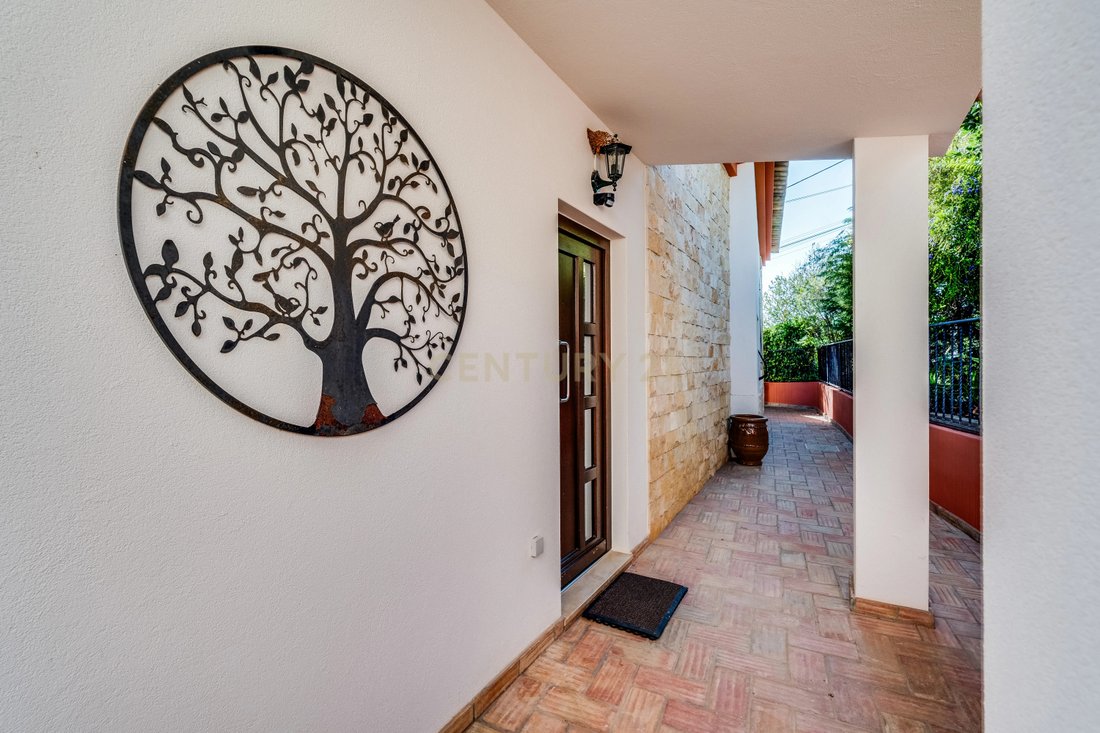
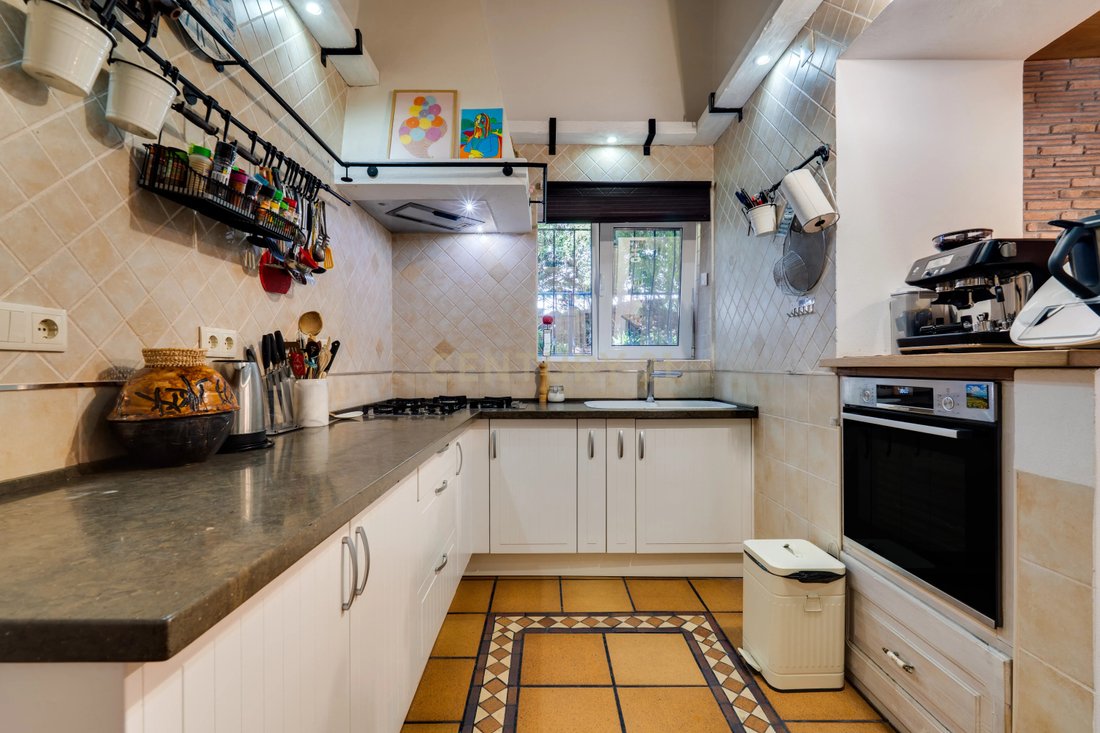
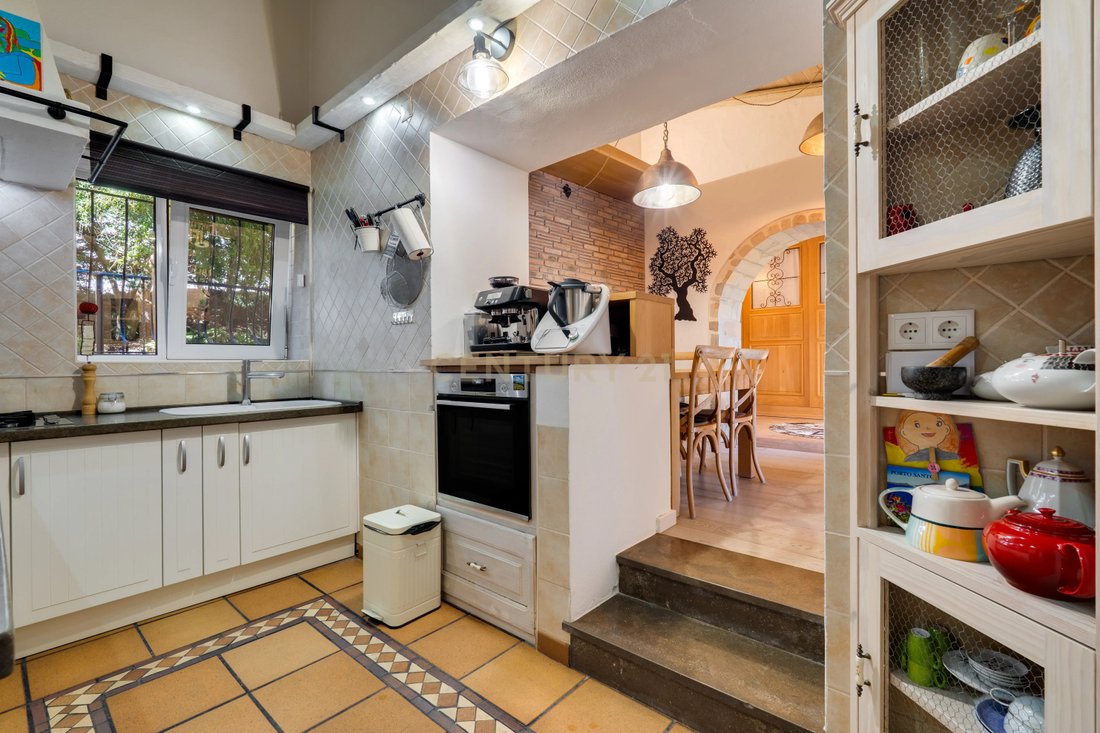
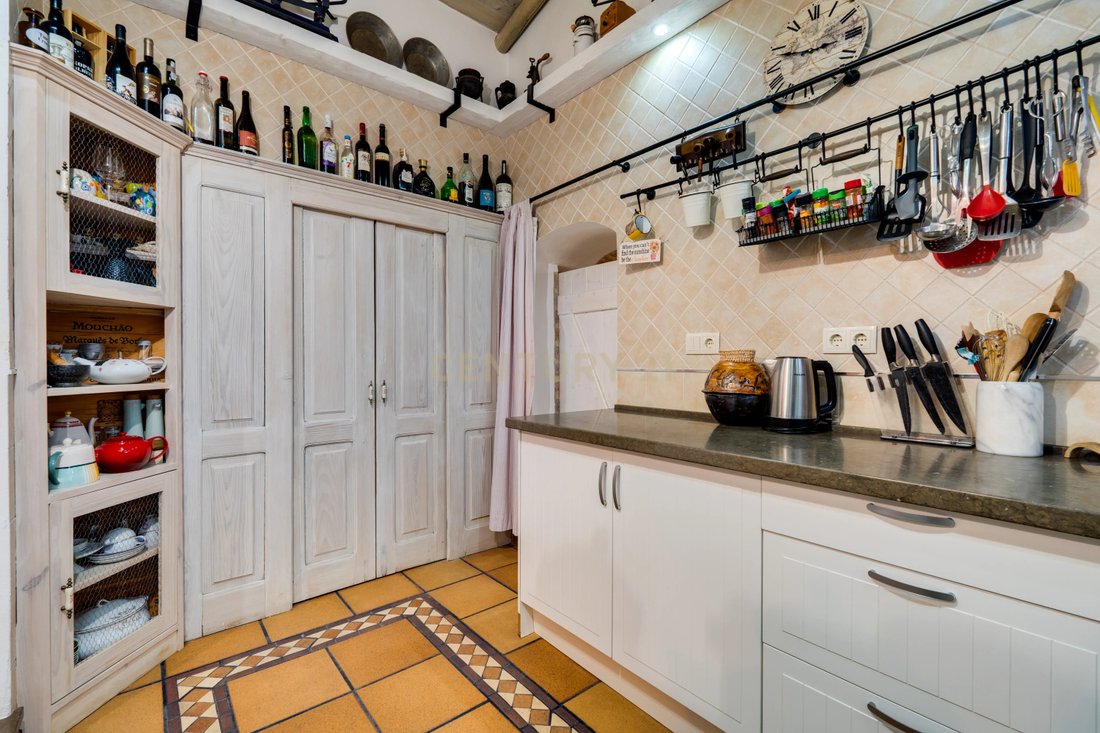
Built in 2009 on the site of an old building that was fully demolished, it has 60 cm thick walls, which provide high thermal inertia. The ground floor comprises an entrance hall with an oak wardrobe, a dining area with an oak counter and dining table made to measure, a fitted kitchen, laundry room, pantry and full bathroom. The living room has a pellet stove and connects to a study/library clad in natural stone, which can be converted into a third bedroom. The upper floor houses two en suite bedrooms with air conditioning. Worth highlighting is the covered terrace, with a fireplace featuring cast iron doors from the 1920s. PVC windows with double glazing, and hot water supplied by two solar cylinders.
One-bedroom house (80 m²)
Designed as an open-plan space, it combines a fitted kitchen, dining room and living room, together with a pantry, guest toilet and full bathroom. The bedroom has built-in wardrobes and a movable partition that allows the space to be adapted. It is built in concrete, with the floor and some walls lined in cork, which enhances thermal and acoustic insulation. It has an electric awning with a wind sensor and can be integrated into the main house. Both dwellings are served by an underground technical corridor.
Studio
Located in the lower part of the garden, in the shade of the olive trees. Built in natural stone, it has a fully glazed façade and microcement and stone finishes. In an open-plan layout, it combines a kitchen, living area and sleeping area, with a Moroccan-inspired bathroom. The green roof, planted with wild grass, enhances thermal and acoustic insulation.
Outdoor and leisure areas
The pool, approximately 10 x 6 m, features salt electrolysis treatment, heating and a counter-current swimming system, and is served by a toilet, shower and plant room. Next to the pool, with direct access to the terrace, the gym has a changing room and an electric awning. The sauna, for four to six people, has a panoramic window, shower and its own terrace. Close to the dwellings is a barbecue area with masonry counters, a gas cooker and a porch. Between this area and the houses lies an ornamental pond of approximately 50 m³. The garden is also dotted with several terraces in Portuguese cobblestone and Santa Catarina terracotta tiles, alternating shaded areas with a secluded sun terrace.
Infrastructure
Approximately 25 photovoltaic panels with storage batteries. Water supply from a 170 m deep artesian borehole, with a filtration system and distribution through independent water tanks for each dwelling. Automatic irrigation, sensor lighting and several power outlets in the garden. Mosquito screens on all windows. Access via two automatic gates, plus a separate gate to the garden.
Location
The property is located in Paderne, in the municipality of Albufeira, in a quiet rural area of the Algarve barrocal, about 3 km from the village centre. Paderne retains the character of a traditional village, with local shops, restaurants and its Almohad castle, one of the historic landmarks of the region. The nearby A22 and A2 motorway junctions provide easy access to the whole Algarve coast. The beaches and centre of Albufeira are about 15 minutes away, Vilamoura about 20 minutes and Faro International Airport about 30 minutes. Lisbon is approximately 2h30 away via the A2.
-
Property type
Villa
-
Year built
2009
-
Price/sqft
$811
Features
Features
Lot
Indoor
- High Ceiling
- Fireplace
- Air Conditioning
- Gas Stovetop
- Laundry Room
- Sauna
- Library
- Stone Countertops
- Fitness Center / Gym
Outdoor
Explore the Area
Matos de Cima, Paderne, Algarve, Portugal
View on Google Maps
Price per sqft
Low
High
Joined 5 years ago
You have inquired about this property
The agent will contact you soon by
Listed by
368
Listings
2022
Joined
Book home tour with the agent
Choose a date and whether you'd like a virtual or in-person tour with the agent.
Preferred date
Tour type
Last updated
October 23
First listed
October 23
Listing reference
C0223-10256
Similar Properties Nearby
New Listings in Paderne



Explore More Homes for Sale
Paderne, Portugal property types
Paderne, Portugal popular searches
- Panoramic / Scenic View properties in Paderne, Portugal
- Sea View properties in Paderne, Portugal
- Lake View properties in Paderne, Portugal
- Properties with Terrace in Paderne, Portugal
- Properties with Bar in Paderne, Portugal
- Properties with Game Room in Paderne, Portugal
- Properties with Office in Paderne, Portugal
- Properties with Elevator in Paderne, Portugal
- City View properties in Paderne, Portugal
- Mountain View properties in Paderne, Portugal
- Properties with Garden in Paderne, Portugal
- Properties with Outdoor Kitchen in Paderne, Portugal
- Golf View properties in Paderne, Portugal
- Duplex properties in Paderne, Portugal
- Coastal properties in Paderne, Portugal
- Gated Community properties in Paderne, Portugal
- Privacy properties in Paderne, Portugal
- Waterfront properties in Paderne, Portugal
- Investment Property properties in Paderne, Portugal
- Modern properties in Paderne, Portugal
- Equestrian properties in Paderne, Portugal
- New Builds properties in Paderne, Portugal
- Properties with Fitness Center / Gym in Paderne, Portugal
- Properties with Sauna in Paderne, Portugal
- Properties with Steam Room in Paderne, Portugal
- Properties with Library in Paderne, Portugal
- Properties with Air Conditioning in Paderne, Portugal
- Oceanfront properties in Paderne, Portugal
- Properties with Wine Cellar in Paderne, Portugal
- Properties with Jacuzzi in Paderne, Portugal
- Properties with Fireplace in Paderne, Portugal
- Properties with Pool in Paderne, Portugal
- Properties with Garage in Paderne, Portugal
- Properties with Balcony in Paderne, Portugal
- Mansion properties in Paderne, Portugal
- Properties with Open Kitchen in Paderne, Portugal
- Renovated properties in Paderne, Portugal
- Properties with Cinema in Paderne, Portugal
- Beachfront properties in Paderne, Portugal
- Water View properties in Paderne, Portugal
Paderne, Portugal neighborhoods
Related Guides & Stories
Trusted by the World's Leading Brokers
The agents behind the world's most exceptional properties list with JamesEdition.
- Listings from Sotheby's, Christie's, BARNES, and Engel & Völkers
- Every listing reviewed before it goes live
- Connect directly with verified listing agents
By continuing you agree to our Terms and Privacy Policy.