$646,498
New! T2 Under Construction In A Gated Community With Swimming Pool And Garage In The Olhos D'água Ar
- 2 Beds
- 2 Baths
- 1,551 Sqft
- Updated: July 14
About the Property
NEW! T2 under construction in a gated community with swimming pool and garage in the Olhos d’Água area in Albufeira.
Prices from 548 800€
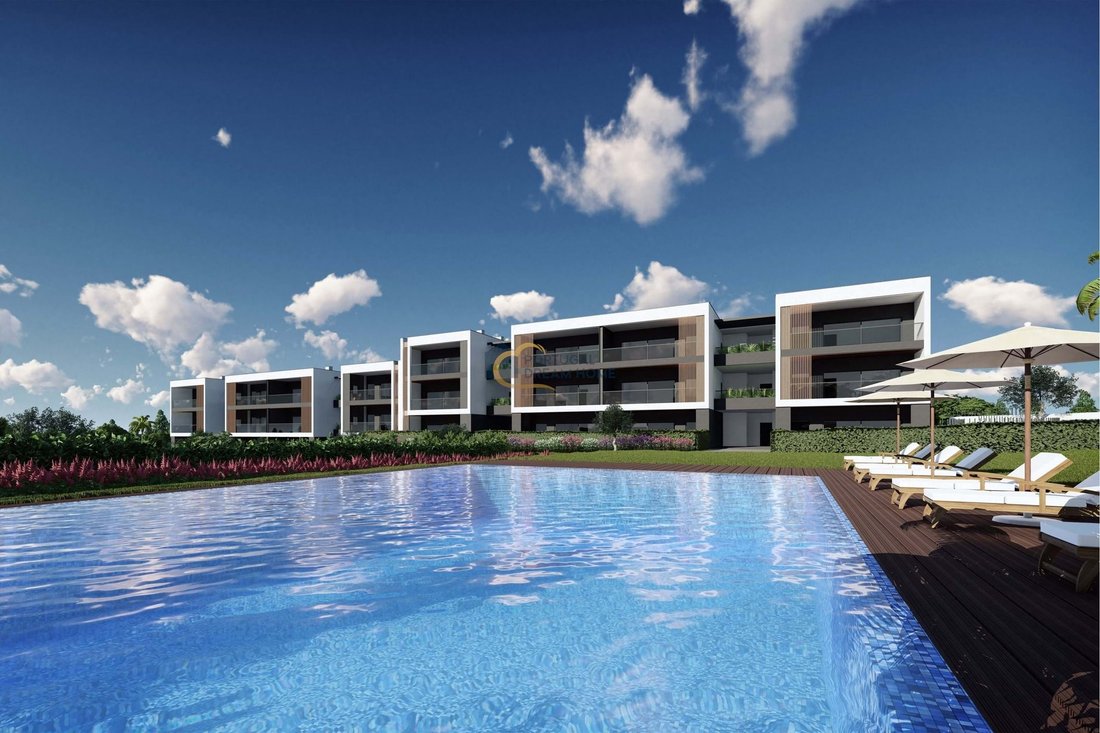
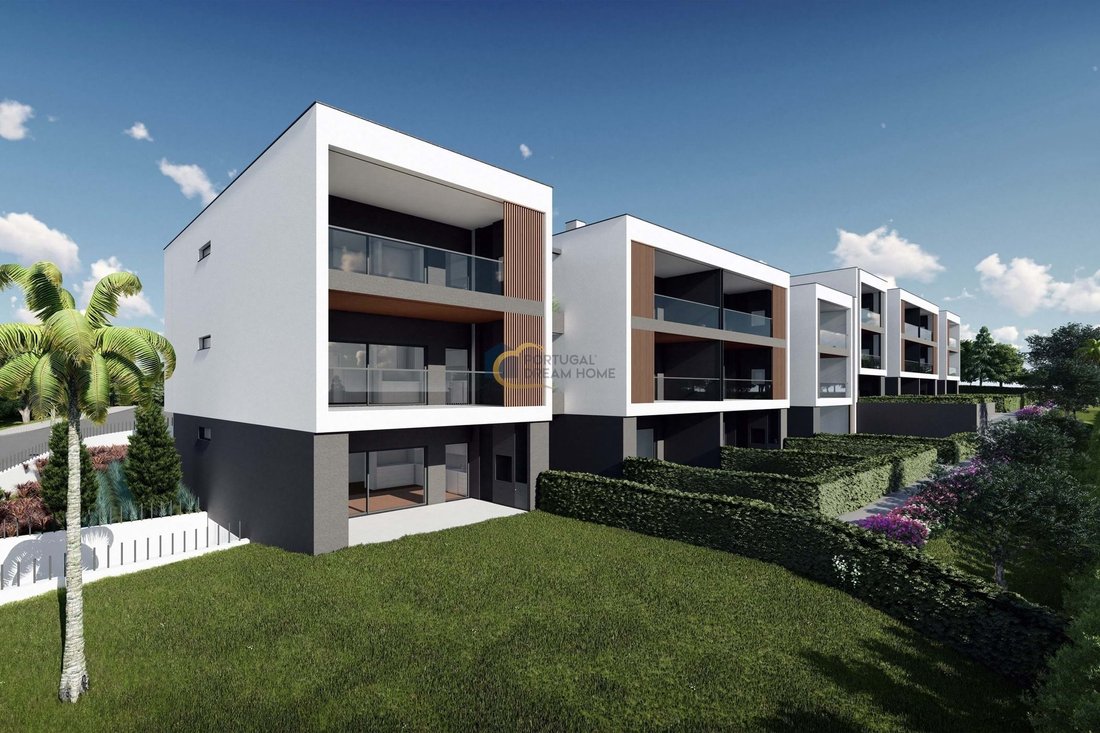
With a privileged location in a quiet area, this condominium has a modern and avant-garde trait, with a communal pool and large green spaces to enjoy the sunny days that our Algarve offers.
Upon entering, a cozy hall leads to the large
Prices from 548 800€
With a privileged location in a quiet area, this condominium has a modern and avant-garde trait, with a communal pool and large green spaces to enjoy the sunny days that our Algarve offers.
Upon entering, a cozy hall leads to the large
NEW! T2 under construction in a gated community with swimming pool and garage in the Olhos d’Água area in Albufeira.
Prices from 548 800€
With a privileged location in a quiet area, this condominium has a modern and avant-garde trait, with a communal pool and large green spaces to enjoy the sunny days that our Algarve offers.
Upon entering, a cozy hall leads to the large open space room with fence, integrated with an equipped kitchen, giving access to a large terrace with BBQ with fence, perfect for your meals or convivial mementos. The two bedrooms, one of them an ensuite, share a generous balcony of about , and even have a full bathroom.
In the basement, each fraction will have 2 parking spaces with pre-installation on the roof of the same for subsequent installation of an electric car charger.
If you want to buy a brand new property in a quiet area to live in or even for your holidays, this is undoubtedly a great choice.
Below, note the types of finishes that will be used for this luxury condominium
1. EXTERIOR FINISHES
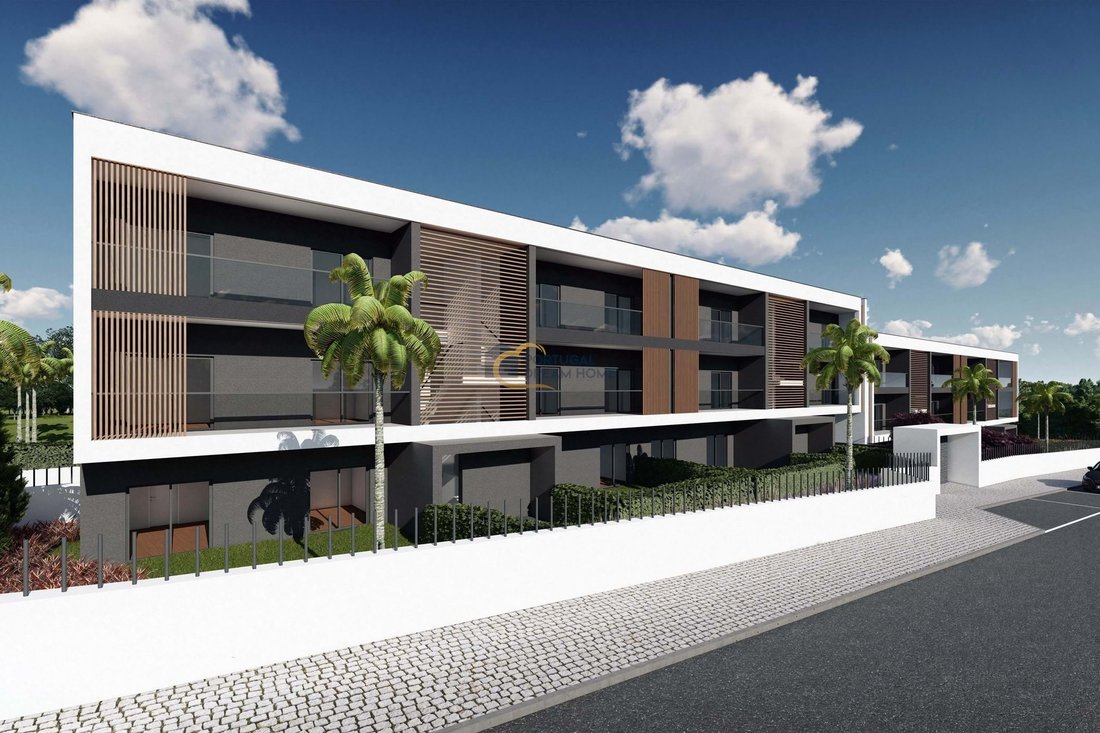
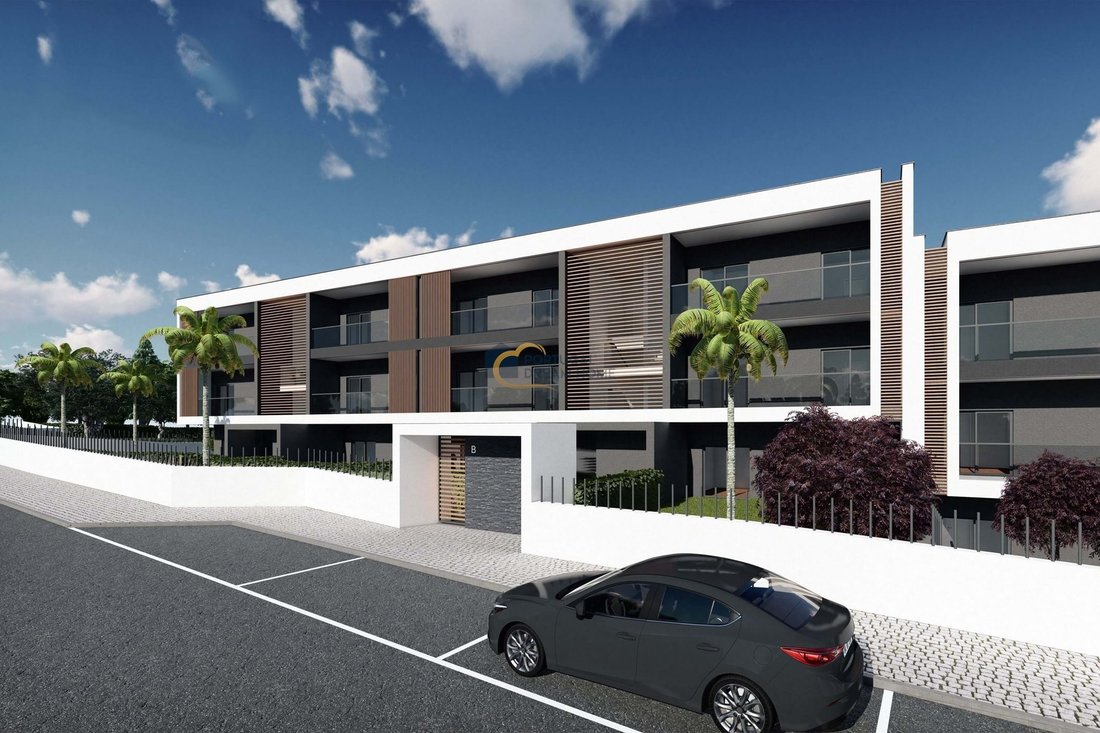
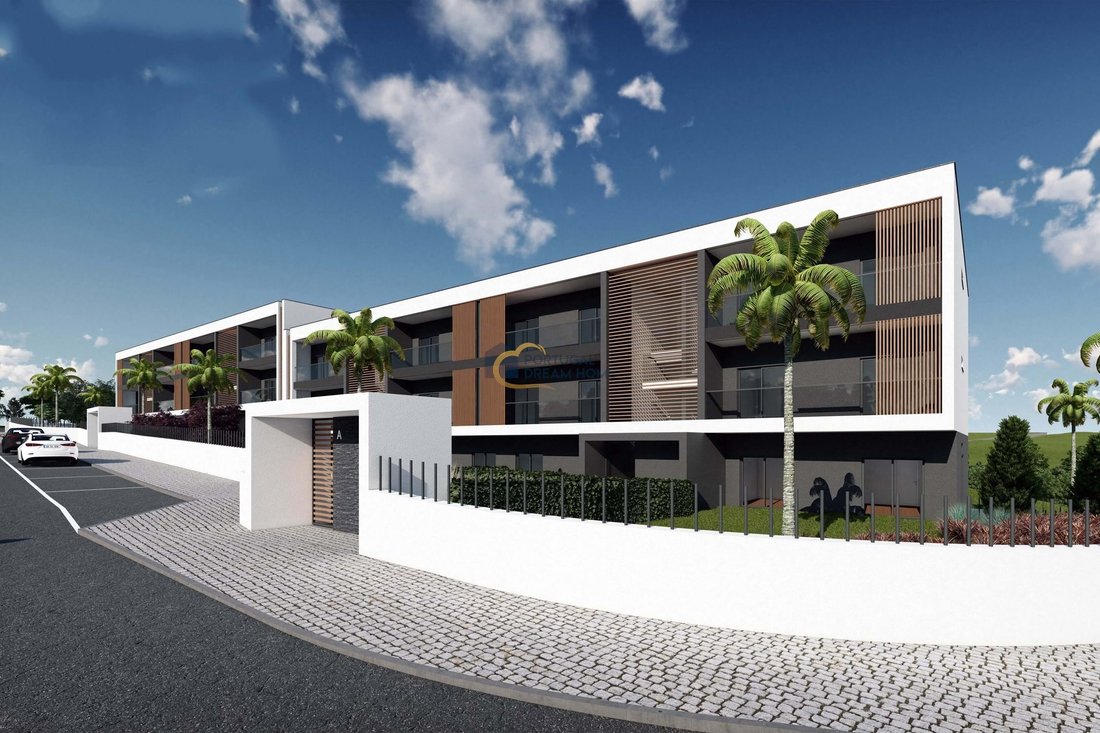
◦ Exterior frames - gray lacquered aluminum, with thermal cut and double glazing type Climalit or similar. Electric thermal blinds in aluminium lacquered in grey.
◦ Cladding of the facades in aluminum slats or other material to consider the color of the wood.
◦ Balcony guards in laminated or tempered glass, according to the designation of the project.
◦ Sectional garage door, with opening by electric control.
◦ Exterior painting in white and gray color.
2. TERRACES
◦ Outdoor floors to be defined.
◦ Barbecue with countertop, built-in bowl and mixer tap.
3. INTERIOR FINISHES
⁃ Ceramic floors or vinyl floating flooring.
⁃ False plasterboard ceilings in areas to be defined (e.g. bathrooms, hallway, hall and kitchen) and white paint.
◦ Interior walls with smooth projected stucco finish and white or other color paint to be defined.
◦ Electric blinds.
◦ Armored security main door.
Video intercom system.
4. KITCHENS
◦ Furniture with fronts in thermolaminate or white lacquered or another colour to be defined.
◦ Countertops in Silestone or granite of a colour to be defined.
◦ Whirlpool brand built-in appliances or equivalent.
◦ Combined fridge, multifunction oven, induction hob, dishwasher, washing machine, extractor hood or hood.
5. SANITARY FACILITIES
◦ Porcelain tile or other material to be defined.
◦ Wall-hung sanitary ware, of the Roca brand or other equivalent, wall-hung furniture with a white lacquered finish (or other colour to be defined).
◦ Roca or Grohe chrome mixer taps model to be defined.
◦ Bathtubs and shower trays in white acrylic with model and measurements to be defined.
6. CARPENTRY
⁃ Block-frame interior doors with matt white lacquered finish (or similar).
Wardrobes with doors finished in matt white (or similar colour) Interior and drawers covered in textured melamine - raw cotton fabric.
7. SOLAR PANELS AND AIR CONDITIONING
◦ Solar panels or heat pumps for heating sanitary water, installed on the roof.
◦ Air conditioning system - heating and cooling by split machines, model and characteristics to be defined.
8. EXTERIOR FINISHES
◦ The walls that delimit it will be in concrete with a finish and color to be defined.
◦ Green spaces in grass and hedges.
◦ Concrete pool, covered in ceramic tile color to be defined, ceramic deck type surround.
Prices from 548 800€
With a privileged location in a quiet area, this condominium has a modern and avant-garde trait, with a communal pool and large green spaces to enjoy the sunny days that our Algarve offers.
Upon entering, a cozy hall leads to the large open space room with fence, integrated with an equipped kitchen, giving access to a large terrace with BBQ with fence, perfect for your meals or convivial mementos. The two bedrooms, one of them an ensuite, share a generous balcony of about , and even have a full bathroom.
In the basement, each fraction will have 2 parking spaces with pre-installation on the roof of the same for subsequent installation of an electric car charger.
If you want to buy a brand new property in a quiet area to live in or even for your holidays, this is undoubtedly a great choice.
Below, note the types of finishes that will be used for this luxury condominium
1. EXTERIOR FINISHES
◦ Exterior frames - gray lacquered aluminum, with thermal cut and double glazing type Climalit or similar. Electric thermal blinds in aluminium lacquered in grey.
◦ Cladding of the facades in aluminum slats or other material to consider the color of the wood.
◦ Balcony guards in laminated or tempered glass, according to the designation of the project.
◦ Sectional garage door, with opening by electric control.
◦ Exterior painting in white and gray color.
2. TERRACES
◦ Outdoor floors to be defined.
◦ Barbecue with countertop, built-in bowl and mixer tap.
3. INTERIOR FINISHES
⁃ Ceramic floors or vinyl floating flooring.
⁃ False plasterboard ceilings in areas to be defined (e.g. bathrooms, hallway, hall and kitchen) and white paint.
◦ Interior walls with smooth projected stucco finish and white or other color paint to be defined.
◦ Electric blinds.
◦ Armored security main door.
Video intercom system.
4. KITCHENS
◦ Furniture with fronts in thermolaminate or white lacquered or another colour to be defined.
◦ Countertops in Silestone or granite of a colour to be defined.
◦ Whirlpool brand built-in appliances or equivalent.
◦ Combined fridge, multifunction oven, induction hob, dishwasher, washing machine, extractor hood or hood.
5. SANITARY FACILITIES
◦ Porcelain tile or other material to be defined.
◦ Wall-hung sanitary ware, of the Roca brand or other equivalent, wall-hung furniture with a white lacquered finish (or other colour to be defined).
◦ Roca or Grohe chrome mixer taps model to be defined.
◦ Bathtubs and shower trays in white acrylic with model and measurements to be defined.
6. CARPENTRY
⁃ Block-frame interior doors with matt white lacquered finish (or similar).
Wardrobes with doors finished in matt white (or similar colour) Interior and drawers covered in textured melamine - raw cotton fabric.
7. SOLAR PANELS AND AIR CONDITIONING
◦ Solar panels or heat pumps for heating sanitary water, installed on the roof.
◦ Air conditioning system - heating and cooling by split machines, model and characteristics to be defined.
8. EXTERIOR FINISHES
◦ The walls that delimit it will be in concrete with a finish and color to be defined.
◦ Green spaces in grass and hedges.
◦ Concrete pool, covered in ceramic tile color to be defined, ceramic deck type surround.
-
Property type
Apartment
-
Year built
2026
-
Price/sqft
$417
-
Consumption
A+
Features
- Garden
- Pool
- Garage
- Terrace
- Gated Community
- Elevator
- Water View
- Basement
- Air Conditioning
Features
Lot
- Gated Community
- Water View
Indoor
- Air Conditioning
- Elevator
- Basement
Outdoor
- Terrace
- Balcony
- Parking
- Pool
- Garage
- Garden
Explore the Area
Olhos de Água, Albufeira, 8200-609, Portugal
View on Google Maps
Price per sqft
Low
High
Joined 2 years ago
You have inquired about this property
The agent will contact you soon by
Listed by
76
Listings
2024
Joined
Book home tour with the agent
Choose a date and whether you'd like a virtual or in-person tour with the agent.
Preferred date
Tour type
Last updated
July 14
First listed
Dec 13, 2024
Listing reference
MP131
Similar Properties Nearby
New Listings in Olhos de Agua


Explore More Homes for Sale
Olhos de Agua, Portugal property types
- Apartments for sale in Olhos de Agua, Portugal
- Land for sale in Olhos de Agua, Portugal
- Townhouses for sale in Olhos de Agua, Portugal
- Fincas for sale in Olhos de Agua, Portugal
- Farm Ranches for sale in Olhos de Agua, Portugal
- Condos for sale in Olhos de Agua, Portugal
- Penthouses for sale in Olhos de Agua, Portugal
Olhos de Agua, Portugal popular searches
- Lake View properties in Olhos de Agua, Portugal
- City View properties in Olhos de Agua, Portugal
- Duplex properties in Olhos de Agua, Portugal
- Hilltop properties in Olhos de Agua, Portugal
- Properties with Private Airport in Olhos de Agua, Portugal
- Seafront properties in Olhos de Agua, Portugal
- Mansion properties in Olhos de Agua, Portugal
Olhos de Agua, Portugal neighborhoods
- Homes for sale in Praia dos Pescadores, Portugal
- Homes for sale in Beach Olhos de Agua, Portugal
- Homes for sale in Montechoro, Portugal
- Homes for sale in Sesmarias, Portugal
- Homes for sale in Cerro de Aguia, Portugal
- Homes for sale in Patroves, Portugal
- Homes for sale in Branqueira, Portugal
- Homes for sale in Quinta da Balaia, Portugal
- Homes for sale in Vale de Carro, Portugal
- Homes for sale in Vale Navio, Portugal
- Homes for sale in Brejos, Portugal
Related Guides & Stories
Trusted by the World's Leading Brokers
The agents behind the world's most exceptional properties list with JamesEdition.
- Listings from Sotheby's, Christie's, BARNES, and Engel & Völkers
- Every listing reviewed before it goes live
- Connect directly with verified listing agents
By continuing you agree to our Terms and Privacy Policy.