$1,505,471
High End Modern 3 Bedroom Villa With Pool In Vale Navio.Completion Q4 Of 2026.
- 3 Beds
- 4 Baths
- 2,713 Sqft
- 8,020 Sqft lot
- Updated: August 5
-
4
Views for last 30 days
- 2
About the Property
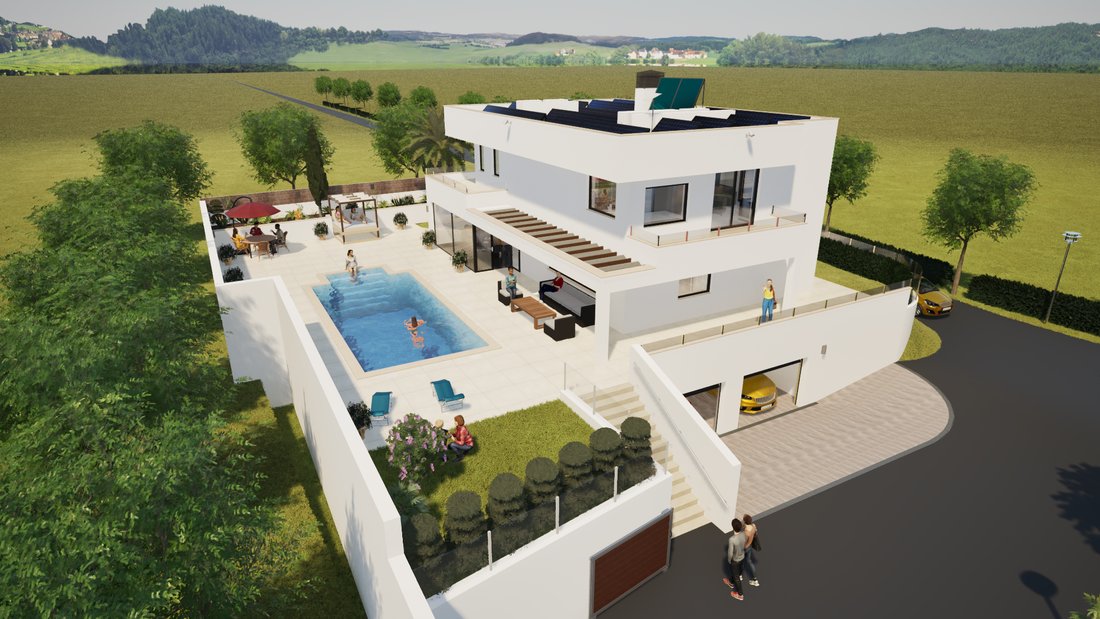
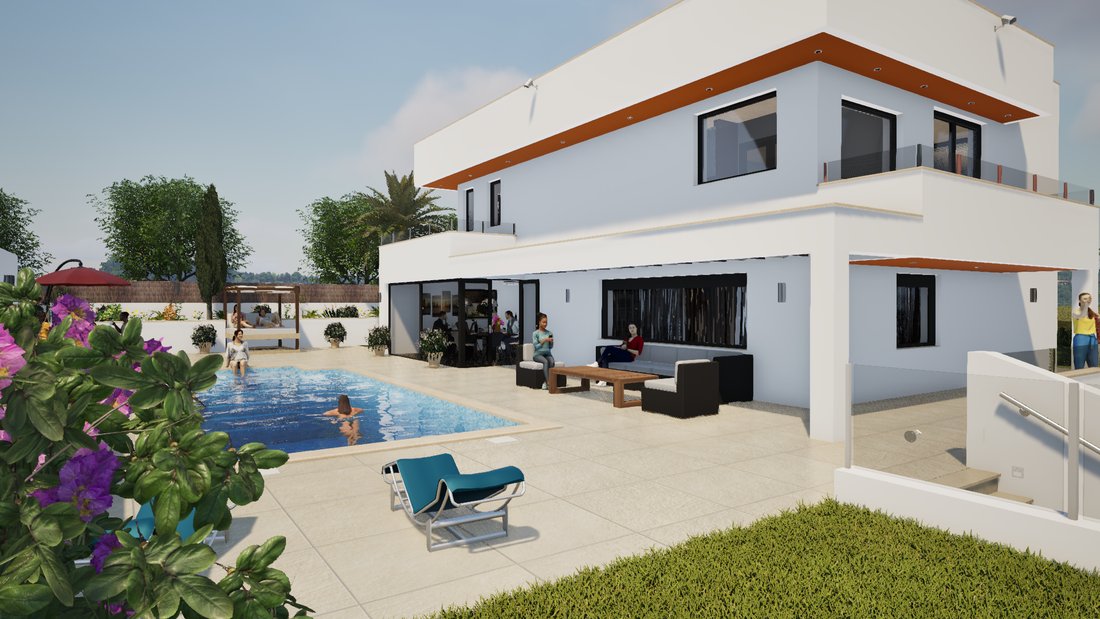
This exceptional villa enjoys a privileged elevated position above street level, enhancing both its architectural presence and privacy. The raised setting allows for wide, open views, abundant natural light, excellent ventilation, and optimal rainwater protection. Its refined design has been developed in collaboration with the renowned architect office Bespoke (Carvoeiro), ensuring an elegant bala
This exceptional villa enjoys a privileged elevated position above street level, enhancing both its architectural presence and privacy. The raised setting allows for wide, open views, abundant natural light, excellent ventilation, and optimal rainwater protection. Its refined design has been developed in collaboration with the renowned architect office Bespoke (Carvoeiro), ensuring an elegant balance between aesthetics, comfort, and functionality.
Spread across three levels, the villa offers a sophisticated layout ideal for modern living:
Lower Floor
• Two spacious garages with direct internal access
• Connection to the pool basement for added convenience
Ground Floor
• Bright open-plan living and dining area with large panoramic windows
• Modern integrated kitchen with high-end finishes
• Entrance hall and guest toilet
• Generous senior bedroom with en-suite bathroom
• Seamless indoor–outdoor flow to terraces and garden
First Floor
• Two large bedrooms, each with a luxurious en-suite bathroom
• Thoughtfully designed split staircase leading to a central landing
• Private balcony from Bedroom 3 with stunning views over the green valley
Interior Features
Living & Dining
• Spacious open-concept layout
• High ceilings for maximum natural light and airflow
• Floor-to-ceiling thermal insulated aluminum sliding doors
• Air conditioning in all living areas and bedrooms
• Comfortable underfloor heating throughout
Kitchen
• Fully fitted modern kitchen with custom-made cabinetry
• Silestone or natural stone countertops
• Bosch (or equivalent A+ energy class) built-in appliances
• Central island with integrated induction hob
• Concealed lighting, soft-close drawers
• Underfloor heating and seamless connection to terrace
Bathrooms
• High-quality tiles in neutral tones
• Walk-in showers with frameless glass
• Premium Grohe & Roca fittings
• Floating vanities with LED lighting
Materials & Finishes
• Calm neutral palette
• Porcelain or natural stone flooring
• Wooden accents for warmth
• Double-glazed windows for efficiency and sound insulation
Outdoor Areas
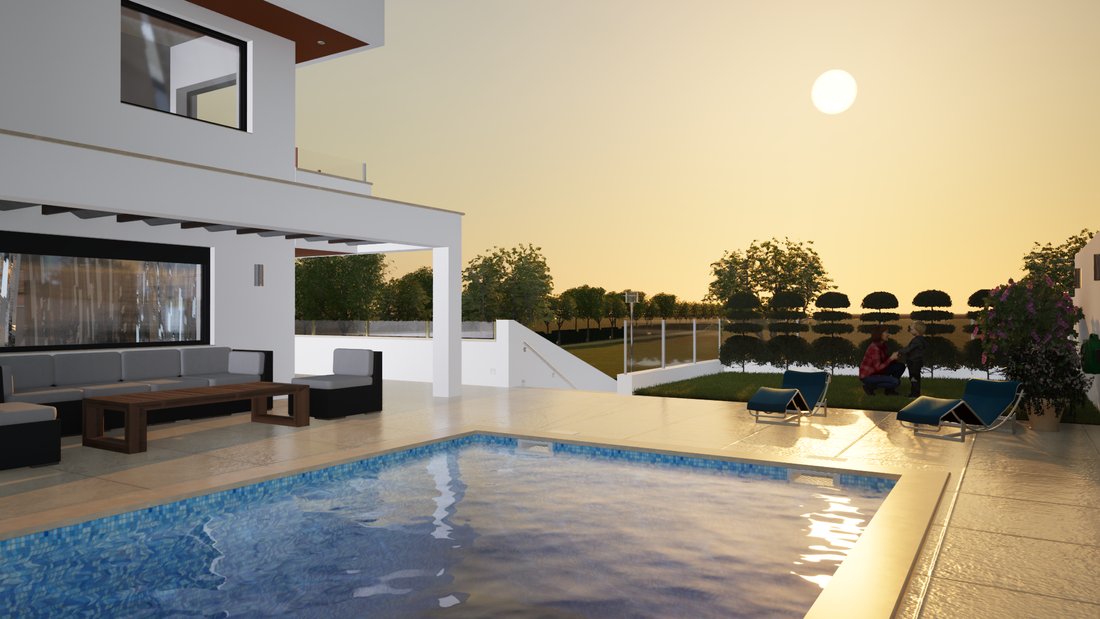
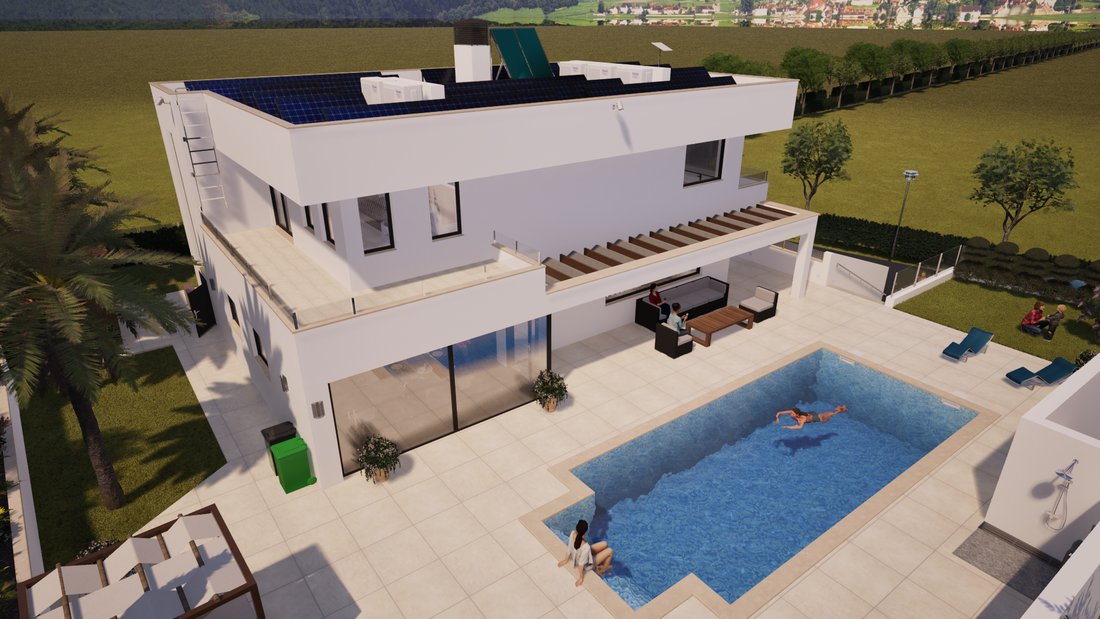
Pool Area & Outdoor Shower
• Modern outdoor shower
• Large-format non-slip terrace tiles that stay cool in summer
Glass Extension – The Serre
• Floor-to-ceiling glazing for year-round enjoyment
• Excellent insulation and seamless indoor–outdoor transition
Garden & Storage
• Elegant wood-finished garden shed for tools, bicycles, and storage
• Discreetly positioned to maintain minimalist architecture
Rooftop
• Solar panels for hot water
• Pre-installation for photovoltaic system
• High-speed Starlink internet with mesh routers throughout the house
Security
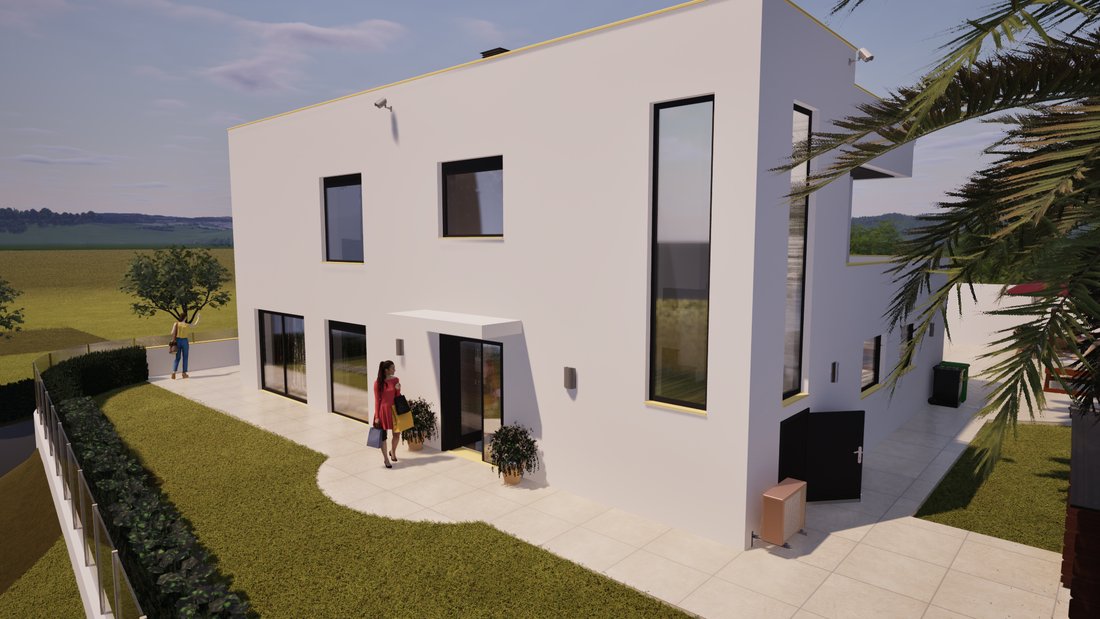
• 360° exterior surveillance with integrated cameras
• Motion-sensor lighting for safety and ease when arriving at night
Quality, Comfort & Design
Every aspect of this villa has been carefully curated — from the structure to the smallest detail — resulting in a home that effortlessly combines modern design, long-lasting quality, and maximum comfort. The project is developed by a private client in close collaboration with architect and contractor to ensure the highest standards.
Artist impressions shown are conceptual and may differ from the final construction.
Completion will be Q4 of 2026.
Please book your visit and have a look at this amazing High end modern villa.
Spread across three levels, the villa offers a sophisticated layout ideal for modern living:
Lower Floor
• Two spacious garages with direct internal access
• Connection to the pool basement for added convenience
Ground Floor
• Bright open-plan living and dining area with large panoramic windows
• Modern integrated kitchen with high-end finishes
• Entrance hall and guest toilet
• Generous senior bedroom with en-suite bathroom
• Seamless indoor–outdoor flow to terraces and garden
First Floor
• Two large bedrooms, each with a luxurious en-suite bathroom
• Thoughtfully designed split staircase leading to a central landing
• Private balcony from Bedroom 3 with stunning views over the green valley
Interior Features
Living & Dining
• Spacious open-concept layout
• High ceilings for maximum natural light and airflow
• Floor-to-ceiling thermal insulated aluminum sliding doors
• Air conditioning in all living areas and bedrooms
• Comfortable underfloor heating throughout
Kitchen
• Fully fitted modern kitchen with custom-made cabinetry
• Silestone or natural stone countertops
• Bosch (or equivalent A+ energy class) built-in appliances
• Central island with integrated induction hob
• Concealed lighting, soft-close drawers
• Underfloor heating and seamless connection to terrace
Bathrooms
• High-quality tiles in neutral tones
• Walk-in showers with frameless glass
• Premium Grohe & Roca fittings
• Floating vanities with LED lighting
Materials & Finishes
• Calm neutral palette
• Porcelain or natural stone flooring
• Wooden accents for warmth
• Double-glazed windows for efficiency and sound insulation
Outdoor Areas
Pool Area & Outdoor Shower
• Modern outdoor shower
• Large-format non-slip terrace tiles that stay cool in summer
Glass Extension – The Serre
• Floor-to-ceiling glazing for year-round enjoyment
• Excellent insulation and seamless indoor–outdoor transition
Garden & Storage
• Elegant wood-finished garden shed for tools, bicycles, and storage
• Discreetly positioned to maintain minimalist architecture
Rooftop
• Solar panels for hot water
• Pre-installation for photovoltaic system
• High-speed Starlink internet with mesh routers throughout the house
Security
• 360° exterior surveillance with integrated cameras
• Motion-sensor lighting for safety and ease when arriving at night
Quality, Comfort & Design
Every aspect of this villa has been carefully curated — from the structure to the smallest detail — resulting in a home that effortlessly combines modern design, long-lasting quality, and maximum comfort. The project is developed by a private client in close collaboration with architect and contractor to ensure the highest standards.
Artist impressions shown are conceptual and may differ from the final construction.
Completion will be Q4 of 2026.
Please book your visit and have a look at this amazing High end modern villa.
-
Property type
Villa
-
Year built
2025
-
Price/sqft
$555
-
Consumption
A
Features
- Garden
- Pool
- Terrace
- Garage
- Oceanfront
- Fire Pit
- Waterfront
- Basement
- Panoramic / Scenic View
Features
Lot
- Panoramic / Scenic View
- Waterfront
- Privacy
- Oceanfront
Indoor
- Office
- Air Conditioning
- Basement
- Stone Countertops
Outdoor
- Terrace
- Balcony
- Fire Pit
- Pool
- Garage
- Outdoor Living Space
- Garden
Explore the Area
Albufeira e Olhos de Água, Praia dos Pescadores, Olhos de Agua, Portugal
View on Google Maps
Price per sqft
Low
High
Listed by
3
Listings
2026
Joined
Book home tour with Tom Boer
Choose a date and whether you'd like a virtual or in-person tour with the agent.
Preferred date
Tour type

Divine Home Real Estate Portugal
Algarve & Alentejo with offices in Loulé, São Brás de Alportel,, Moncarapacho, Mértola and, Águeda, Portugal
View agency profile
[hidden information] generated for Divine Home Real Estate Portugal
Last updated
August 5
First listed
Apr 17
Listing reference
SVP2562
Similar Properties Nearby
New Listings in Praia dos Pescadores

Explore More Homes for Sale
Praia dos Pescadores, Portugal property types
Praia dos Pescadores, Portugal popular searches
Related Guides & Stories
Trusted by the World's Leading Brokers
The agents behind the world's most exceptional properties list with JamesEdition.
- Listings from Sotheby's, Christie's, BARNES, and Engel & Völkers
- Every listing reviewed before it goes live
- Connect directly with verified listing agents
By continuing you agree to our Terms and Privacy Policy.