$1,403,344
Contemporary 5 Bedroom Villa Under Advanced Construction With Swimming Pool | Álamos, Guia – Albufei
- 5 Beds
- 4 Baths
- 3,348 Sqft
- 7,901 Sqft lot
- Updated: Yesterday
- 2
About the Property
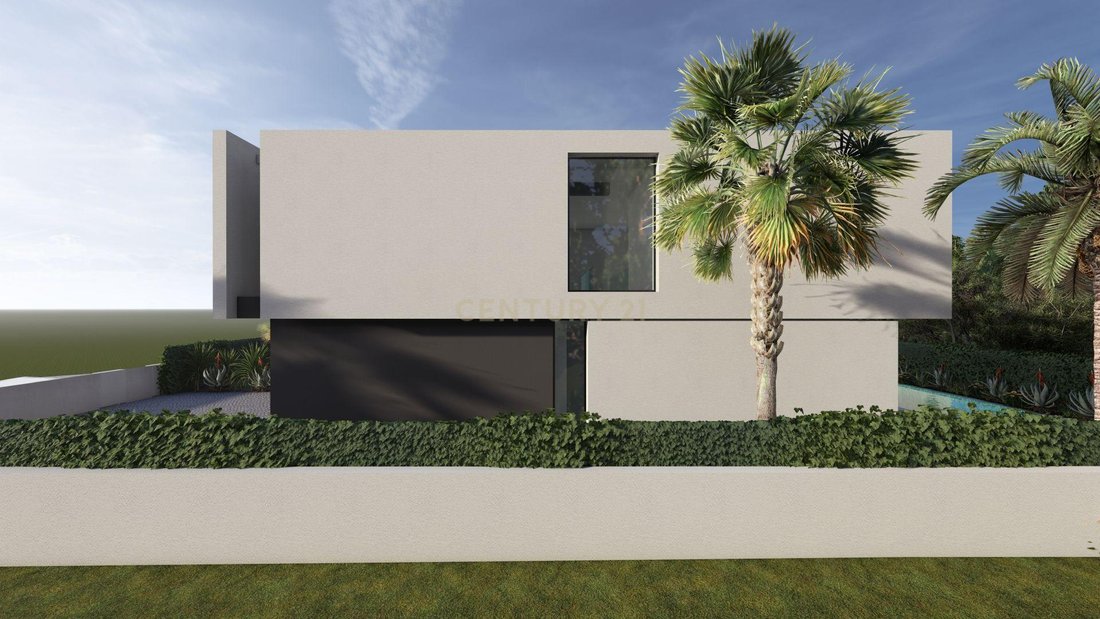
734.70 m² plot | 5 bedrooms | 311.15 m² of planned gross construction area | Private swimming pool | Enclosed garage for 2 cars | Contemporary architecture | New-build property
Plot with a contemporary 5-bedroom villa in an advanced stage of construction, allowing the future owner to select the elements and finishes still to be completed, according to their preferences and within the scop
Plot with a contemporary 5-bedroom villa in an advanced stage of construction, allowing the future owner to select the elements and finishes still to be completed, according to their preferences and within the scop
734.70 m² plot | 5 bedrooms | 311.15 m² of planned gross construction area | Private swimming pool | Enclosed garage for 2 cars | Contemporary architecture | New-build property
Plot with a contemporary 5-bedroom villa in an advanced stage of construction, allowing the future owner to select the elements and finishes still to be completed, according to their preferences and within the scope of the existing project.
Interior and exterior painting works are currently underway. Updated photographs will be available soon, or you can see the current state of the property during a viewing.
The property will be sold in its state of completion at the time of sale.
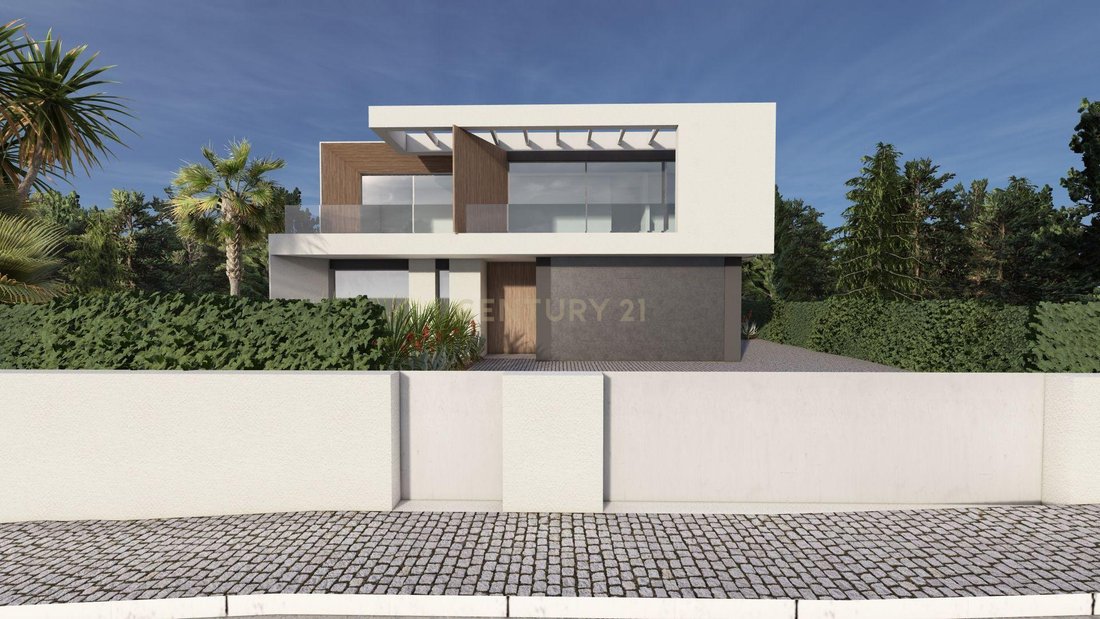
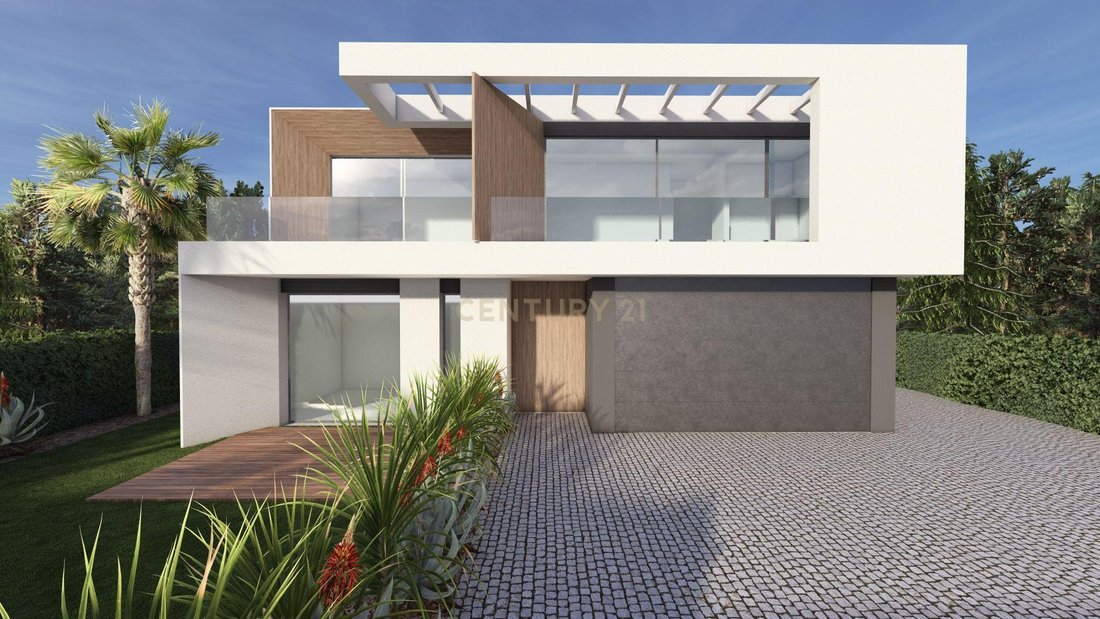
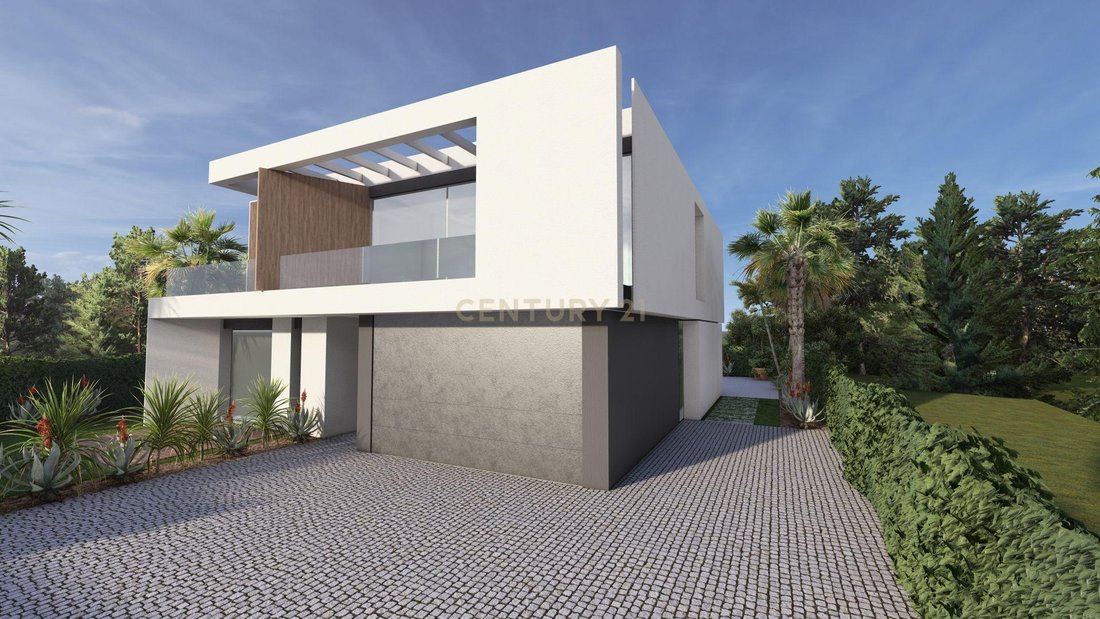
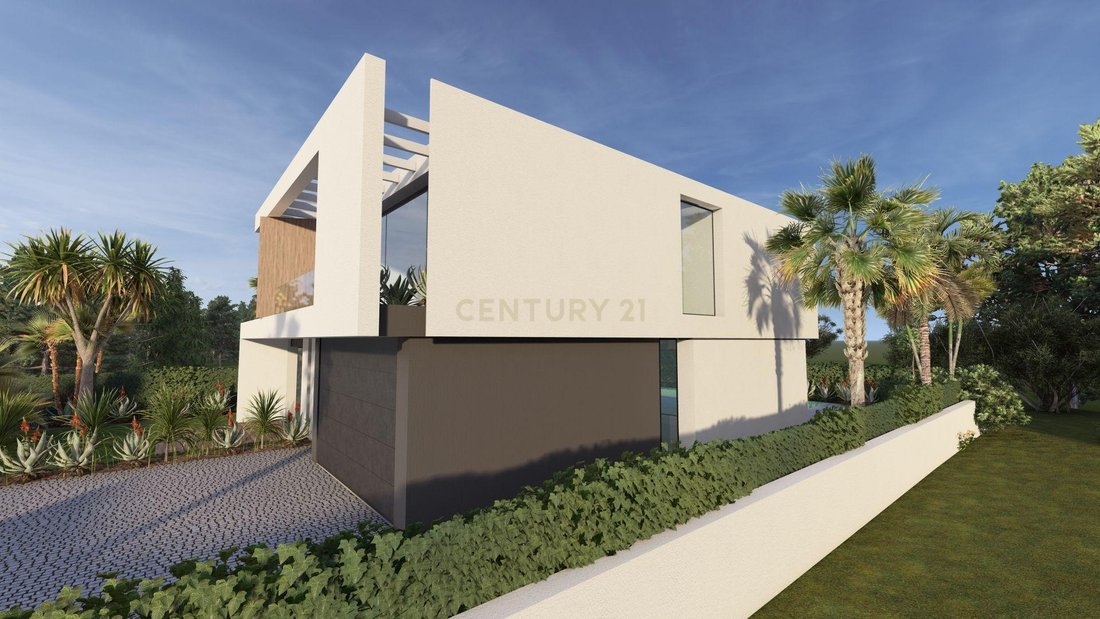
The architecture is characterised by horizontal volumes, clean lines and large glazed openings, allowing plenty of natural light and creating a strong connection between the interior and exterior spaces.
The layout is arranged over two floors. On the ground floor, the living area combines a lounge, dining room and kitchen, with approximately 80 m², complemented by an en-suite bedroom, laundry room and direct access to the outdoor areas. The upper floor comprises four bedrooms, including a principal suite with a walk-in wardrobe. All bedrooms have balconies.
Among the construction and technical specifications expected in the project are large glazed openings with thermal-break aluminium frames and double glazing featuring selective solar control and a low-emissivity coating, external thermal insulation, phenolic panel façade cladding, a heat pump, Multi-Split air conditioning with two outdoor units and seven indoor units, a solar thermal system comprising six collectors, and double-flow mechanical ventilation with heat recovery.
The architectural project is covered by a Prior Communication procedure (Comunicação Prévia) and forms part of an approved subdivision development.
For further information or to arrange a viewing, please get in touch.
Plot with a contemporary 5-bedroom villa in an advanced stage of construction, allowing the future owner to select the elements and finishes still to be completed, according to their preferences and within the scope of the existing project.
Interior and exterior painting works are currently underway. Updated photographs will be available soon, or you can see the current state of the property during a viewing.
The property will be sold in its state of completion at the time of sale.
The architecture is characterised by horizontal volumes, clean lines and large glazed openings, allowing plenty of natural light and creating a strong connection between the interior and exterior spaces.
The layout is arranged over two floors. On the ground floor, the living area combines a lounge, dining room and kitchen, with approximately 80 m², complemented by an en-suite bedroom, laundry room and direct access to the outdoor areas. The upper floor comprises four bedrooms, including a principal suite with a walk-in wardrobe. All bedrooms have balconies.
Among the construction and technical specifications expected in the project are large glazed openings with thermal-break aluminium frames and double glazing featuring selective solar control and a low-emissivity coating, external thermal insulation, phenolic panel façade cladding, a heat pump, Multi-Split air conditioning with two outdoor units and seven indoor units, a solar thermal system comprising six collectors, and double-flow mechanical ventilation with heat recovery.
The architectural project is covered by a Prior Communication procedure (Comunicação Prévia) and forms part of an approved subdivision development.
For further information or to arrange a viewing, please get in touch.
-
Property type
Villa
-
Year built
2027
-
Price/sqft
$419
Features
- Garden
- Pool
- Terrace
- Garage
- Modern
- Water View
- Pergola
- New Builds
- 2D Floor Plan
Features
Lot
- Water View
- New Builds
- Modern
Indoor
- Air Conditioning
Outdoor
- Terrace
- Balcony
- Parking
- Pool
- Garage
- Pergola
- Garden
Explore the Area
Urbanização Habivila 1, 8200-410 Guia, Algarve, Portugal
View on Google Maps
Price per sqft
Low
High
Joined 5 years ago
You have inquired about this property
The agent will contact you soon by
Listed by
106
Listings
2022
Joined
Book home tour with the agent
Choose a date and whether you'd like a virtual or in-person tour with the agent.
Preferred date
Tour type
Last updated
Yesterday
First listed
September 13
Listing reference
C0205-07257
Similar Properties Nearby
New Listings in Guia


Explore More Homes for Sale
Guia, Portugal property types
Guia, Portugal popular searches
Guia, Portugal neighborhoods
Related Guides & Stories
Trusted by the World's Leading Brokers
The agents behind the world's most exceptional properties list with JamesEdition.
- Listings from Sotheby's, Christie's, BARNES, and Engel & Völkers
- Every listing reviewed before it goes live
- Connect directly with verified listing agents
By continuing you agree to our Terms and Privacy Policy.