$665,811
3 Bedroom Terraced House With Swimming Pool In A Private Estate
- 3 Beds
- 3 Baths
- 2,261 Sqft
- Updated: Today
About the Property
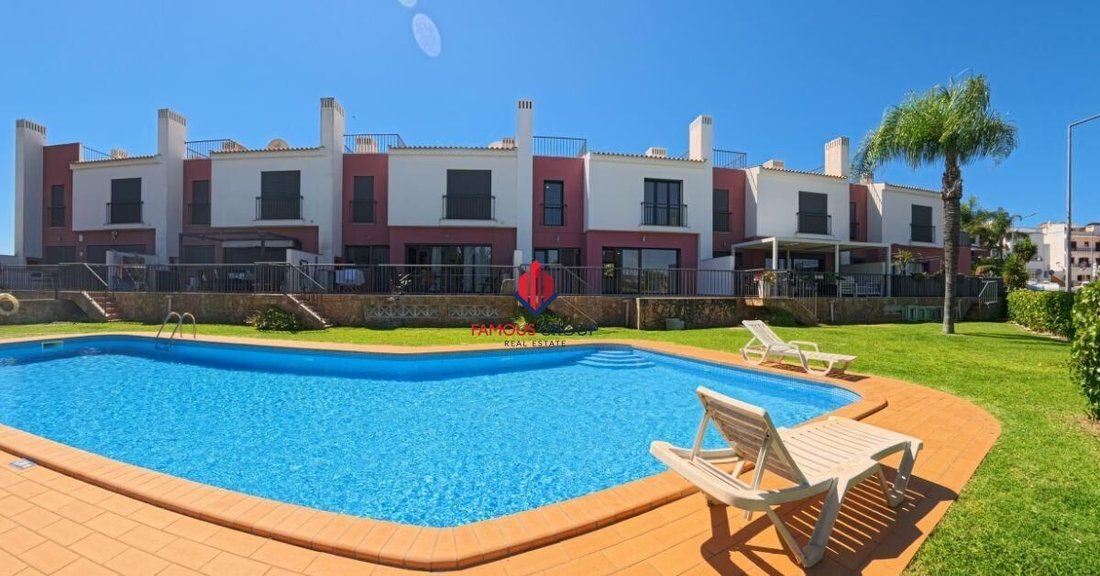
Discover this elegant terraced house, set within a private estate comprising just four houses, where comfort, functionality and tranquillity come together to offer an excellent quality of life.
Level -1 | Basement
The basement features a spacious private garage measuring 52.10 m2, ideal for several cars or for creating a leisure area or additional storage space. It also includes a 7 m2 sto
Level -1 | Basement
The basement features a spacious private garage measuring 52.10 m2, ideal for several cars or for creating a leisure area or additional storage space. It also includes a 7 m2 sto
Discover this elegant terraced house, set within a private estate comprising just four houses, where comfort, functionality and tranquillity come together to offer an excellent quality of life.
Level -1 | Basement
The basement features a spacious private garage measuring 52.10 m2, ideal for several cars or for creating a leisure area or additional storage space. It also includes a 7 m2 storage room and direct access to the interior of the property via a staircase.
Level 0 | Living Area
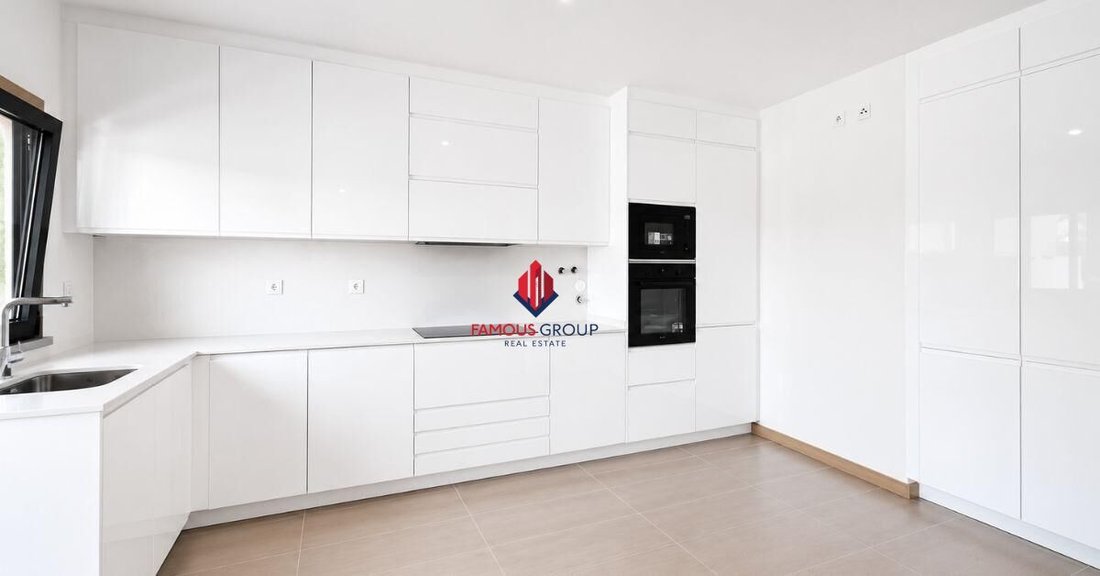
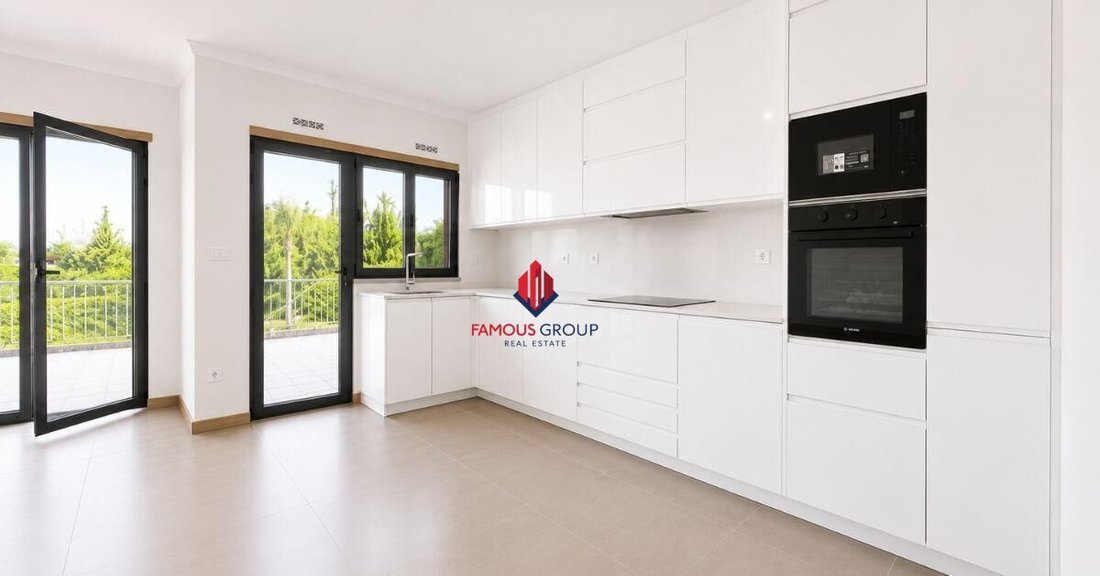
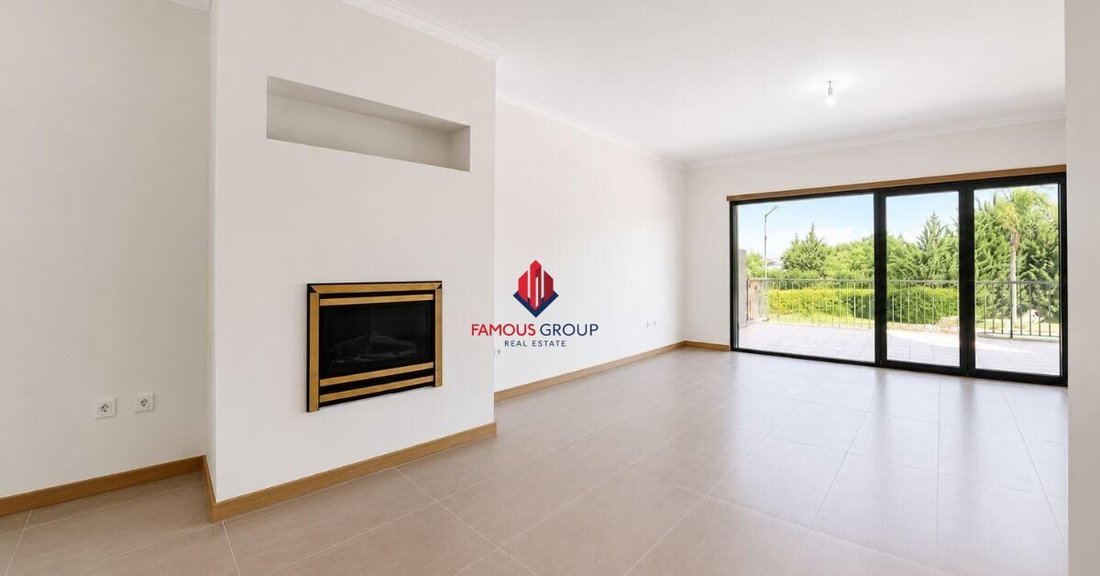
Upon entering the house, you’ll find a bright, 32.50 m2 open-plan living room, harmoniously connected to the fully fitted 13.20 m2 kitchen.
The kitchen boasts a modern design and is fitted with built-in Haier appliances, including:
• An 80 cm flexible induction hob;
• A built-in extractor hood;
• An oven;
• A microwave;
• A fridge-freezer;
• Dishwasher;
• Washing machine.
This floor also features a fully fitted toilet measuring 4.30 m2.
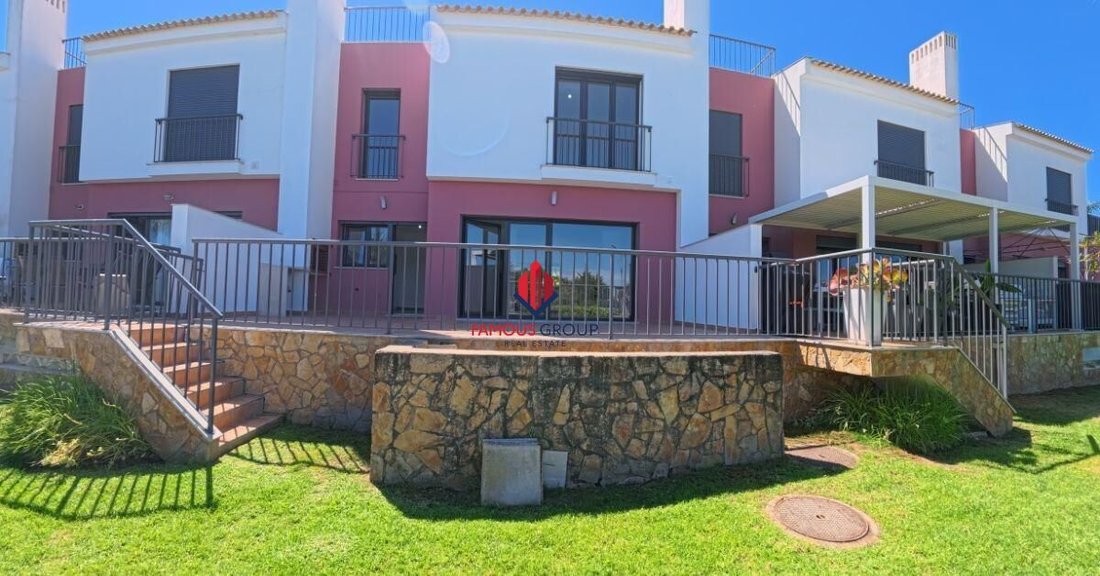
The outdoor area offers a pleasant terrace with a barbecue, perfect for al fresco dining, with direct access to the communal swimming pool, shared exclusively by the four villas in the development.
First Floor | Private Area
The private area comprises:
• A 15.80 m2 en-suite bedroom, complete with a 5.70 m2 en-suite bathroom;
• A 12.10 m2 bedroom;
• Bedroom/Study measuring 11.50 m2, ideal for working from home or as a guest room;
• Full bathroom measuring 5.40 m2 serving the other bedrooms.
Upper Terrace
An external staircase leads to the upper terrace, a prime space where you can create a leisure or relaxation area, or simply enjoy the excellent Algarve climate.
Location
The development is strategically located, just a few metres from the EN125, offering quick access to the Algarve’s main towns, beaches, shops, services, schools and other everyday amenities.
Highlights
• Exclusive development comprising just 4 villas;
• Communal swimming pool;
• Enclosed garage measuring 52.10 m2;
• Terrace with barbecue;
• Fully fitted kitchen with Haier appliances;
• Spacious open-plan living area;
• 3 bedrooms (1 en suite);
• 3 fully fitted bathrooms;
• Upper terrace;
• Excellent access and proximity to the EN125.
A villa that combines elegance, comfort and functionality, ideal for permanent residence, as a holiday home or as an investment in the heart of the Algarve.
Additional Information
• Service charge: €32.45/month
• Common Reserve Fund (FCR): €1.25/month
Monthly total: €33.70
Don’t miss out on this great opportunity.
Level -1 | Basement
The basement features a spacious private garage measuring 52.10 m2, ideal for several cars or for creating a leisure area or additional storage space. It also includes a 7 m2 storage room and direct access to the interior of the property via a staircase.
Level 0 | Living Area
Upon entering the house, you’ll find a bright, 32.50 m2 open-plan living room, harmoniously connected to the fully fitted 13.20 m2 kitchen.
The kitchen boasts a modern design and is fitted with built-in Haier appliances, including:
• An 80 cm flexible induction hob;
• A built-in extractor hood;
• An oven;
• A microwave;
• A fridge-freezer;
• Dishwasher;
• Washing machine.
This floor also features a fully fitted toilet measuring 4.30 m2.
The outdoor area offers a pleasant terrace with a barbecue, perfect for al fresco dining, with direct access to the communal swimming pool, shared exclusively by the four villas in the development.
First Floor | Private Area
The private area comprises:
• A 15.80 m2 en-suite bedroom, complete with a 5.70 m2 en-suite bathroom;
• A 12.10 m2 bedroom;
• Bedroom/Study measuring 11.50 m2, ideal for working from home or as a guest room;
• Full bathroom measuring 5.40 m2 serving the other bedrooms.
Upper Terrace
An external staircase leads to the upper terrace, a prime space where you can create a leisure or relaxation area, or simply enjoy the excellent Algarve climate.
Location
The development is strategically located, just a few metres from the EN125, offering quick access to the Algarve’s main towns, beaches, shops, services, schools and other everyday amenities.
Highlights
• Exclusive development comprising just 4 villas;
• Communal swimming pool;
• Enclosed garage measuring 52.10 m2;
• Terrace with barbecue;
• Fully fitted kitchen with Haier appliances;
• Spacious open-plan living area;
• 3 bedrooms (1 en suite);
• 3 fully fitted bathrooms;
• Upper terrace;
• Excellent access and proximity to the EN125.
A villa that combines elegance, comfort and functionality, ideal for permanent residence, as a holiday home or as an investment in the heart of the Algarve.
Additional Information
• Service charge: €32.45/month
• Common Reserve Fund (FCR): €1.25/month
Monthly total: €33.70
Don’t miss out on this great opportunity.
-
Property type
Other
-
Year built
2010
-
Price/sqft
$294
-
Emissions
G
-
Consumption
C
Features
- Garden
- Pool
- Terrace
- Garage
- Fireplace
- Investment Property
- 2D Floor Plan
- Basement
- Privacy
Features
Lot
- Privacy
- Investment Property
Indoor
- Fireplace
- Bar
- Basement
- Stone Countertops
Outdoor
- Terrace
- Balcony
- Parking
- Pool
- Garage
- Garden
Explore the Area
Guia, Faro, Albufeira, Algarve, Portugal
View on Google Maps
Price per sqft
Low
High
Joined 2 years ago
You have inquired about this property
The agent will contact you soon by
Listed by
99
Listings
2024
Joined
Book home tour with the agent
Choose a date and whether you'd like a virtual or in-person tour with the agent.
Preferred date
Tour type
Last updated
Today
First listed
July 21
Listing reference
00817_2026/12048
Similar Properties Nearby
New Listings in Guia

Explore More Homes for Sale
Guia, Portugal property types
Guia, Portugal popular searches
Guia, Portugal neighborhoods
Related Guides & Stories
Trusted by the World's Leading Brokers
The agents behind the world's most exceptional properties list with JamesEdition.
- Listings from Sotheby's, Christie's, BARNES, and Engel & Völkers
- Every listing reviewed before it goes live
- Connect directly with verified listing agents
By continuing you agree to our Terms and Privacy Policy.