$15,871,828
Luxurious 7 Bedroom Villa In Salgados Albufeira
- 7 Beds
- 9 Baths
- 10,937 Sqft
- 21,205 Sqft lot
- Updated: June 18
- 7
About the Property
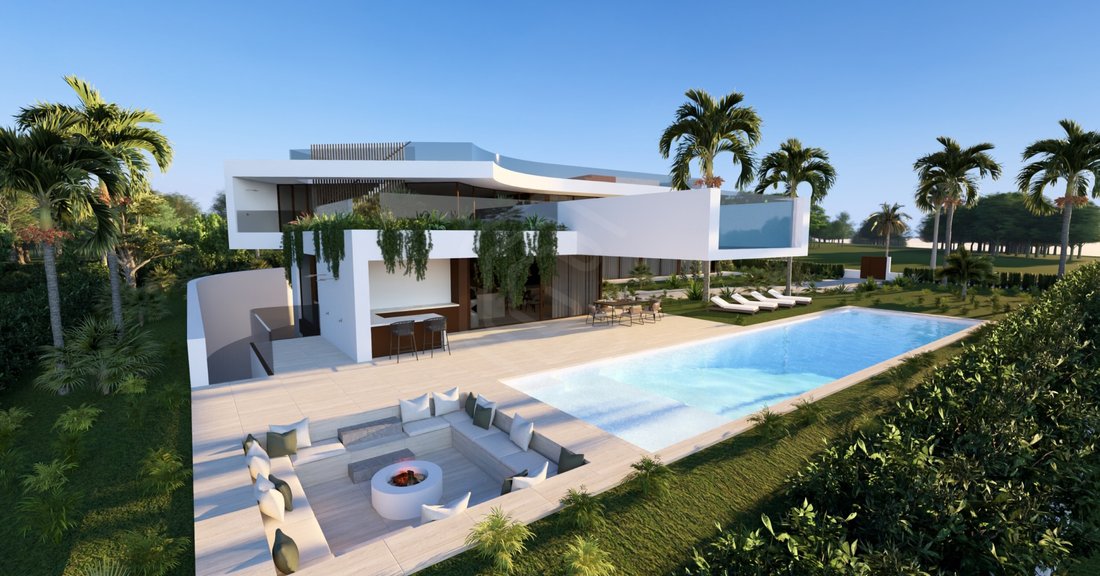
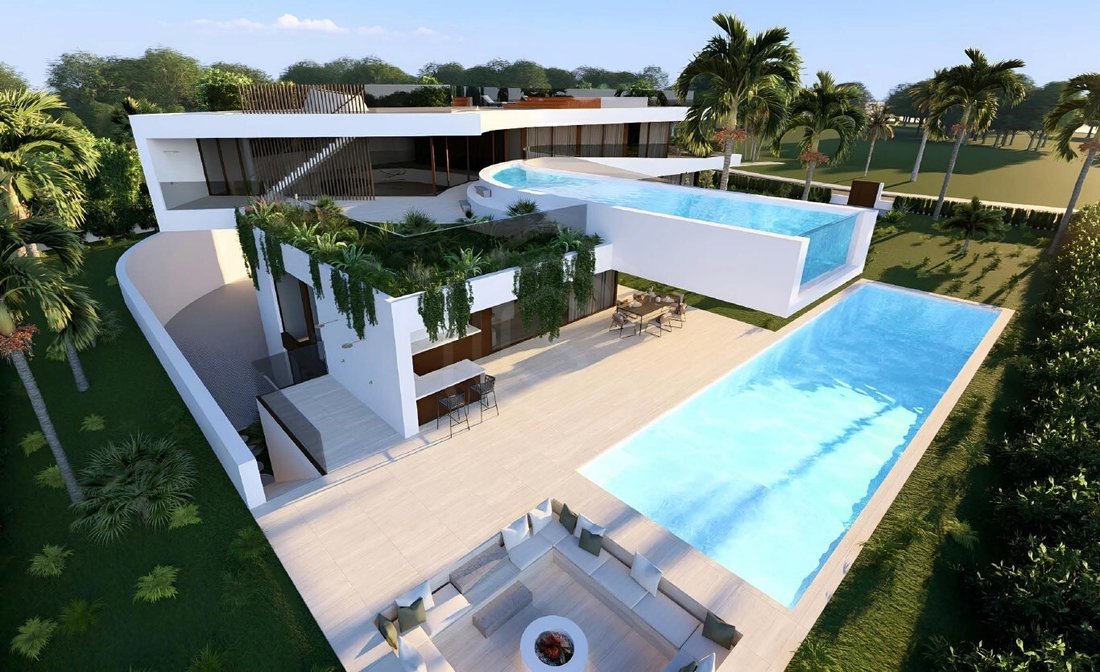
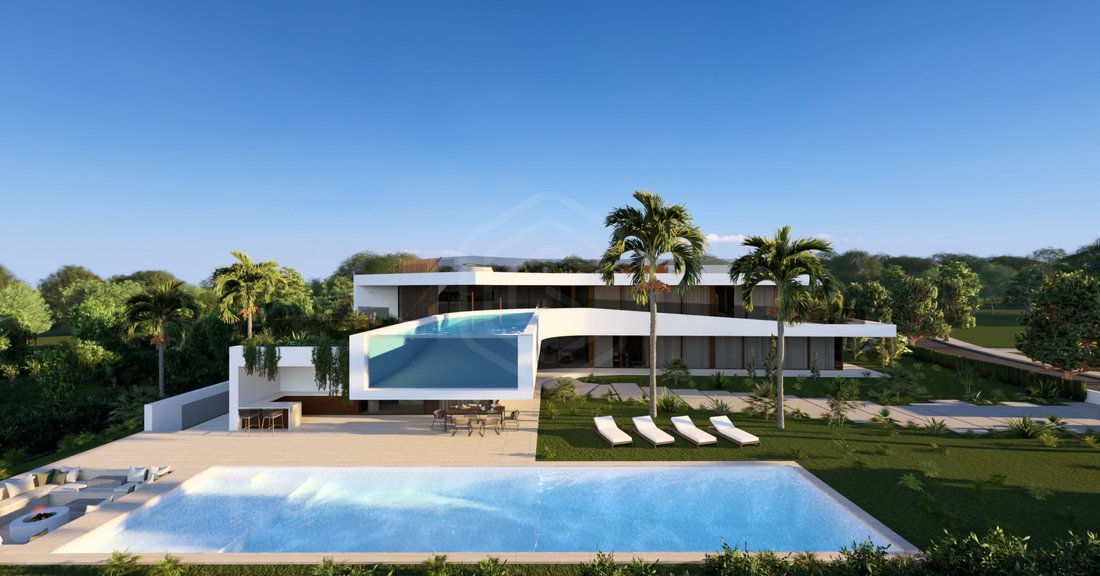
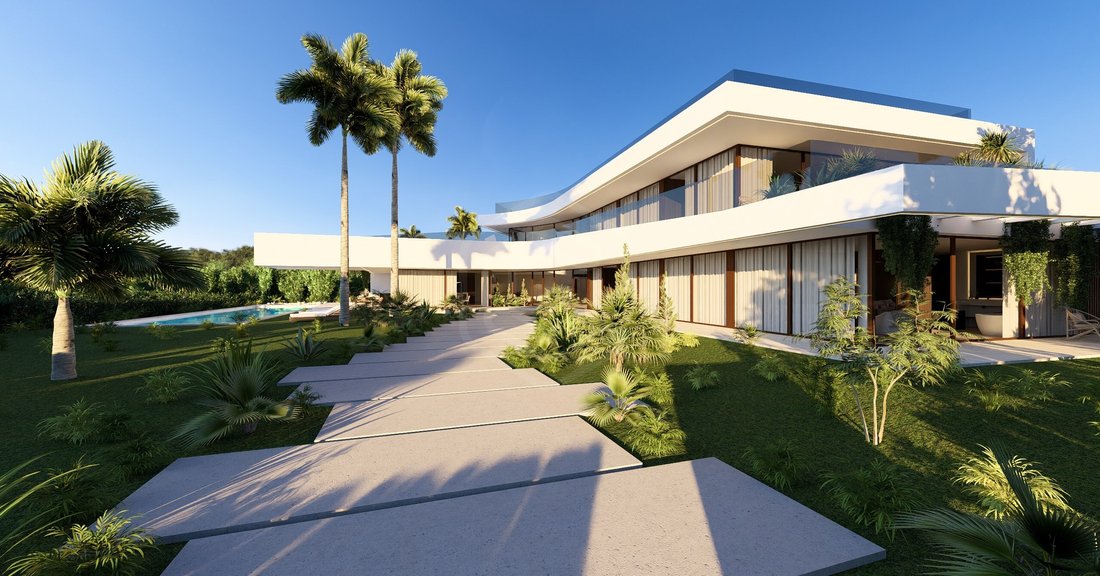
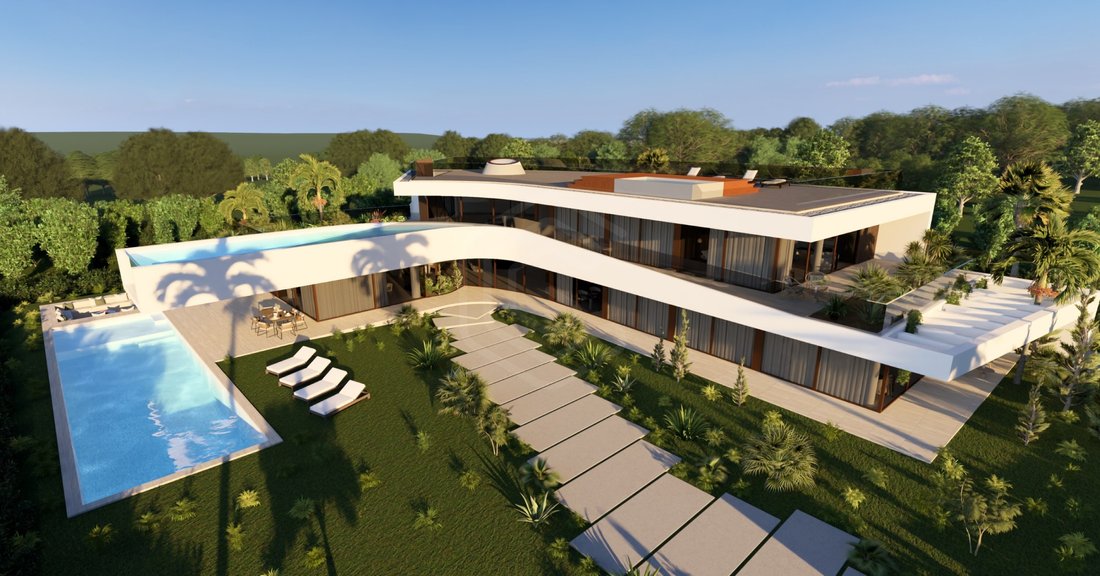
We present this iconic property in Salgados, which combines luxury, comfort, and contemporary design. With seven luxurious suites, three swimming pools - including an iconic suspended pool -, a panoramic glass elevator, and carefully designed leisure and wellness spaces, this home offers an exclusive residential experience.
Located in Salgados, one of the most distinctive areas of the Alg
Located in Salgados, one of the most distinctive areas of the Alg
We present this iconic property in Salgados, which combines luxury, comfort, and contemporary design. With seven luxurious suites, three swimming pools - including an iconic suspended pool -, a panoramic glass elevator, and carefully designed leisure and wellness spaces, this home offers an exclusive residential experience.
Located in Salgados, one of the most distinctive areas of the Algarve, with golden beaches, tranquil walkways, a golf course, and a nature reserve, it forms a setting where luxury and nature coexist in perfect harmony. Nearby, there are seaside restaurants, prestigious resorts, wellness centers, and easy access to the city, offering a perfect balance between tranquility and urban convenience. The proximity to Faro International Airport also ensures excellent connections to the rest of Europe.
The lower floor has been designed as a true wellness and entertainment space. Here, you will find a complete indoor spa, with a heated pool, jacuzzi, sauna, and sensory shower, complemented by a relaxation area with adjustable lighting, ideal for relaxation and recovery. A fully equipped gym with cutting-edge technology, changing rooms, and a Zen garden. Also on this floor, the house offers a garage for 4 cars, a multifunctional room, and a suite with a walk-in closet.
The ground floor brings together the main social areas and three suites. The entrance hall, with double-height ceilings, leads to spacious open-plan social areas, where the fluidity between the living room, TV room, and dining room creates a welcoming and sophisticated atmosphere. The main kitchen, equipped with an island, state-of-the-art appliances, and excellent finishes, directly connects to the dining room and features an additional service kitchen. Among the social spaces, a bar with an integrated wine cellar adds an exclusive touch. This floor also has three suites, all with direct access to the outdoors. The master suite stands out with a generous walk-in closet, luxurious bathroom, and a reading area.
On the exterior of the ground floor, there is a glamorous pool next to the garden, a leisure area with a fireplace, and an outdoor kitchen with a barbecue, designed for memorable outdoor experiences.
The first floor consists of 3 suites, and the master suite has a reading area and a private garden on the balcony. This floor also includes a panic room, and outside, there is a bar area and a suspended pool with a glass-fronted design - the iconic element of the house - offering panoramic views over the horizon.
The rooftop has been designed as an exclusive leisure space, with an outdoor jacuzzi and a sitting area offering 360º views of the ocean and surrounding landscape.
With a plot of around 1,970 m² and a built area of over 1,000 m², this villa stands out for its internationally renowned finishes: it combines white concrete, travertine, and large Schüco frames, with Ribadão wood floors, Dekton surfaces, and finishes from international brands like Sub-Zero & Wolf, Gessi, Arclinea, Technogym, and Molteni & C. Advanced home automation systems, BAXI air conditioning, ethanol fireplace, and efficient energy solutions ensure comfort and sophistication in every detail.
Energy Rating: A
#ref:HAB_53753
Located in Salgados, one of the most distinctive areas of the Algarve, with golden beaches, tranquil walkways, a golf course, and a nature reserve, it forms a setting where luxury and nature coexist in perfect harmony. Nearby, there are seaside restaurants, prestigious resorts, wellness centers, and easy access to the city, offering a perfect balance between tranquility and urban convenience. The proximity to Faro International Airport also ensures excellent connections to the rest of Europe.
The lower floor has been designed as a true wellness and entertainment space. Here, you will find a complete indoor spa, with a heated pool, jacuzzi, sauna, and sensory shower, complemented by a relaxation area with adjustable lighting, ideal for relaxation and recovery. A fully equipped gym with cutting-edge technology, changing rooms, and a Zen garden. Also on this floor, the house offers a garage for 4 cars, a multifunctional room, and a suite with a walk-in closet.
The ground floor brings together the main social areas and three suites. The entrance hall, with double-height ceilings, leads to spacious open-plan social areas, where the fluidity between the living room, TV room, and dining room creates a welcoming and sophisticated atmosphere. The main kitchen, equipped with an island, state-of-the-art appliances, and excellent finishes, directly connects to the dining room and features an additional service kitchen. Among the social spaces, a bar with an integrated wine cellar adds an exclusive touch. This floor also has three suites, all with direct access to the outdoors. The master suite stands out with a generous walk-in closet, luxurious bathroom, and a reading area.
On the exterior of the ground floor, there is a glamorous pool next to the garden, a leisure area with a fireplace, and an outdoor kitchen with a barbecue, designed for memorable outdoor experiences.
The first floor consists of 3 suites, and the master suite has a reading area and a private garden on the balcony. This floor also includes a panic room, and outside, there is a bar area and a suspended pool with a glass-fronted design - the iconic element of the house - offering panoramic views over the horizon.
The rooftop has been designed as an exclusive leisure space, with an outdoor jacuzzi and a sitting area offering 360º views of the ocean and surrounding landscape.
With a plot of around 1,970 m² and a built area of over 1,000 m², this villa stands out for its internationally renowned finishes: it combines white concrete, travertine, and large Schüco frames, with Ribadão wood floors, Dekton surfaces, and finishes from international brands like Sub-Zero & Wolf, Gessi, Arclinea, Technogym, and Molteni & C. Advanced home automation systems, BAXI air conditioning, ethanol fireplace, and efficient energy solutions ensure comfort and sophistication in every detail.
Energy Rating: A
#ref:HAB_53753
-
Property type
House
-
Floors
3
-
Price/sqft
$1,451
-
Emissions
NI
-
Consumption
A
Features
- Garden
- Pool
- Terrace
- Garage
- Golf View
- Beachfront
- Wine Cellar
- Fire Pit
- Sauna
Features
Lot
- Panoramic / Scenic View
- Beachfront
- Golf View
- Modern
Indoor
- Office
- Fireplace
- Air Conditioning
- Jacuzzi
- Bar
- Sauna
- Wine Cellar
- Elevator
- Walk In Closet
- Fitness Center / Gym
Outdoor
- Terrace
- Balcony
- Fire Pit
- Pool
- Garage
- Outdoor Kitchen
- Outdoor Living Space
- Garden
Explore the Area
Joined 3 years ago
You have inquired about this property
The agent will contact you soon by
Listed by
727
Listings
2023
Joined
Book home tour with the agent
Choose a date and whether you'd like a virtual or in-person tour with the agent.
Preferred date
Tour type
Last updated
June 18
First listed
January 21
Listing reference
HAB_53753-0524969528
Similar Properties Nearby
New Listings in Guia

Explore More Homes for Sale
Guia, Portugal property types
Guia, Portugal popular searches
Guia, Portugal neighborhoods
Related Guides & Stories
Trusted by the World's Leading Brokers
The agents behind the world's most exceptional properties list with JamesEdition.
- Listings from Sotheby's, Christie's, BARNES, and Engel & Völkers
- Every listing reviewed before it goes live
- Connect directly with verified listing agents
By continuing you agree to our Terms and Privacy Policy.