$850,276
Albertville House
- 15 Beds
- 3 Baths
- 6,087 Sqft
- 33,369 Sqft lot
- Updated: August 3
About the Property
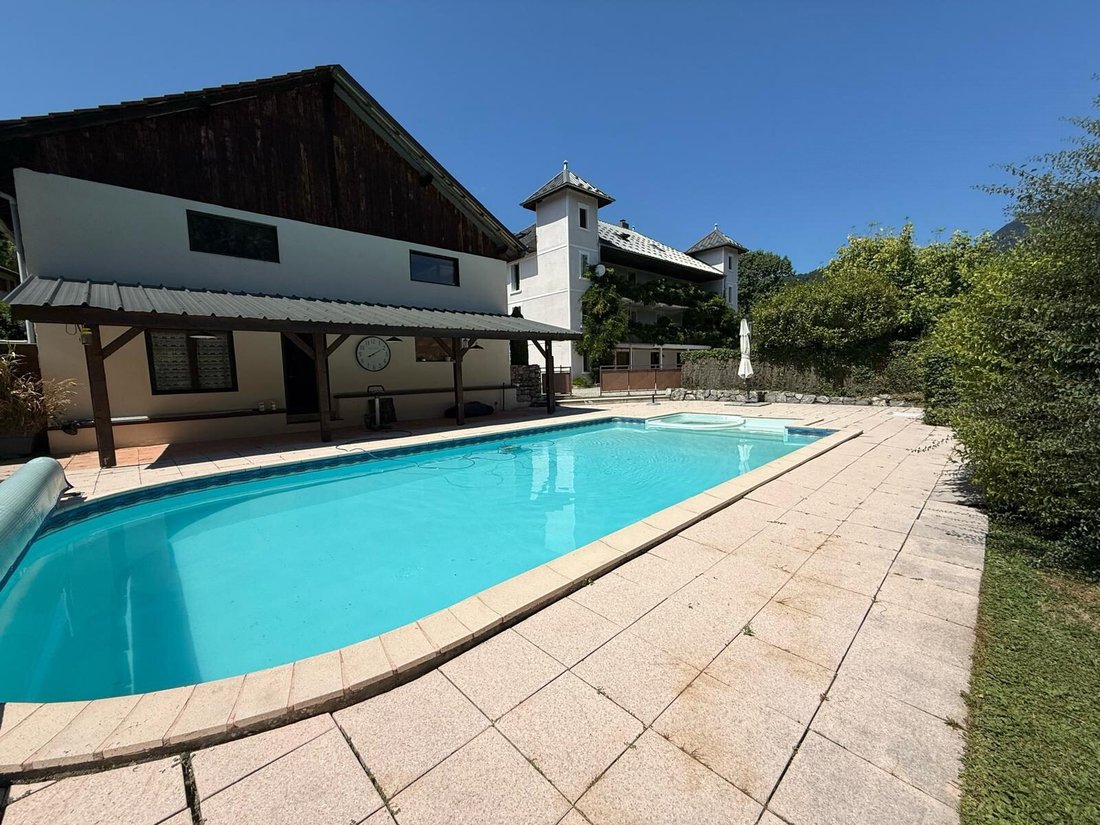
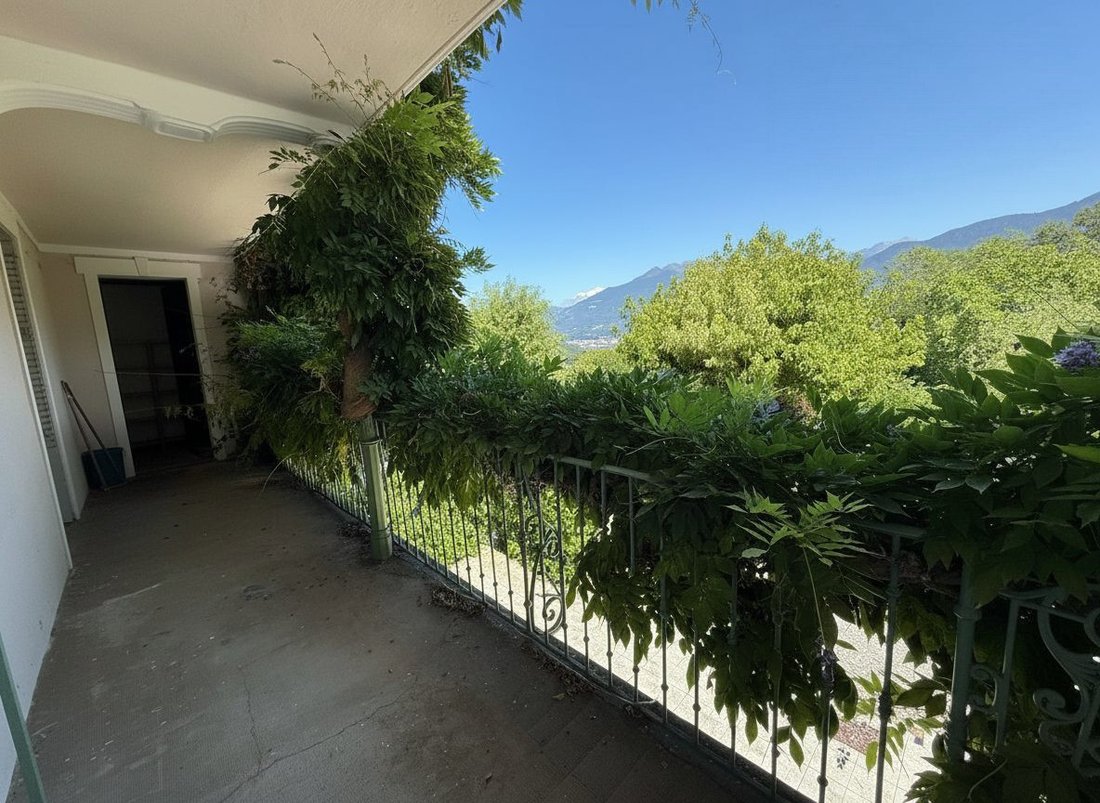
15 minutes from Albertville, in a quiet and sought-after area at the end of a dead-end street, a 565.41 m² habitable castle built on a 3,100 m² plot, partly buildable, with a view of Mont Blanc. This building offers enormous potential, ideal for subdivision and co-ownership or a tourist project with its professional kitchen and heated 10 by 5 meter pool.
It includes 3 levels:
- Ground
It includes 3 levels:
- Ground
15 minutes from Albertville, in a quiet and sought-after area at the end of a dead-end street, a 565.41 m² habitable castle built on a 3,100 m² plot, partly buildable, with a view of Mont Blanc. This building offers enormous potential, ideal for subdivision and co-ownership or a tourist project with its professional kitchen and heated 10 by 5 meter pool.
It includes 3 levels:
- Ground floor: 172.17 m²
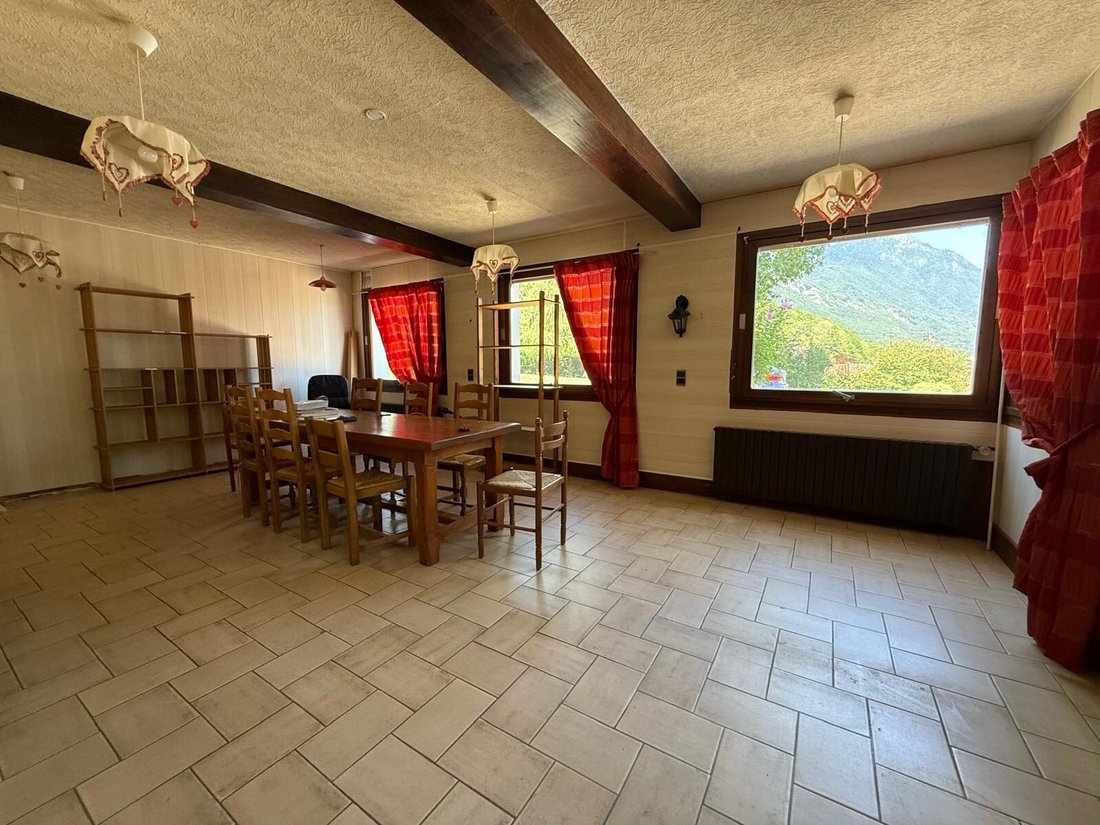
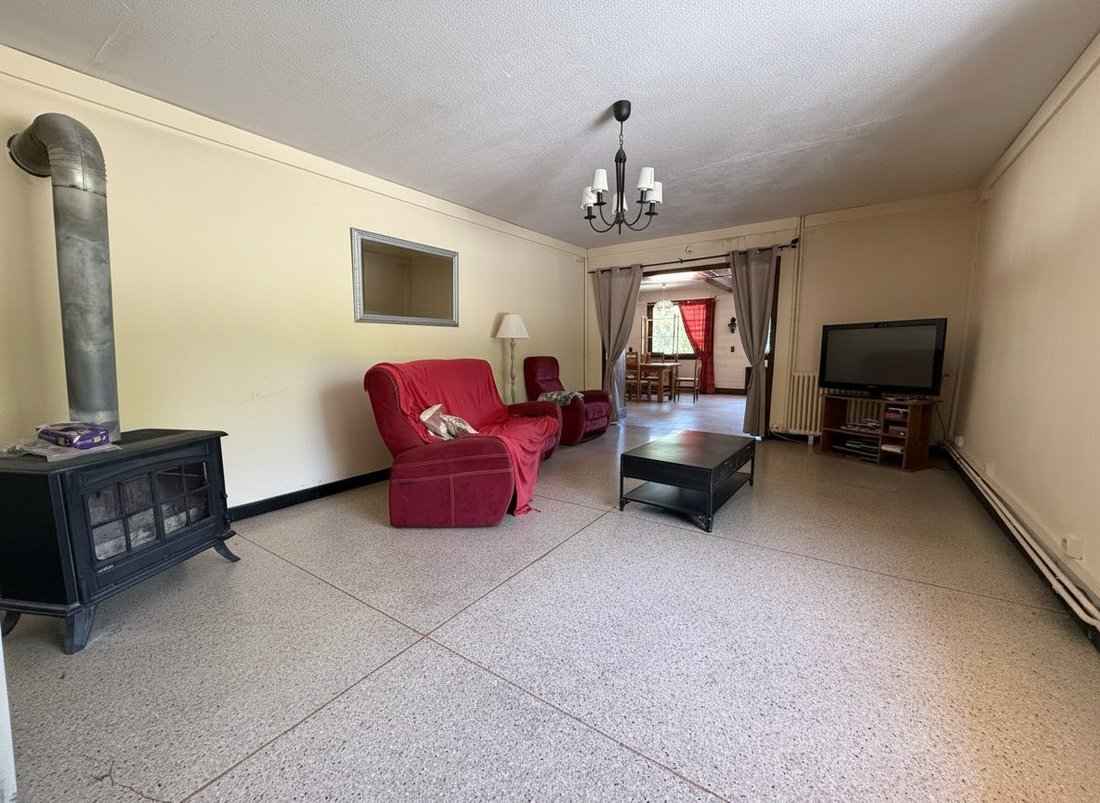
This level houses the main living and reception rooms: a large entrance hall, a dining room, a living room, an independent kitchen, an activity room, an office, as well as several ancillary spaces including a boiler/laundry room, a pantry, a closet, a WC, and a room located in the tower.
- 1st floor: 148.44 m²
This floor is mainly dedicated to the sleeping area. It includes 8 bedrooms, 7 shower rooms, two WCs, and a laundry room.
- 2nd floor: 244.8 m²
This level is divided into two independent 5-room duplex apartments. The first includes a living room, a kitchen, two bedrooms, a bathroom, a dressing room, and a WC. The second has a living room, a kitchen, one bedroom, a bathroom with dressing room, and a WC. On this floor, the top level includes a total of four bedrooms, an office, two bathrooms with WCs, as well as landings and hallways.
Total private living area (Loi Carrez): 565.41 m²
Total floor area: 606.54 m²
Annexes:
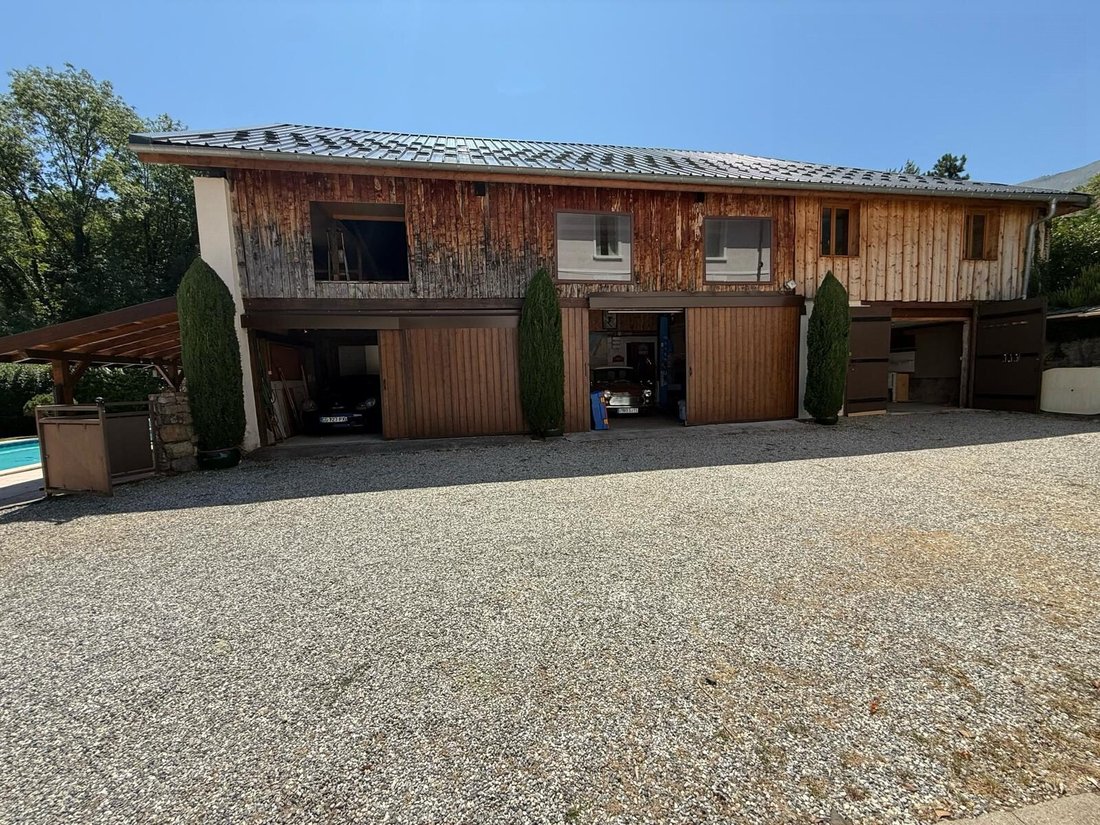
- A second building comprising 3 garages of 28, 29, and 58 m², 3 storage rooms totaling 29 m². Upstairs: 2 two-room apartments of 30 m² each and an 82 m² floor space.
- A heated 10x5 meter pool with a depth of 1.40 m
Total exploitable surface of 900 m².
Property with great potential, roof and boiler recently replaced, refreshing needed. Rare property, to be visited as soon as possible!
Fees included of 3.09% VAT charged to the buyer. Price excluding fees: €727,500.
Energy class E, Climate class E.
Estimated average annual energy expenses for standard use, based on 2021 energy prices: between €10,530.00 and €14,310.00.
Information on risks to which this property is exposed is available on the Géorisques website: [hidden information].
Your eXp Realty advisor (Team Aix’Plore Immo): Scott PEREZ
Commercial agent (sole proprietorship) RSAC 807876986
RCP Sérenis ACI27150
Information on the risks to which this property is exposed is available on the Géorisques website: https://www.georisques.gouv.fr/
It includes 3 levels:
- Ground floor: 172.17 m²
This level houses the main living and reception rooms: a large entrance hall, a dining room, a living room, an independent kitchen, an activity room, an office, as well as several ancillary spaces including a boiler/laundry room, a pantry, a closet, a WC, and a room located in the tower.
- 1st floor: 148.44 m²
This floor is mainly dedicated to the sleeping area. It includes 8 bedrooms, 7 shower rooms, two WCs, and a laundry room.
- 2nd floor: 244.8 m²
This level is divided into two independent 5-room duplex apartments. The first includes a living room, a kitchen, two bedrooms, a bathroom, a dressing room, and a WC. The second has a living room, a kitchen, one bedroom, a bathroom with dressing room, and a WC. On this floor, the top level includes a total of four bedrooms, an office, two bathrooms with WCs, as well as landings and hallways.
Total private living area (Loi Carrez): 565.41 m²
Total floor area: 606.54 m²
Annexes:
- A second building comprising 3 garages of 28, 29, and 58 m², 3 storage rooms totaling 29 m². Upstairs: 2 two-room apartments of 30 m² each and an 82 m² floor space.
- A heated 10x5 meter pool with a depth of 1.40 m
Total exploitable surface of 900 m².
Property with great potential, roof and boiler recently replaced, refreshing needed. Rare property, to be visited as soon as possible!
Fees included of 3.09% VAT charged to the buyer. Price excluding fees: €727,500.
Energy class E, Climate class E.
Estimated average annual energy expenses for standard use, based on 2021 energy prices: between €10,530.00 and €14,310.00.
Information on risks to which this property is exposed is available on the Géorisques website: [hidden information].
Your eXp Realty advisor (Team Aix’Plore Immo): Scott PEREZ
Commercial agent (sole proprietorship) RSAC 807876986
RCP Sérenis ACI27150
Information on the risks to which this property is exposed is available on the Géorisques website: https://www.georisques.gouv.fr/
-
Property type
House
-
Year built
1948
-
Price/sqft
$139
-
Consumption
E
Explore the Area
Albertville, Centre Ville, France
View on Google Maps
Price per sqft
Low
High
Joined 9 months ago
You have inquired about this property
The agent will contact you soon by
Listed by
949
Listings
2025
Joined
Book home tour with the agent
Choose a date and whether you'd like a virtual or in-person tour with the agent.
Preferred date
Tour type
Last updated
August 3
First listed
August 2
Listing reference
VM67187-EXPFRANCE
Similar Properties Nearby
New Listings in Centre Ville

Explore More Homes for Sale
Centre Ville property types
Centre Ville popular searches
- Properties with Terrace in Centre Ville
- Properties with Bar in Centre Ville
- Properties with Office in Centre Ville
- Properties with Elevator in Centre Ville
- Mountain View properties in Centre Ville
- Properties with Garden in Centre Ville
- Duplex properties in Centre Ville
- Modern properties in Centre Ville
- Properties with Sauna in Centre Ville
- Properties with Air Conditioning in Centre Ville
- Properties with Jacuzzi in Centre Ville
- Properties with Fireplace in Centre Ville
- Properties with Pool in Centre Ville
- Properties with Garage in Centre Ville
- Properties with Balcony in Centre Ville
- Renovated properties in Centre Ville
Related Guides & Stories
Trusted by the World's Leading Brokers
The agents behind the world's most exceptional properties list with JamesEdition.
- Listings from Sotheby's, Christie's, BARNES, and Engel & Völkers
- Every listing reviewed before it goes live
- Connect directly with verified listing agents
By continuing you agree to our Terms and Privacy Policy.