$725,576
This Exceptional Residence Is Situated On The Meyersdal Eco Estate Greenbelt Where You Can Enjoy Spe
- 4 Beds
- 3 Baths
- Updated: Today
About the Property
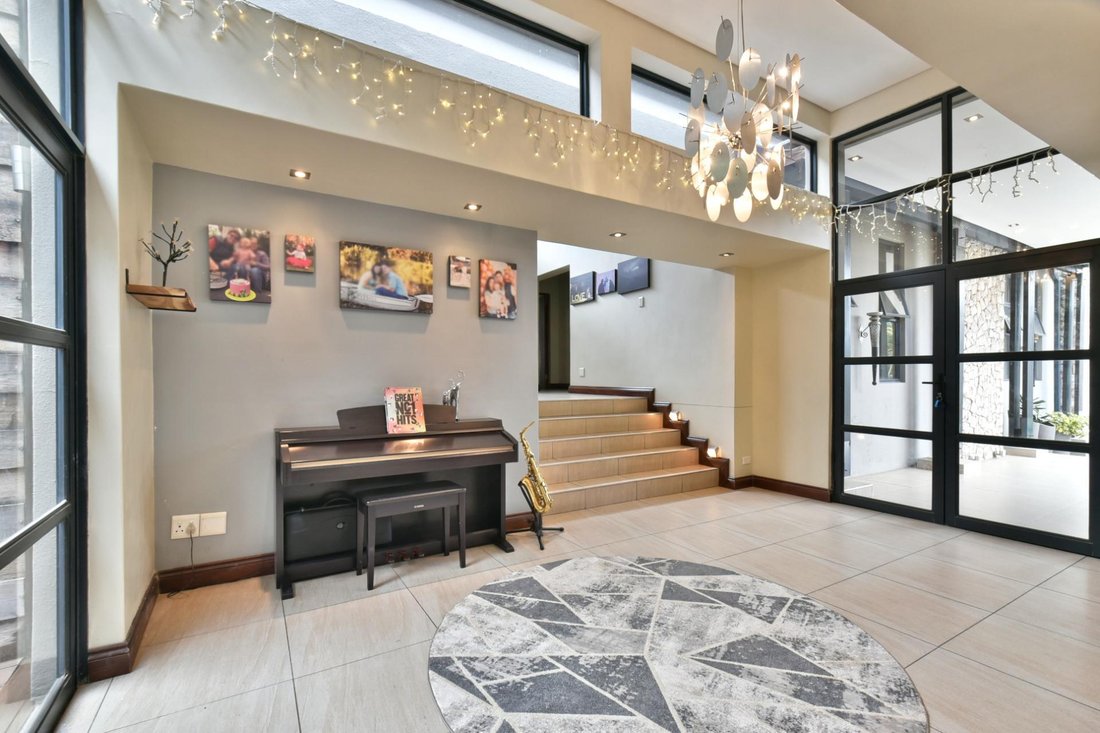
From the moment you step inside, streams of natural light welcome you installing a sense of calm and relaxation. Impeccably finished with a blend of natural stone, warm wood and a neutral palette thoughtfully curated to create a timeless masterpiece. The expansive open plan reception spaces including the dining room, open plan gourmet kitchen with enormous concealed scullery ,formal and informal l
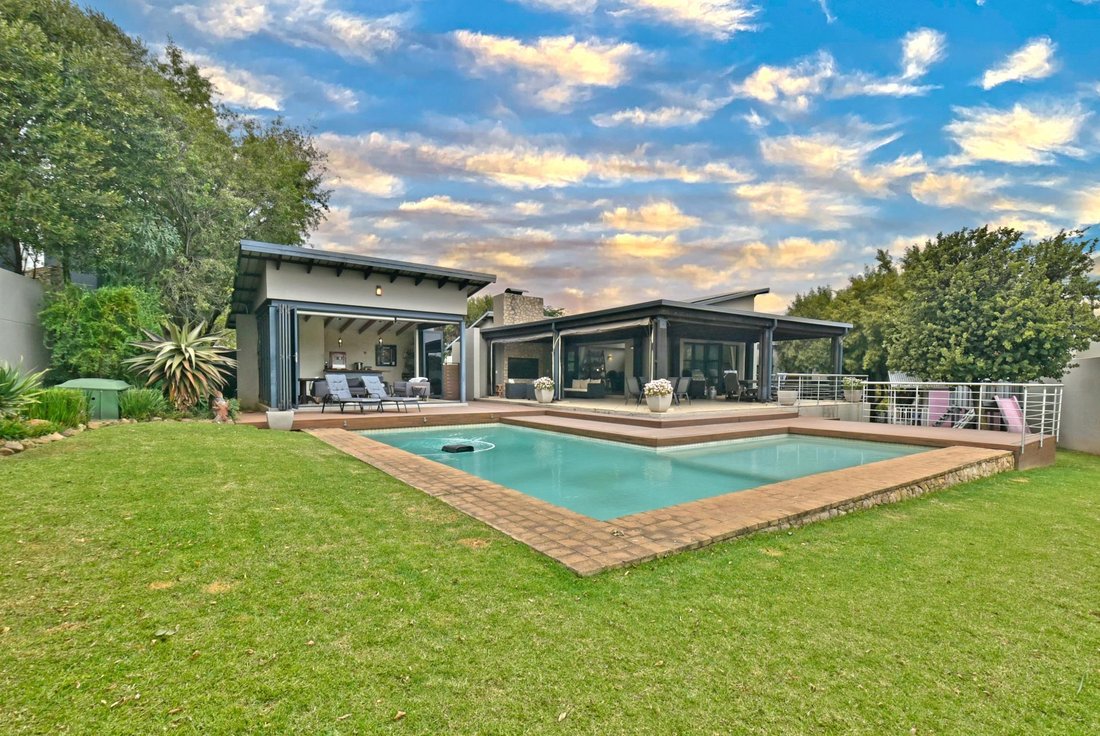
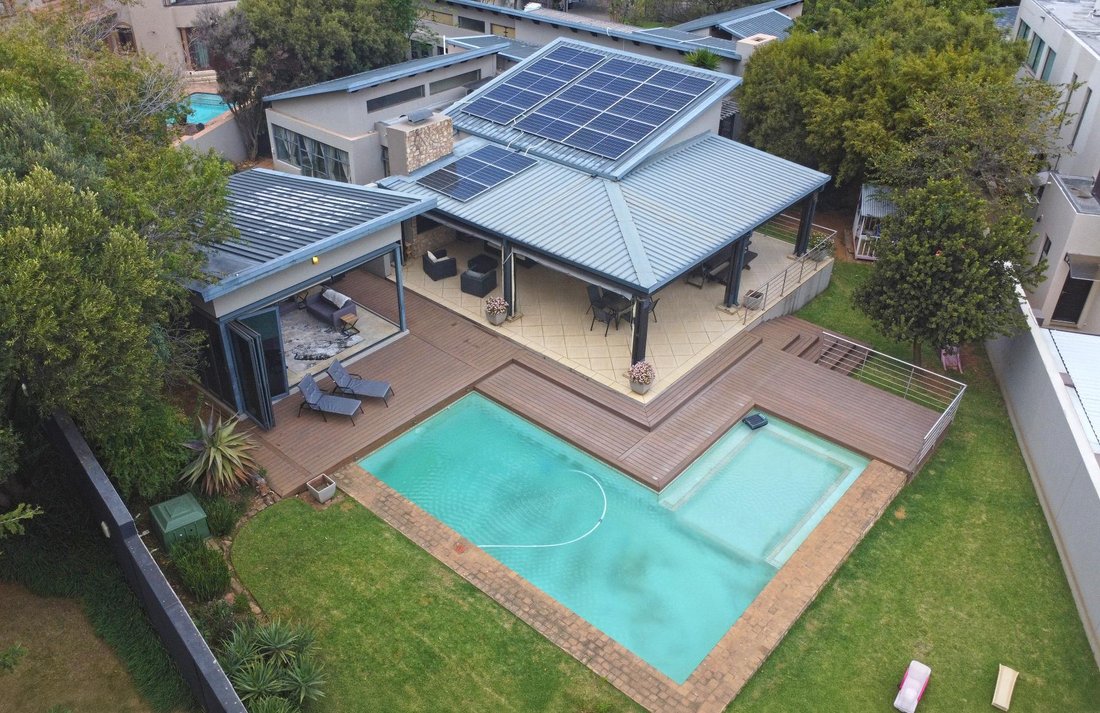
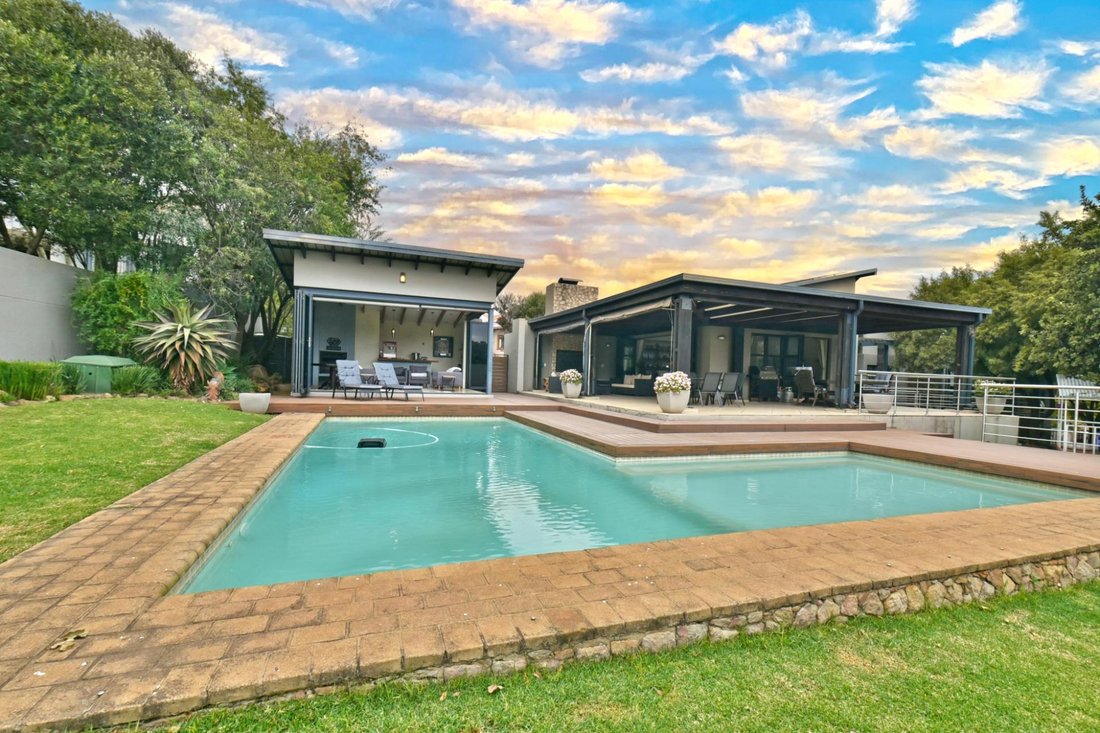
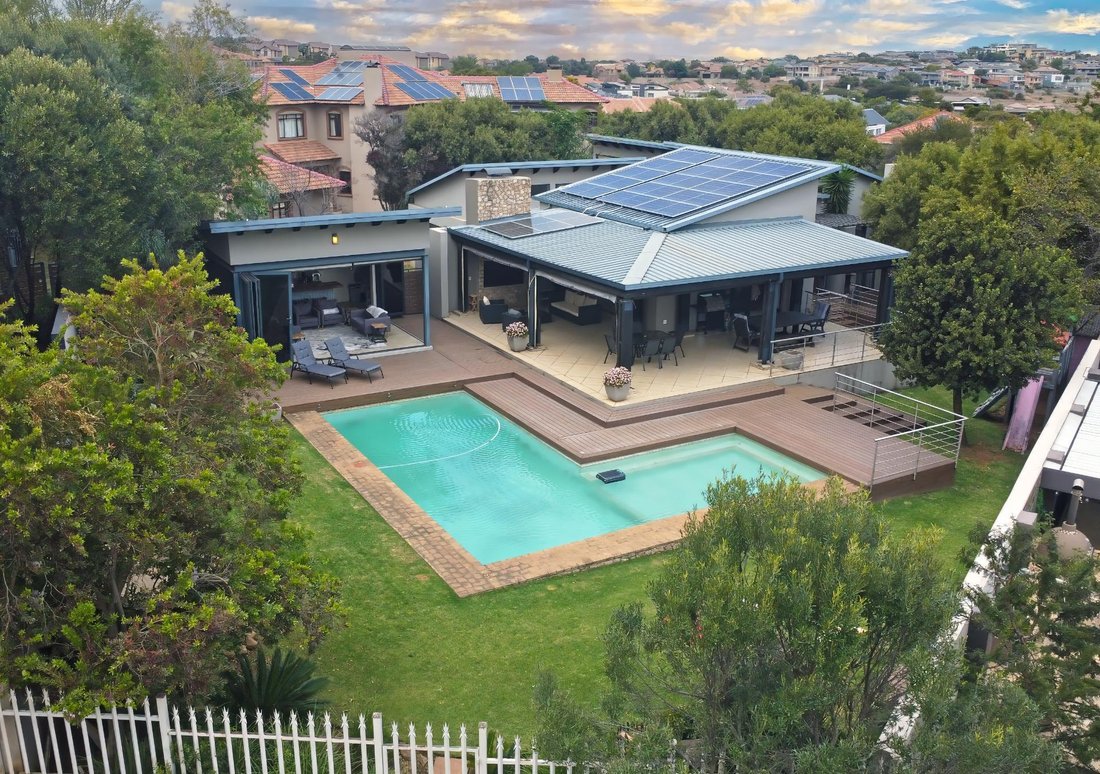
From the moment you step inside, streams of natural light welcome you installing a sense of calm and relaxation. Impeccably finished with a blend of natural stone, warm wood and a neutral palette thoughtfully curated to create a timeless masterpiece. The expansive open plan reception spaces including the dining room, open plan gourmet kitchen with enormous concealed scullery ,formal and informal lounge flow seamlessly to incorporate indoor and outdoor living harmoniously. Designed with comfort and entertaining in mind, the stunning decked entertainment patio extends out to the L shaped pool, manicured gardens and children’s playground. A standout feature is the separate outside bar and entertainment and area designed to be enjoyed in every season. Light the fireplace for a cosy winter evening or stack it all open on warm summer nights. The accommodation is equally impressive offering 4 generously proportioned bedrooms with super high ceilings, 3 bathrooms 2 MES. Guest cloakroom . The master suite has a walk- in dressing room and luxurious spacious ensuite. The property is topped off with solar, triple garaging plus ample parking space and helpers accommodation. This is more than a home, it is an opportunity to experience distinctive living within this highly coveted Estate. Be captivated and book your private viewing. Wonderful Area Great Investment Fantastic Opportunity
-
Property type
House
Features
- Garden
- Pool
- Terrace
- Garage
- Game Room
- Gated Community
- Playground
- Open Kitchen
- Walk In Closet
Features
Lot
Indoor
- High Ceiling
- Fireplace
- Kitchen island
- Bar
- Game Room
- Open Kitchen
- Walk In Closet
Outdoor
- Terrace
- Parking
- Pool
- Garage
- Playground
- Outdoor Living Space
- Garden
Explore the Area
Alberton, Gauteng, South Africa
View on Google Maps
Price per sqft
Low
High
Joined 1 month ago
You have inquired about this property
The agent will contact you soon by
Listed by
26
Listings
2026
Joined
Book home tour with the agent
Choose a date and whether you'd like a virtual or in-person tour with the agent.
Preferred date
Tour type
Last updated
Today
First listed
October 15
Listing reference
ls-139-6792
Similar Properties Nearby
New Listings in Alberton

Explore More Homes for Sale
Alberton property types
Alberton popular searches
Alberton neighborhoods
Related Guides & Stories
Trusted by the World's Leading Brokers
The agents behind the world's most exceptional properties list with JamesEdition.
- Listings from Sotheby's, Christie's, BARNES, and Engel & Völkers
- Every listing reviewed before it goes live
- Connect directly with verified listing agents
By continuing you agree to our Terms and Privacy Policy.