

$1,058,220
Luxurious Union Between Modernisation And Architecture, In A Fantastic Position In Meyersdal Eco Est
- 4 Beds
- 4 Baths
- Updated: Yesterday
About the Property
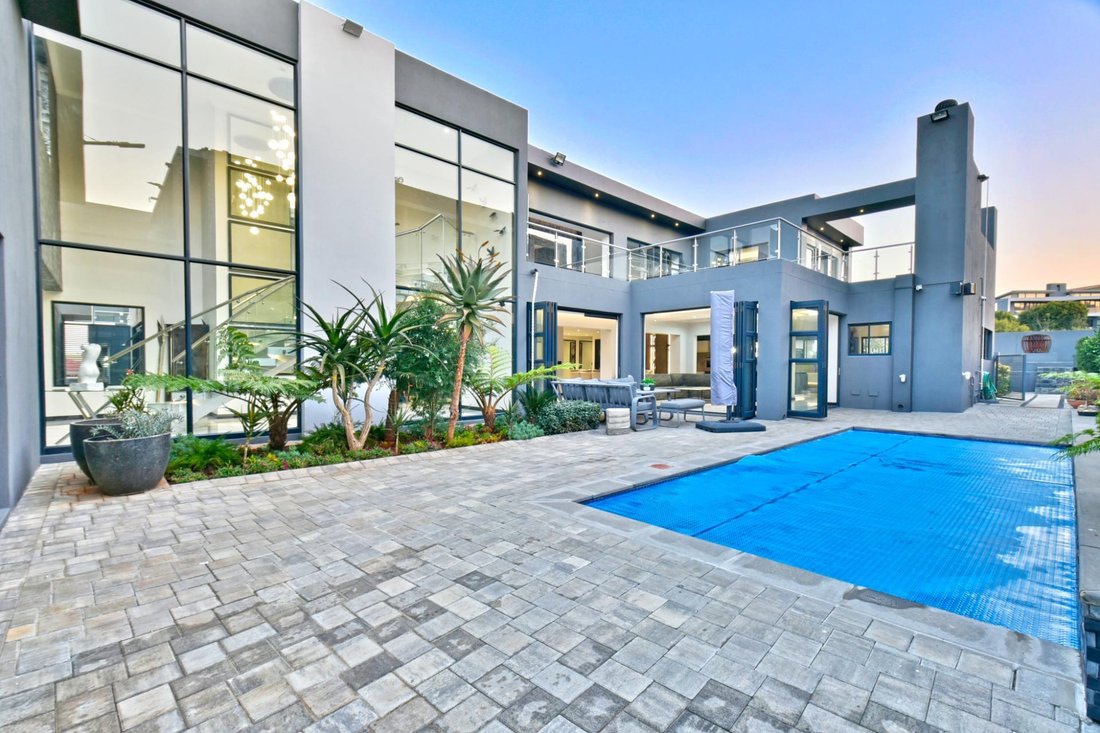
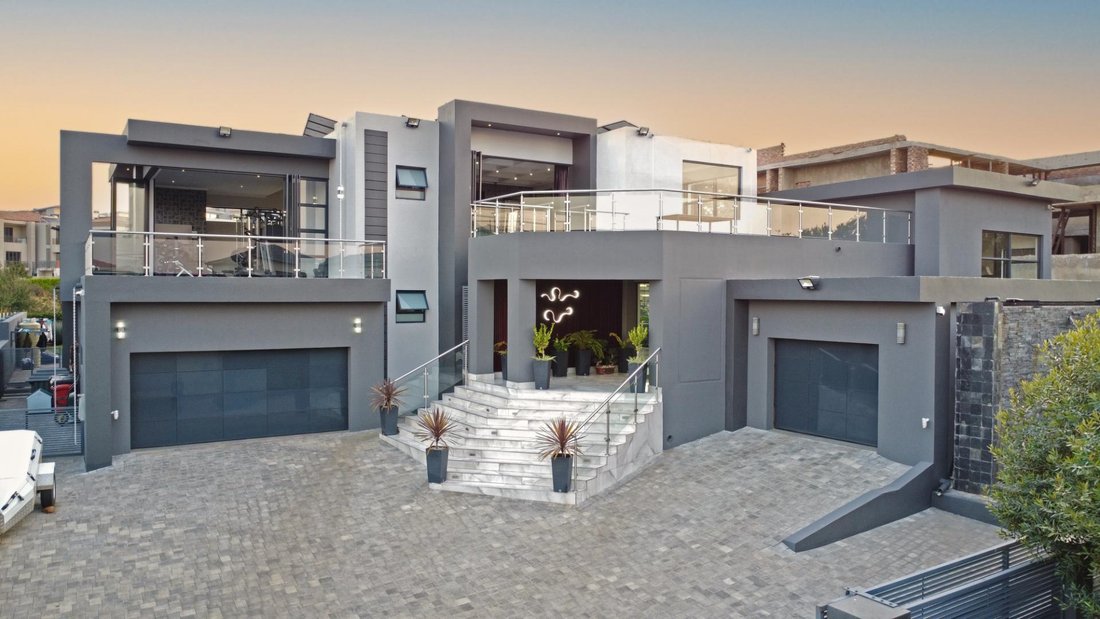
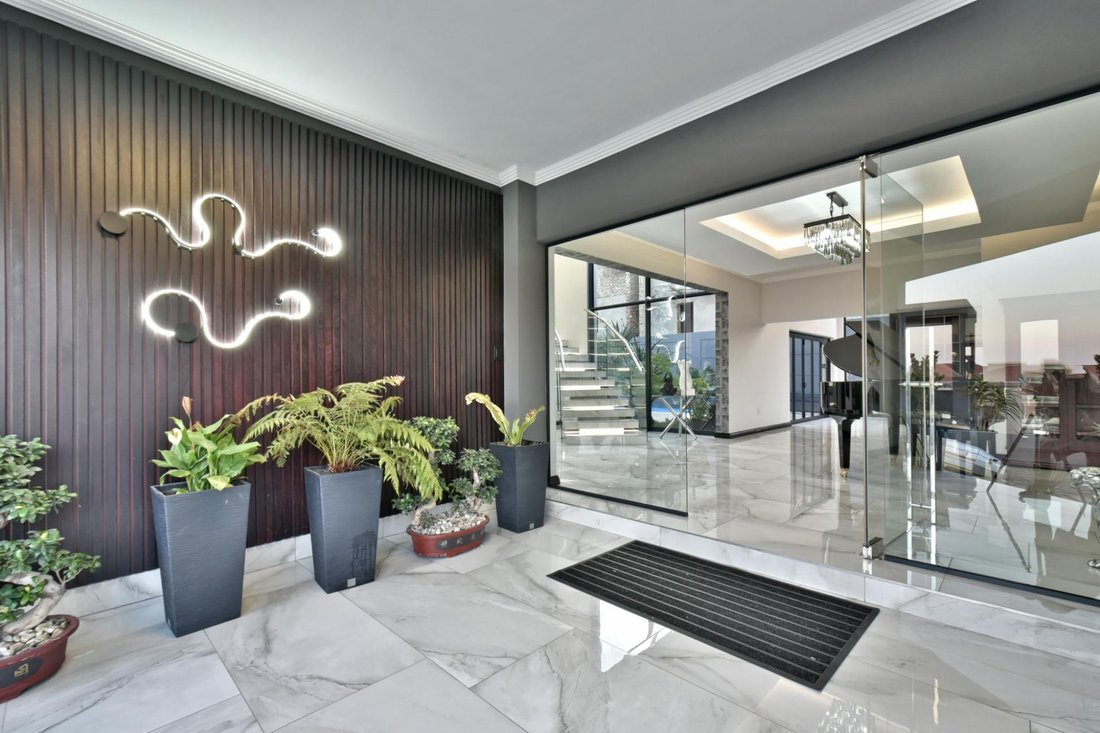
Modernity was used in every design aspect of this sophisticated 4 bedroom mansion, with a staggering 1000 square metres under roof. The home offers a 5 car garage with a driveway that offers more than enough parking for an event. From entering this beautiful home, you will be greeted with the 7m high ceilings and a floating staircase to bedazzle you. Your living areas are an array of vast and open
Modernity was used in every design aspect of this sophisticated 4 bedroom mansion, with a staggering 1000 square metres under roof. The home offers a 5 car garage with a driveway that offers more than enough parking for an event. From entering this beautiful home, you will be greeted with the 7m high ceilings and a floating staircase to bedazzle you. Your living areas are an array of vast and open plan spaces consisting of formal lounge / 2 informal lounges accompanied by a pyjama Lounge on the third level. The open plan living room, dining room and kitchen extenuates, the imported Italian flooring which is placed throughout the entire house. A state of the art kitchen designed and fabricated by award winning Nuuma kitchens places this house in a league of it’s own. By walking your way up the second staircase, you will be surprised to find a complete home gym with views overlooking the entire meyersdal. The gym is equipped with professional gym equipment. There are 3 bedrooms on the third level of the home all of them en-suite with walk in wardrobes. Each room has a balcony from where you will be able to see the most picturesque views with wildlife at your doorstep. Additional Features including, solar power system, home automation system and 2 staff quarters Get in touch to arrange a private & exclusive viewing of this magnificent house on the greenbelt of Meyersdal Eco Estate. Wonderful area Great investment Fantastic opportunity
-
Property type
House
Features
- Garage
- Walk In Closet
- Fitness Center / Gym
- Modern
- Gated Community
- Open Kitchen
- Mansion
- Investment Property
- Gas Stovetop
Features
Lot
Indoor
- High Ceiling
- Kitchen island
- Gas Stovetop
- Bar
- Open Kitchen
- Stone Countertops
- Walk In Closet
- Fitness Center / Gym
Outdoor
- Balcony
- Parking
- Pool
- Garage
Explore the Area
Alberton, Gauteng, South Africa
View on Google Maps
Price per sqft
Low
High
Joined 1 month ago
You have inquired about this property
The agent will contact you soon by
Listed by
40
Listings
2026
Joined
Book home tour with the agent
Choose a date and whether you'd like a virtual or in-person tour with the agent.
Preferred date
Tour type
Last updated
Yesterday
First listed
October 15
Listing reference
ls-139-4969
Similar Properties Nearby
New Listings in Alberton

Explore More Homes for Sale
Alberton property types
Alberton popular searches
Alberton neighborhoods
Related Guides & Stories
Trusted by the World's Leading Brokers
The agents behind the world's most exceptional properties list with JamesEdition.
- Listings from Sotheby's, Christie's, BARNES, and Engel & Völkers
- Every listing reviewed before it goes live
- Connect directly with verified listing agents
By continuing you agree to our Terms and Privacy Policy.