


$962,513
Maison Indépendante De 218.63 M², Terrain De 1928 M²
- 3 Beds
- 1 Baths
- 2,354 Sqft
- 20,753 Sqft lot
- Updated: September 23
- 1
About the Property
- Saint-Ours 73410 -
Ideally located between lakes and mountains, this former farmhouse of approximately 220 m² of living space has been fully renovated. Set on a wooded plot of over 1900 m² with unobstructed mountain views, it is 10 km from the A41 motorway, 15 minutes from Aix-les-Bains, and 25 minutes from Annecy.
A favorite for this characterful house, where the authenticity of th
Ideally located between lakes and mountains, this former farmhouse of approximately 220 m² of living space has been fully renovated. Set on a wooded plot of over 1900 m² with unobstructed mountain views, it is 10 km from the A41 motorway, 15 minutes from Aix-les-Bains, and 25 minutes from Annecy.
A favorite for this characterful house, where the authenticity of th
- Saint-Ours 73410 -
Ideally located between lakes and mountains, this former farmhouse of approximately 220 m² of living space has been fully renovated. Set on a wooded plot of over 1900 m² with unobstructed mountain views, it is 10 km from the A41 motorway, 15 minutes from Aix-les-Bains, and 25 minutes from Annecy.
A favorite for this characterful house, where the authenticity of the stone blends elegantly with a carefully crafted contemporary renovation. From the entrance, the living room-kitchen with cathedral ceiling impresses with its generous volumes, exposed stone wall, traditional framework, glass roof, and wood stove, creating a warm and bright atmosphere.
Upstairs, the large 37 m² mezzanine with a wood stove offers great possibilities for layout, especially as a master suite. The sleeping area also includes two bedrooms, a bathroom, a separate toilet, and a third bedroom under the roof framework on the top level.
Outside, the charm continues: a landscaped garden featuring an orchard (apple, cherry, and fig trees), a large bioclimatic pergola, a terrace with panoramic views, a car shelter, and the old stone bread oven, a true testament to the past. The gravel courtyard also allows for parking.
This property offers comfortable and modern amenities:
- Electric underfloor heating
- Central vacuum system
- Fiber internet
- Alarm system
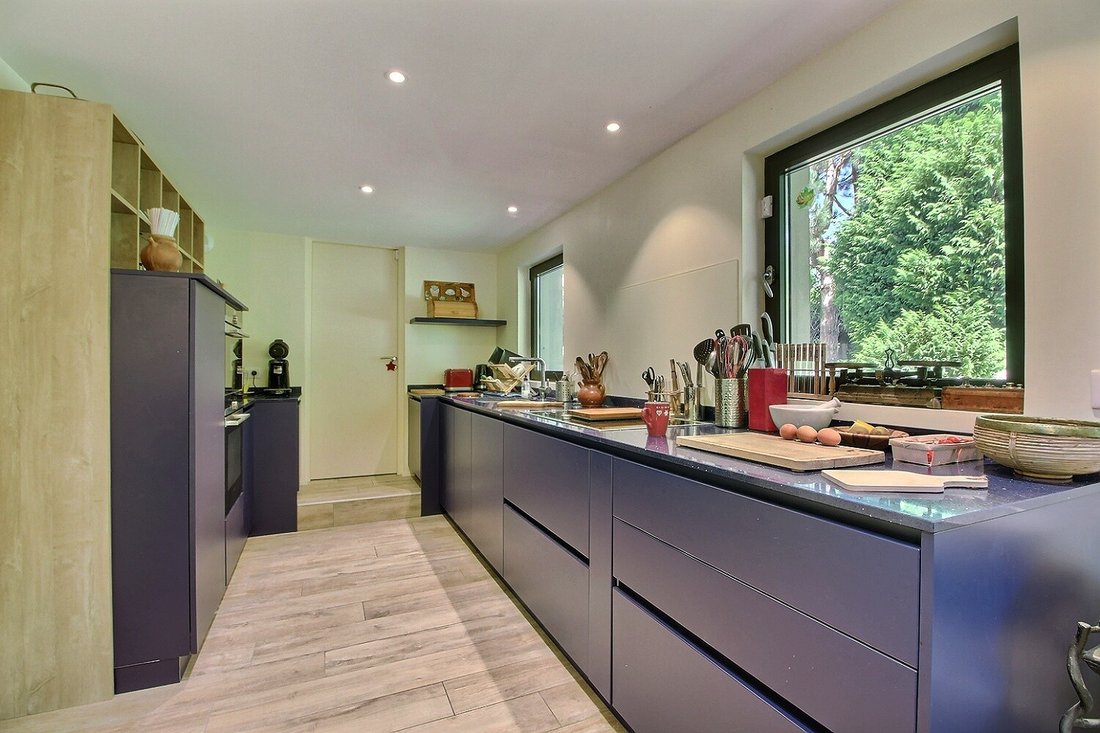
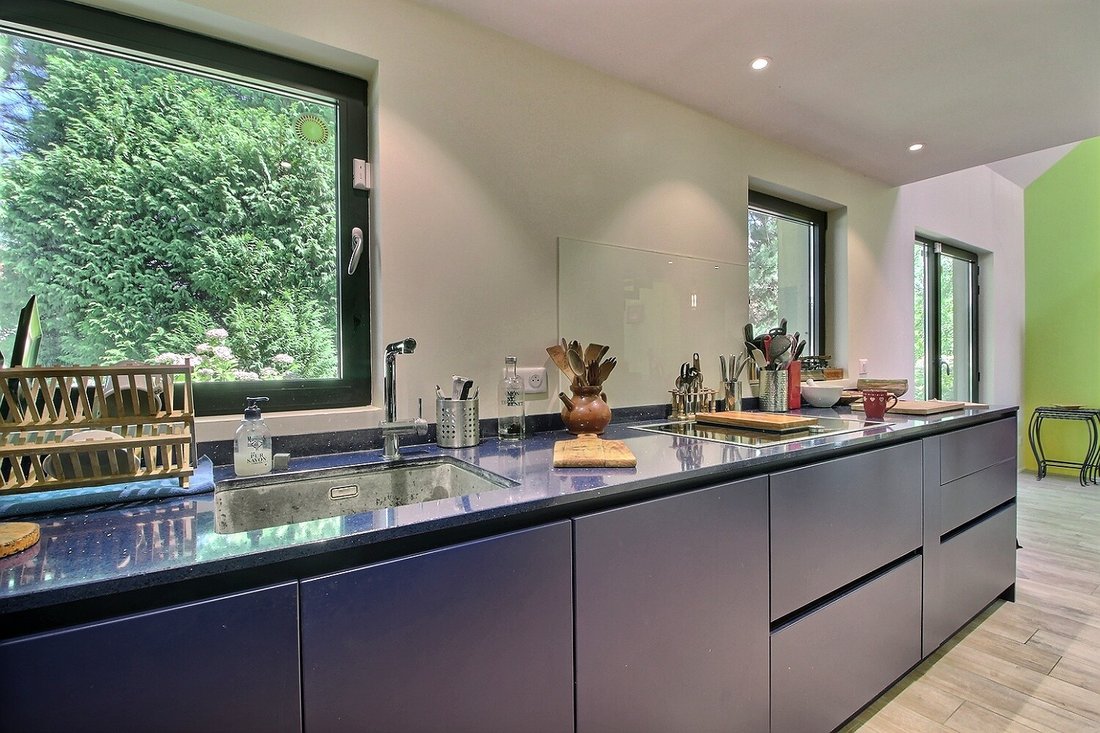
- Equipped kitchen with island
- Contemporary shower room and bathroom
- Aluminum joinery
- Custom storage
Completed under the supervision of an architect, the renovation ensures a home that is as beautiful as it is durable.
A rare and charming place where you can enjoy a peaceful living environment blending rural authenticity with modern comfort, close to the Savoyard mountain ranges.
Price: €849,000 (agency fees paid by the seller)
To visit and assist you with your project, contact Olivier VERNAY at [hidden information] or by email at [hidden information].
Energy Performance Certificate: C, Greenhouse Gas Emissions: B
Estimated annual energy costs for standard use between €3,080 and €4,220, indexed to 2021, 2022, and 2023.
According to article [hidden information].5 of the Monetary and Financial Code, an identity document will be requested for organizing the visit.
This announcement was written under the editorial responsibility of Olivier VERNAY, acting as a commercial agent registered with RSAC Annecy [hidden information] for SAS PROPRIETES PRIVEES, with a capital of €44,920, located at ZAC Le Chêne Ferré - 44 Allée des Cinq Continents 44120 VERTOU; SIRET [hidden information], RCS Nantes. Professional card for real estate transactions and management n°CPI [hidden information] issued by CCI Nantes - Saint Nazaire. Escrow account no. 30932508467 BPA SAINT-SEBASTIEN-SUR-LOIRE (44230). GALIAN-SMABTP guarantee - 89 rue de la Boétie, 75008 Paris for €2,000,000 for transactions and €120,000 for management. Professional liability insurance by GALIAN-SMABTP policy no. RCP_01_28137J.
Mandate ref: 460842 - The professional guarantees and secures your real estate project. Olivier VERNAY (EI) Commercial Agent - RSAC number: Annecy [hidden information].
Information on the risks to which this property is exposed is available on the Géorisques website: https://www.georisques.gouv.fr/
Ideally located between lakes and mountains, this former farmhouse of approximately 220 m² of living space has been fully renovated. Set on a wooded plot of over 1900 m² with unobstructed mountain views, it is 10 km from the A41 motorway, 15 minutes from Aix-les-Bains, and 25 minutes from Annecy.
A favorite for this characterful house, where the authenticity of the stone blends elegantly with a carefully crafted contemporary renovation. From the entrance, the living room-kitchen with cathedral ceiling impresses with its generous volumes, exposed stone wall, traditional framework, glass roof, and wood stove, creating a warm and bright atmosphere.
Upstairs, the large 37 m² mezzanine with a wood stove offers great possibilities for layout, especially as a master suite. The sleeping area also includes two bedrooms, a bathroom, a separate toilet, and a third bedroom under the roof framework on the top level.
Outside, the charm continues: a landscaped garden featuring an orchard (apple, cherry, and fig trees), a large bioclimatic pergola, a terrace with panoramic views, a car shelter, and the old stone bread oven, a true testament to the past. The gravel courtyard also allows for parking.
This property offers comfortable and modern amenities:
- Electric underfloor heating
- Central vacuum system
- Fiber internet
- Alarm system
- Equipped kitchen with island
- Contemporary shower room and bathroom
- Aluminum joinery
- Custom storage
Completed under the supervision of an architect, the renovation ensures a home that is as beautiful as it is durable.
A rare and charming place where you can enjoy a peaceful living environment blending rural authenticity with modern comfort, close to the Savoyard mountain ranges.
Price: €849,000 (agency fees paid by the seller)
To visit and assist you with your project, contact Olivier VERNAY at [hidden information] or by email at [hidden information].
Energy Performance Certificate: C, Greenhouse Gas Emissions: B
Estimated annual energy costs for standard use between €3,080 and €4,220, indexed to 2021, 2022, and 2023.
According to article [hidden information].5 of the Monetary and Financial Code, an identity document will be requested for organizing the visit.
This announcement was written under the editorial responsibility of Olivier VERNAY, acting as a commercial agent registered with RSAC Annecy [hidden information] for SAS PROPRIETES PRIVEES, with a capital of €44,920, located at ZAC Le Chêne Ferré - 44 Allée des Cinq Continents 44120 VERTOU; SIRET [hidden information], RCS Nantes. Professional card for real estate transactions and management n°CPI [hidden information] issued by CCI Nantes - Saint Nazaire. Escrow account no. 30932508467 BPA SAINT-SEBASTIEN-SUR-LOIRE (44230). GALIAN-SMABTP guarantee - 89 rue de la Boétie, 75008 Paris for €2,000,000 for transactions and €120,000 for management. Professional liability insurance by GALIAN-SMABTP policy no. RCP_01_28137J.
Mandate ref: 460842 - The professional guarantees and secures your real estate project. Olivier VERNAY (EI) Commercial Agent - RSAC number: Annecy [hidden information].
Information on the risks to which this property is exposed is available on the Géorisques website: https://www.georisques.gouv.fr/
-
Property type
Villa
-
Year built
1900
-
Price/sqft
$409
Features
- Garden
- Fireplace
- Mountain View
- Pergola
- Outdoor Living Space
- High Ceiling
- Bar
- Stone Countertops
Explore the Area
Centre Ville Nord, Aix-les-Bains, France
View on Google Maps
Price per sqft
Low
High
Joined 4 months ago
You have inquired about this property
The agent will contact you soon by
Listed by
2
Listings
2026
Joined
Book home tour with the agent
Choose a date and whether you'd like a virtual or in-person tour with the agent.
Preferred date
Tour type
Last updated
September 23
First listed
August 5
Listing reference
460842VEO
Similar Properties Nearby
New Listings in Centre Ville Nord



Explore More Homes for Sale
Centre Ville Nord property types
Centre Ville Nord popular searches
- Panoramic / Scenic View properties in Centre Ville Nord
- Lake View properties in Centre Ville Nord
- Properties with Terrace in Centre Ville Nord
- Properties with Bar in Centre Ville Nord
- Properties with Game Room in Centre Ville Nord
- Properties with Office in Centre Ville Nord
- Properties with Elevator in Centre Ville Nord
- Mountain View properties in Centre Ville Nord
- Properties with Garden in Centre Ville Nord
- Duplex properties in Centre Ville Nord
- Privacy properties in Centre Ville Nord
- Modern properties in Centre Ville Nord
- Properties with Fitness Center / Gym in Centre Ville Nord
- Properties with Air Conditioning in Centre Ville Nord
- Properties with Wine Cellar in Centre Ville Nord
- Properties with Jacuzzi in Centre Ville Nord
- Properties with Fireplace in Centre Ville Nord
- Properties with Pool in Centre Ville Nord
- Properties with Garage in Centre Ville Nord
- Properties with Balcony in Centre Ville Nord
- Properties with Tennis Court in Centre Ville Nord
- Mansion properties in Centre Ville Nord
- Properties with Open Kitchen in Centre Ville Nord
- Renovated properties in Centre Ville Nord
- Properties with Cinema in Centre Ville Nord
- Water View properties in Centre Ville Nord
Related Guides & Stories
Trusted by the World's Leading Brokers
The agents behind the world's most exceptional properties list with JamesEdition.
- Listings from Sotheby's, Christie's, BARNES, and Engel & Völkers
- Every listing reviewed before it goes live
- Connect directly with verified listing agents
By continuing you agree to our Terms and Privacy Policy.