$721,905
73100 Maison Individuelle Aix Les Bains 4 Chambres
- 4 Beds
- 1,271 Sqft
- 5,522 Sqft lot
- Updated: June 16
About the Property
Aix-les-Bains - Fully renovated house with ground-floor bedroom - Sought-after residential neighborhood In a particularly quiet and sought-after residential area of Aix-les-Bains, discover this fully renovated 119 m² house designed to offer modern, sustainable, and adaptable living comfort. The true luxury: single-level living From the entrance, enjoy a bright living room opening onto a pleasant w
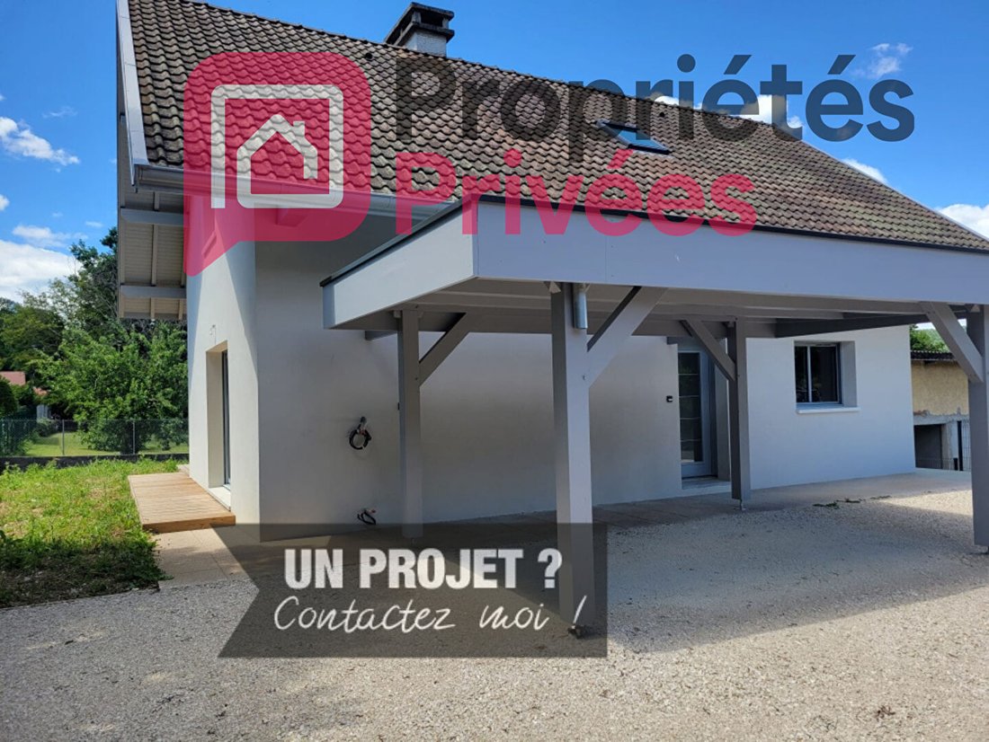
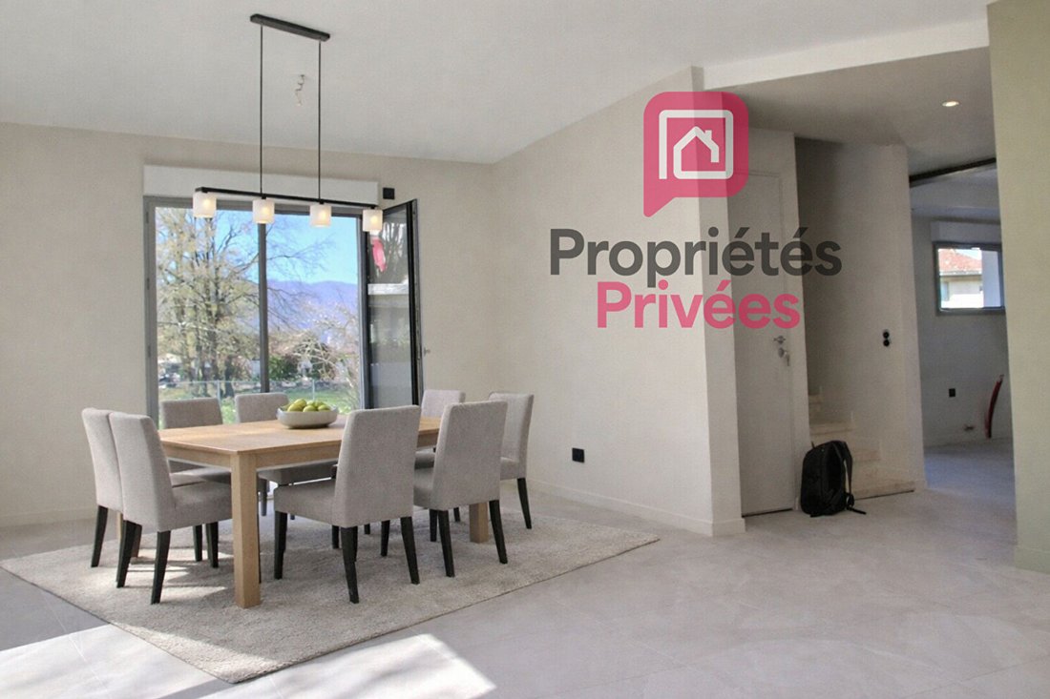
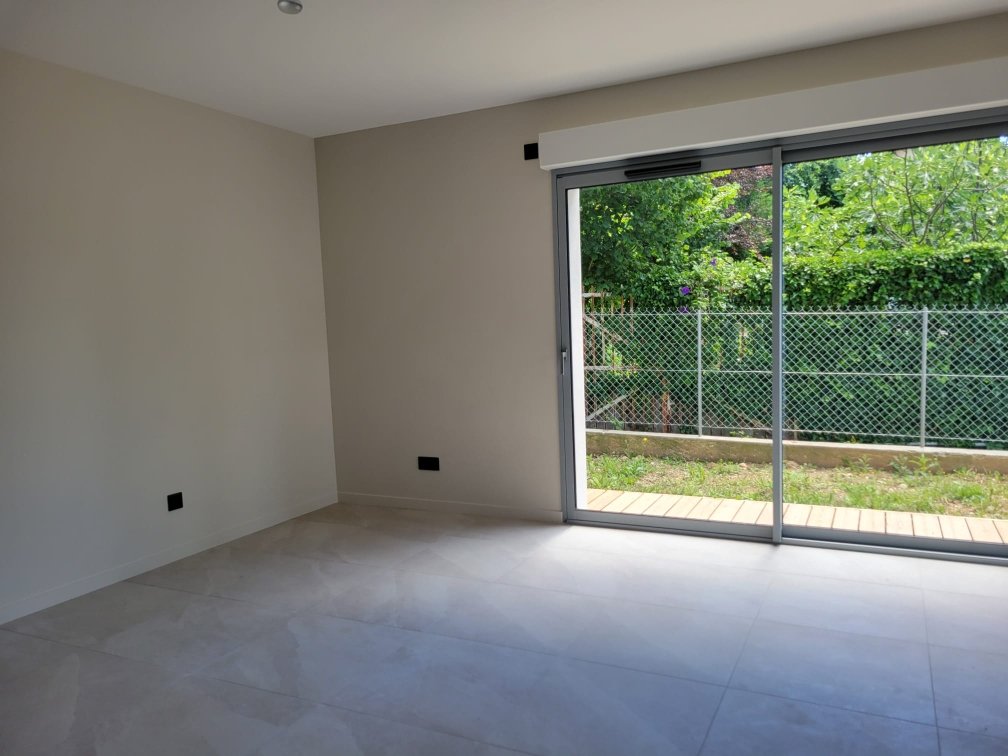
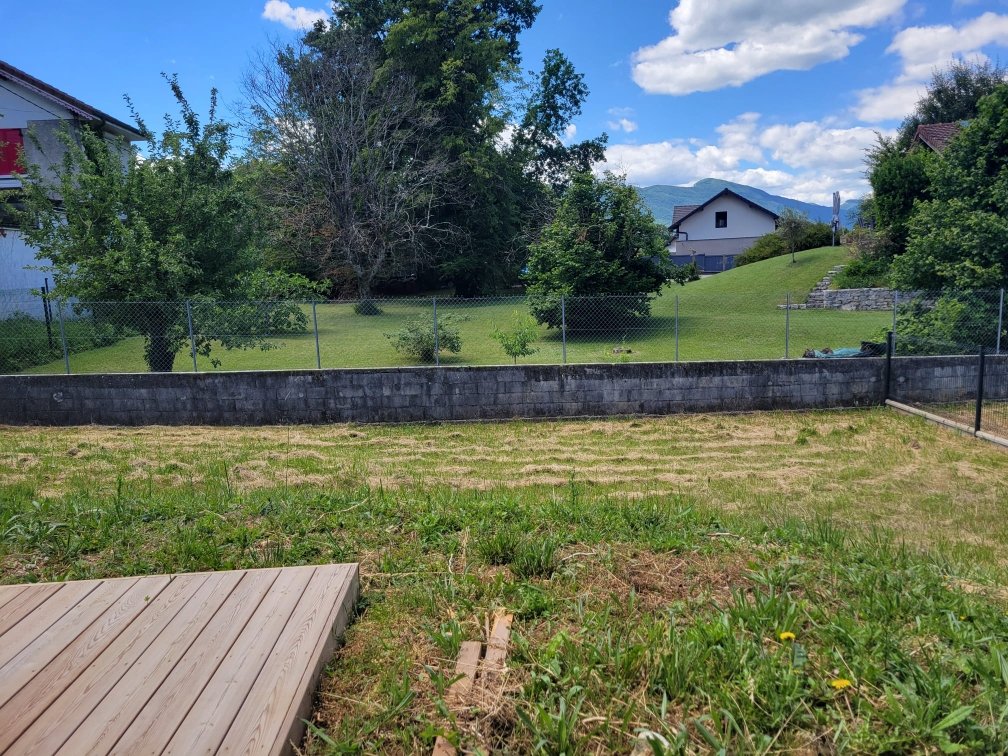
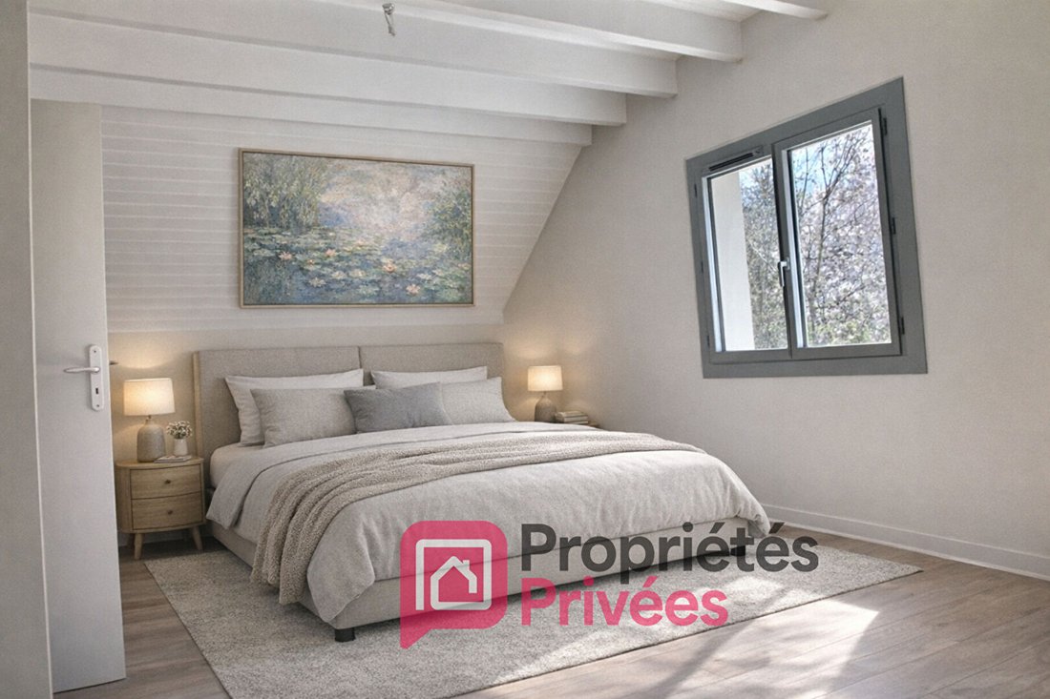
Aix-les-Bains - Fully renovated house with ground-floor bedroom - Sought-after residential neighborhood In a particularly quiet and sought-after residential area of Aix-les-Bains, discover this fully renovated 119 m² house designed to offer modern, sustainable, and adaptable living comfort. The true luxury: single-level living From the entrance, enjoy a bright living room opening onto a pleasant wooden terrace, ideal for family or friend gatherings. The house features a ground-floor bedroom with a shower: a rare comfort today, essential tomorrow. Upstairs: everyone naturally finds their own space - 3 additional bedrooms - A large 24 m² room to customize as you wish: XXL bedroom, office, playroom, dressing room, motorized roller shutters - A bathroom - Separate toilet And the real surprise: a full 66 m² basement With both interior and exterior access, this space offers huge potential: workshop, gym, wine cellar, storage—or all at once. Modern and efficient features The house meets all current comfort standards: - New underfloor heating with heat pump - Air conditioning upstairs - High-performance insulation - Aluminum double glazing - Roller shutters Result: a pleasant home all year round with excellent energy efficiency. Outside: simple, practical, and enjoyable - 513 m² plot suitable for a pool - Outdoor courtyard - Carport for 2 vehicles, including a motorhome The detail that makes all the difference The house has been completely renovated from floor to ceiling by professionals, with ten-year guarantees. You just need to install the kitchen and bathrooms to your taste to create an interior that truly reflects you. Additional information - Living area: 119 m² - Usable area: 185 m² - 4 bedrooms including a master suite on the ground floor - 2 toilets - Energy performance diagnosis - EPC: A - Primary energy consumption: 55 kWh/m²/year - Final energy consumption: 29 kWh/m²/year - Diagnosis carried out on 02/20/2026 - Estimated annual energy costs for standard use: between €649 and €877 per year (including subscriptions – reference years 2021, 2022, and 2023). This announcement was written under the editorial responsibility of Isabelle DAVID, acting under the umbrella of SAS PROPRIETES PRIVEES, with a capital of €40,000, ZAC LE CHÊNE FERRÉ - 44 ALLÉE DES CINQ CONTINENTS 44120 VERTOU; SIRET [hidden information], RCS Nantes. To visit and assist you with your project, contact Isabelle DAVID at [hidden information] or by email at [hidden information]. Contact me for more information or to arrange a visit.
Information on the risks to which this property is exposed is available on the Géorisques website: https://www.georisques.gouv.fr/
Information on the risks to which this property is exposed is available on the Géorisques website: https://www.georisques.gouv.fr/
-
Property type
Villa
-
Price/sqft
$568
Features
- Garden
- Terrace
- Mountain View
- Renovated
- Basement
- Office
- Air Conditioning
- Parking
Explore the Area
Chantemerle-Saint Pol, Aix-les-Bains, France
View on Google Maps
Price per sqft
Low
High
Joined 3 months ago
You have inquired about this property
The agent will contact you soon by
Listed by
3
Listings
2026
Joined
Book home tour with the agent
Choose a date and whether you'd like a virtual or in-person tour with the agent.
Preferred date
Tour type
Last updated
June 16
First listed
Jun 16
Listing reference
454852
Trusted by the World's Leading Brokers
The agents behind the world's most exceptional properties list with JamesEdition.
- Listings from Sotheby's, Christie's, BARNES, and Engel & Völkers
- Every listing reviewed before it goes live
- Connect directly with verified listing agents
By continuing you agree to our Terms and Privacy Policy.