$3,187,202
Référence : 6622 Lli. Ancien Moulin Et Son Corps De Ferme Aux Portes D'aix En Provence, Un Art De
- 15 Beds
- 2 Baths
- 6,782 Sqft
- 54 Sqft lot
- Updated: Today
About the Property
Mon Office Immobilier in Aix-en-Provence is pleased to present for sale a characterful property of rare elegance, with a total floor area of nearly 630 m², including outbuildings.
The property’s address, virtual tour video and all financial details are available online on the Mon Office Immobilier website under reference 6622-LLI (direct link to the photos)
Just a few minutes fro
The property’s address, virtual tour video and all financial details are available online on the Mon Office Immobilier website under reference 6622-LLI (direct link to the photos)
Just a few minutes fro
Mon Office Immobilier in Aix-en-Provence is pleased to present for sale a characterful property of rare elegance, with a total floor area of nearly 630 m², including outbuildings.
The property’s address, virtual tour video and all financial details are available online on the Mon Office Immobilier website under reference 6622-LLI (direct link to the photos)
Just a few minutes from the historic centre of Aix-en-Provence, this residence enjoys a prime location, offering easy access to the main motorways and the TGV station. Nestled in a particularly sought-after area, it stands out for its history, its generous proportions and the exceptional potential it offers.
A sought-after location
Set on a plot of approximately 5,000 m², the property is situated in a leafy, unspoilt setting, whilst remaining within easy reach of local shops and the heart of the village.
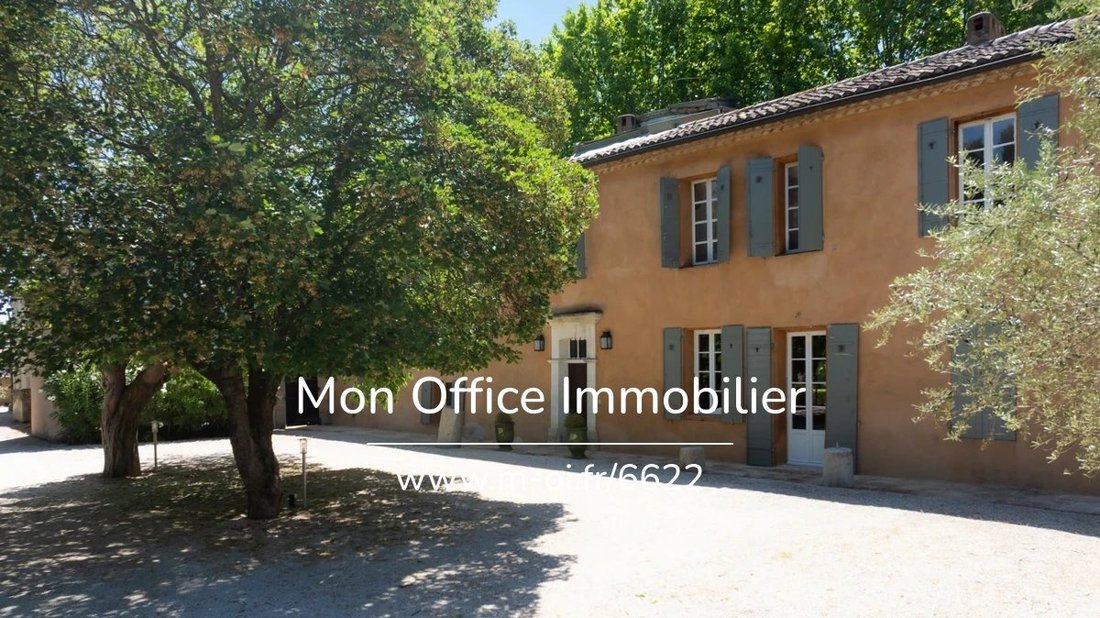
This former mill, built before 1948 on land once crossed by the River Arc, was designed to withstand the prevailing winds, particularly the mistral. Its authentic architecture, deeply rooted in the history of the area, gives it a unique character and a charm rarely found in the Aix region.
A family home with generous proportions
The main house offers approximately 220 m² of living space and is organised around the tower of the former mill, extended by two distinct wings which lend the property its character and authenticity.
On the ground floor, a spacious reception room opens onto a separate kitchen, a pantry, a ground-floor bedroom, a wine cellar, a shower room, a toilet and several storage areas. A layout that is both functional and comfortable, designed for everyday living as well as for entertaining.
Upstairs, five bedrooms are harmoniously distributed across the two wings of the house. Two bathrooms, a shower room, several toilets and ample storage space complete this area, designed to accommodate a family in the best possible conditions or to entertain guests in comfort.
From the upper part of the property, the view extends to an exceptional 360° panorama, offering in particular a remarkable vista of the Sainte-Victoire mountain.
The property also includes a former farmhouse of approximately 410 m², comprising numerous outbuildings. These spaces offer remarkable potential for various development projects, whether for family, professional or heritage purposes.
Exceptional outdoor spaces
The carefully maintained landscaped grounds naturally extend the elegance of the residence and provide a privileged living environment.
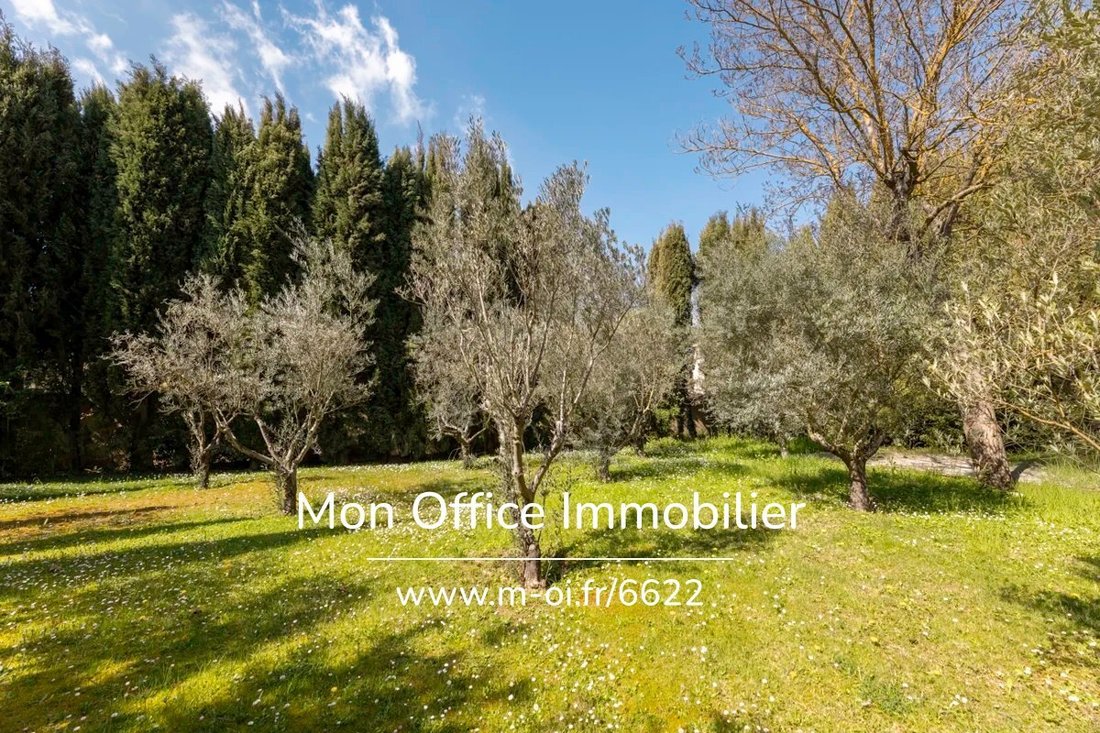
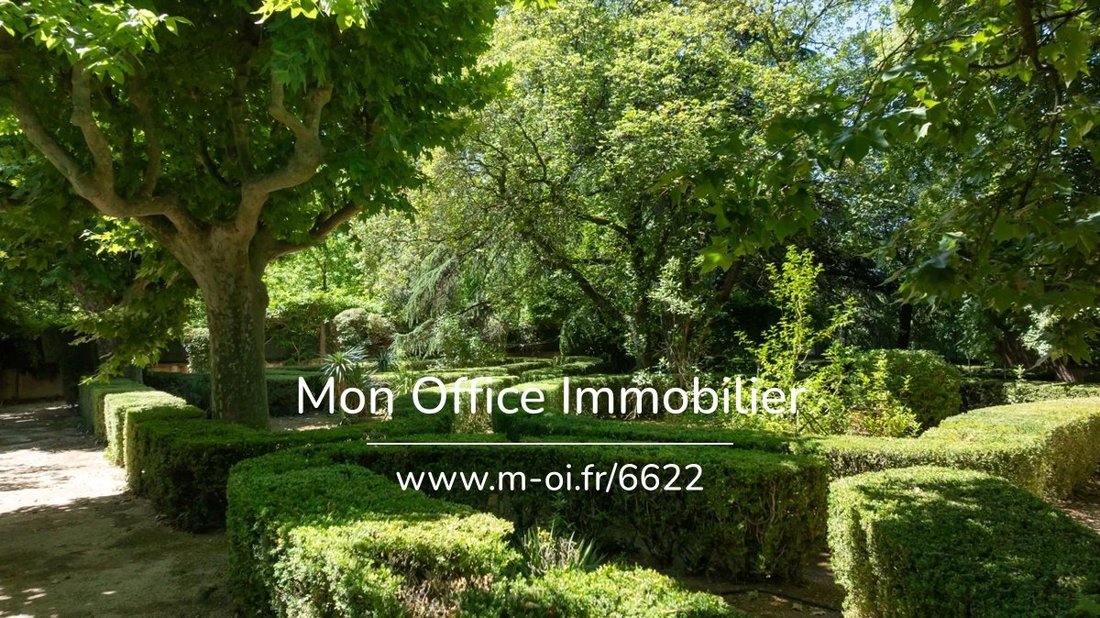
It comprises a south-facing French garden, an olive grove and extensive wooded areas, creating an environment that is at once majestic, peaceful and intimate.
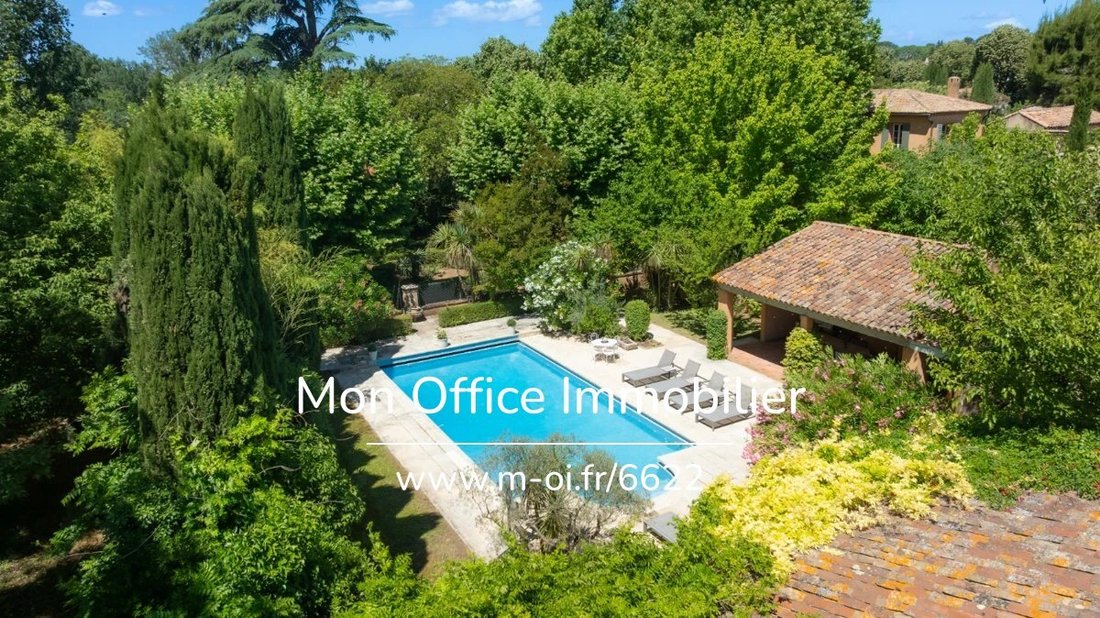
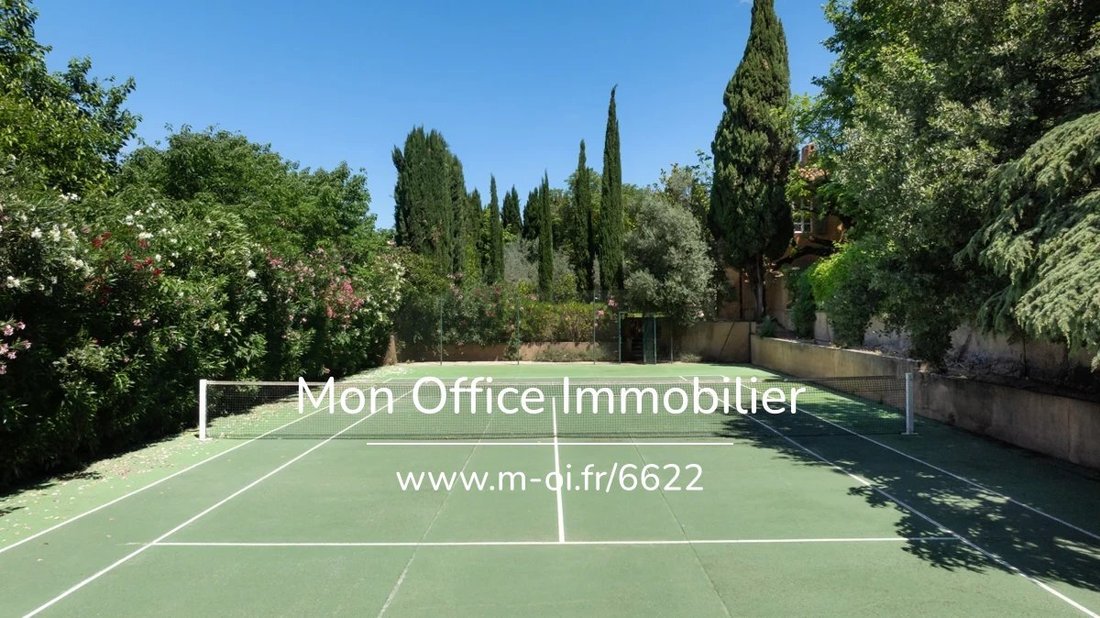
The outdoor facilities complete the picture, featuring a tennis court and a fully secure, heatable swimming pool, built from formwork concrete and fitted with an electric roller shutter.
A pool house, comprising a shower, toilet and storage areas, complements this space dedicated to relaxation.
A fully fitted outdoor kitchen, equipped with a barbecue, a plancha and a pizza oven, also allows you to make the most of sunny days and entertain in a convivial setting.
Features
The property is connected to the mains drainage system.
Central heating is provided by a new gas boiler, installed in 2023, offering comfort and energy efficiency.
The roof, fully renovated in 2022, is a further asset and contributes to the building’s longevity.
A subtle blend of heritage, authenticity, spaciousness and high-quality fixtures and fittings, this property represents a rare opportunity on the Aix-en-Provence market.
It is equally suited to a large family home or a prestigious property development, offering a unique living environment just a few minutes from Aix-en-Provence.
--
--
À votre service : Laura LICEN - ***
Agent commercial Mon Office Immobilier immatriculé au RSAC de Aix-en-Provence - N°945 348 811
Référence annonce : 6622-LLI.
Le DPE est visible dans l’onglet informations énergétiques.
Le prix indiqué comprend les honoraires à la charge de l’acheteur d’un montant de 4.47% inclus dans le prix affiché.
Les informations sur les risques auxquels ce bien est exposé sont disponibles sur le site Géorisques : ***
Information on the risks to which this property is exposed is available on the Géorisques website: https://www.georisques.gouv.fr/
The property’s address, virtual tour video and all financial details are available online on the Mon Office Immobilier website under reference 6622-LLI (direct link to the photos)
Just a few minutes from the historic centre of Aix-en-Provence, this residence enjoys a prime location, offering easy access to the main motorways and the TGV station. Nestled in a particularly sought-after area, it stands out for its history, its generous proportions and the exceptional potential it offers.
A sought-after location
Set on a plot of approximately 5,000 m², the property is situated in a leafy, unspoilt setting, whilst remaining within easy reach of local shops and the heart of the village.
This former mill, built before 1948 on land once crossed by the River Arc, was designed to withstand the prevailing winds, particularly the mistral. Its authentic architecture, deeply rooted in the history of the area, gives it a unique character and a charm rarely found in the Aix region.
A family home with generous proportions
The main house offers approximately 220 m² of living space and is organised around the tower of the former mill, extended by two distinct wings which lend the property its character and authenticity.
On the ground floor, a spacious reception room opens onto a separate kitchen, a pantry, a ground-floor bedroom, a wine cellar, a shower room, a toilet and several storage areas. A layout that is both functional and comfortable, designed for everyday living as well as for entertaining.
Upstairs, five bedrooms are harmoniously distributed across the two wings of the house. Two bathrooms, a shower room, several toilets and ample storage space complete this area, designed to accommodate a family in the best possible conditions or to entertain guests in comfort.
From the upper part of the property, the view extends to an exceptional 360° panorama, offering in particular a remarkable vista of the Sainte-Victoire mountain.
The property also includes a former farmhouse of approximately 410 m², comprising numerous outbuildings. These spaces offer remarkable potential for various development projects, whether for family, professional or heritage purposes.
Exceptional outdoor spaces
The carefully maintained landscaped grounds naturally extend the elegance of the residence and provide a privileged living environment.
It comprises a south-facing French garden, an olive grove and extensive wooded areas, creating an environment that is at once majestic, peaceful and intimate.
The outdoor facilities complete the picture, featuring a tennis court and a fully secure, heatable swimming pool, built from formwork concrete and fitted with an electric roller shutter.
A pool house, comprising a shower, toilet and storage areas, complements this space dedicated to relaxation.
A fully fitted outdoor kitchen, equipped with a barbecue, a plancha and a pizza oven, also allows you to make the most of sunny days and entertain in a convivial setting.
Features
The property is connected to the mains drainage system.
Central heating is provided by a new gas boiler, installed in 2023, offering comfort and energy efficiency.
The roof, fully renovated in 2022, is a further asset and contributes to the building’s longevity.
A subtle blend of heritage, authenticity, spaciousness and high-quality fixtures and fittings, this property represents a rare opportunity on the Aix-en-Provence market.
It is equally suited to a large family home or a prestigious property development, offering a unique living environment just a few minutes from Aix-en-Provence.
--
--
À votre service : Laura LICEN - ***
Agent commercial Mon Office Immobilier immatriculé au RSAC de Aix-en-Provence - N°945 348 811
Référence annonce : 6622-LLI.
Le DPE est visible dans l’onglet informations énergétiques.
Le prix indiqué comprend les honoraires à la charge de l’acheteur d’un montant de 4.47% inclus dans le prix affiché.
Les informations sur les risques auxquels ce bien est exposé sont disponibles sur le site Géorisques : ***
Information on the risks to which this property is exposed is available on the Géorisques website: https://www.georisques.gouv.fr/
-
Property type
House
-
Year built
1400
-
Price/sqft
$470
-
Emissions
D
-
Consumption
D
Features
Explore the Area
250, Avenue Saint-Joseph, Grand Sud- Aix la Duranne, Aix-en-Provence, France
View on Google Maps
Price per sqft
Low
High
Joined 1 month ago
You have inquired about this property
The agent will contact you soon by
Listed by
65
Listings
2026
Joined
Book home tour with the agent
Choose a date and whether you'd like a virtual or in-person tour with the agent.
Preferred date
Tour type
Last updated
Today
First listed
October 7
Listing reference
6622-LLI.
Similar Properties Nearby
New Listings in Grand Sud- Aix la Duranne

Explore More Homes for Sale
Grand Sud- Aix la Duranne property types
- Houses for sale in Grand Sud- Aix la Duranne
- Villas for sale in Grand Sud- Aix la Duranne
- Apartments for sale in Grand Sud- Aix la Duranne
- Estates for sale in Grand Sud- Aix la Duranne
- Land for sale in Grand Sud- Aix la Duranne
- Castles for sale in Grand Sud- Aix la Duranne
- Country Homes for sale in Grand Sud- Aix la Duranne
- Farm Ranches for sale in Grand Sud- Aix la Duranne
Grand Sud- Aix la Duranne popular searches
- Panoramic / Scenic View properties in Grand Sud- Aix la Duranne
- Properties with Terrace in Grand Sud- Aix la Duranne
- Properties with Bar in Grand Sud- Aix la Duranne
- Properties with Game Room in Grand Sud- Aix la Duranne
- Properties with Office in Grand Sud- Aix la Duranne
- Properties with Elevator in Grand Sud- Aix la Duranne
- Mountain View properties in Grand Sud- Aix la Duranne
- Properties with Garden in Grand Sud- Aix la Duranne
- Properties with Outdoor Kitchen in Grand Sud- Aix la Duranne
- Duplex properties in Grand Sud- Aix la Duranne
- Gated Community properties in Grand Sud- Aix la Duranne
- Privacy properties in Grand Sud- Aix la Duranne
- Modern properties in Grand Sud- Aix la Duranne
- Equestrian properties in Grand Sud- Aix la Duranne
- New Builds properties in Grand Sud- Aix la Duranne
- Properties with Fitness Center / Gym in Grand Sud- Aix la Duranne
- Properties with Sauna in Grand Sud- Aix la Duranne
- Properties with Air Conditioning in Grand Sud- Aix la Duranne
- Properties with Wine Cellar in Grand Sud- Aix la Duranne
- Properties with Jacuzzi in Grand Sud- Aix la Duranne
- Properties with Fireplace in Grand Sud- Aix la Duranne
- Properties with Pool in Grand Sud- Aix la Duranne
- Properties with Garage in Grand Sud- Aix la Duranne
- Properties with Balcony in Grand Sud- Aix la Duranne
- Properties with Tennis Court in Grand Sud- Aix la Duranne
- Properties with Open Kitchen in Grand Sud- Aix la Duranne
- Renovated properties in Grand Sud- Aix la Duranne
- Properties with Cinema in Grand Sud- Aix la Duranne
- Water View properties in Grand Sud- Aix la Duranne
Related Guides & Stories
Trusted by the World's Leading Brokers
The agents behind the world's most exceptional properties list with JamesEdition.
- Listings from Sotheby's, Christie's, BARNES, and Engel & Völkers
- Every listing reviewed before it goes live
- Connect directly with verified listing agents
By continuing you agree to our Terms and Privacy Policy.