$1,534,673
Aix En Provence – Luynes | Elegant Contemporary Home With Pool
- 4 Beds
- 1 Baths
- 2,046 Sqft
- 15,899 Sqft lot
- Updated: October 3
About the Property
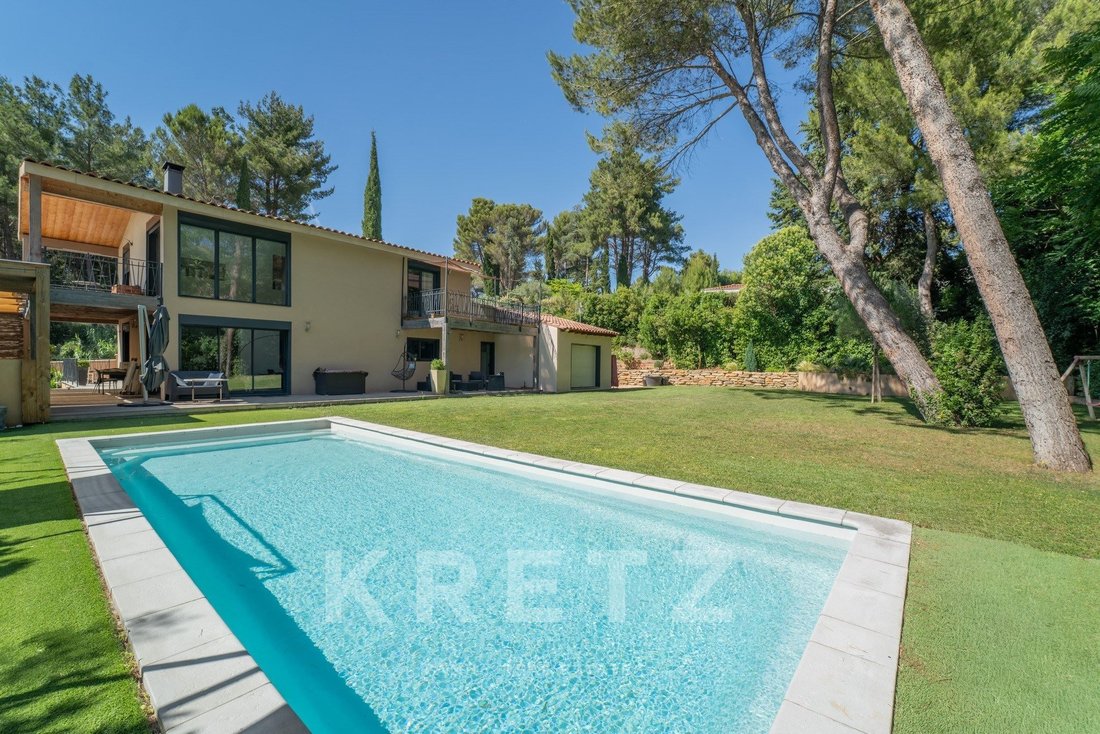
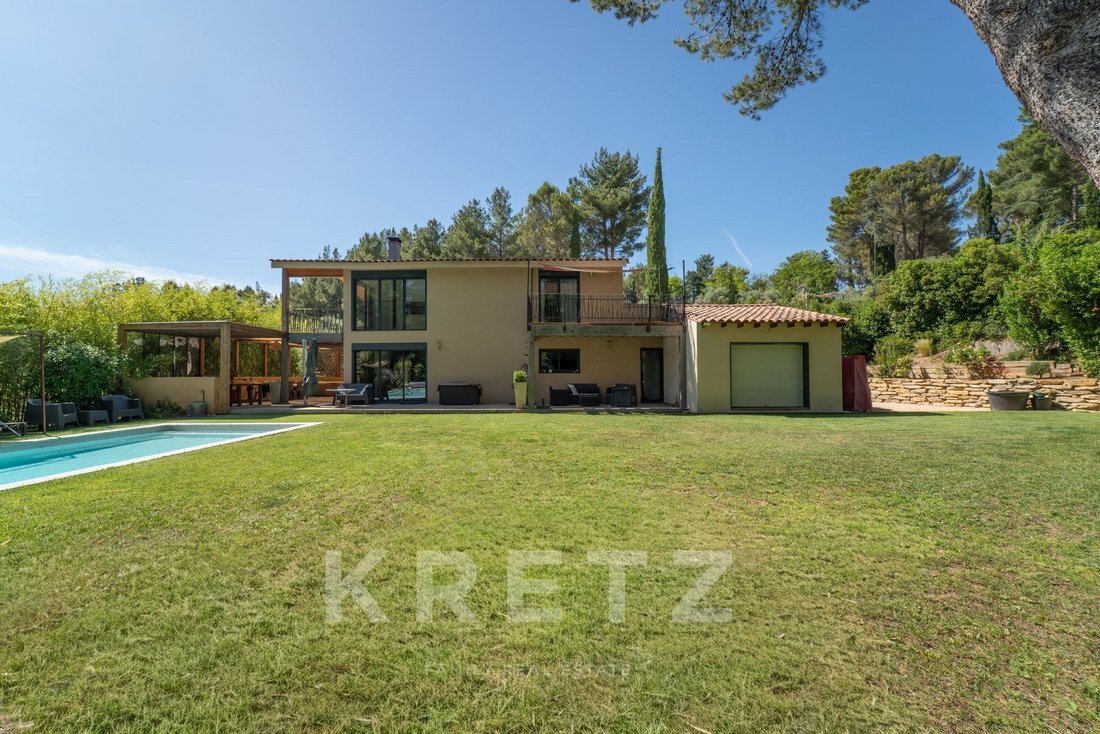
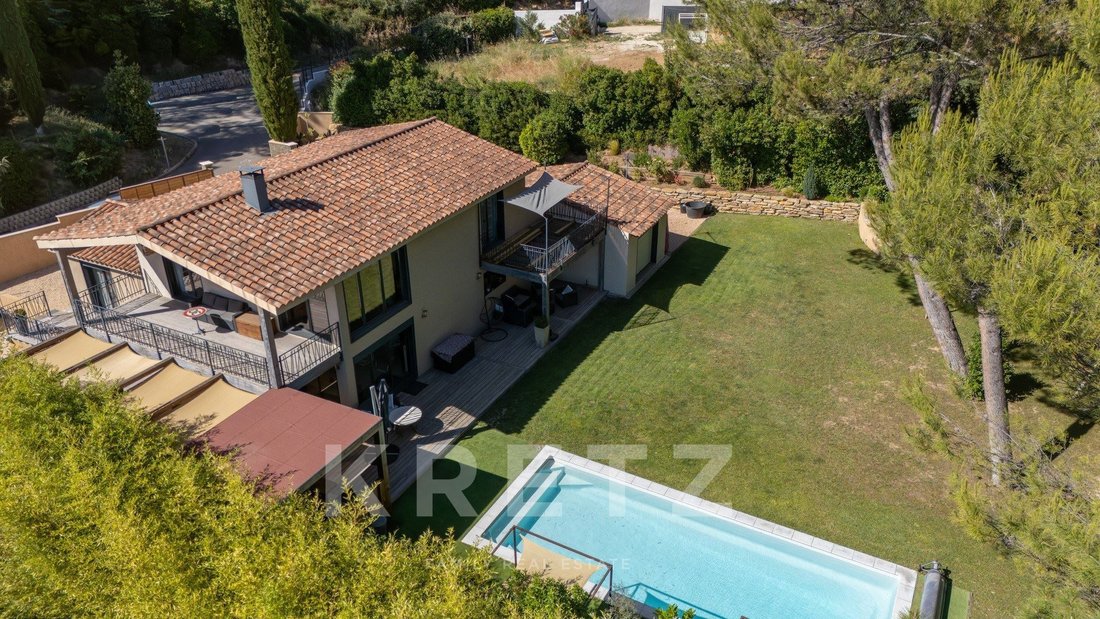
Nestled in one of Luynes’ most sought-after neighborhoods, just minutes from downtown Aix-en-Provence, this elegant contemporary timber-frame villa offers approximately 190 m² (2,045 sq ft) of living space and four bedrooms, set on beautifully landscaped grounds of nearly 1,500 m² (0.37 acre).
The property stands out for its thoughtful design, its energy performance, and the warm atmosphe
The property stands out for its thoughtful design, its energy performance, and the warm atmosphe
Nestled in one of Luynes’ most sought-after neighborhoods, just minutes from downtown Aix-en-Provence, this elegant contemporary timber-frame villa offers approximately 190 m² (2,045 sq ft) of living space and four bedrooms, set on beautifully landscaped grounds of nearly 1,500 m² (0.37 acre).
The property stands out for its thoughtful design, its energy performance, and the warm atmosphere created by the interplay of wood, glass, and generous volumes.
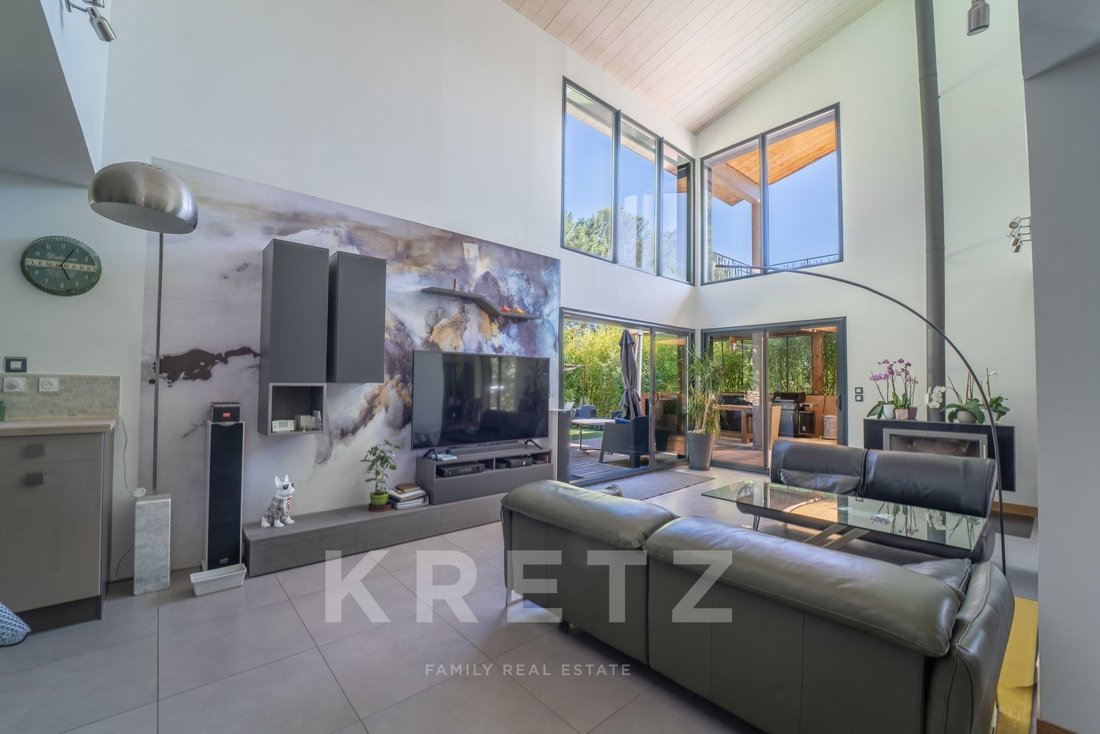
From the moment you step inside, the living area makes a striking impression with its soaring ceilings and abundant natural light. Spanning more than 43 m² (463 sq ft), it brings together the living room, dining area, and open kitchen in a welcoming space that flows entirely toward the outdoors. Expansive bay windows blur the line between home and garden, while a swivel wood-burning stove adds a cozy touch.
The fully equipped kitchen is complemented by a pantry and laundry room with direct access to the garage.
The ground floor also features a lovely primary suite with a walk-in closet, a spacious shower room, and its own private terrace, a true retreat for relaxation. A fourth bedroom, currently being finished, completes this level and offers an ideal setup for hosting family and friends with complete privacy.
Upstairs, two bright bedrooms each open onto their own terrace and share a bathroom and a shower room. A home office rounds out this level, perfect for remote work or as a dedicated hobby space.
Amenities include radiant floor heating and cooling powered by a heat pump, a thermodynamic water heater, an automatic irrigation system, and carefully selected materials and fixtures throughout.
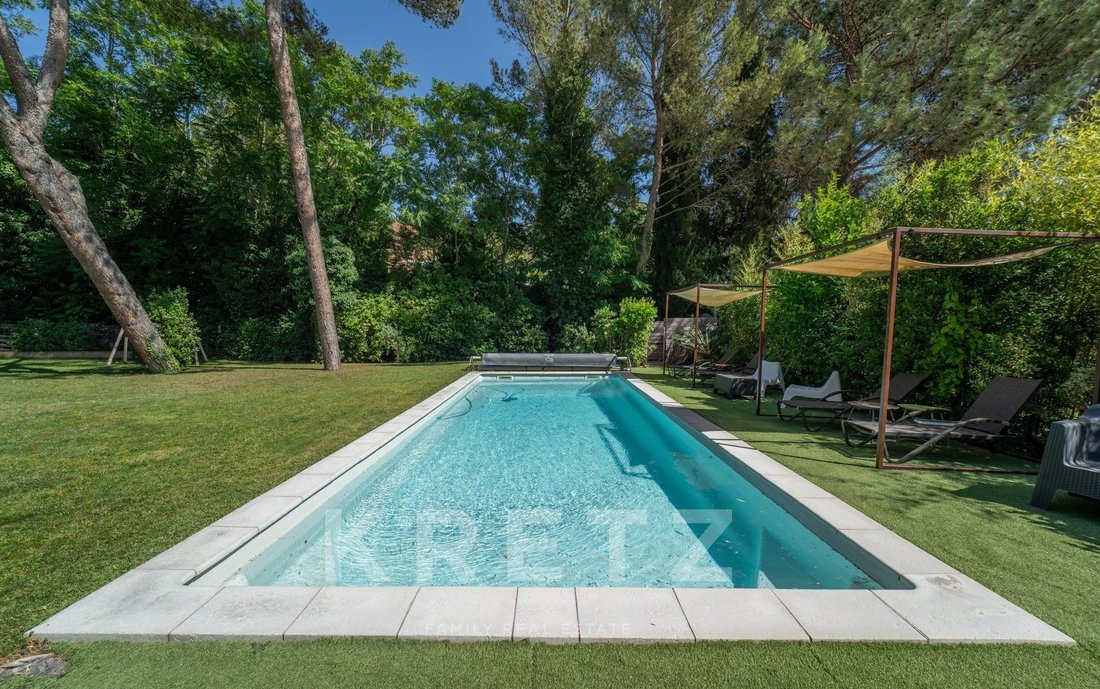
The outdoor spaces have been designed as a true extension of the home. Multiple terraces, a summer kitchen, and a 10 x 5 m (33 x 16 ft) swimming pool invite you to fully enjoy the Provençal climate in a particularly quiet and unspoiled setting.
A garage completes the property and offers interesting conversion potential. The lot also allows for an additional extension of approximately 43 m² (463 sq ft), providing genuine opportunities for future growth.
A rare find in the area, combining contemporary architecture, comfortable living, and immediate proximity to shops, international schools, and Aix-en-Provence’s main transportation routes.
For more information, please contact Emilie Kaczmareck at [hidden information] or [hidden information].
Dans l’un des secteurs les plus recherchés de Luynes, à quelques minutes seulement du centre d’Aix-en-Provence, cette élégante villa contemporaine en ossature bois développe environ 190 m² habitables, 4 chambres au cœur d’un terrain paysager de près de 1 500 m².
La propriété séduit par la qualité de sa conception, ses performances énergétiques et l’atmosphère chaleureuse créée par l’alliance du bois, du verre et des volumes généreux.
Dès l’entrée, la pièce de vie impressionne par sa spectaculaire hauteur sous plafond et sa luminosité omniprésente. Développant plus de 43 m², elle réunit salon, salle à manger et cuisine ouverte dans un espace convivial entièrement tourné vers les extérieurs. De larges baies vitrées effacent les frontières entre intérieur et jardin tandis qu’un poêle à bois orientable apporte une touche chaleureuse à l’ensemble.
La cuisine, parfaitement équipée, est complétée par un cellier-buanderie avec accès direct au garage.
Le rez-de-chaussée accueille également une belle suite parentale avec dressing, vaste salle d’eau et accès privilégié à une terrasse privative offrant un véritable espace de détente. Une quatrième chambre, actuellement en cours de finition, vient compléter ce niveau et offre une configuration idéale pour recevoir famille et amis en toute indépendance.
À l’étage, deux chambres lumineuses disposent chacune de leur propre terrasse et se partagent une salle de bains ainsi qu’une salle d’eau. Un bureau complète ce niveau et permet d’envisager aisément le télétravail ou un espace dédié aux loisirs.
Côté prestations, la maison bénéficie d’un chauffage et rafraîchissement par le sol alimenté par une pompe à chaleur, d’un chauffe-eau thermodynamique, d’un arrosage automatique ainsi que de matériaux et équipements sélectionnés avec soin.
Les extérieurs ont été pensés comme un véritable lieu de vie. Plusieurs terrasses, une cuisine d’été et une piscine de 10 x 5 mètres invitent à profiter pleinement du climat provençal dans un environnement particulièrement calme et préservé.
Un garage complète l’ensemble et présente un potentiel d’aménagement intéressant. La parcelle permet également une extension d’environ 43 m² supplémentaires, offrant de réelles perspectives d’évolution.
Une propriété rare sur le secteur, conjuguant architecture contemporaine, confort de vie et proximité immédiate des commerces, écoles internationales et principaux axes de communication d’Aix-en-Provence.
Pour plus d’information contactez Emilie Kaczmareck au [hidden information] ou [hidden information]
Information on the risks to which this property is exposed is available on the Géorisques website: https://www.georisques.gouv.fr/
The property stands out for its thoughtful design, its energy performance, and the warm atmosphere created by the interplay of wood, glass, and generous volumes.
From the moment you step inside, the living area makes a striking impression with its soaring ceilings and abundant natural light. Spanning more than 43 m² (463 sq ft), it brings together the living room, dining area, and open kitchen in a welcoming space that flows entirely toward the outdoors. Expansive bay windows blur the line between home and garden, while a swivel wood-burning stove adds a cozy touch.
The fully equipped kitchen is complemented by a pantry and laundry room with direct access to the garage.
The ground floor also features a lovely primary suite with a walk-in closet, a spacious shower room, and its own private terrace, a true retreat for relaxation. A fourth bedroom, currently being finished, completes this level and offers an ideal setup for hosting family and friends with complete privacy.
Upstairs, two bright bedrooms each open onto their own terrace and share a bathroom and a shower room. A home office rounds out this level, perfect for remote work or as a dedicated hobby space.
Amenities include radiant floor heating and cooling powered by a heat pump, a thermodynamic water heater, an automatic irrigation system, and carefully selected materials and fixtures throughout.
The outdoor spaces have been designed as a true extension of the home. Multiple terraces, a summer kitchen, and a 10 x 5 m (33 x 16 ft) swimming pool invite you to fully enjoy the Provençal climate in a particularly quiet and unspoiled setting.
A garage completes the property and offers interesting conversion potential. The lot also allows for an additional extension of approximately 43 m² (463 sq ft), providing genuine opportunities for future growth.
A rare find in the area, combining contemporary architecture, comfortable living, and immediate proximity to shops, international schools, and Aix-en-Provence’s main transportation routes.
For more information, please contact Emilie Kaczmareck at [hidden information] or [hidden information].
Dans l’un des secteurs les plus recherchés de Luynes, à quelques minutes seulement du centre d’Aix-en-Provence, cette élégante villa contemporaine en ossature bois développe environ 190 m² habitables, 4 chambres au cœur d’un terrain paysager de près de 1 500 m².
La propriété séduit par la qualité de sa conception, ses performances énergétiques et l’atmosphère chaleureuse créée par l’alliance du bois, du verre et des volumes généreux.
Dès l’entrée, la pièce de vie impressionne par sa spectaculaire hauteur sous plafond et sa luminosité omniprésente. Développant plus de 43 m², elle réunit salon, salle à manger et cuisine ouverte dans un espace convivial entièrement tourné vers les extérieurs. De larges baies vitrées effacent les frontières entre intérieur et jardin tandis qu’un poêle à bois orientable apporte une touche chaleureuse à l’ensemble.
La cuisine, parfaitement équipée, est complétée par un cellier-buanderie avec accès direct au garage.
Le rez-de-chaussée accueille également une belle suite parentale avec dressing, vaste salle d’eau et accès privilégié à une terrasse privative offrant un véritable espace de détente. Une quatrième chambre, actuellement en cours de finition, vient compléter ce niveau et offre une configuration idéale pour recevoir famille et amis en toute indépendance.
À l’étage, deux chambres lumineuses disposent chacune de leur propre terrasse et se partagent une salle de bains ainsi qu’une salle d’eau. Un bureau complète ce niveau et permet d’envisager aisément le télétravail ou un espace dédié aux loisirs.
Côté prestations, la maison bénéficie d’un chauffage et rafraîchissement par le sol alimenté par une pompe à chaleur, d’un chauffe-eau thermodynamique, d’un arrosage automatique ainsi que de matériaux et équipements sélectionnés avec soin.
Les extérieurs ont été pensés comme un véritable lieu de vie. Plusieurs terrasses, une cuisine d’été et une piscine de 10 x 5 mètres invitent à profiter pleinement du climat provençal dans un environnement particulièrement calme et préservé.
Un garage complète l’ensemble et présente un potentiel d’aménagement intéressant. La parcelle permet également une extension d’environ 43 m² supplémentaires, offrant de réelles perspectives d’évolution.
Une propriété rare sur le secteur, conjuguant architecture contemporaine, confort de vie et proximité immédiate des commerces, écoles internationales et principaux axes de communication d’Aix-en-Provence.
Pour plus d’information contactez Emilie Kaczmareck au [hidden information] ou [hidden information]
Information on the risks to which this property is exposed is available on the Géorisques website: https://www.georisques.gouv.fr/
-
Property type
House
-
Floors
1
-
Year built
2013
-
Price/sqft
$750
-
Emissions
A
-
Consumption
A
Features
- Garden
- Pool
- Terrace
- Garage
- Outdoor Kitchen
- Jacuzzi
- Open Kitchen
- Modern
- Walk In Closet
Features
Lot
Indoor
- High Ceiling
- Office
- Gas Stovetop
- Jacuzzi
- Laundry Room
- Open Kitchen
- Walk In Closet
Outdoor
Explore the Area
817 CHEMIN DES FRERES GRIS, Grand Sud- Aix la Duranne, Aix-en-Provence, France
View on Google Maps
Price per sqft
Low
High
Located in the Grand Sud district of Aix-en-Provence, this property is well-positioned near major transport links including Marseille Provence Airport and Aix TGV station. Residents enjoy proximity to upscale dining, cultural venues in Aix’s historic center, and natural parks. The area blends luxury living with accessibility to international travel, prestigious schools, renowned golf clubs, and comfortable access to urban amenities in Provence-Alpes-Côte d’Azur.
Get nearby
Attractions
Schools
Marseille Provence Airport
Airport
22 min
Aix TGV Train Station
Train Station
15 min
Golf Sainte-Victoire
Golf & Country Clubs
25 min
Les Deux Garçons
Dining & Wine
18 min
Spa Thermes Sextius
Luxury Wellness & Spas
17 min
Cours Mirabeau
Shopping & Lifestyle
18 min
Parc naturel régional du Luberon
Outdoor & Nature
45 min
International School of Provence
International School
16 min
Lycée La Nativité
Private School
17 min
Collège René Char
Public School
15 min
Université d'Aix-Marseille
University / Higher Education
20 min
Listed by
12
Listings
2026
Joined
Book home tour with Emilie Kaczmareck
Choose a date and whether you'd like a virtual or in-person tour with the agent.
Preferred date
Tour type

KRETZ Real Estate. Since 2007, Kretz has been redefining luxury real estate. Specializing in luxury real estate in
KRETZ Real Estate. Since 2007, Kretz has been redefining luxury real estate. Specializing in luxury real estate in France and internationally, Kretz brings a fresh perspective to the industry. Built on strong family values, the agency has gathered the finest agents with an ultra-qualified client database to support you in all your real estate projects. Kretz offers a unique vision of luxury real estate, focusing exclusively on people and leveraging creative marketing strategies. The agency enjoys exceptional recognition, notably through a series on Netflix “The Parisian Agency”. As the number one player in digital, Kretz Family Real Estate operates like a communication agency, ensuring outstanding visibility and engagement for our content when selling your property.”
Last updated
October 3
First listed
October 3
Listing reference
KP1-14560C
Trusted by the World's Leading Brokers
The agents behind the world's most exceptional properties list with JamesEdition.
- Listings from Sotheby's, Christie's, BARNES, and Engel & Völkers
- Every listing reviewed before it goes live
- Connect directly with verified listing agents
By continuing you agree to our Terms and Privacy Policy.