


$616,109
Aix En Provence House
- 3 Beds
- 991 Sqft
- 22,551 Sqft lot
- Updated: August 26
About the Property
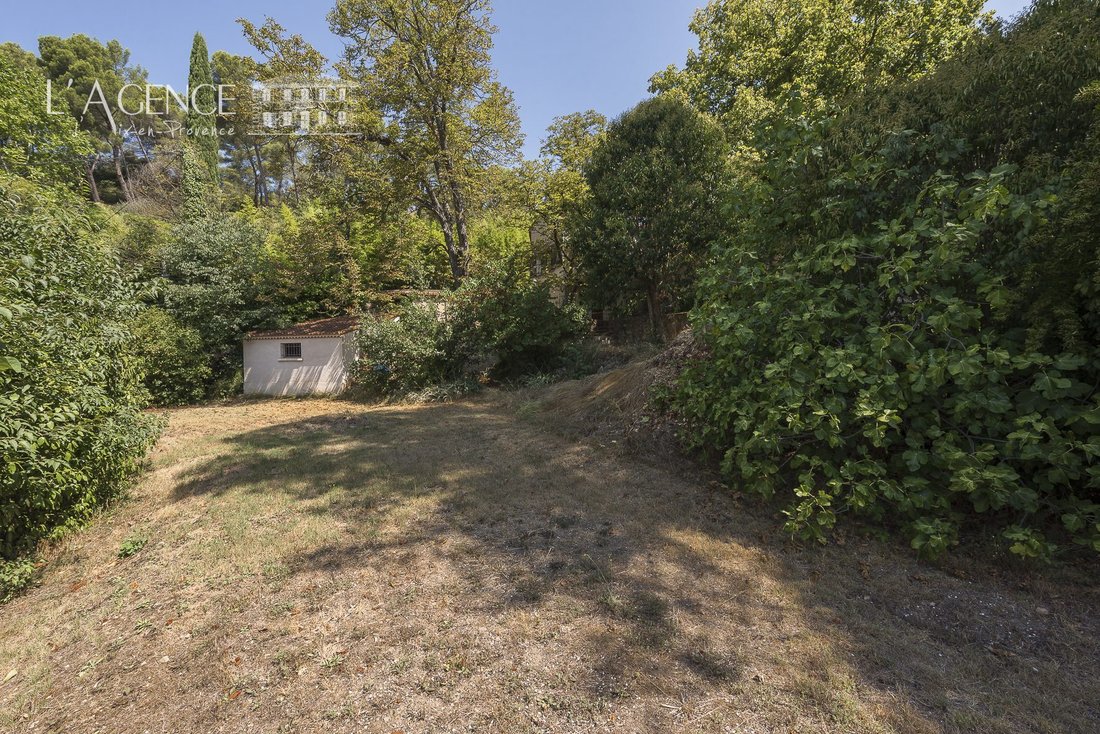
This detached house of 86.36 m², expanded in the 1980s, is situated on a plot offering numerous additional spaces. The main level of 64.11 m² includes:
- An entrance opening onto a dining room with a fireplace
- A kitchen
- A living room
- A hallway with a closet
- Two storage rooms
- A bathroom with toilet
- One bedroom
On the garden level, an independent spac
- An entrance opening onto a dining room with a fireplace
- A kitchen
- A living room
- A hallway with a closet
- Two storage rooms
- A bathroom with toilet
- One bedroom
On the garden level, an independent spac
This detached house of 86.36 m², expanded in the 1980s, is situated on a plot offering numerous additional spaces. The main level of 64.11 m² includes:
- An entrance opening onto a dining room with a fireplace
- A kitchen
- A living room
- A hallway with a closet
- Two storage rooms
- A bathroom with toilet
- One bedroom
On the garden level, an independent space of 22.25 m² features:
- A bedroom
- A hallway with a closet
- A bathroom
- A separate toilet
This layout is ideal for hosting family and friends or creating a private area.
Outside, the property includes:
- A laundry room
- A tool shed
- A pool house
- A single garage
- A double garage
- A round pond with its technical room
A functional house offering great potential for customization, perfect as a primary residence or a vacation home.
Fees payable by the buyer:
Price excluding fees: €525,000
Gabriel Valliot (EI) - [hidden information]
Valentin HUC-DEBAT - L’Agence d’Aix-en-Provence
Fees included: 4.76% TTC payable by the buyer. Price excluding fees: €525,000.
Energy class E, Climate class C.
Estimated average annual energy expenses for standard use, based on 2021 energy prices: between €2,760.00 and €3,780.00.
Information on risks to which this property is exposed is available on the Géorisques website: [hidden information].
Information on the risks to which this property is exposed is available on the Géorisques website: https://www.georisques.gouv.fr/
- An entrance opening onto a dining room with a fireplace
- A kitchen
- A living room
- A hallway with a closet
- Two storage rooms
- A bathroom with toilet
- One bedroom
On the garden level, an independent space of 22.25 m² features:
- A bedroom
- A hallway with a closet
- A bathroom
- A separate toilet
This layout is ideal for hosting family and friends or creating a private area.
Outside, the property includes:
- A laundry room
- A tool shed
- A pool house
- A single garage
- A double garage
- A round pond with its technical room
A functional house offering great potential for customization, perfect as a primary residence or a vacation home.
Fees payable by the buyer:
Price excluding fees: €525,000
Gabriel Valliot (EI) - [hidden information]
Valentin HUC-DEBAT - L’Agence d’Aix-en-Provence
Fees included: 4.76% TTC payable by the buyer. Price excluding fees: €525,000.
Energy class E, Climate class C.
Estimated average annual energy expenses for standard use, based on 2021 energy prices: between €2,760.00 and €3,780.00.
Information on risks to which this property is exposed is available on the Géorisques website: [hidden information].
Information on the risks to which this property is exposed is available on the Géorisques website: https://www.georisques.gouv.fr/
-
Property type
House
-
Price/sqft
$622
-
Consumption
E
Features
- Garden
- Pool
- Garage
Explore the Area
Aix-en-Provence, Le Tholonet, Provence-Alpes-Côte d'Azur, France
View on Google Maps
Price per sqft
Low
High
Located in the heart of Aix-en-Provence, this property offers excellent access to Provence’s rich cultural heritage and vibrant city life. Just 20 minutes from Marseille Provence Airport and close to Aix TGV station, connectivity is convenient. Nearby Michelin-starred restaurants, luxury spas, and scenic outdoor spaces enrich daily living, while top international and private schools serve families aiming for quality education.
Get nearby
Attractions
Schools
Marseille Provence Airport
Airport
20 min
Gare d'Aix-en-Provence TGV
Train Station
15 min
Port of Marseille
Port / Marina
40 min
Le Clos de la Violette
Dining & Wine
5 min
Golf Club d'Aix-Marseille
Golf & Country Clubs
15 min
Thermes Sextius Spa
Luxury Wellness & Spas
5 min
Cours Mirabeau
Shopping & Lifestyle
5 min
Montagne Sainte-Victoire
Outdoor & Nature
30 min
Musée Granet
Culture & Heritage
5 min
International School of Provence
International School
10 min
Lycée Cézanne
Public School
5 min
Collège Mignet
Public School
5 min
European Business School Marseille Campus
University / Higher Education
20 min
Joined 1 year ago
You have inquired about this property
The agent will contact you soon by
Listed by
58
Listings
2025
Joined
Book home tour with the agent
Choose a date and whether you'd like a virtual or in-person tour with the agent.
Preferred date
Tour type
Last updated
August 26
First listed
August 14
Listing reference
VM3348-LAGENCEAIX13100
Similar Properties Nearby
New Listings in Le Tholonet


Explore More Homes for Sale
Le Tholonet property types
Le Tholonet popular searches
- Properties with Game Room in Le Tholonet
- Properties with Elevator in Le Tholonet
- City View properties in Le Tholonet
- Properties with Outdoor Kitchen in Le Tholonet
- Gated Community properties in Le Tholonet
- Privacy properties in Le Tholonet
- Investment Property properties in Le Tholonet
- Modern properties in Le Tholonet
- Equestrian properties in Le Tholonet
- New Builds properties in Le Tholonet
- Properties with Sauna in Le Tholonet
- Properties with Library in Le Tholonet
- Properties with Jacuzzi in Le Tholonet
- Properties with Pool in Le Tholonet
- Properties with Tennis Court in Le Tholonet
- Properties with Vineyard / Winery in Le Tholonet
- Mansion properties in Le Tholonet
- Properties with Cinema in Le Tholonet
- Properties with Indoor Pool in Le Tholonet
Related Guides & Stories
Trusted by the World's Leading Brokers
The agents behind the world's most exceptional properties list with JamesEdition.
- Listings from Sotheby's, Christie's, BARNES, and Engel & Völkers
- Every listing reviewed before it goes live
- Connect directly with verified listing agents
By continuing you agree to our Terms and Privacy Policy.