


$1,995,000
Single Family Detached Airmont
- 5 Beds
- 5 Baths
- 3,036 Sqft
- Updated: August 5
-
2
Views for last 30 days
- MLS#923975
About the Property
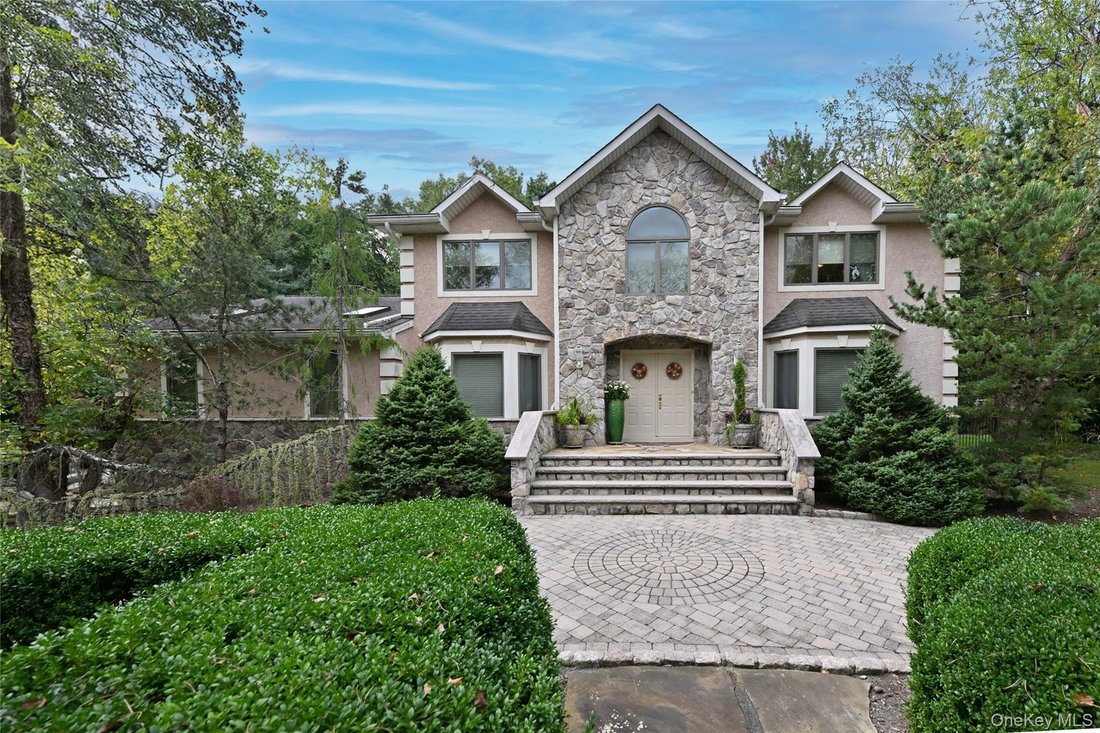
Welcome to this Stunning Colonial, blending luxury and exceptional amenities with natural beauty.
Set on over an acre of lush, mature landscaping, this property is designed for both relaxation and entertaining. At its heart, a magnificent pool with built-in spa and waterfall feature is surrounded by an expansive Tennessee paver deck. The outdoor kitchen—complete with grill, sink, and refrigera
Set on over an acre of lush, mature landscaping, this property is designed for both relaxation and entertaining. At its heart, a magnificent pool with built-in spa and waterfall feature is surrounded by an expansive Tennessee paver deck. The outdoor kitchen—complete with grill, sink, and refrigera
Welcome to this Stunning Colonial, blending luxury and exceptional amenities with natural beauty.
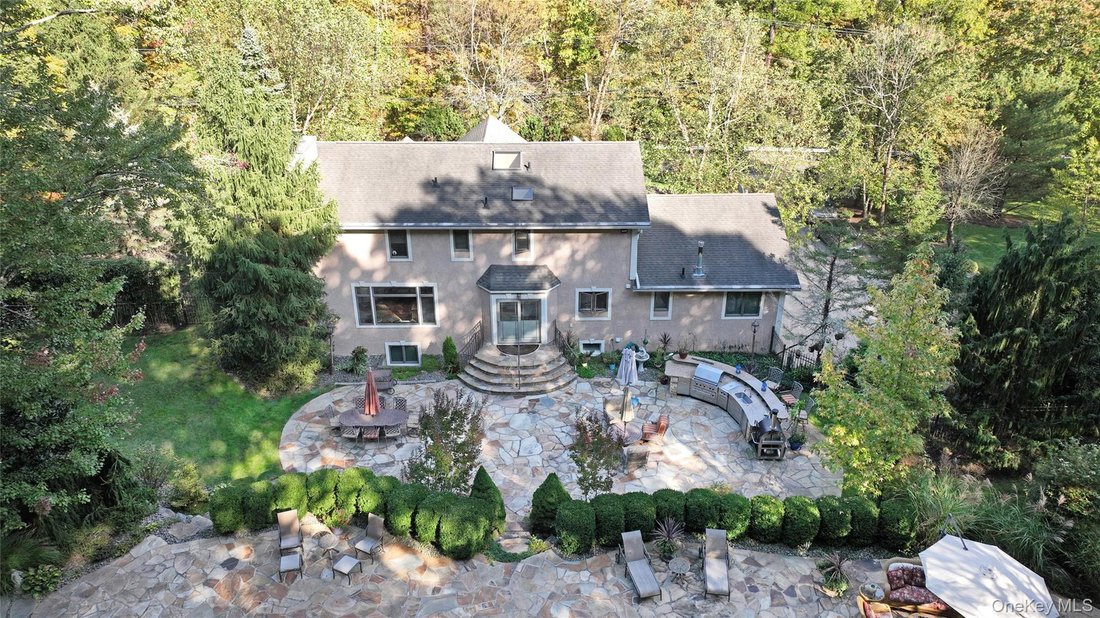
Set on over an acre of lush, mature landscaping, this property is designed for both relaxation and entertaining. At its heart, a magnificent pool with built-in spa and waterfall feature is surrounded by an expansive Tennessee paver deck. The outdoor kitchen—complete with grill, sink, and refrigerator—matches the stonework of the pool area for a seamless look. A pool house cabana with two changing areas and a full bath enhances convenience, while an oversized stucco-finished storage shed offers additional space. The grounds are fully enclosed with aluminum fencing, highlighted by evening accent lighting, and complemented by a soothing waterfall.
A fully paved circular driveway with ample parking leads to the home’s double-door entry. Inside, you’re welcomed by an inviting foyer. The elegant dining room features wood flooring and wainscoting, while the expansive living room showcases custom Manhattan cabinetry and hardwood floors. The family room, with its stunning oversized leaded-glass window overlooking the beautiful yard, includes custom built-ins, surround sound, and a wood-burning fireplace. The adjoining kitchen offers gas range with grill, granite counter, with opening to family room plus sliding doors to the patio. Not to be missed is the great room, an ideal space for family gatherings with its cathedral ceiling, two skylights, and recessed lighting.
Upstairs, the spacious primary suite includes a full bath and walk-in closet. Three additional bedrooms, full bath and a sunlit landing with skylight complete the level. The fully finished lower level provides a versatile living area with seated built-ins, a large laundry room, plenty of storage, a large bonus room, with adjacent wet bar plus a travertine-tiled full bath not to be missed!
With over 4,000 sq ft of finished living space, including the lower level, this home is as functional as it is beautiful. A true retreat inside and out—this property must be seen!
Set on over an acre of lush, mature landscaping, this property is designed for both relaxation and entertaining. At its heart, a magnificent pool with built-in spa and waterfall feature is surrounded by an expansive Tennessee paver deck. The outdoor kitchen—complete with grill, sink, and refrigerator—matches the stonework of the pool area for a seamless look. A pool house cabana with two changing areas and a full bath enhances convenience, while an oversized stucco-finished storage shed offers additional space. The grounds are fully enclosed with aluminum fencing, highlighted by evening accent lighting, and complemented by a soothing waterfall.
A fully paved circular driveway with ample parking leads to the home’s double-door entry. Inside, you’re welcomed by an inviting foyer. The elegant dining room features wood flooring and wainscoting, while the expansive living room showcases custom Manhattan cabinetry and hardwood floors. The family room, with its stunning oversized leaded-glass window overlooking the beautiful yard, includes custom built-ins, surround sound, and a wood-burning fireplace. The adjoining kitchen offers gas range with grill, granite counter, with opening to family room plus sliding doors to the patio. Not to be missed is the great room, an ideal space for family gatherings with its cathedral ceiling, two skylights, and recessed lighting.
Upstairs, the spacious primary suite includes a full bath and walk-in closet. Three additional bedrooms, full bath and a sunlit landing with skylight complete the level. The fully finished lower level provides a versatile living area with seated built-ins, a large laundry room, plenty of storage, a large bonus room, with adjacent wet bar plus a travertine-tiled full bath not to be missed!
With over 4,000 sq ft of finished living space, including the lower level, this home is as functional as it is beautiful. A true retreat inside and out—this property must be seen!
-
Property type
House
-
Year built
1992
-
Price/sqft
$657
Features
- Walk In Closet
- Garden
- Fireplace
- Pool
- Outdoor Kitchen
- Bar
- Parking
- Laundry Room
Explore the Area
191 Cherry Lane, Airmont, NY 10952, New York, United States
View on Google Maps
Price per sqft
Low
High
Joined 4 years ago
You have inquired about this property
The agent will contact you soon by
Listed by
2
Listings
2025
Joined
Book home tour with Joette Fullerton
Choose a date and whether you'd like a virtual or in-person tour with the agent.
Preferred date
Tour type

Last updated
August 5
First listed
Oct 15, 2025
Agent licence
#10401354450
Listing reference
2040759607469672
Listing status
Similar Properties Nearby
New Listings in Airmont

Explore More Homes for Sale
Airmont, NY, United States popular searches
- Properties with Terrace in Airmont, NY, United States
- Properties with Open Kitchen in Airmont, NY, United States
- Properties with Sauna in Airmont, NY, United States
- Investment Property properties in Airmont, NY, United States
- Panoramic / Scenic View properties in Airmont, NY, United States
- Lake View properties in Airmont, NY, United States
- Waterfront properties in Airmont, NY, United States
- Properties with Elevator in Airmont, NY, United States
- Water View properties in Airmont, NY, United States
- Properties with Outdoor Kitchen in Airmont, NY, United States
Related Guides & Stories
Trusted by the World's Leading Brokers
The agents behind the world's most exceptional properties list with JamesEdition.
- Listings from Sotheby's, Christie's, BARNES, and Engel & Völkers
- Every listing reviewed before it goes live
- Connect directly with verified listing agents
By continuing you agree to our Terms and Privacy Policy.
brokerages we
partnered with
partnered with