$1,800,000
Single Family Residence In Monsey
- 10 Beds
- 7 Baths
- 5,330 Sqft
- 10,454 Sqft lot
- Updated: Today
- Source: OneKey MLS MLS#1035373
About the Property
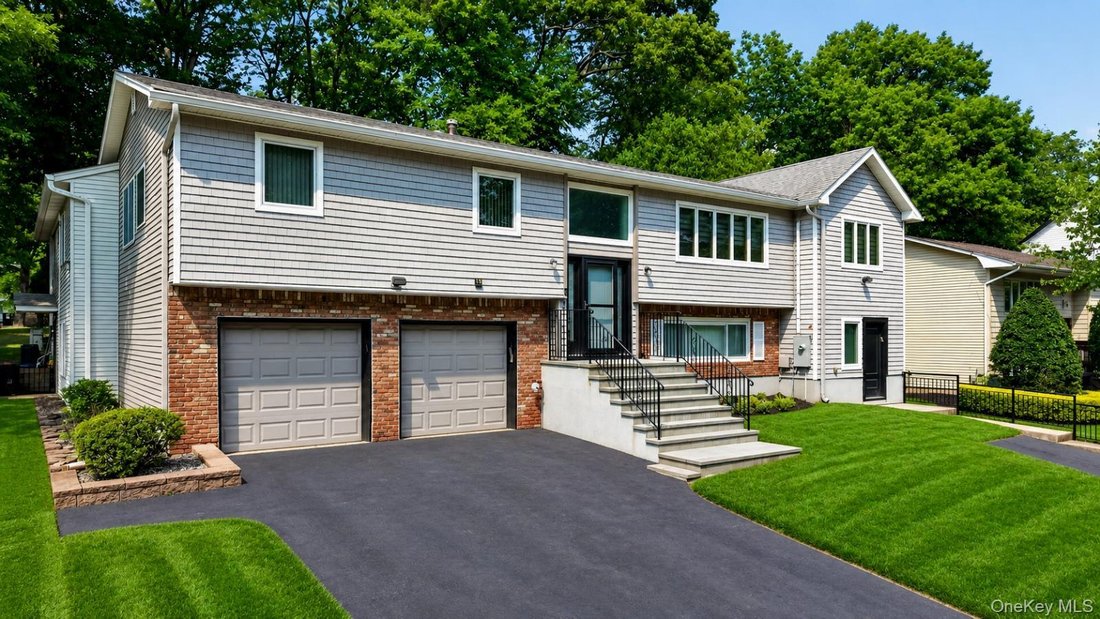
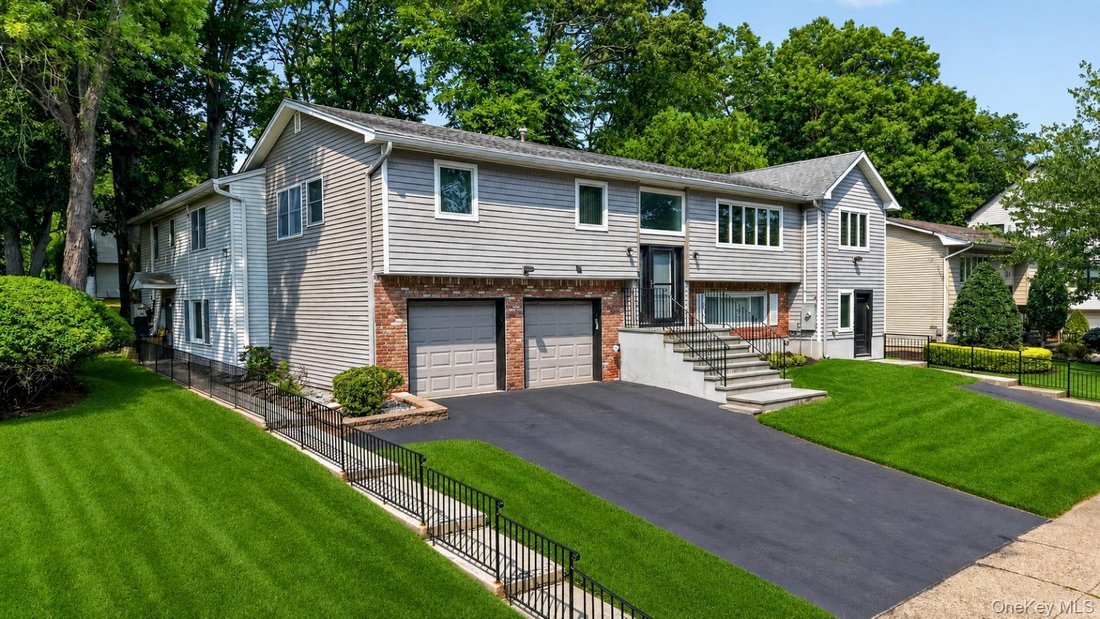
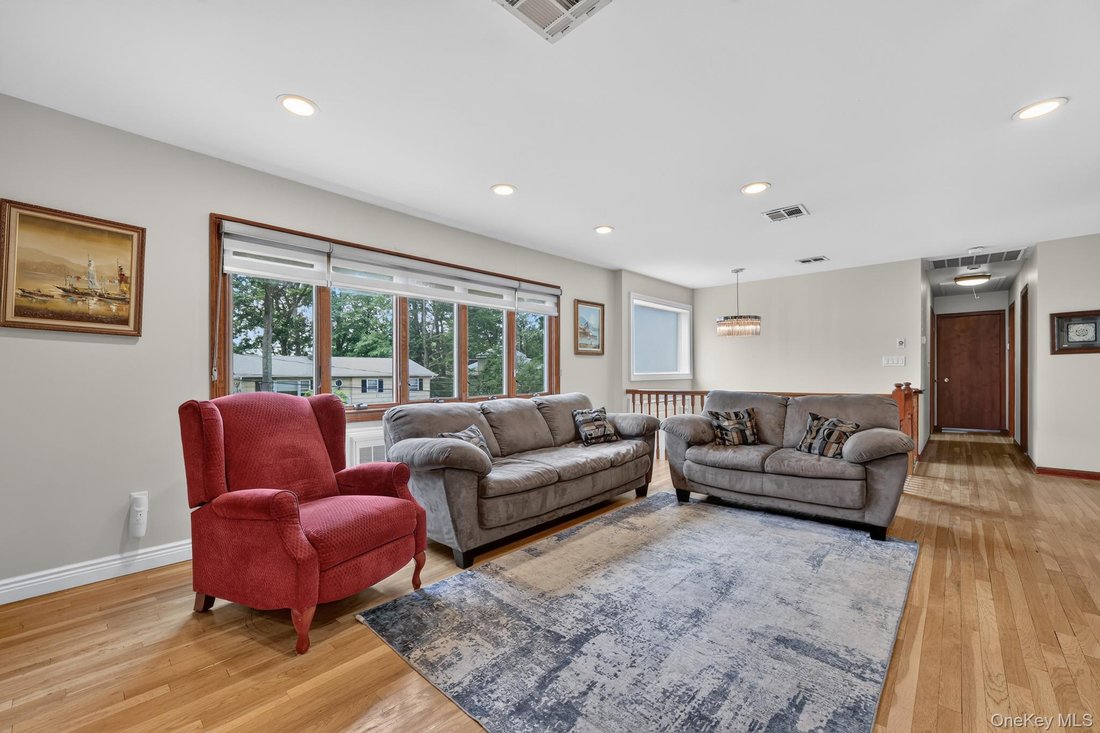
Welcome to this expansive extended home offering an impressive 5330 sq. ft. of versatile living space with 10 bedrooms and 6.5 bathrooms. Thoughtfully designed for comfortable living and entertaining, this home features generous room sizes, multiple living spaces, and a fully equipped mother/daughter suite..
The main level features a large living room and family room with beautiful wood floori
The main level features a large living room and family room with beautiful wood floori
Welcome to this expansive extended home offering an impressive 5330 sq. ft. of versatile living space with 10 bedrooms and 6.5 bathrooms. Thoughtfully designed for comfortable living and entertaining, this home features generous room sizes, multiple living spaces, and a fully equipped mother/daughter suite..
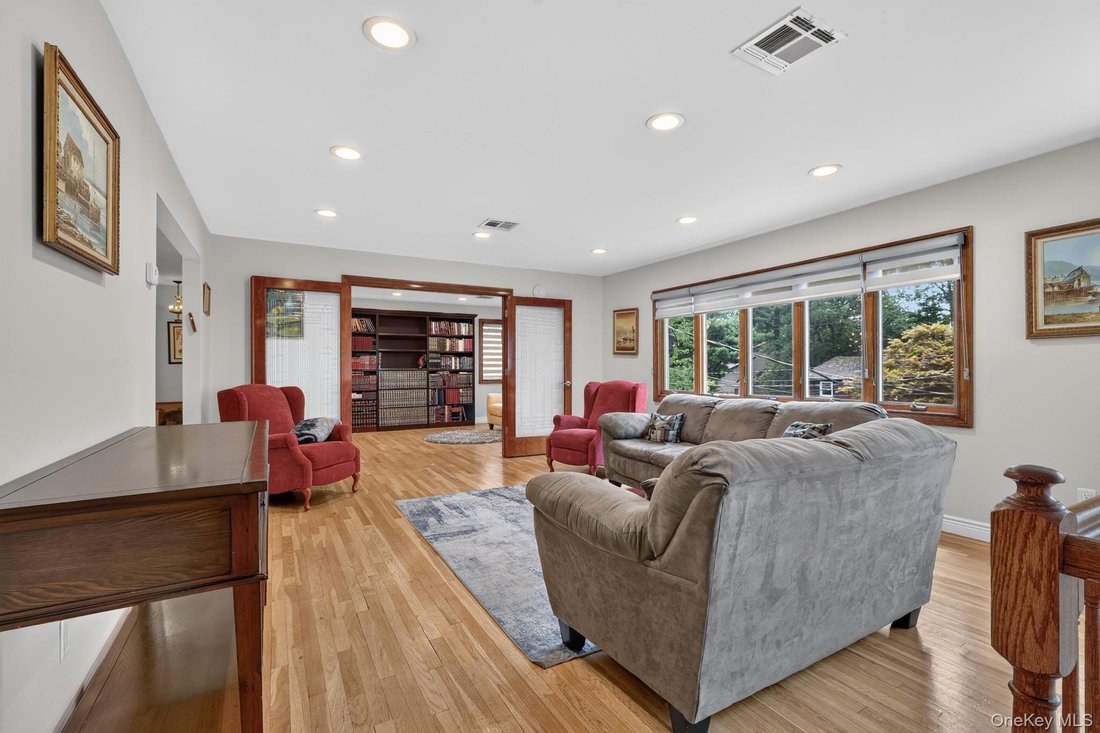
The main level features a large living room and family room with beautiful wood flooring and recessed lighting, flowing seamlessly into a spacious formal dining room. The eat-in kitchen offers abundant cabinetry, sleek dark countertops, stainless steel appliances, a stylish tile backsplash, and plenty of counter space and storage. A convenient door from the kitchen leads to the back balcony overlooking the yard, creating an easy connection to the outdoor deck, newly sanded and stained.
Seven bedrooms are located on this level, including a spacious primary suite with a walk-in closet and private ensuite bath featuring a sliding-door shower. The additional bedrooms offer flexibility for family, guests, or a dedicated workspace.
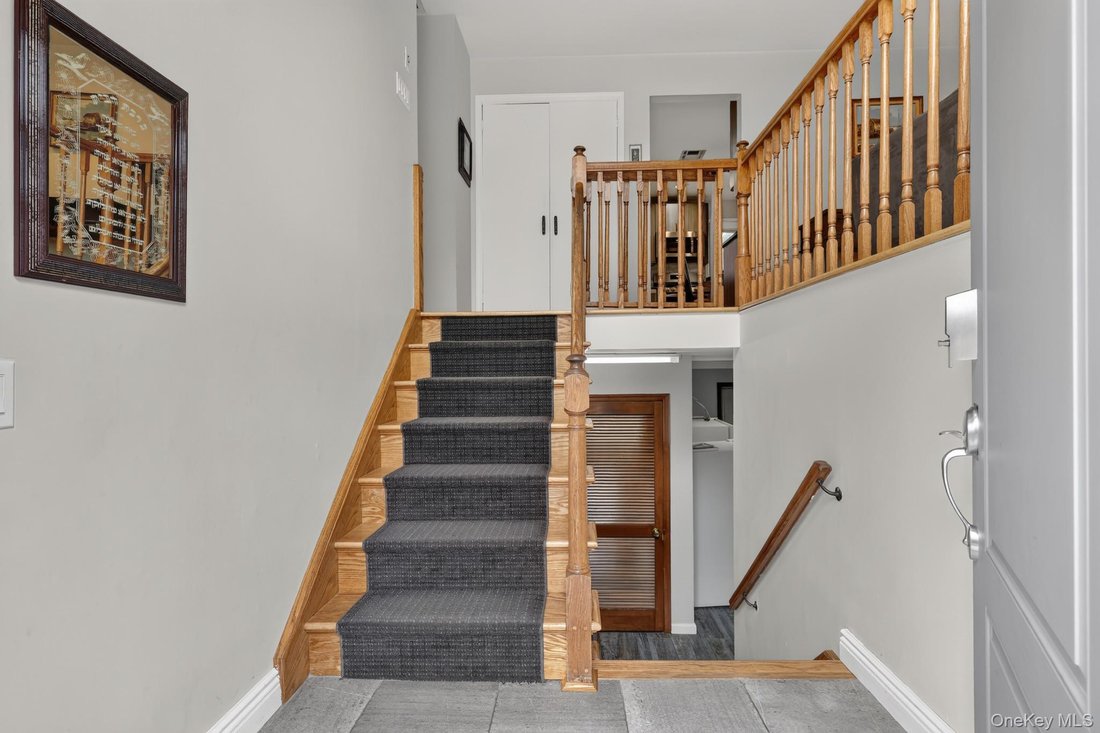
The lower level provides even more living space and functionality, with an additional bedroom, a full and a half bath, laundry room, and additional rooms ideal for a home office, gym, playroom, or recreation space. Direct access to the garage adds everyday convenience.
A standout feature of this home is the spacious mother/daughter suite, offering a comfortable and private living arrangement. The suite includes its own primary bedroom with ensuite bath, living room, dining area, and kitchen, along with access to the main home as well as a private entrance and exit.
With its generous layout, multiple living areas, extensive bedroom count, and versatile mother/daughter setup, this home offers exceptional flexibility for extended or multigenerational living.
The main level features a large living room and family room with beautiful wood flooring and recessed lighting, flowing seamlessly into a spacious formal dining room. The eat-in kitchen offers abundant cabinetry, sleek dark countertops, stainless steel appliances, a stylish tile backsplash, and plenty of counter space and storage. A convenient door from the kitchen leads to the back balcony overlooking the yard, creating an easy connection to the outdoor deck, newly sanded and stained.
Seven bedrooms are located on this level, including a spacious primary suite with a walk-in closet and private ensuite bath featuring a sliding-door shower. The additional bedrooms offer flexibility for family, guests, or a dedicated workspace.
The lower level provides even more living space and functionality, with an additional bedroom, a full and a half bath, laundry room, and additional rooms ideal for a home office, gym, playroom, or recreation space. Direct access to the garage adds everyday convenience.
A standout feature of this home is the spacious mother/daughter suite, offering a comfortable and private living arrangement. The suite includes its own primary bedroom with ensuite bath, living room, dining area, and kitchen, along with access to the main home as well as a private entrance and exit.
With its generous layout, multiple living areas, extensive bedroom count, and versatile mother/daughter setup, this home offers exceptional flexibility for extended or multigenerational living.
-
Property type
House
-
Year built
1967
-
Price/sqft
$337
Features
- Walk In Closet
- Garden
- Garage
- Fitness Center / Gym
- Balcony
- Air Conditioning
- Stone Countertops
- High Ceiling
- Laundry Room
Explore the Area
10 Sam Law Drive, Airmont, New York, United States
View on Google Maps
Price per sqft
Low
High
Joined 7 months ago
You have inquired about this property
The agent will contact you soon by
Listed by
28
Listings
2026
Joined
Book home tour with the agent
Choose a date and whether you'd like a virtual or in-person tour with the agent.
Preferred date
Tour type
Last updated
Today
First listed
Aug 13
Listing reference
1035373
Listing status
The data relating to real estate for sale on this website comes in part from the Internet Data exchange of OneKey MLS. IDX information is provided exclusively for consumers' personal, non-commercial use and may not be used for any purpose other than to identify prospective properties consumers may be interested in purchasing. Information deemed reliable but not guaranteed. Copyright © 2026 OneKey MLS. All Rights Reserved
Similar Properties Nearby
New Listings in Airmont


Explore More Homes for Sale
Airmont, NY, United States popular searches
- Properties with Terrace in Airmont, NY, United States
- Properties with Open Kitchen in Airmont, NY, United States
- Properties with Sauna in Airmont, NY, United States
- Investment Property properties in Airmont, NY, United States
- Panoramic / Scenic View properties in Airmont, NY, United States
- Lake View properties in Airmont, NY, United States
- Waterfront properties in Airmont, NY, United States
- Properties with Elevator in Airmont, NY, United States
- Water View properties in Airmont, NY, United States
- Properties with Outdoor Kitchen in Airmont, NY, United States
Related Guides & Stories
Trusted by the World's Leading Brokers
The agents behind the world's most exceptional properties list with JamesEdition.
- Listings from Sotheby's, Christie's, BARNES, and Engel & Völkers
- Every listing reviewed before it goes live
- Connect directly with verified listing agents
By continuing you agree to our Terms and Privacy Policy.
brokerages we
partnered with
partnered with