$3,495,000
Single Family Aiken
- 3 Beds
- 5 Baths
- 3,953 Sqft
- Updated: May 13
-
13
Views for last 30 days
- 4
- MLS#220265
About the Property
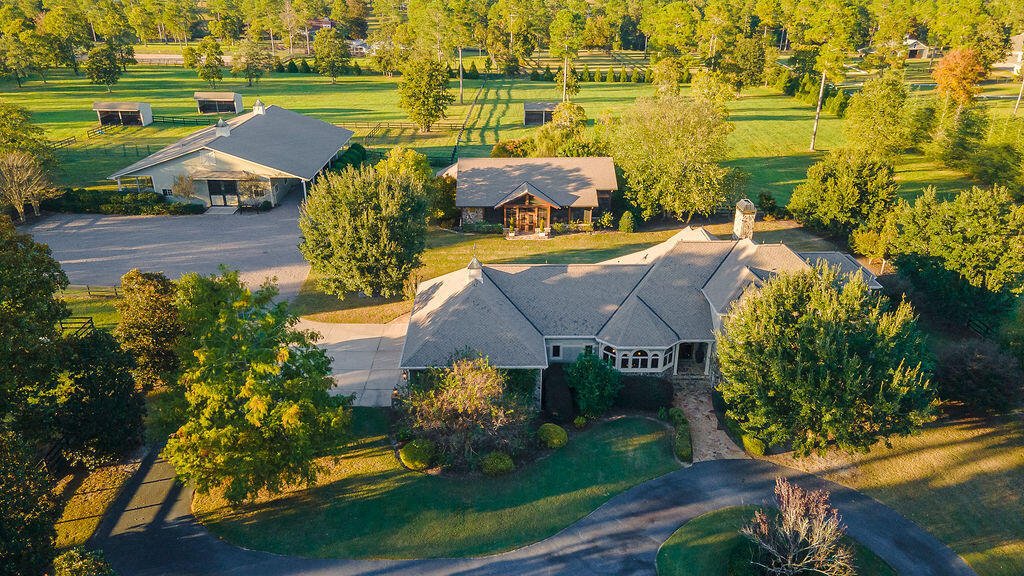
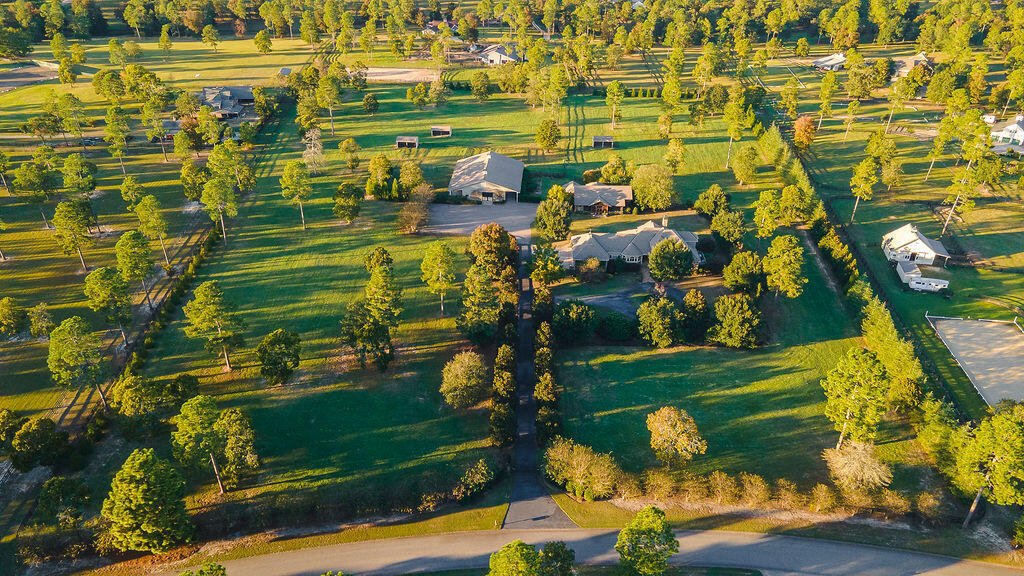
Exceptional 12.86-acre equestrian estate offers a serene haven for you & your horses within Three Runs Plantation, Aiken’s premier equestrian community. Horse & rider alike will thrive with Three Run’s top-notch amenities including 30 miles of groomed riding trails, private carriage roads, 2 GGT arenas, XC course and the tranquil setting and established pasture at 1029 Shell Bluff. A gated
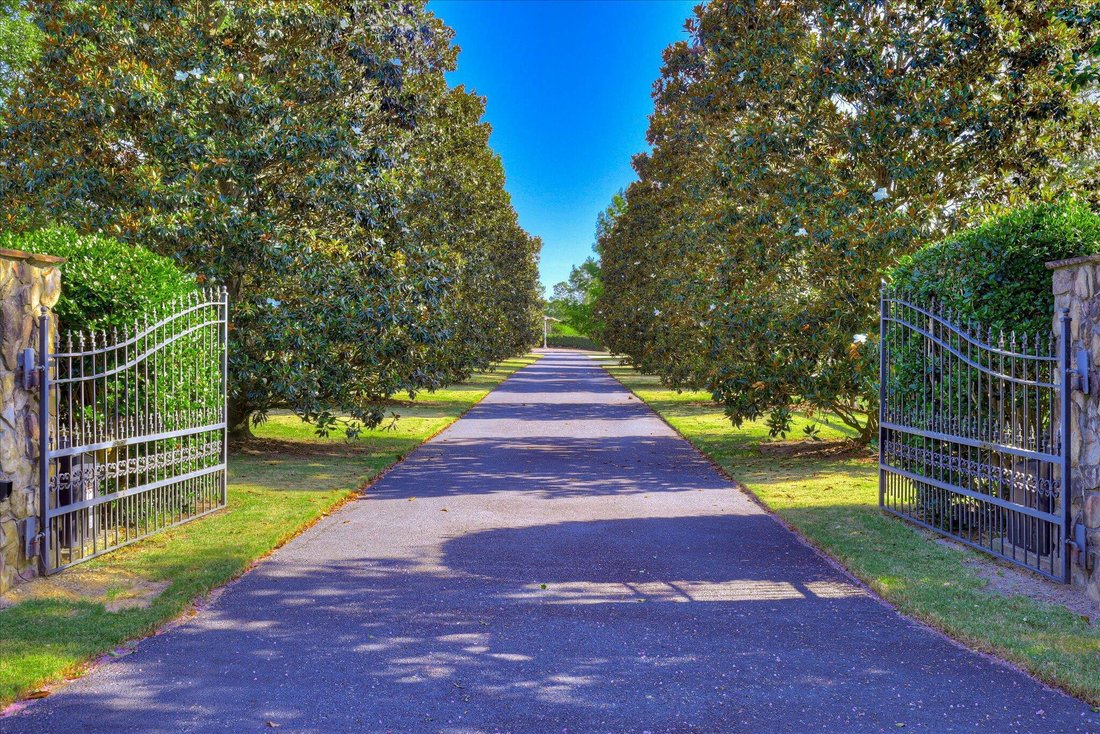
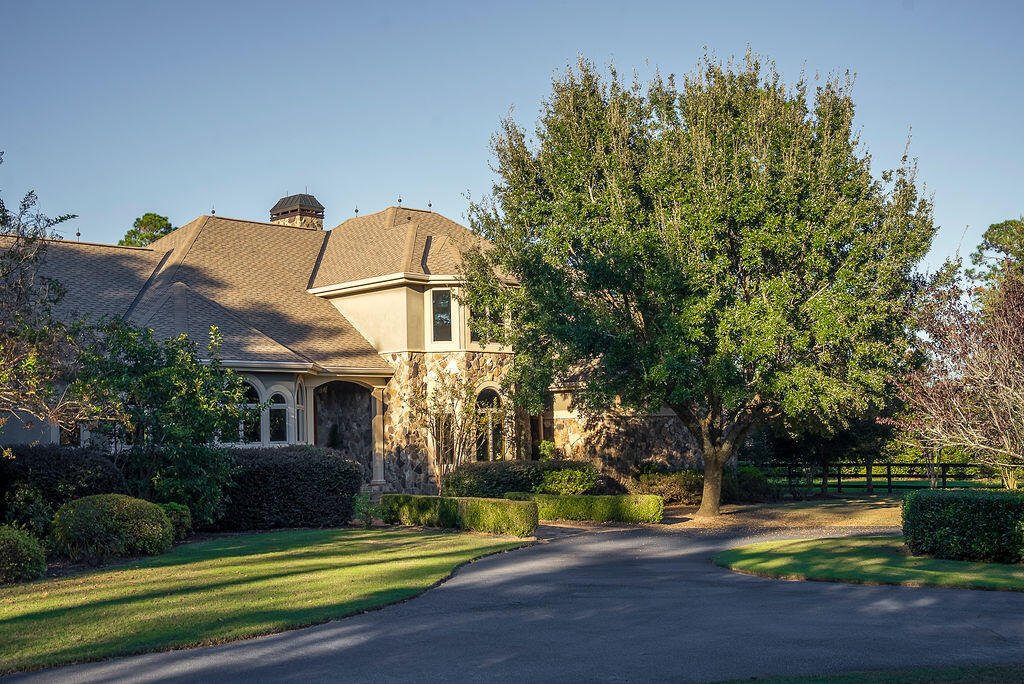
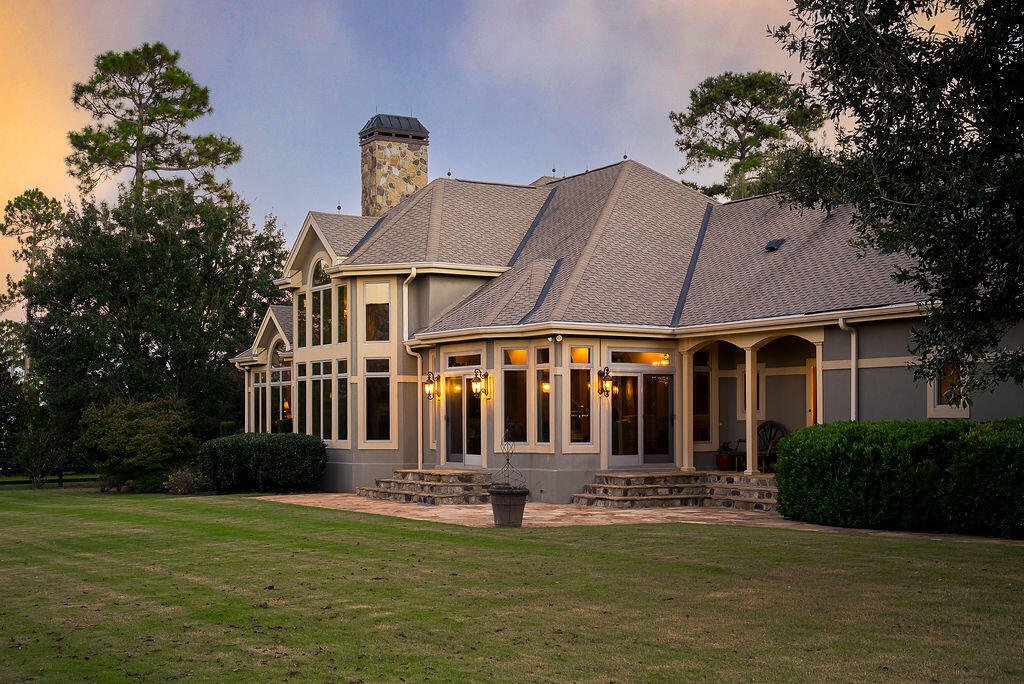
Exceptional 12.86-acre equestrian estate offers a serene haven for you & your horses within Three Runs Plantation, Aiken’s premier equestrian community. Horse & rider alike will thrive with Three Run’s top-notch amenities including 30 miles of groomed riding trails, private carriage roads, 2 GGT arenas, XC course and the tranquil setting and established pasture at 1029 Shell Bluff. A gated entrance and magnolia-lined drive set the stage for the stunning, Tuscan-inspired residence, well-designed 4-stall stable with kennel, and the exquisite craftsmanship of the Serenity House, a separate venue for gathering, rejuvenating, and relaxing after a day on the trails. The 2009 Grant Larlee-three bedroom two bath built home features a stucco & riverstone exterior and stunning living spaces, beautifully appointed with luxurious finishes and architectural accents, including European old-growth white oak wide-plank flooring, artisan lighting, and a dramatic 18-ft stone fireplace. The light-filled Great Room, Dining Room, and Keeping Room flow seamlessly for easy everyday living and entertaining. The showstopper kitchen is outfitted with handsome, knotty alder cabinetry, gorgeous granite counters and elite appliances including built-in SubZero refrigerator, Asko dishwasher, Wolf 6-burner gas range and Gaggenau steam and convection ovens. Stained glass doors open to a walk-in pantry, ideal for a coffee/espresso bar, in addition to storage. The multi-room primary retreat offers a spacious bedroom with a gas fireplace and Schonbek crystal chandelier, dual room-size custom closets, and luxurious bath quarters featuring a sculptural jetted clawfoot tub, steam shower, heated floors, towel warmers, and stunning Savannah River Art-stained glass windows for a harmonious environ. Additional highlights include a home office/library with built-ins, a stone accent wall with a cedar-shingled overhang, 2 generous upstairs guest bedrooms with private vanities, a walk-in cedar closet, a lovely main floor powder rm, a generous back-hall with coat/utility closets, laundry, and access to the 3-bay garage (nearly 12 ft. ceilings), and climate-controlled basement. A covered back porch is a welcoming place to take off your boots when coming inside from riding or attending to your dogs & horses. The 3500 sq.ft. climate-controlled barn has 4 stalls with Nelson automated-waterers & fans; wash-stall with heat lamps; storage and tack room, equipment/carriage storage area & laundry room with professional dog washing station. When you are away from home, your dogs will be comfortable in the kennel wing with kitchenette, half bath and 5 runs opening to a large, fenced yard. Your horses will love the turnout - 2 pastures and 2 paddocks - with 3 matted run-ins equipped with automatic waterers, fans & lights. Looking for a signature place to relax and entertain? The estate at 1029 Shell Bluff includes an architectural jewel, that we call the Serenity House with full kitchen, bathroom, dining, and living spaces situated around a collector grade Koi habitat. This 2016 enclosure is rich in texture with wormy cypress interior walls, Birnam wood beams and copper screens. Designed by Cam Scott of CFS Architects, the Serenity House offers features that appeal to all the senses with multiple areas for gathering, relaxing, cooking & dining centered around a magnificent architectural koi pond and waterfall designed for resort-style tranquility. The lush landscape features over 580 trees & flowering shrubs, completing this private, perfectly curated property. Every detail has been considered--full property specifications available upon request. Experience this once-in-a-lifetime estate at 1029 Shell Bluff!
-
Property type
House
-
Price/sqft
$884
Features
- Fireplace
- Garage
- Walk In Closet
- Garden
- Steam Room
- Equestrian
- Basement
- Air Conditioning
- Gate
Features
Lot
- Privacy
- Equestrian
Indoor
- High Ceiling
- Office
- Fireplace
- Air Conditioning
- Gas Stovetop
- Laundry Room
- Basement
- Stone Countertops
- Steam Room
- Walk In Closet
Outdoor
- Garage
- Gate
- Garden
Explore the Area
1029 Shell Bluff Drive, Aiken, South Carolina, United States
View on Google Maps
Price per sqft
Low
High

Joined 3 months ago
You have inquired about this property
The agent will contact you soon by
Listed by
16
Listings
2026
Joined
Book home tour with Sullivan Turner Team
Choose a date and whether you'd like a virtual or in-person tour with the agent.
Preferred date
Tour type
Meybohm Real Estate - Aiken
142 Laurens Street NW, 29801, Aiken, South Carolina, United States
View agency profile
Last updated
May 13
First listed
May 13
Listing reference
220265
Listing status
Similar Properties Nearby
New Listings in Aiken



Explore More Homes for Sale
Aiken, SC, United States property types
Aiken, SC, United States popular searches
- Properties with Pool in Aiken, SC, United States
- Equestrian properties in Aiken, SC, United States
- Properties with Tennis Court in Aiken, SC, United States
- Gated Community properties in Aiken, SC, United States
- Golf View properties in Aiken, SC, United States
- New Builds properties in Aiken, SC, United States
- Properties with Open Kitchen in Aiken, SC, United States
- Waterfront properties in Aiken, SC, United States
- Water View properties in Aiken, SC, United States
- Lakefront properties in Aiken, SC, United States
- Hilltop properties in Aiken, SC, United States
- Duplex properties in Aiken, SC, United States
- Investment Property properties in Aiken, SC, United States
- Properties with Elevator in Aiken, SC, United States
- Lake View properties in Aiken, SC, United States
- Properties with Outdoor Kitchen in Aiken, SC, United States
- Properties with Sauna in Aiken, SC, United States
- Properties with Steam Room in Aiken, SC, United States
Related Guides & Stories
Trusted by the World's Leading Brokers
The agents behind the world's most exceptional properties list with JamesEdition.
- Listings from Sotheby's, Christie's, BARNES, and Engel & Völkers
- Every listing reviewed before it goes live
- Connect directly with verified listing agents
By continuing you agree to our Terms and Privacy Policy.
brokerages we
partnered with
partnered with