$1,287,000
Single Family Aiken
- 4 Beds
- 4 Baths
- 4,048 Sqft
- Updated: August 6
-
6
Views for last 30 days
- MLS#224806
About the Property
This stunning and inviting custom home with manicured grounds and woodland views is found on 7.85 acres in the private, gated community of Barrington Farms, located in the heart of Aiken’s Banks Mill Equestrian Corridor and just minutes from downtown Aiken. Built by highly regarded Riverchase Construction, 5041 Barrington Farms Drive features a thoughtfully designed 4,048 sq.ft. residence with 4 b
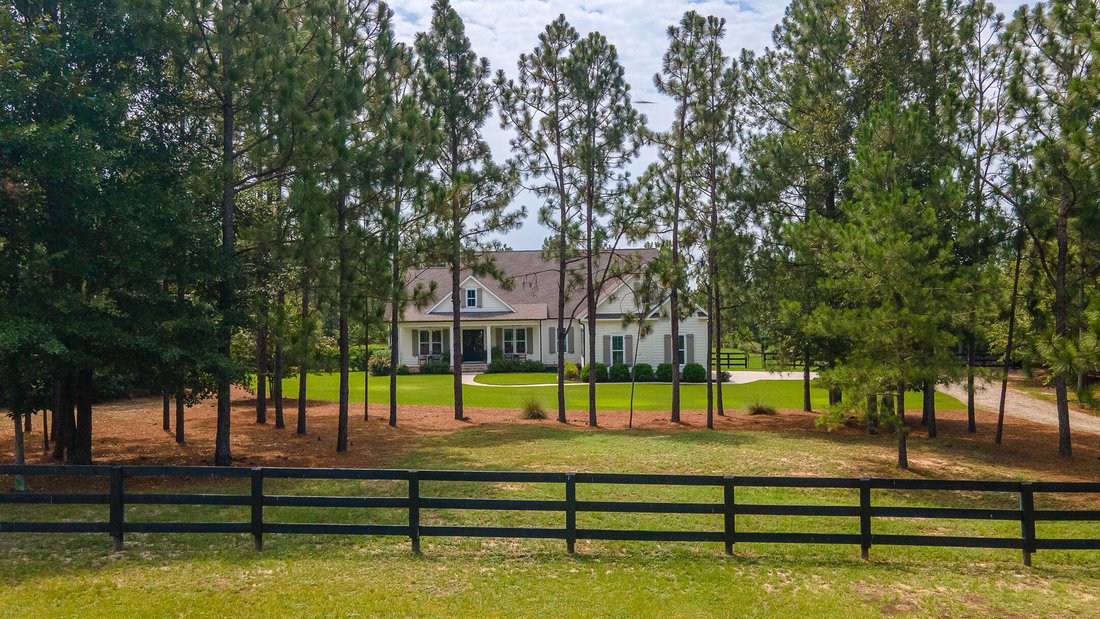
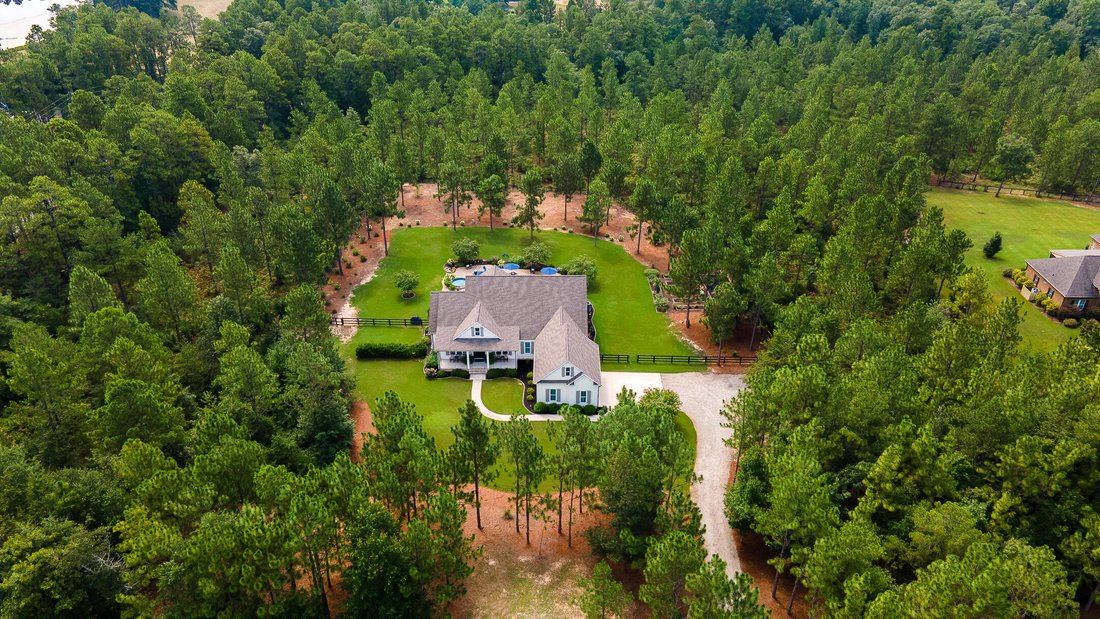
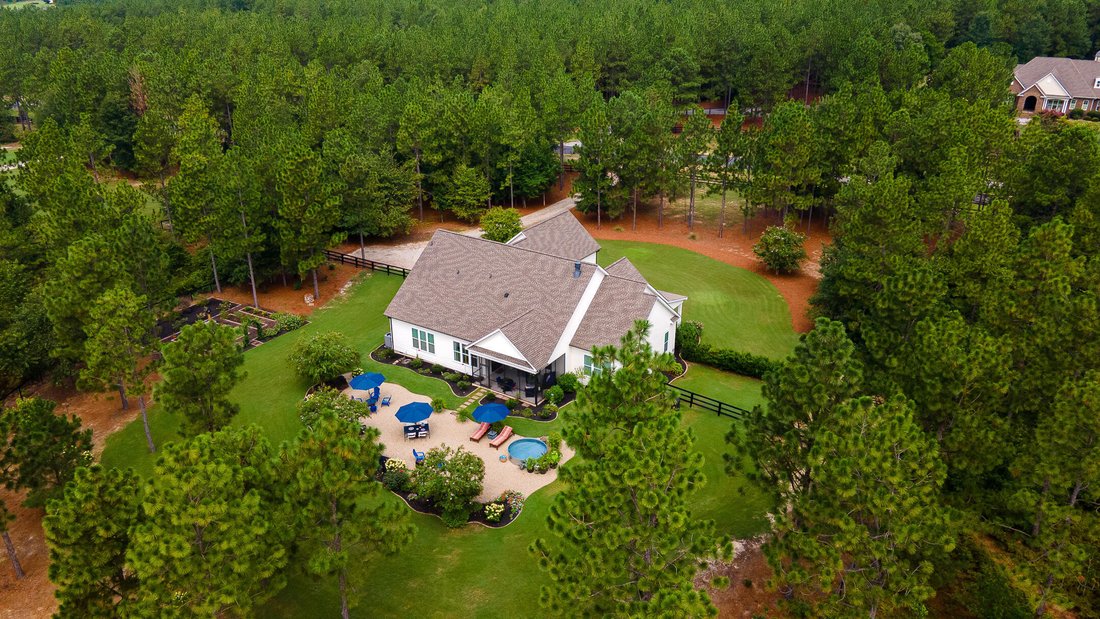
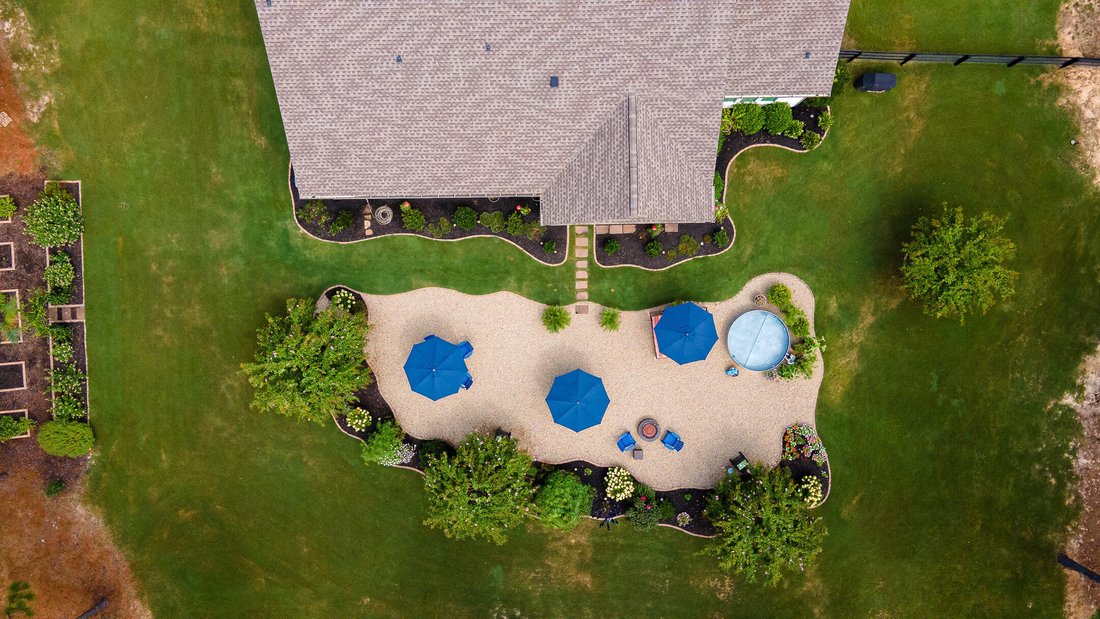
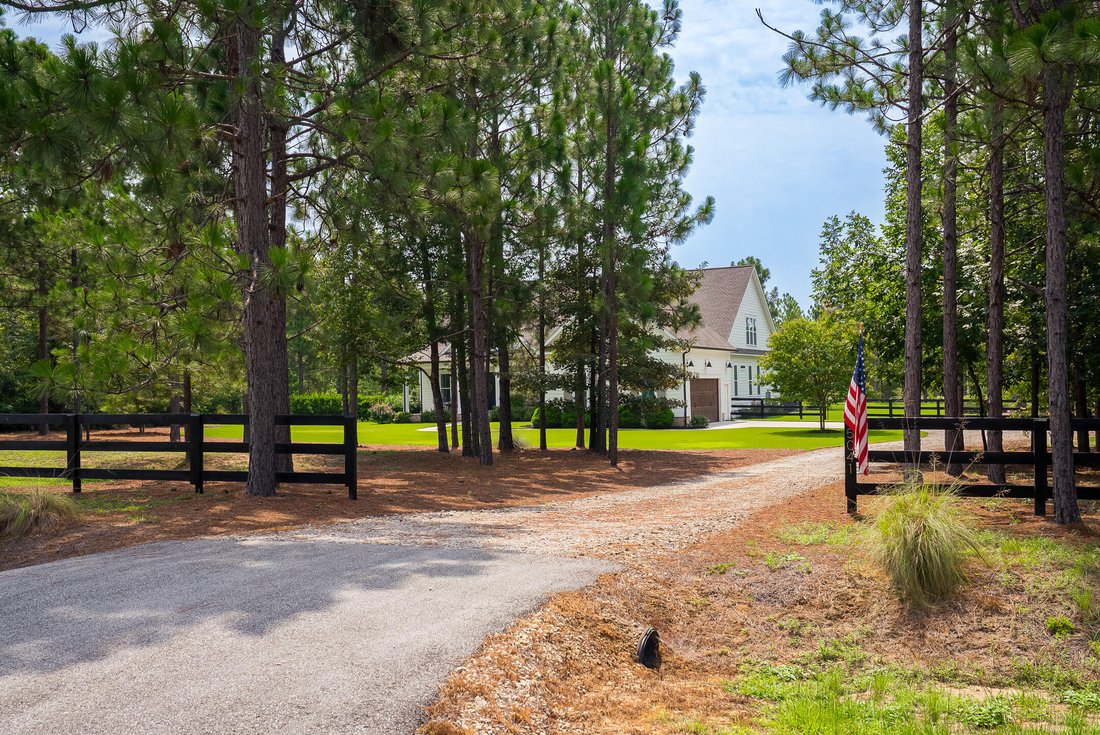
This stunning and inviting custom home with manicured grounds and woodland views is found on 7.85 acres in the private, gated community of Barrington Farms, located in the heart of Aiken’s Banks Mill Equestrian Corridor and just minutes from downtown Aiken. Built by highly regarded Riverchase Construction, 5041 Barrington Farms Drive features a thoughtfully designed 4,048 sq.ft. residence with 4 bedrooms, 3 full and 1 half bath, 2-car garage in a gorgeous setting with vista views. From the welcoming front porch, step into this gracious home that exudes elegance, comfort and warmth. Finishes include red oak hardwood flooring, designer lighting and the home’s signature blue ceiling accents. Notable are the 10-ft. ceilings and the well-designed floor plan with a seamless flow from formal dining to the inviting living room. The gas-log fireplace, which can also be wood-burning, anchors the room with a custom painted wood mantel while a wall of windows takes your eye out to the lovely rear gardens. The heart of the home is the beautifully appointed kitchen where every detail has been considered. The kitchen features furniture-style cabinetry, an apron-front farm sink and Brazilian Quartzite counters with soft sky blue, gray, white and copper veining. High-end appliances include a SubZero refrigerator with 2 freezer drawers, a Bosch dishwasher and Wolf range with double ovens. In addition to the island’s seating, prep and storage space, you will appreciate the walk-in butler’s pantry with custom built-ins and a coffee / wine bar. Beyond the kitchen, you will find a wonderful, light-filled ’flex’ living space - ideal as a den, library, office, music room. Double doors open to a vestibule leading to the quiet luxury found in the primary suite. The light-filled bedroom enjoys lovely views while the gorgeous bath features double pedestal sinks, wall sconces, tiled shower, private water closet, and a spacious light filled walk-in closet with hardwood floors. Privately located on the opposite side of the home, two additional main-level guest bedrooms share a beautifully finished bath with pedestal sinks, marble-look tile flooring, a transom window for natural light, and a private water closet and tiled shower, separated via a pocket door. A wide staircase takes you upstairs to an expansive guest bedroom with a walk-in closet, a generous, well-appointed full bath, walk-in attic storage and a climate-controlled storage room, perfect for off-season storage and holiday decor. Outdoor living is exceptional, with a spacious screened back porch that is sure to become a favorite gathering place. The extensive outdoor entertaining area features a firepit and ’Cowboy’ pool and has been designed for both intimate and large-scale gatherings. Gardeners will enjoy the butterfly garden while the cook in the family will welcome the raised herb and vegetable beds that invite garden-to-table dining. You also will appreciate the peace of mind that comes with the secure, no-climb fencing, recently painted black, that frames the backyard. Functional details include a tankless water heater, 2018 HVAC unit, HardiePlankexterior siding, architectural shingle roof, front and rear irrigation, well and septic, security lighting, solar lighting along garden beds, gutters designed to drain away from the home, and an insulated crawl space with vapor barrier. The attached, side-entry garage offers excellent storage, a double utility sink, and two 200-amp electrical panels. Washer and dryer may convey. Barrington Farms offers a rare combination of privacy, acreage, natural beauty, and a sporting lifestyle, with equestrian trail easements throughout the community and convenient access to equestrian venues and Aiken’s downtown amenities. This exceptional custom home is a true retreat for those who appreciate quality construction, peaceful design aesthetics, outdoor living, and the beauty and value of a location within the Banks Mill corridor.
-
Property type
House
-
Price/sqft
$317
Features
- Fireplace
- Garage
- Walk In Closet
- Garden
- Fire Pit
- Jacuzzi
- Library
- Gated Community
- Equestrian
Features
Lot
- Gated Community
- Privacy
- Equestrian
Indoor
- Office
- Fireplace
- Kitchen island
- Gas Stovetop
- Jacuzzi
- Washer Dryer
- Bar
- Library
- Stone Countertops
- Walk In Closet
Outdoor
- Fire Pit
- Pool
- Garage
- Garden
Explore the Area
5041 Barrington Farms Drive, Aiken, South Carolina, United States
View on Google Maps
Price per sqft
Low
High

Joined 3 months ago
You have inquired about this property
The agent will contact you soon by
Listed by
16
Listings
2026
Joined
Book home tour with Sullivan Turner Team
Choose a date and whether you'd like a virtual or in-person tour with the agent.
Preferred date
Tour type
Meybohm Real Estate - Aiken
142 Laurens Street NW, 29801, Aiken, South Carolina, United States
View agency profile
Last updated
August 6
First listed
Aug 5
Listing reference
224806
Listing status
Similar Properties Nearby
New Listings in Aiken



Explore More Homes for Sale
Aiken, SC, United States property types
Aiken, SC, United States popular searches
- Properties with Pool in Aiken, SC, United States
- Equestrian properties in Aiken, SC, United States
- Properties with Tennis Court in Aiken, SC, United States
- Gated Community properties in Aiken, SC, United States
- Golf View properties in Aiken, SC, United States
- New Builds properties in Aiken, SC, United States
- Properties with Open Kitchen in Aiken, SC, United States
- Waterfront properties in Aiken, SC, United States
- Water View properties in Aiken, SC, United States
- Lakefront properties in Aiken, SC, United States
- Hilltop properties in Aiken, SC, United States
- Duplex properties in Aiken, SC, United States
- Investment Property properties in Aiken, SC, United States
- Properties with Elevator in Aiken, SC, United States
- Lake View properties in Aiken, SC, United States
- Properties with Outdoor Kitchen in Aiken, SC, United States
- Properties with Sauna in Aiken, SC, United States
- Properties with Steam Room in Aiken, SC, United States
Related Guides & Stories
Trusted by the World's Leading Brokers
The agents behind the world's most exceptional properties list with JamesEdition.
- Listings from Sotheby's, Christie's, BARNES, and Engel & Völkers
- Every listing reviewed before it goes live
- Connect directly with verified listing agents
By continuing you agree to our Terms and Privacy Policy.
brokerages we
partnered with
partnered with