$1,300,000
Single Family Aiken
- 5 Beds
- 5 Baths
- 6,200 Sqft
- Updated: May 13
-
3
Views for last 30 days
- 1
- MLS#203758
About the Property
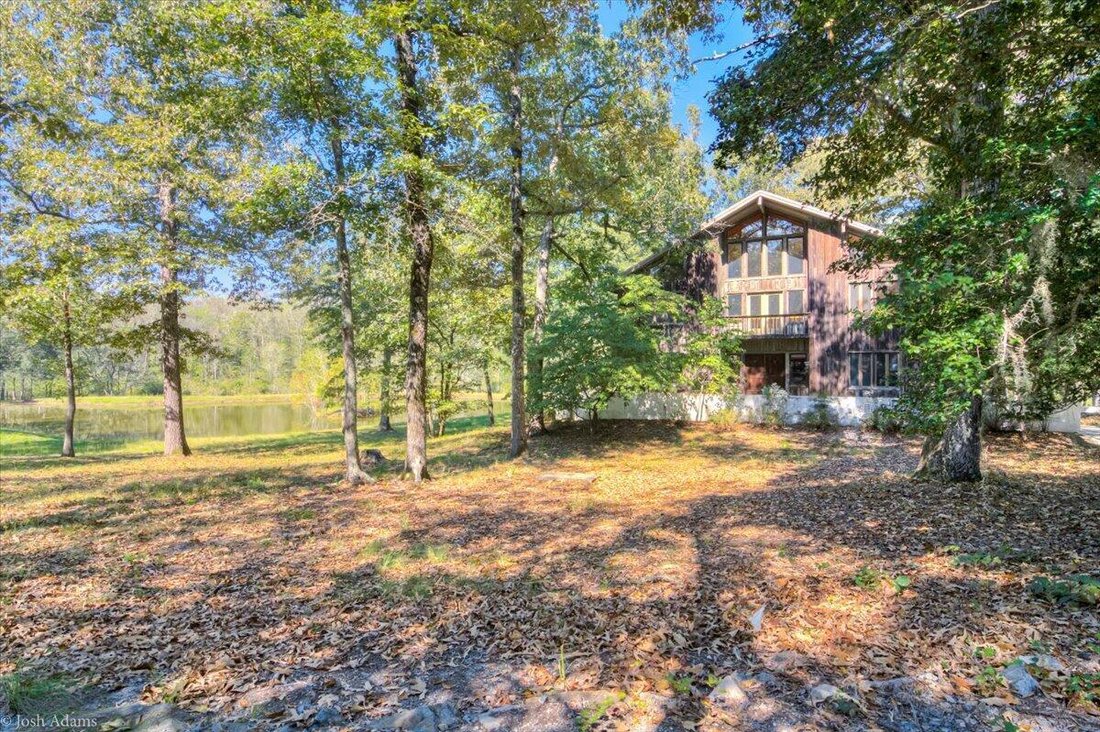
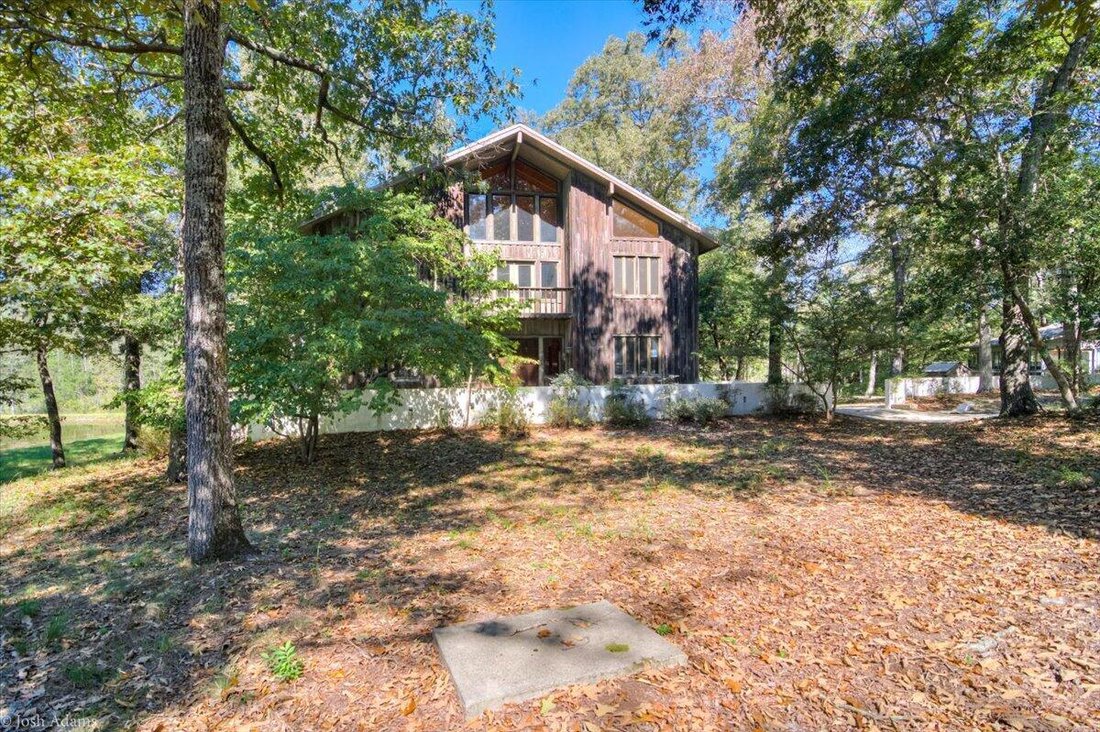
Hatchaway Bridge Manor’s unassuming farmgate opens onto a pebble lane that meanders among hardwoods & hollies and winds thru a cathedral of dogwoods toward a glimpse of the glistening creek and the small duck pond with its island sanctuary revealing where the wood ducks dabble, the Canadian geese nest and deer frolic unveiling the cypress clad reflection of the Manor’s natural life of peaceful
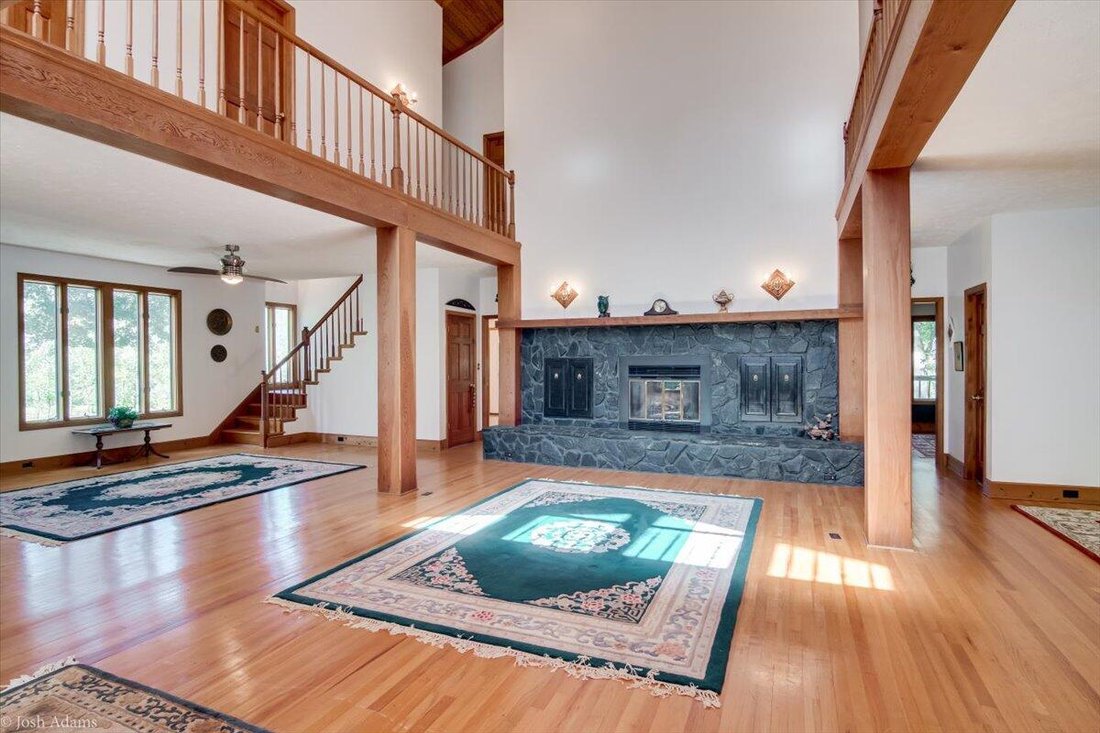
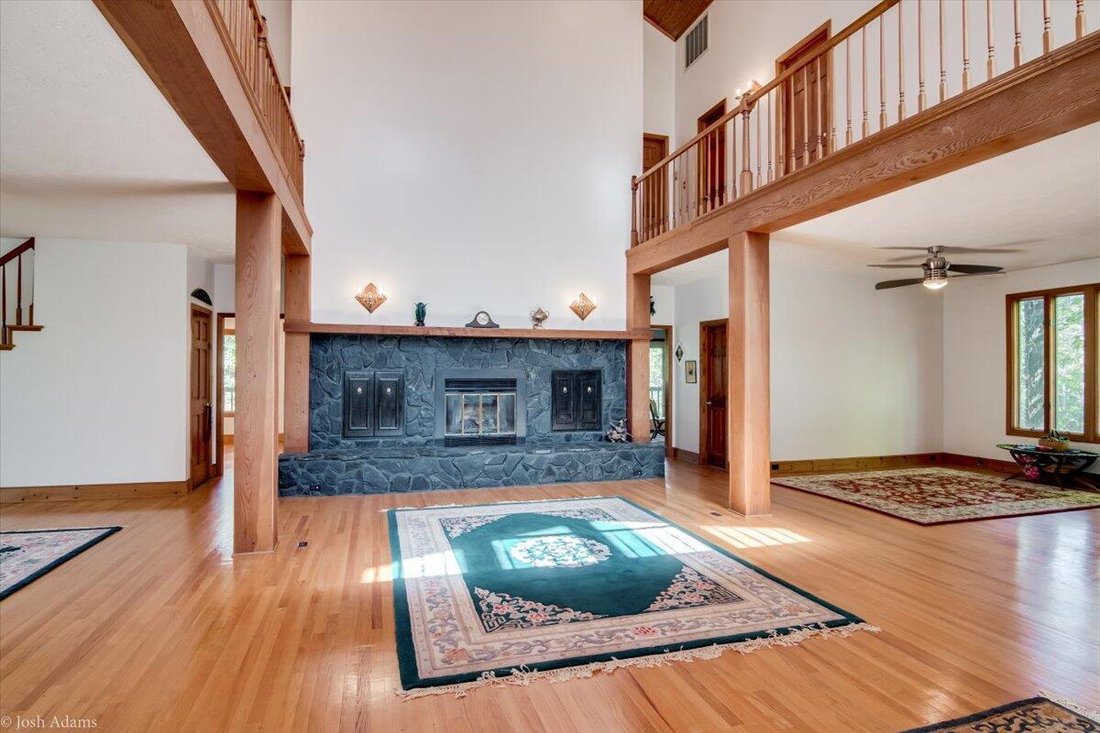
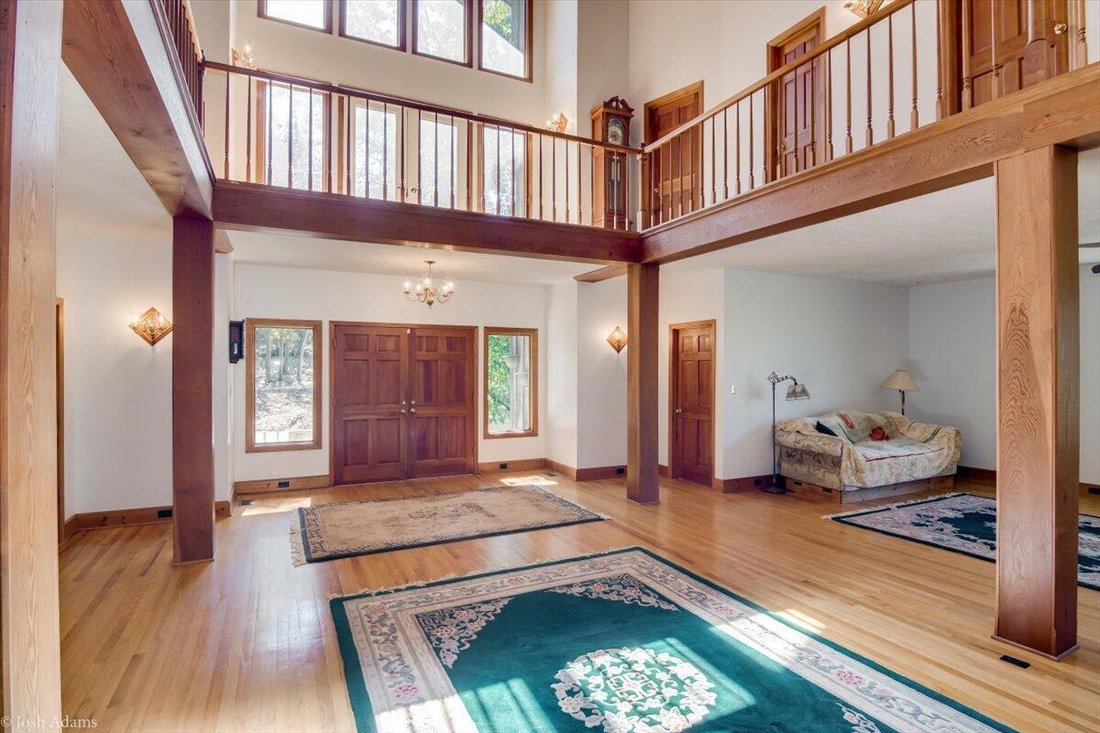
Hatchaway Bridge Manor’s unassuming farmgate opens onto a pebble lane that meanders among hardwoods & hollies and winds thru a cathedral of dogwoods toward a glimpse of the glistening creek and the small duck pond with its island sanctuary revealing where the wood ducks dabble, the Canadian geese nest and deer frolic unveiling the cypress clad reflection of the Manor’s natural life of peaceful contentment on  11 acres. The Manor’s entrance into the Great room (46’x 30’) will awe and embrace your guests. Is it: the golden oak tongue & grove pine ceiling towering above the atrium and the surrounding mezzanine supported by the 6 golden red-fir trimmed pillars stately bearing the balcony hallways to the 3 full baths & the 5 cathedral ceiling bedrooms, 2(13’x12’), 2(12’x12’), & Master Suite ((46’x12’) with fireplace and outside balcony); or the black stone fireplace with cedar plank mantle upon a raised hearth resting on the golden oak hardwood floors that grace the main & upper floors; or the walls of windows displaying the seasonal kaleidoscope of nature & life? This Home is spacious, secluded, private & warmly inviting on ±16 acres surrounded by equine facilities & good neighbors. Main-Level: entrance Foyer (12’x5’), Great room (46’x 30’); from entrance to RT: Office/Study (16’x12’), guest closet, open staircase to Mezzanine, full bath & Country Kitchen (29’x12’); from entrance to LT: Library (16’x12’), open staircase to Mezzanine, open staircase to Lower level, Formal Dining room (16’x12’); Exterior Main floor Front concrete porch(57’x10’); Rear deck(46’x11’) access from Dining room & Country Kitchen, stairs to ground. Lower-Level: interior entrance Great room open staircase to Lower level which has windows & doors on two walls walking out toward Manor’s Pond & other toward Chavous Creek Tributary & Garage. The two walls with windows & doors provide natural light in the recreation/entertainment room & full bath (45’x36’); Laundry/Utility room (16’x12’), Tornado safe-space & Storage (16’x12’). Detached: Three Bay garage (38’x23’) and Sunroom/Party room (38’x13’) with deck (48’x10’). Kennel has 4 runs, electric & water. Property ’’SOLD AS IS’’.
-
Property type
House
-
Price/sqft
$209
Features
- Fireplace
- Garage
- Equestrian
- Terrace
- Library
- Basement
- Balcony
- Privacy
- Office
Features
Lot
- Privacy
- Equestrian
Indoor
- Office
- Fireplace
- Laundry Room
- Library
- Basement
Outdoor
- Terrace
- Balcony
- Garage
Explore the Area
1488 Hatchaway Bridge Road, Aiken, South Carolina, United States
View on Google Maps
Price per sqft
Low
High

Joined 3 months ago
You have inquired about this property
The agent will contact you soon by
Listed by
1
Listings
2026
Joined
Book home tour with Linda Limehouse
Choose a date and whether you'd like a virtual or in-person tour with the agent.
Preferred date
Tour type
Meybohm Real Estate - North Augusta
590 W. Martintown Rd., 29841, North Augusta, South Carolina, United States
View agency profile
Last updated
May 13
First listed
May 13
Listing reference
203758
Listing status
Similar Properties Nearby
New Listings in Aiken



Explore More Homes for Sale
Aiken, SC, United States property types
Aiken, SC, United States popular searches
- Properties with Pool in Aiken, SC, United States
- Equestrian properties in Aiken, SC, United States
- Properties with Tennis Court in Aiken, SC, United States
- Gated Community properties in Aiken, SC, United States
- Golf View properties in Aiken, SC, United States
- New Builds properties in Aiken, SC, United States
- Properties with Open Kitchen in Aiken, SC, United States
- Waterfront properties in Aiken, SC, United States
- Water View properties in Aiken, SC, United States
- Lakefront properties in Aiken, SC, United States
- Hilltop properties in Aiken, SC, United States
- Duplex properties in Aiken, SC, United States
- Investment Property properties in Aiken, SC, United States
- Properties with Elevator in Aiken, SC, United States
- Lake View properties in Aiken, SC, United States
- Properties with Outdoor Kitchen in Aiken, SC, United States
- Properties with Sauna in Aiken, SC, United States
- Properties with Steam Room in Aiken, SC, United States
Related Guides & Stories
Trusted by the World's Leading Brokers
The agents behind the world's most exceptional properties list with JamesEdition.
- Listings from Sotheby's, Christie's, BARNES, and Engel & Völkers
- Every listing reviewed before it goes live
- Connect directly with verified listing agents
By continuing you agree to our Terms and Privacy Policy.
brokerages we
partnered with
partnered with