$1,845,313
A Manor House From The Late 18th Century With A Courtyard, Garden And Swimming Pool, Between
- 8 Beds
- 5,350 Sqft
- Updated: May 29
About the Property
A manor house from the late 18th century with a courtyard, garden and swimming pool, between Montpellier, Nîmes and the wild Camargue countryside. The manor house, which was once part of a winegrowing estate, is nestled within a peaceful village in the Gard department with approximately 3,000 people, while, accessible from the village square via an impressive 19th-century wrought-iron gate, which
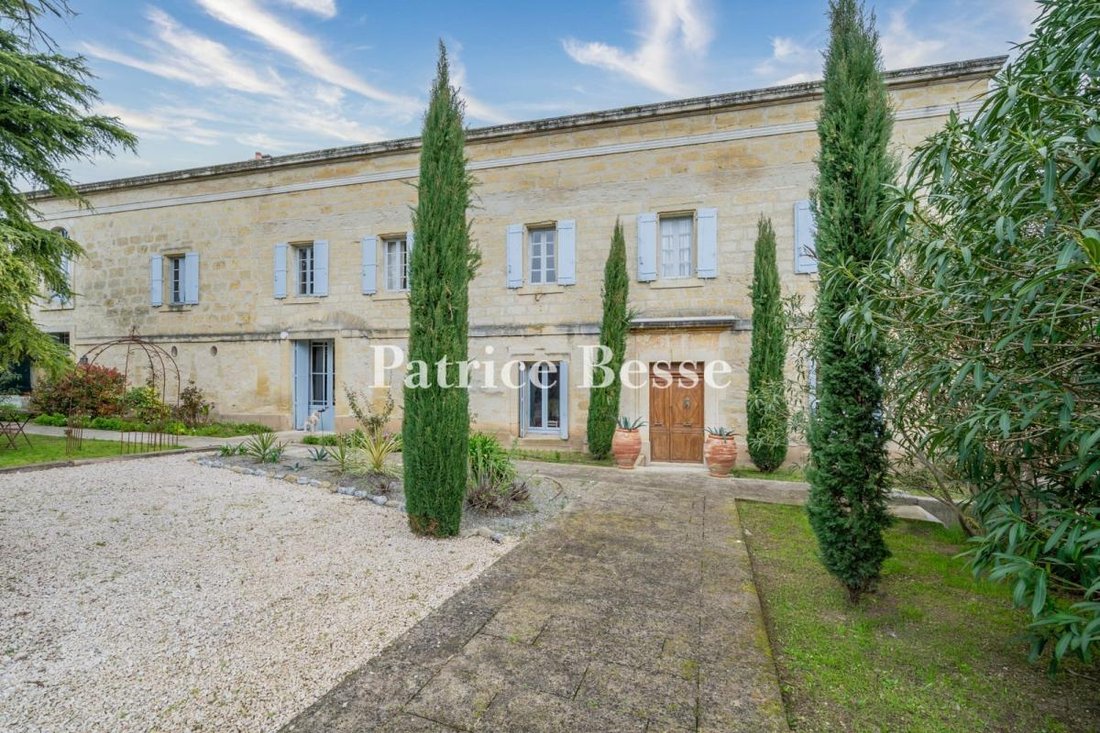
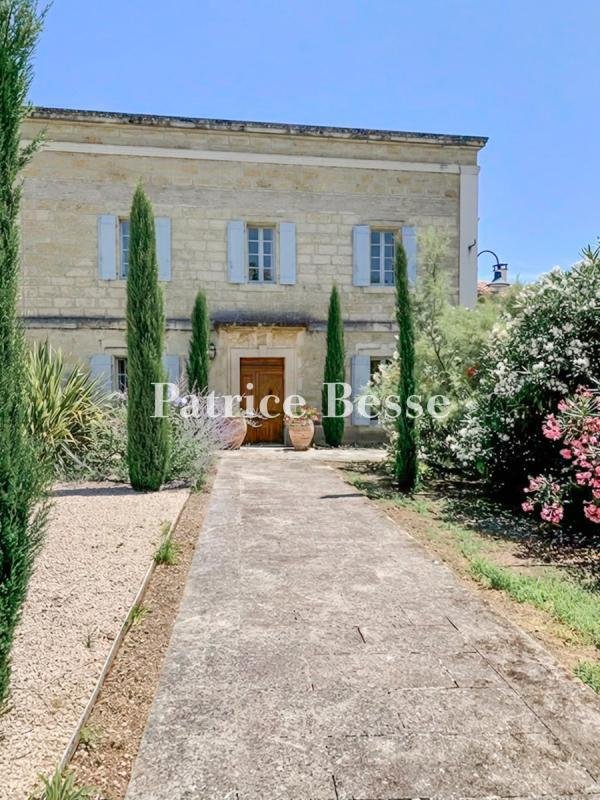
A manor house from the late 18th century with a courtyard, garden and swimming pool, between Montpellier, Nîmes and the wild Camargue countryside. The manor house, which was once part of a winegrowing estate, is nestled within a peaceful village in the Gard department with approximately 3,000 people, while, accessible from the village square via an impressive 19th-century wrought-iron gate, which opens on to a stone path lined with cypress trees that leads to the dwelling, it also features another entrance, via a more modern gate, on the northern side of the square, providing direct vehicular access to the garden on the left side of dwelling.
Built along a northwest/southeast axis, the L-shaped edifice was designed with a rectangular main building facing east, whereas the architectural complex extends over nearly 500 m² and boasts a minimalist façade with uniformly coursed ashlar stone masonry. As for the blond ochre-colour limestone, it was probably extracted from the nearby Pondres quarry, while the two-storey dwelling is cadenced by 11 rectangular windows/doors, including three evenly spaced glass double doors.
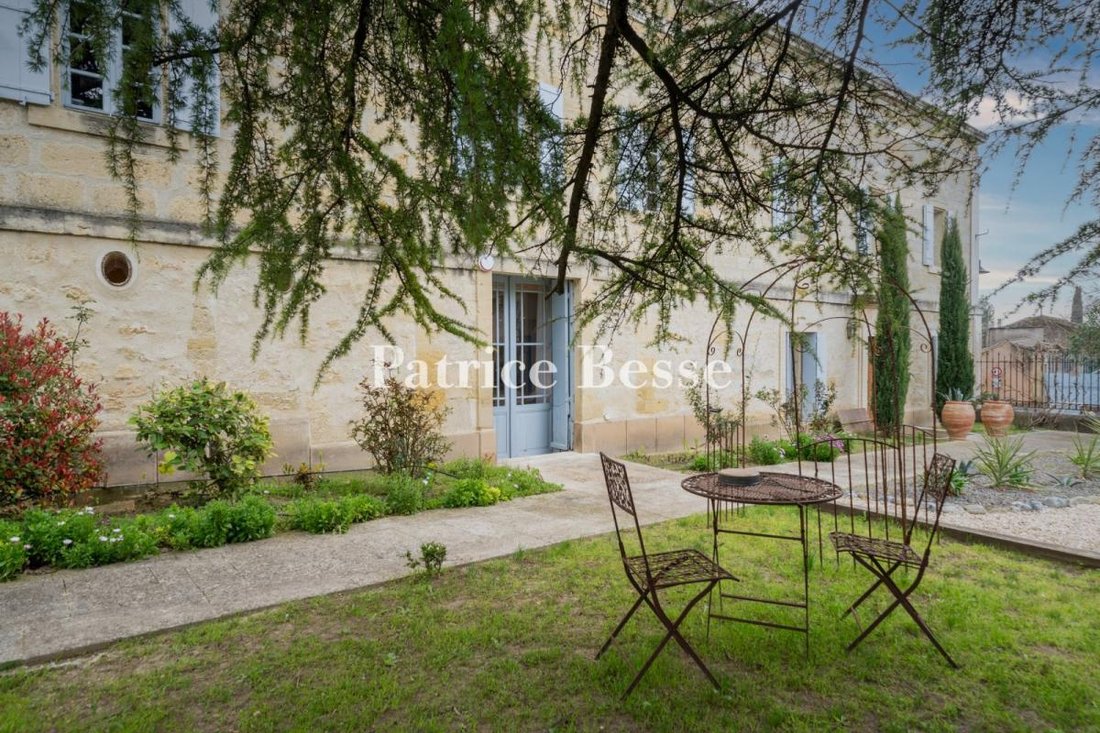
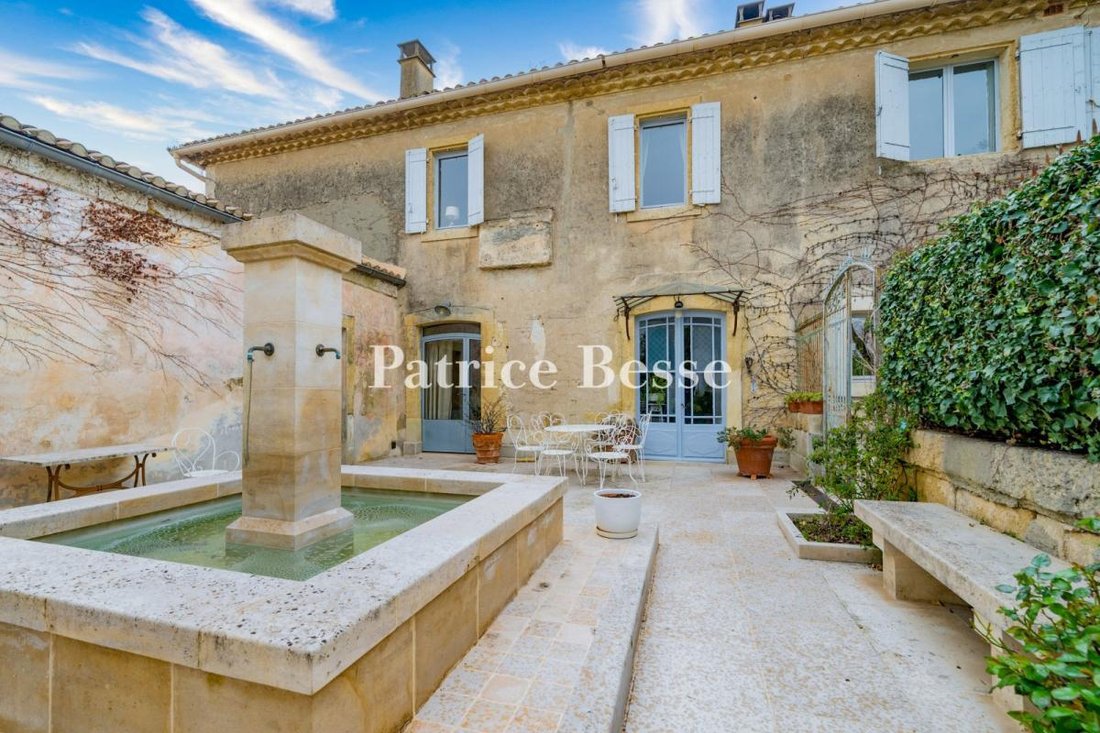
With a projecting cornice highlighting the top of its long-wall façade and creating a clear separation with the dazzling blue sky, the edifice is topped with a barrel tile gable roof, whereas, on its courtyard side, each window and door, flanked by “grey-blue” shutters, very characteristic of the region, opens on to an enclosed courtyard planted with a variety of Mediterranean shrubs, such as lavender, rosemary and agave, under the watchful branches of a centenary Lebanese cedar.
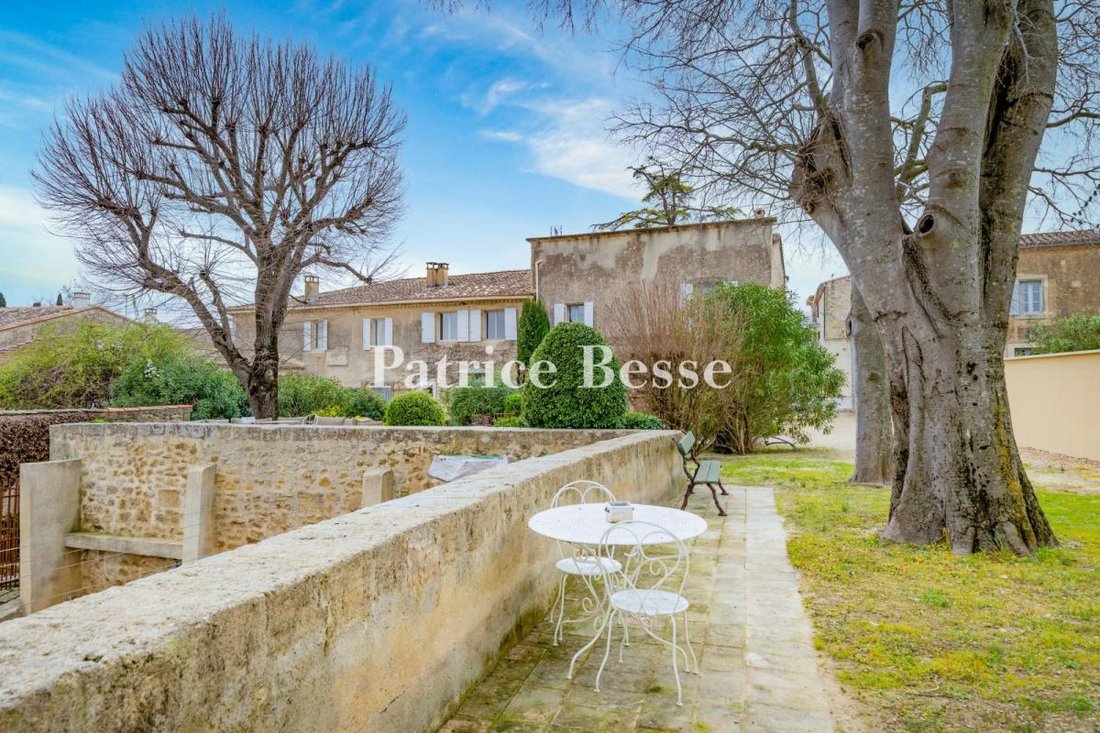
Lastly, its eastern-facing exterior, coated in sand-colour lime plaster, which matches perfectly with the local stone, and topped with a double genoise cornice, providing an elegant touch, faces an initial stone patio, followed by the garden, which combines both stone and vegetation as well as offers unobstructed views of the surrounding hillsides.
Information on the risks to which this property is exposed is available on the Géorisques website: https://www.georisques.gouv.fr/
Built along a northwest/southeast axis, the L-shaped edifice was designed with a rectangular main building facing east, whereas the architectural complex extends over nearly 500 m² and boasts a minimalist façade with uniformly coursed ashlar stone masonry. As for the blond ochre-colour limestone, it was probably extracted from the nearby Pondres quarry, while the two-storey dwelling is cadenced by 11 rectangular windows/doors, including three evenly spaced glass double doors.
With a projecting cornice highlighting the top of its long-wall façade and creating a clear separation with the dazzling blue sky, the edifice is topped with a barrel tile gable roof, whereas, on its courtyard side, each window and door, flanked by “grey-blue” shutters, very characteristic of the region, opens on to an enclosed courtyard planted with a variety of Mediterranean shrubs, such as lavender, rosemary and agave, under the watchful branches of a centenary Lebanese cedar.
Lastly, its eastern-facing exterior, coated in sand-colour lime plaster, which matches perfectly with the local stone, and topped with a double genoise cornice, providing an elegant touch, faces an initial stone patio, followed by the garden, which combines both stone and vegetation as well as offers unobstructed views of the surrounding hillsides.
Information on the risks to which this property is exposed is available on the Géorisques website: https://www.georisques.gouv.fr/
-
Property type
House
-
Price/sqft
$344
Features
- Garden
- Pool
- Terrace
- Fireplace
- Pergola
- Panoramic / Scenic View
- Gate
- Outdoor Living Space
Explore the Area
Aigues-Vives, Occitania, France
View on Google Maps
Price per sqft
Low
High
Joined 3 years ago
You have inquired about this property
The agent will contact you soon by
Listed by
668
Listings
2023
Joined
Book home tour with the agent
Choose a date and whether you'd like a virtual or in-person tour with the agent.
Preferred date
Tour type
Last updated
May 29
First listed
Apr 2
Listing reference
937726_JE
Similar Properties Nearby
New Listings in Aigues-Vives

Explore More Homes for Sale
Aigues-Vives property types
Aigues-Vives popular searches
- Panoramic / Scenic View properties in Aigues-Vives
- Properties with Terrace in Aigues-Vives
- Properties with Bar in Aigues-Vives
- Properties with Game Room in Aigues-Vives
- Properties with Office in Aigues-Vives
- Properties with Garden in Aigues-Vives
- Properties with Outdoor Kitchen in Aigues-Vives
- Duplex properties in Aigues-Vives
- Privacy properties in Aigues-Vives
- Modern properties in Aigues-Vives
- Properties with Fitness Center / Gym in Aigues-Vives
- Properties with Sauna in Aigues-Vives
- Properties with Library in Aigues-Vives
- Properties with Air Conditioning in Aigues-Vives
- Properties with Wine Cellar in Aigues-Vives
- Properties with Fireplace in Aigues-Vives
- Properties with Pool in Aigues-Vives
- Properties with Garage in Aigues-Vives
- Properties with Balcony in Aigues-Vives
- Properties with Open Kitchen in Aigues-Vives
- Renovated properties in Aigues-Vives
Related Guides & Stories
Trusted by the World's Leading Brokers
The agents behind the world's most exceptional properties list with JamesEdition.
- Listings from Sotheby's, Christie's, BARNES, and Engel & Völkers
- Every listing reviewed before it goes live
- Connect directly with verified listing agents
By continuing you agree to our Terms and Privacy Policy.