$4,250,000

Single Family Residence In Agoura

  • 5 Beds
  • 5 Baths
  • 4,394 Sqft
  • 1.01 Ac lot
  • Updated: Today
  • Source:
    The MLS (CLAW)  MLS#26985769

About the Property

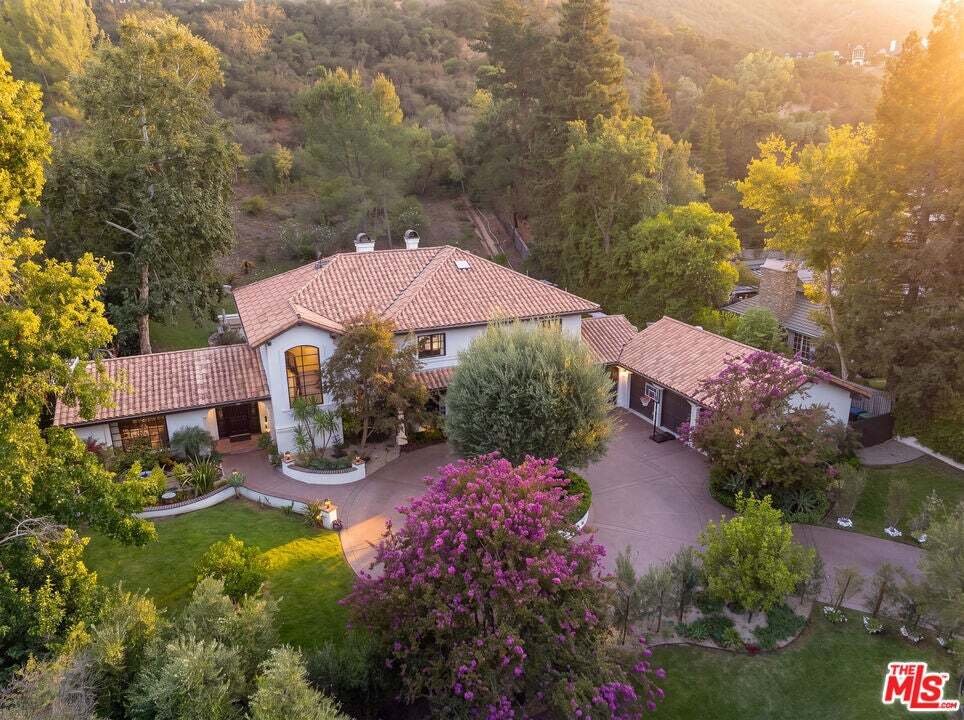
Set on over an acre in the gated community of Medea Valley Estates, this private Mediterranean estate is a serene sanctuary surrounded by the natural beauty of the Santa Monica Mountains. Professionally landscaped grounds with mature olive trees, sycamores, redwoods and pines frame the residence, while a grassy front lawn, intimate fire pit courtyard and views of Ladyface Mountain create an inviti
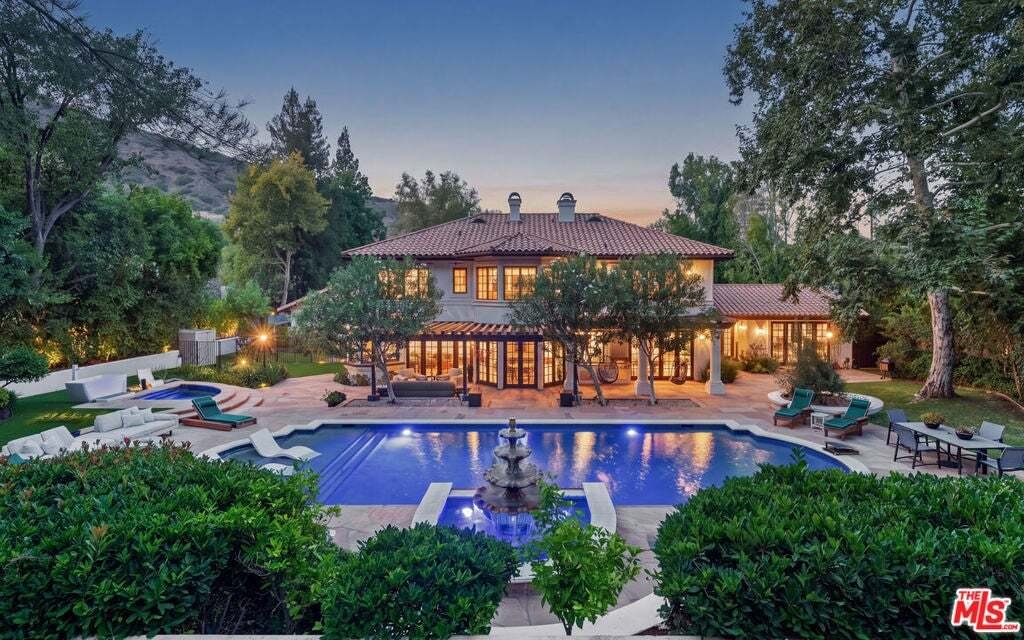
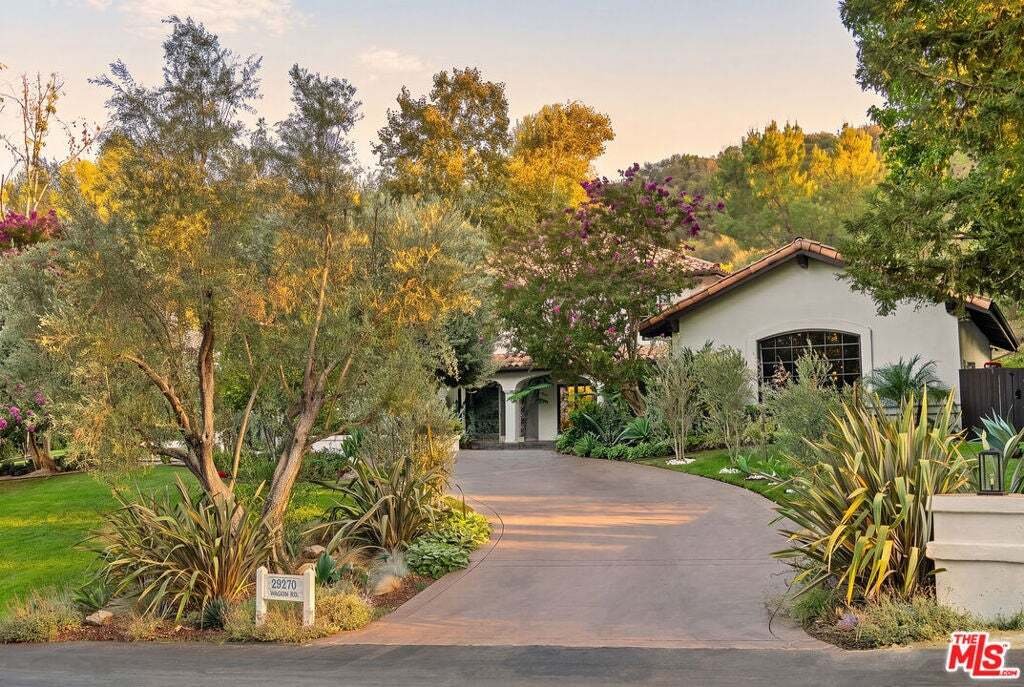
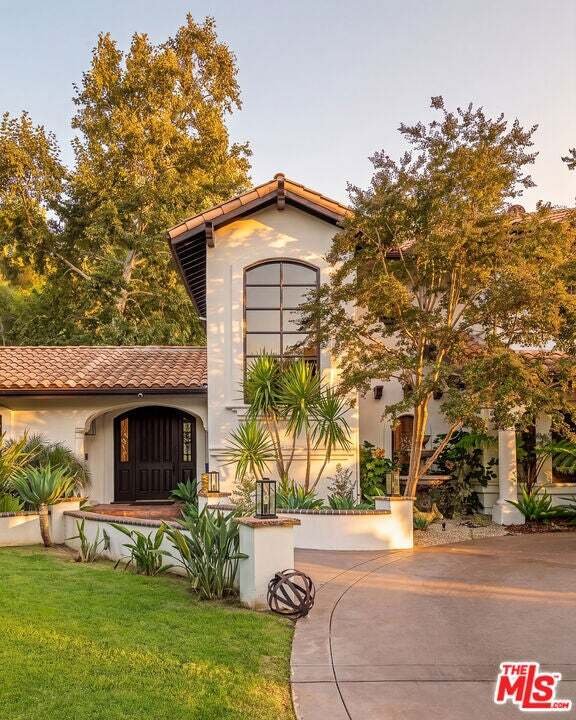
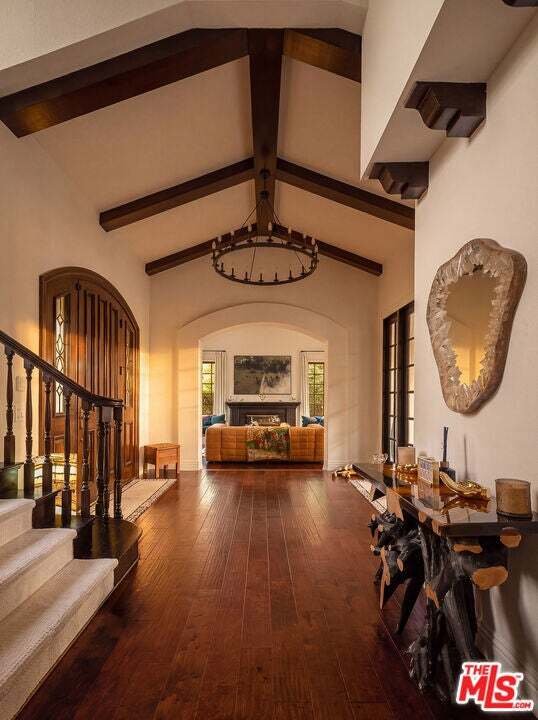
Set on over an acre in the gated community of Medea Valley Estates, this private Mediterranean estate is a serene sanctuary surrounded by the natural beauty of the Santa Monica Mountains. Professionally landscaped grounds with mature olive trees, sycamores, redwoods and pines frame the residence, while a grassy front lawn, intimate fire pit courtyard and views of Ladyface Mountain create an inviting sense of arrival. Beyond the covered entry and substantial wood front door, the foyer introduces soaring wood-beamed ceilings, a statement chandelier and glass-paned French doors offering a direct view of the backyard. The formal living room features wood floors, vaulted beamed ceilings, built-in bookshelves, a fireplace and additional French doors opening to the grounds. Across the foyer, the main hall leads past a gated wine cellar to a formal dining room with coffered ceilings and French doors to the backyard. Designed for both everyday living and entertaining, the expansive family room offers high ceilings, a fireplace, built-ins and a distinctive circular wet bar with counter seating. Wood-and-glass doors open to a covered patio, while an adjoining dining area features exposed beams and three sets of French doors, creating a seamless connection to the outdoors. The generously appointed kitchen includes stone countertops, a center island with four-burner cooktop, Sub-Zero refrigerator and freezer, double ovens, dishwasher, island beverage refrigerator, built-in desk and abundant pantry storage. A window above the sink overlooks the pool. The flexible six-bedroom floor plan includes private guest or in-law quarters on the main level, along with an office that may serve as an optional sixth bedroom. A powder room and well-equipped laundry room complete the first floor. Upstairs, the exceptionally spacious primary suite features a fireplace, built-in wet bar with U-Line beverage refrigerator and French doors opening to a private balcony with views of the mountains and pool. The primary bathroom pairs warm wood and stone finishes with dual vanities, a pebble-surround soaking tub framed by French windows, a double-headed shower, separate water closet and custom closet. Two additional bedrooms share a Jack-and-Jill bathroom, while another bedroom enjoys a private en suite bath and views across the backyard. The secluded grounds unfold as a resort-style retreat with expansive flagstone patios, a pergola-covered outdoor kitchen with Turbo Elite grill, multiple lounge areas and a mix of manicured lawn and low-maintenance turf. At the center is a 50,000-gallon heated saltwater PebbleTec pool with an oversized sun shelf, fountain and waterfall features. A detached oversized spa and separate cold plunge complete the setting. Mature lemon, orange, lime and pomegranate trees enhance the garden-like atmosphere, while a gated courtyard provides an ideal dog run or private outdoor retreat. A dedicated, air-conditioned fitness and wellness suite is outfitted with an extensive collection of professional-quality exercise equipment and complemented by a private sauna, creating the experience of a personal health club at home. Additional features include a brand-new generator, dual Lennox ultra-high-efficiency HVAC systems and comprehensive smart-home technology controlling lighting, climate, security, irrigation, pool and spa functions, locks and water shutoff. The oversized three-car garage also provides extensive storage and an EV charging station. Private horse trails lead directly toward Paramount Ranch, further connecting the property to its remarkable natural setting. Located just off Kanan Road, the estate is minutes from Malibu, Pacific Coast Highway, the 101 Freeway, local schools, and the shops and restaurants of Agoura Hills, offering an exceptional combination of privacy, space and everyday convenience.
  • Property type

    House

  • Floors

    2

  • Year built

    1989

  • Price/sqft

    $967

Features

  • Fireplace
  • Pool
  • Garage
  • Garden
  • Wine Cellar
  • Sauna
  • Equestrian
  • Fitness Center / Gym
  • Fire Pit
Features

Lot

Indoor

  • High Ceiling
  • Office
  • Fireplace
  • Air Conditioning
  • Kitchen island
  • Gas Stovetop
  • Jacuzzi
  • Washer Dryer
  • Bar
  • Laundry Room
  • Sauna
  • Wine Cellar
  • Stone Countertops
  • Walk In Closet
  • Fitness Center / Gym

Outdoor

  • Balcony
  • Fire Pit
  • Pool
  • Garage
  • Outdoor Kitchen
  • Outdoor Living Space
  • Pergola
  • Garden

Explore the Area

29270 Wagon Road, Agoura Hills, California, United States View on Google Maps
Price per sqft
Low
High

View 54 more listings in Agoura Hills

Compass - Malibu

5

Joined 10 months ago
Your message
You have inquired about this property

The agent will contact you soon by

Listed by

Compass - Malibu
California, United States
View agency profile
85
Listings
2025
Joined
5
1 review

Book home tour with the agent

Choose a date and whether you'd like a virtual or in-person tour with the agent.

In-person tour
Preferred date
Tour type
Compass - Malibu
Malibu, California, United States
View agency profile
Last updated
Today
First listed
Sep 10
Listing reference
26985769
Listing status
Call

Start phone call with:

Hello, I’m calling for the property with the reference 26985769, which I discovered on JamesEdition.

After the call, we'll provide your contacts to the agent for easy communication.

brokerages we
partnered with