$1,268,000
Where Mountain Views Meet Thoughtful Design
- 4 Beds
- 2 Baths
- 2,749 Sqft
- 6,269 Sqft lot
- Updated: October 17
About the Property
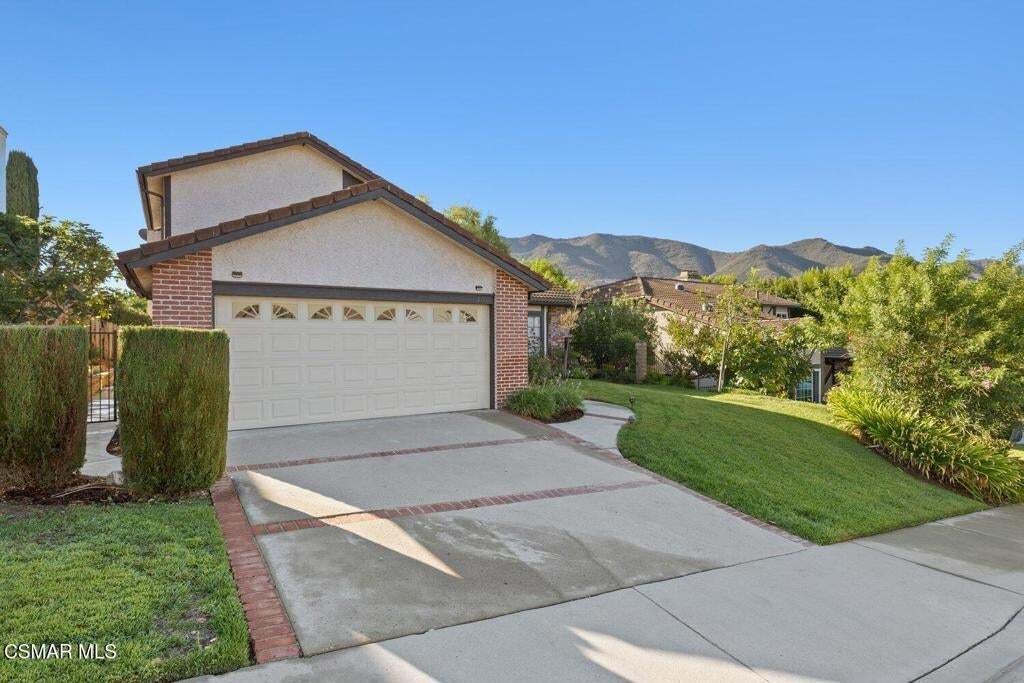
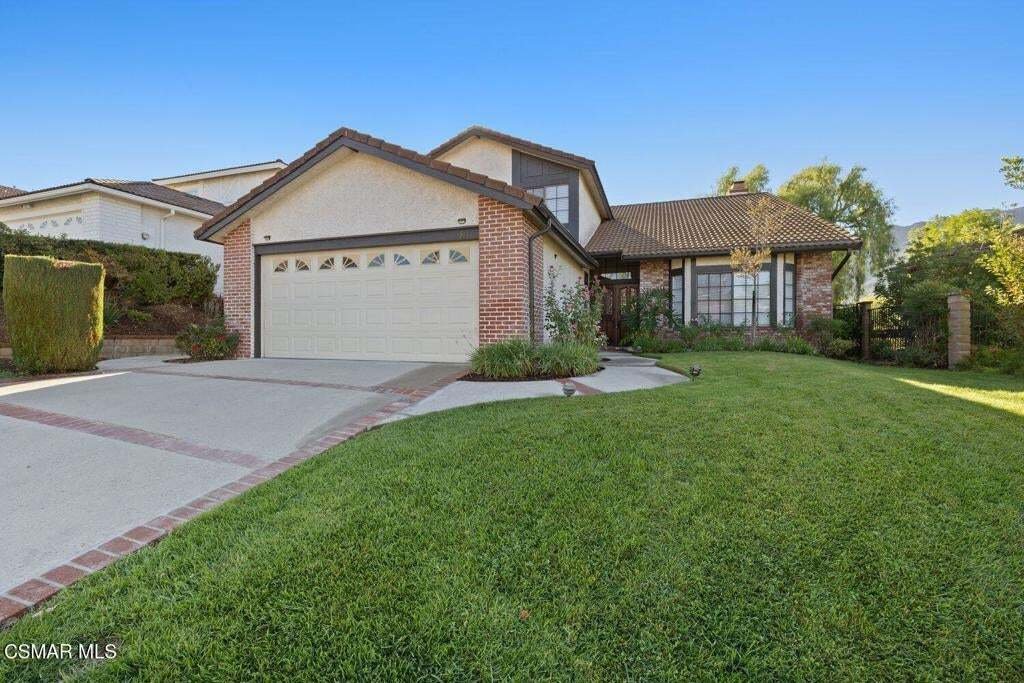
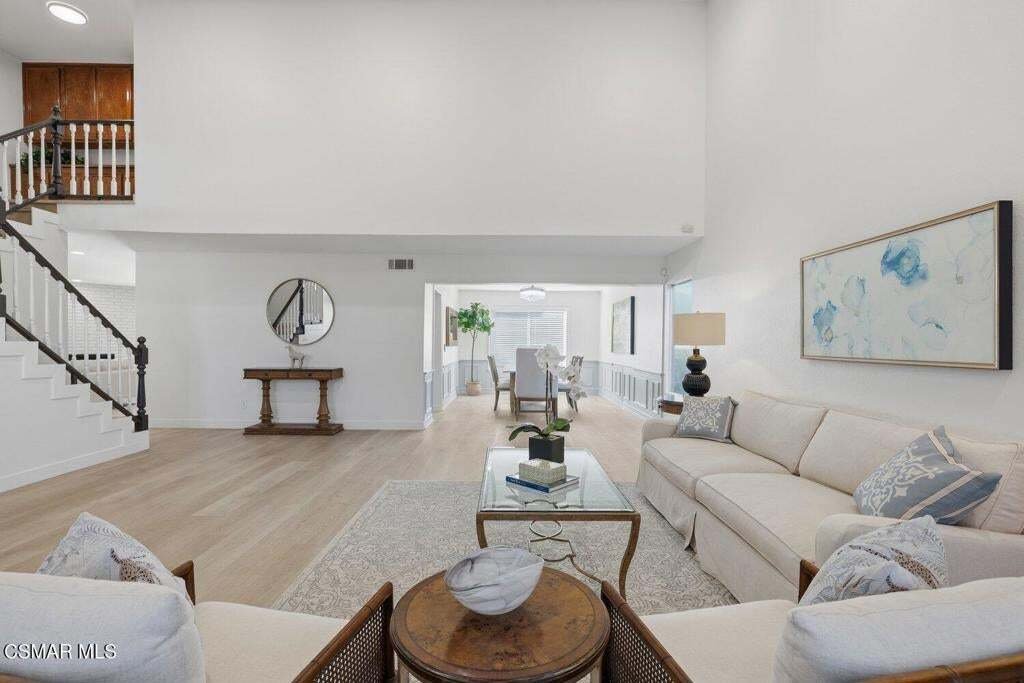
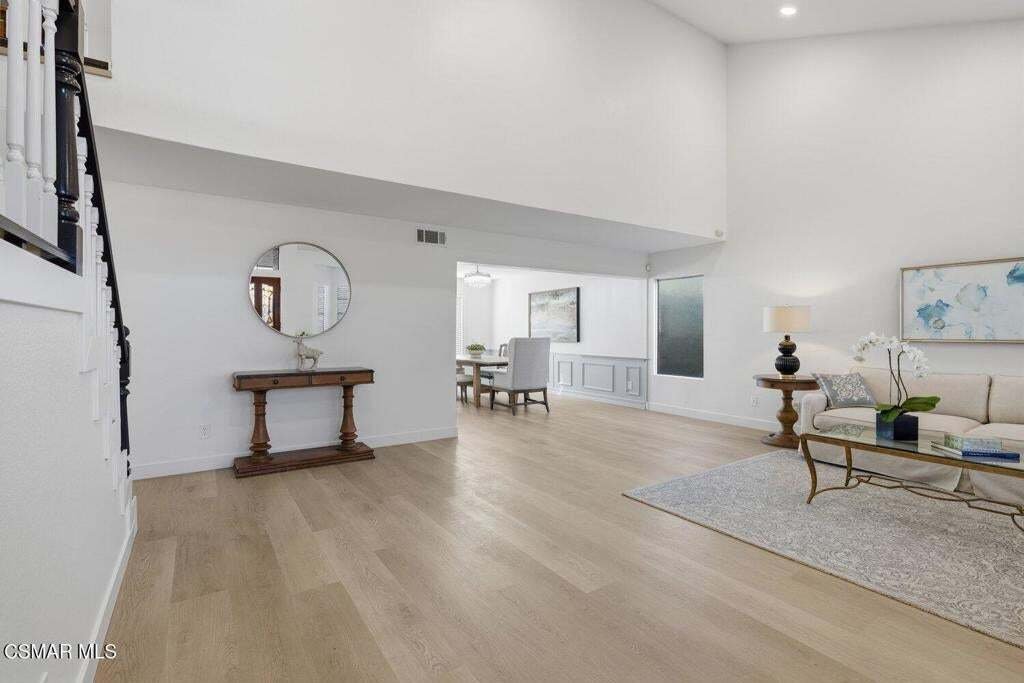
Welcome to this spacious and inviting 4-bedroom, 23/4-bath home, thoughtfully designed for comfortable everyday living and entertaining. The open floor plan begins with a formal entry and soaring vaulted ceilings, leading to the living room, dining room, and welcoming family room with a raised-hearth brick fireplace. The family room flows seamlessly into the remodeled gourmet kitchen, featuring a
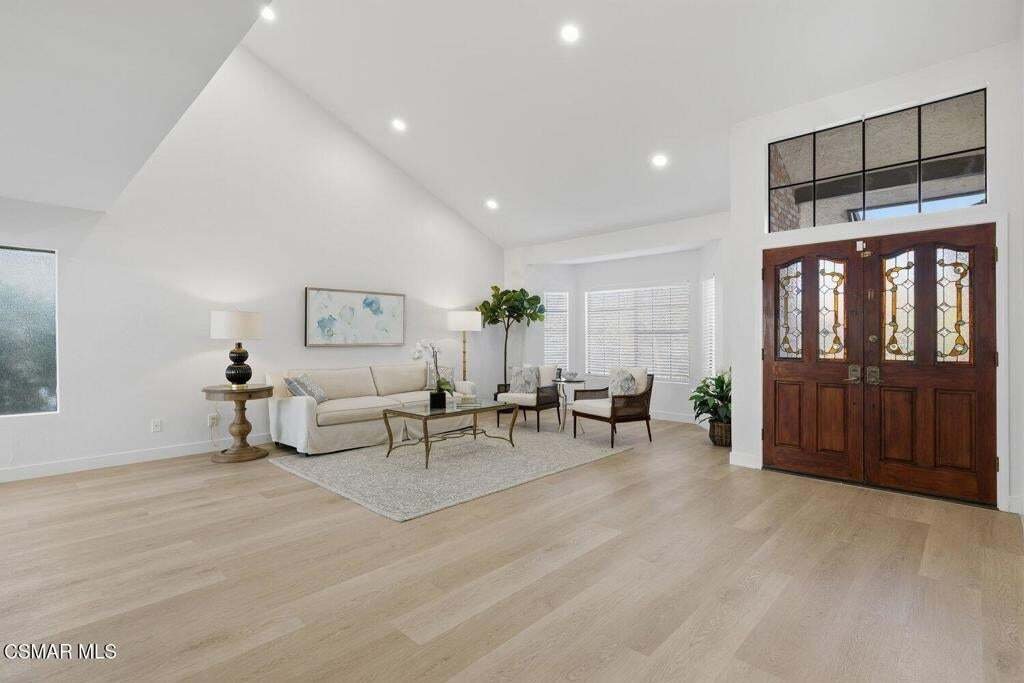
Welcome to this spacious and inviting 4-bedroom, 23/4-bath home, thoughtfully designed for comfortable everyday living and entertaining. The open floor plan begins with a formal entry and soaring vaulted ceilings, leading to the living room, dining room, and welcoming family room with a raised-hearth brick fireplace. The family room flows seamlessly into the remodeled gourmet kitchen, featuring a generous center island and plenty of workspace for both cooking and gathering. Newly installed recessed lighting throughout the home adds a fresh, modern touch. A convenient downstairs bedroom and bathroom offer flexibility for guests, a home office, or extended family. Upstairs, two spacious bedrooms share a beautifully remodeled bathroom with a stylish new vanity, while the generous primary suite features a private bath with both a relaxing tub and separate stall shower. Additional highlights include an indoor laundry room with direct access to the garage, plus a convenient hall bathroom with tub. Ideally located within the award-winning Las Virgenes school district, this home is close to parks, shopping, dining, the 101 Freeway, and area beaches, offering an ideal blend of comfort, convenience, and location.
-
Property type
House
-
Year built
1985
-
Price/sqft
$461
Features
Explore the Area
5434 Luis Drive, Agoura Hills, California, United States
View on Google Maps
Price per sqft
Low
High

Joined 2 years ago
You have inquired about this property
The agent will contact you soon by
Listed by
2
Listings
2024
Joined
Book home tour with May Huang
Choose a date and whether you'd like a virtual or in-person tour with the agent.
Preferred date
Tour type

Last updated
October 17
First listed
October 16
Agent licence
#DRE # 01008295
Listing reference
226004899
Similar Properties Nearby
New Listings in Agoura Hills


Explore More Homes for Sale
Agoura Hills, CA, United States property types
Agoura Hills, CA, United States popular searches
- Properties with Pool in Agoura Hills, CA, United States
- Gated Community properties in Agoura Hills, CA, United States
- Equestrian properties in Agoura Hills, CA, United States
- Properties with Wine Cellar in Agoura Hills, CA, United States
- Properties with Tennis Court in Agoura Hills, CA, United States
- Properties with Sauna in Agoura Hills, CA, United States
- Lake View properties in Agoura Hills, CA, United States
- Properties with Steam Room in Agoura Hills, CA, United States
- Investment Property properties in Agoura Hills, CA, United States
- City View properties in Agoura Hills, CA, United States
Related Guides & Stories
Trusted by the World's Leading Brokers
The agents behind the world's most exceptional properties list with JamesEdition.
- Listings from Sotheby's, Christie's, BARNES, and Engel & Völkers
- Every listing reviewed before it goes live
- Connect directly with verified listing agents
By continuing you agree to our Terms and Privacy Policy.
brokerages we
partnered with
partnered with