$1,794,075
Sale / Other
- 2 Baths
- 3,230 Sqft
- 11,787 Sqft lot
- Updated: Today
About the Property
✨ AGDE – EXCEPTIONAL CONTEMPORARY VILLA OF NEARLY 300 M², PANORAMIC MASTER SUITE WITH SEA VIEW AND CALIFORNIAN POOL
Nearly 300 m² of living space | 5 bedrooms | Land of 1,095 m² | Heated pool | Master suite with sea view | Garage
Elegance, refinement, and exclusivity combined in an exceptional property.
Located in a calm and privileged environment in Agde, this sumptuous contemporary v
Nearly 300 m² of living space | 5 bedrooms | Land of 1,095 m² | Heated pool | Master suite with sea view | Garage
Elegance, refinement, and exclusivity combined in an exceptional property.
Located in a calm and privileged environment in Agde, this sumptuous contemporary v
✨ AGDE – EXCEPTIONAL CONTEMPORARY VILLA OF NEARLY 300 M², PANORAMIC MASTER SUITE WITH SEA VIEW AND CALIFORNIAN POOL
Nearly 300 m² of living space | 5 bedrooms | Land of 1,095 m² | Heated pool | Master suite with sea view | Garage
Elegance, refinement, and exclusivity combined in an exceptional property.
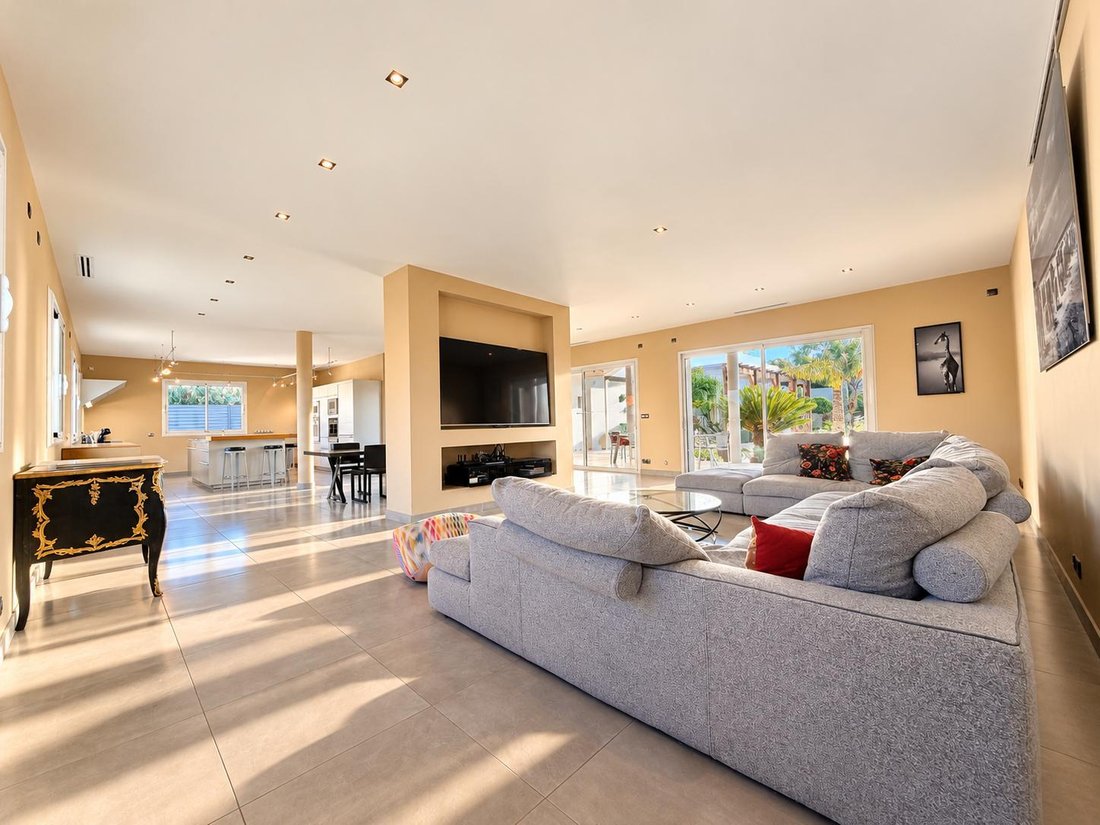
Located in a calm and privileged environment in Agde, this sumptuous contemporary villa, built in 2010, offers nearly 300 m² of living space on a beautiful wooded plot of 1,095 m², fully enclosed and sheltered from view.
From the very first moments, this property captivates with its generous volumes, the nobility of its materials, and the remarkable attention to detail.
Designed to offer a unique way of life, it elegantly combines contemporary architecture, luxurious amenities, and absolute comfort.
✨ LIVING SPACES WHERE EVERY DETAIL MATTERS
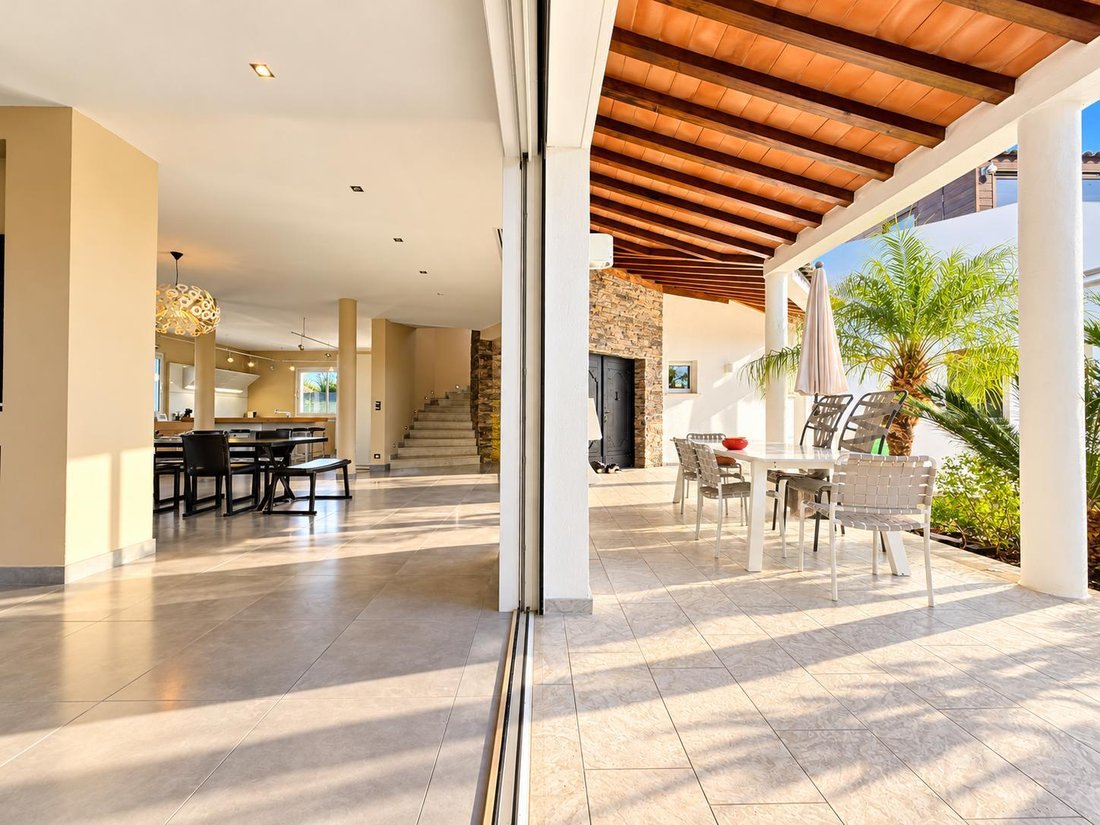
The villa reveals generous and bright spaces, enhanced by carefully selected materials and high-quality finishes.
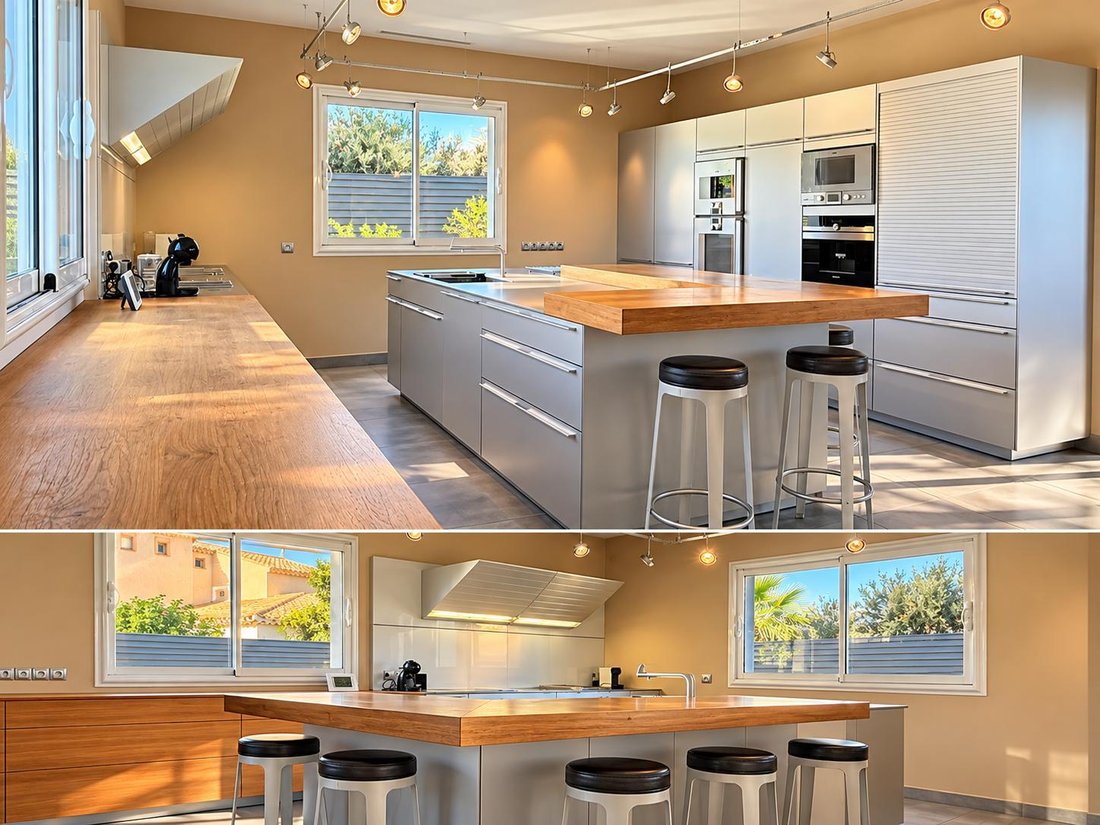
The true centerpiece of the house, the fully fitted and equipped Bulthaup kitchen, will delight design and gastronomy enthusiasts.
Its particularly complete equipment includes a cooking hob, a hood, a grill, a fryer, a traditional oven, a steam oven, two refrigerator-freezers, a wine cellar, an integrated coffee machine, a microwave, and a warming drawer.
The ground floor also accommodates four bedrooms, allowing for optimal comfort for family and guests, as well as several perfectly arranged sanitary spaces.
💎 ON THE FIRST FLOOR, AN ABSOLUTELY EXCEPTIONAL PARENTAL UNIVERSE
A true property within a property, the first floor is entirely dedicated to a sumptuous parental space, dominating the surroundings and offering breathtaking sea views.
This private space, designed as a true refuge, reveals a very large bedroom with remarkable volumes, inviting calm and serenity.
Two magnificent private terraces extend this exclusive universe and allow for enjoying an exceptional panorama of the Mediterranean.
An elegant marble-clad bathroom, a dressing room, and a private gym complete this ensemble.
A floor entirely dedicated to well-being, intimacy, and contemplation, where every awakening is accompanied by a spectacular view.
A rare privilege that gives this property its uniqueness.
🌿 AN EXTERIOR THAT MATCHES THIS HOME
Outside, the property reveals an equally attractive living environment.
Set on a wooded plot of 1,095 m², it benefits from a peaceful and intimate setting, ideal for fully enjoying the Mediterranean climate.
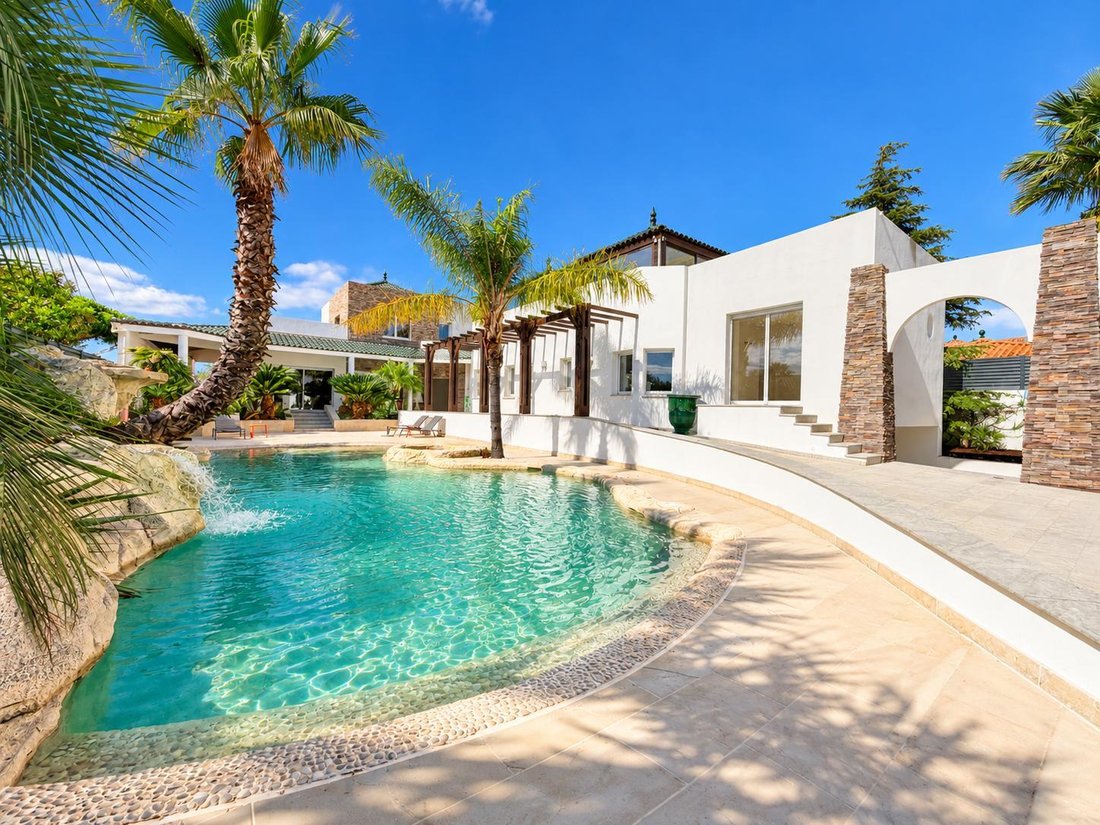
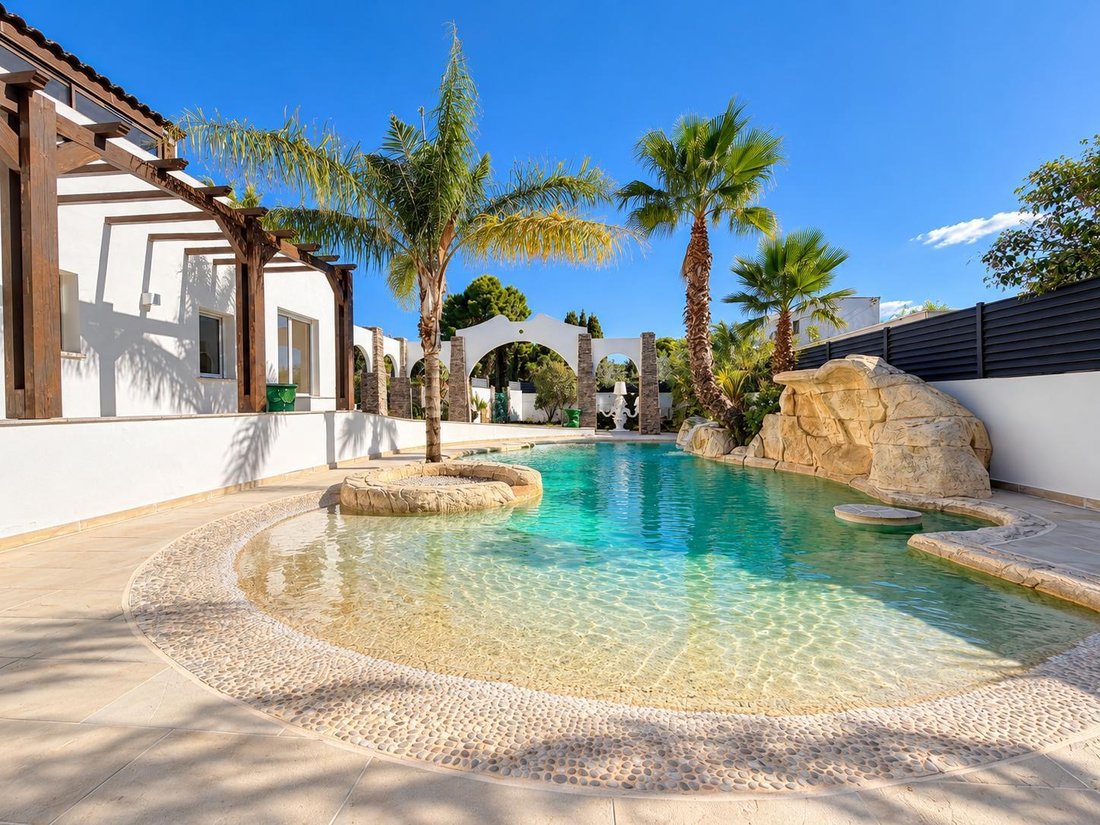
A superb heated Californian pool measuring 12.50 × 6 meters, equipped with a salt treatment, stands out as the centerpiece of the garden.
The terraces harmoniously extend the interior spaces, creating a true continuity between the house and its exteriors.
A garage and two private parking spaces complete this property.
A basement dedicated to leisure and organization of the home with a large room of 75 m², utility rooms, and a large laundry room. ✨ UNCOMPROMISING TECHNICAL FEATURES
Every piece of equipment has been designed to offer optimal living comfort:
* Underfloor heating and cooling
* Ducted air conditioning
* Aluminum joinery
* Double glazing
* Electric roller shutters
* Central vacuum system
* Automatic gate
* Intercom
* Fiber optic
* Heated pool with salt treatment
* Fully equipped Bulthaup kitchen
* Master suite with two terraces and sea view
* Marble bathroom
* Dressing room and private gym
❤️ MUCH MORE THAN A VILLA, A WAY OF LIFE
Some properties attract with their architecture, others with their location or amenities.
This one has the rare privilege of combining all these qualities.
With its nearly 300 m² of living space, generous living areas, dominant parental floor with breathtaking sea views, and exceptional amenities, this villa is aimed at a discerning clientele seeking a living space that is as prestigious as it is intimate.
A home where luxury meets the sweetness of Mediterranean living.
A rare property, whose character and features can truly only be appreciated during a visit.
To discover this exceptional property, I invite you to contact me to arrange a private visit. Fees to be borne by the seller. Consult the fee schedule. Your commercial agent 3G IMMO on site EI - Amandine AZEMAR registered with the RSAC of BEZIERS [hidden information]. According to article [hidden information].5 of the Monetary and Financial Code, for the organization of the visit, a piece of identification will be required. Information on the risks to which this property is exposed is available on the Géorisques website: [hidden information]
* Net price, excluding notary fees, registration fees, and land advertising costs. Non-contractual document.
Information on the risks to which this property is exposed is available on the Géorisques website: https://www.georisques.gouv.fr/
Nearly 300 m² of living space | 5 bedrooms | Land of 1,095 m² | Heated pool | Master suite with sea view | Garage
Elegance, refinement, and exclusivity combined in an exceptional property.
Located in a calm and privileged environment in Agde, this sumptuous contemporary villa, built in 2010, offers nearly 300 m² of living space on a beautiful wooded plot of 1,095 m², fully enclosed and sheltered from view.
From the very first moments, this property captivates with its generous volumes, the nobility of its materials, and the remarkable attention to detail.
Designed to offer a unique way of life, it elegantly combines contemporary architecture, luxurious amenities, and absolute comfort.
✨ LIVING SPACES WHERE EVERY DETAIL MATTERS
The villa reveals generous and bright spaces, enhanced by carefully selected materials and high-quality finishes.
The true centerpiece of the house, the fully fitted and equipped Bulthaup kitchen, will delight design and gastronomy enthusiasts.
Its particularly complete equipment includes a cooking hob, a hood, a grill, a fryer, a traditional oven, a steam oven, two refrigerator-freezers, a wine cellar, an integrated coffee machine, a microwave, and a warming drawer.
The ground floor also accommodates four bedrooms, allowing for optimal comfort for family and guests, as well as several perfectly arranged sanitary spaces.
💎 ON THE FIRST FLOOR, AN ABSOLUTELY EXCEPTIONAL PARENTAL UNIVERSE
A true property within a property, the first floor is entirely dedicated to a sumptuous parental space, dominating the surroundings and offering breathtaking sea views.
This private space, designed as a true refuge, reveals a very large bedroom with remarkable volumes, inviting calm and serenity.
Two magnificent private terraces extend this exclusive universe and allow for enjoying an exceptional panorama of the Mediterranean.
An elegant marble-clad bathroom, a dressing room, and a private gym complete this ensemble.
A floor entirely dedicated to well-being, intimacy, and contemplation, where every awakening is accompanied by a spectacular view.
A rare privilege that gives this property its uniqueness.
🌿 AN EXTERIOR THAT MATCHES THIS HOME
Outside, the property reveals an equally attractive living environment.
Set on a wooded plot of 1,095 m², it benefits from a peaceful and intimate setting, ideal for fully enjoying the Mediterranean climate.
A superb heated Californian pool measuring 12.50 × 6 meters, equipped with a salt treatment, stands out as the centerpiece of the garden.
The terraces harmoniously extend the interior spaces, creating a true continuity between the house and its exteriors.
A garage and two private parking spaces complete this property.
A basement dedicated to leisure and organization of the home with a large room of 75 m², utility rooms, and a large laundry room. ✨ UNCOMPROMISING TECHNICAL FEATURES
Every piece of equipment has been designed to offer optimal living comfort:
* Underfloor heating and cooling
* Ducted air conditioning
* Aluminum joinery
* Double glazing
* Electric roller shutters
* Central vacuum system
* Automatic gate
* Intercom
* Fiber optic
* Heated pool with salt treatment
* Fully equipped Bulthaup kitchen
* Master suite with two terraces and sea view
* Marble bathroom
* Dressing room and private gym
❤️ MUCH MORE THAN A VILLA, A WAY OF LIFE
Some properties attract with their architecture, others with their location or amenities.
This one has the rare privilege of combining all these qualities.
With its nearly 300 m² of living space, generous living areas, dominant parental floor with breathtaking sea views, and exceptional amenities, this villa is aimed at a discerning clientele seeking a living space that is as prestigious as it is intimate.
A home where luxury meets the sweetness of Mediterranean living.
A rare property, whose character and features can truly only be appreciated during a visit.
To discover this exceptional property, I invite you to contact me to arrange a private visit. Fees to be borne by the seller. Consult the fee schedule. Your commercial agent 3G IMMO on site EI - Amandine AZEMAR registered with the RSAC of BEZIERS [hidden information]. According to article [hidden information].5 of the Monetary and Financial Code, for the organization of the visit, a piece of identification will be required. Information on the risks to which this property is exposed is available on the Géorisques website: [hidden information]
* Net price, excluding notary fees, registration fees, and land advertising costs. Non-contractual document.
Information on the risks to which this property is exposed is available on the Géorisques website: https://www.georisques.gouv.fr/
-
Property type
Villa
-
Price/sqft
$555
Features
Features
Lot
Indoor
- High Ceiling
- Air Conditioning
- Kitchen island
- Bar
- Laundry Room
- Wine Cellar
- Basement
- Walk In Closet
- Fitness Center / Gym
Outdoor
Explore the Area
Cooperative, Agde, France
View on Google Maps
Price per sqft
Low
High
Joined 9 months ago
You have inquired about this property
The agent will contact you soon by
Listed by
508
Listings
2026
Joined
Book home tour with the agent
Choose a date and whether you'd like a virtual or in-person tour with the agent.
Preferred date
Tour type
Last updated
Today
First listed
October 15
Listing reference
227214AA
All property information is shown based on the most accurate data we have at the time of publication. Details on how we collect and verify this data can be found in section 5 of our Terms & Conditions.
Similar Properties Nearby
New Listings in Cooperative



Explore More Homes for Sale
Cooperative property types
Cooperative popular searches
- Panoramic / Scenic View properties in Cooperative
- Sea View properties in Cooperative
- Properties with Terrace in Cooperative
- Properties with Bar in Cooperative
- Properties with Game Room in Cooperative
- Properties with Office in Cooperative
- River View properties in Cooperative
- Properties with Elevator in Cooperative
- Mountain View properties in Cooperative
- Properties with Garden in Cooperative
- Properties with Outdoor Kitchen in Cooperative
- Duplex properties in Cooperative
- Coastal properties in Cooperative
- Gated Community properties in Cooperative
- Privacy properties in Cooperative
- Waterfront properties in Cooperative
- Investment Property properties in Cooperative
- Modern properties in Cooperative
- Equestrian properties in Cooperative
- New Builds properties in Cooperative
- Properties with Fitness Center / Gym in Cooperative
- Properties with Sauna in Cooperative
- Properties with Steam Room in Cooperative
- Properties with Library in Cooperative
- Properties with Air Conditioning in Cooperative
- Properties with Wine Cellar in Cooperative
- Properties with Jacuzzi in Cooperative
- Properties with Fireplace in Cooperative
- Properties with Pool in Cooperative
- Properties with Garage in Cooperative
- Properties with Balcony in Cooperative
- Properties with Tennis Court in Cooperative
- Seafront properties in Cooperative
- Properties with Vineyard / Winery in Cooperative
- Mansion properties in Cooperative
- Properties with Open Kitchen in Cooperative
- Renovated properties in Cooperative
- Properties with Cinema in Cooperative
- Beachfront properties in Cooperative
- Properties with Indoor Pool in Cooperative
- Water View properties in Cooperative
Related Guides & Stories
Trusted by the World's Leading Brokers
The agents behind the world's most exceptional properties list with JamesEdition.
- Listings from Sotheby's, Christie's, BARNES, and Engel & Völkers
- Every listing reviewed before it goes live
- Connect directly with verified listing agents
By continuing you agree to our Terms and Privacy Policy.