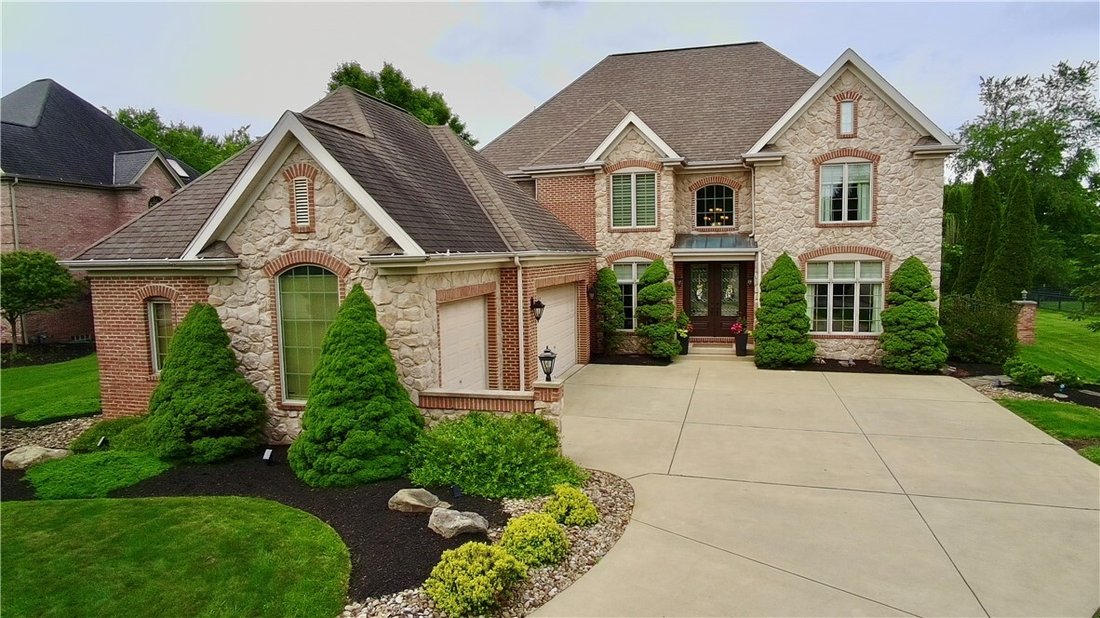
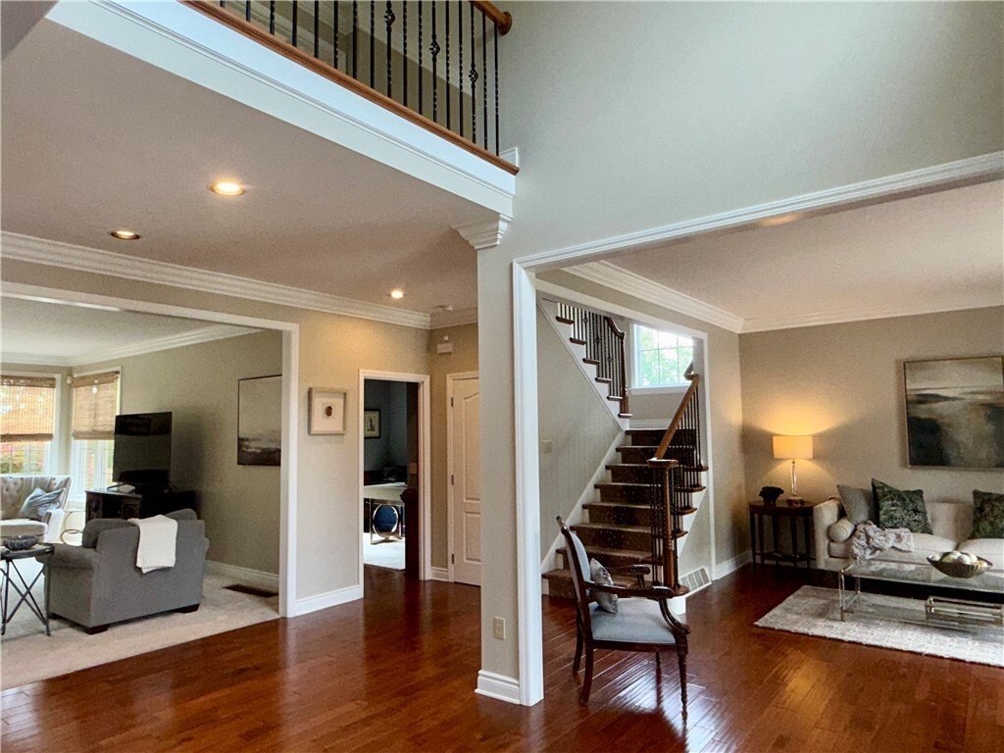
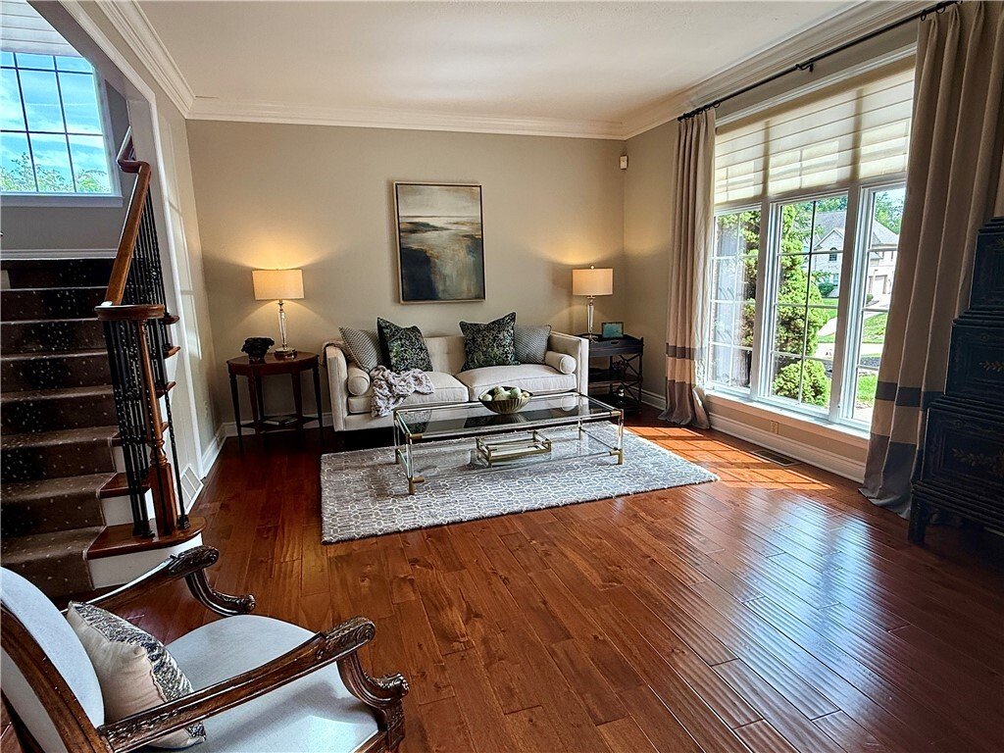
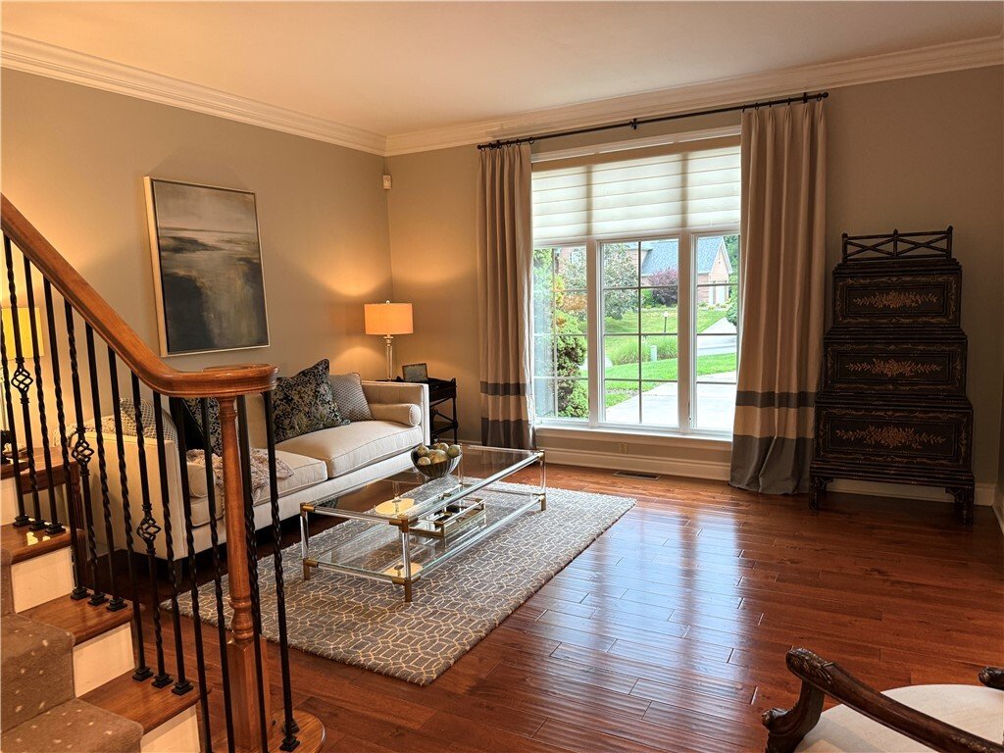
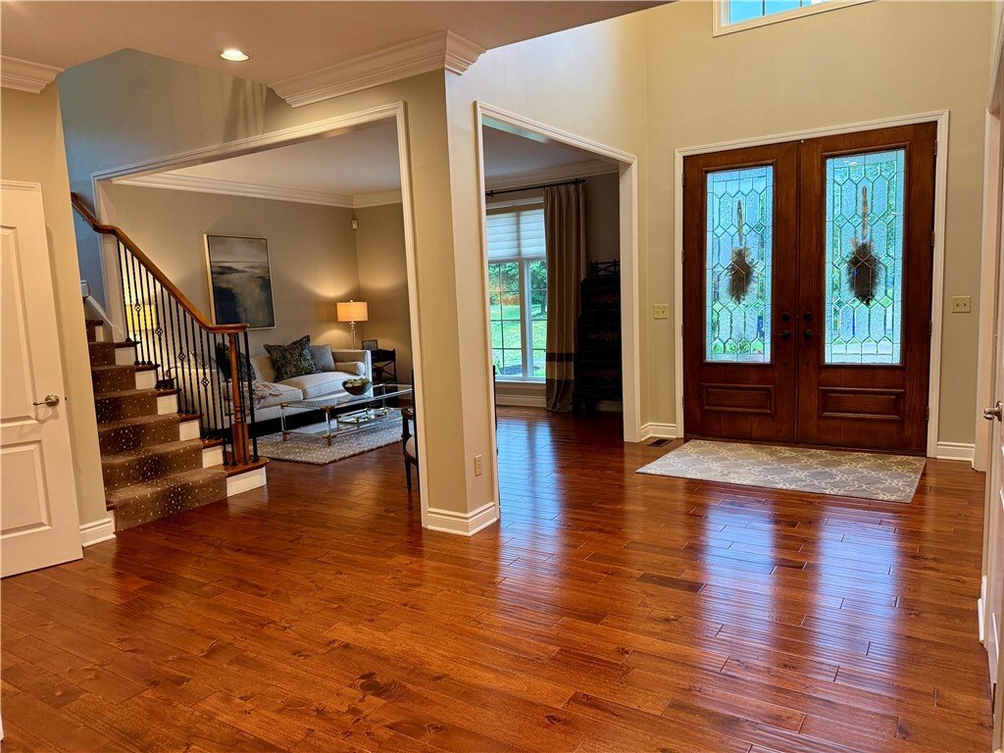
Single Family Residence In Adams Twp
- 5 Beds
- 5 Baths
- 5,500 Sqft
- 23,523 Sqft lot
- Updated: June 27
- Source: West Penn MultiList MLS#1762120
About the Property
The luxurious primary suite is a true retreat, featuring a tray ceiling, cozy fireplace, and a spacious spa-like atmosphere. Generously sized guest bedrooms provide plenty of space for family and visitors, including a private en-suite bedroom ideal for guests.
The finished lower level is an entertainer’s dream, offering a custom stone bar with granite countertops, an impressive wine room, a stone fireplace, two large game room areas, an additional bedroom, and a full bath, perfect for hosting gatherings or accommodating overnight guests.
Step outside to your own private backyard oasis. The flat, fenced-in yard features a tranquil koi pond with a cascading waterfall, extensive patios for outdoor dining and entertaining, and a peaceful wooded backdrop that provides privacy and natural beauty.
Situated on a quiet cul-de-sac, this remarkable home offers the perfect blend of elegance, functionality, and indoor-outdoor living.
-
Property type
House
-
Floors
2
-
Year built
2005
-
Price/sqft
$207
Features
- Fireplace
- Garage
- Garden
- Game Room
- Wine Cellar
- Open Kitchen
- Gate
- Privacy
- Basement
Lot
- Privacy
Indoor
- Fireplace
- Kitchen island
- Bar
- Laundry Room
- Game Room
- Wine Cellar
- Open Kitchen
- Basement
Outdoor
- Garage
- Gate
- Garden
Explore the Area
The agent will contact you soon by
Listed by
Book home tour with the agent
Choose a date and whether you'd like a virtual or in-person tour with the agent.
West Penn MLS, Inc. All information deemed reliable but not guaranteed. All properties are subject to prior sale, change or withdrawal. Neither listing broker(s) or information provider(s) shall be responsible for any typographical errors, misinformation, misprints and shall be held totally harmless. Listing(s) information is provided for consumer's personal, non-commercial use and may not be used for any purpose other than to identify prospective properties consumers may be interested in purchasing. The data relating to real estate for sale on this website comes in part from the Internet Data Exchange program of the Multiple Listing Service. Real estate listings held by brokerage firms other than Continental Real Estate Group, Inc may be marked with the Internet Data Exchange logo and detailed information about those properties will include the name of the listing broker(s) when required by the MLS. Copyright ©2026 All rights reserved. Last Updated: 2026
Similar Properties Nearby
New Listings in Gibsonia




Explore More Homes for Sale
Gibsonia, PA, United States property types
Gibsonia, PA, United States popular searches
- Properties with Pool in Gibsonia, PA, United States
- Properties with Outdoor Kitchen in Gibsonia, PA, United States
- Properties with Cinema in Gibsonia, PA, United States
- Water View properties in Gibsonia, PA, United States
- Gated Community properties in Gibsonia, PA, United States
- Properties with Steam Room in Gibsonia, PA, United States
Related Guides & Stories
Trusted by the World's Leading Brokers
The agents behind the world's most exceptional properties list with JamesEdition.
- Listings from Sotheby's, Christie's, BARNES, and Engel & Völkers
- Every listing reviewed before it goes live
- Connect directly with verified listing agents
By continuing you agree to our Terms and Privacy Policy.
partnered with